Sell Your Home
Get a free home valuation
Contact
Tell us about your needs

10393 CROOKED CREEK DRIVE

House For Sale
$430,000

BTC: 5.65789474

ETH: 172.00000000

1 days
2 bds
2 ba
1,581 sqft

Overview

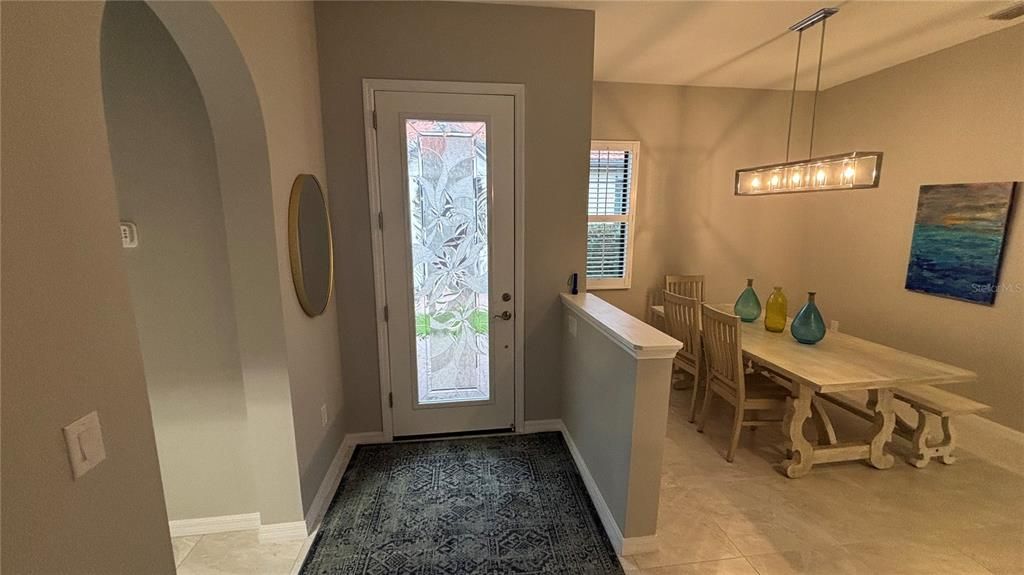
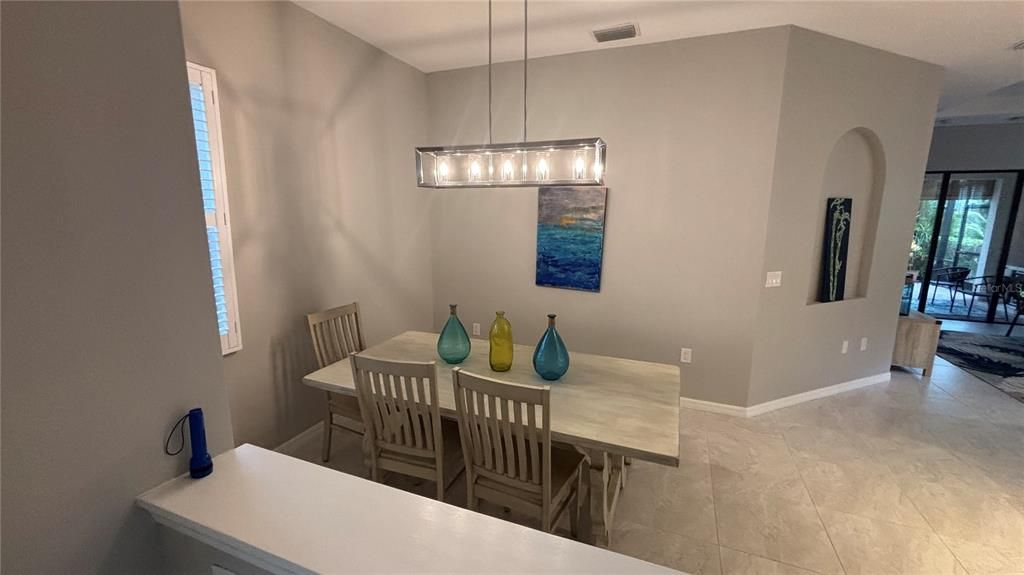
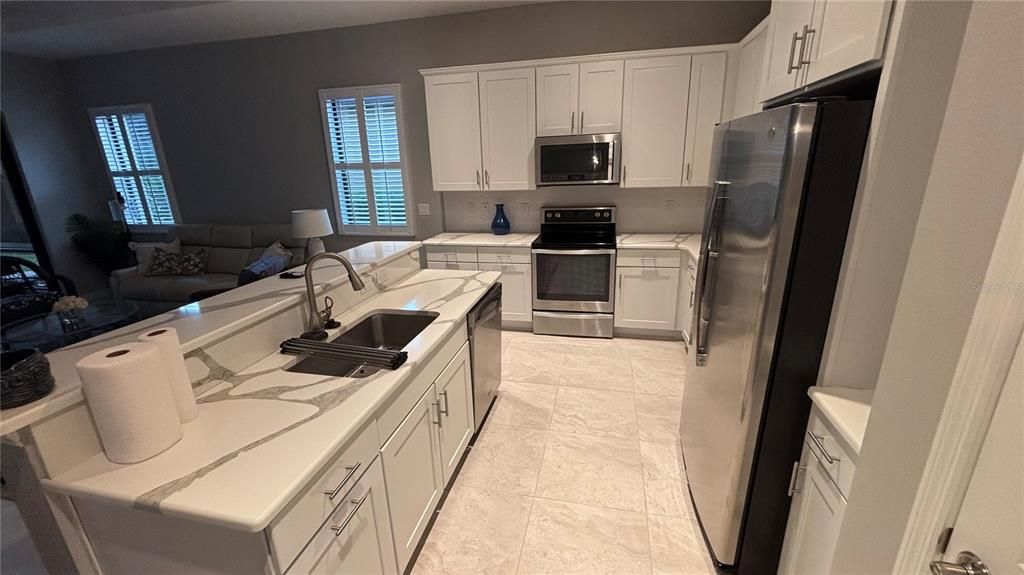
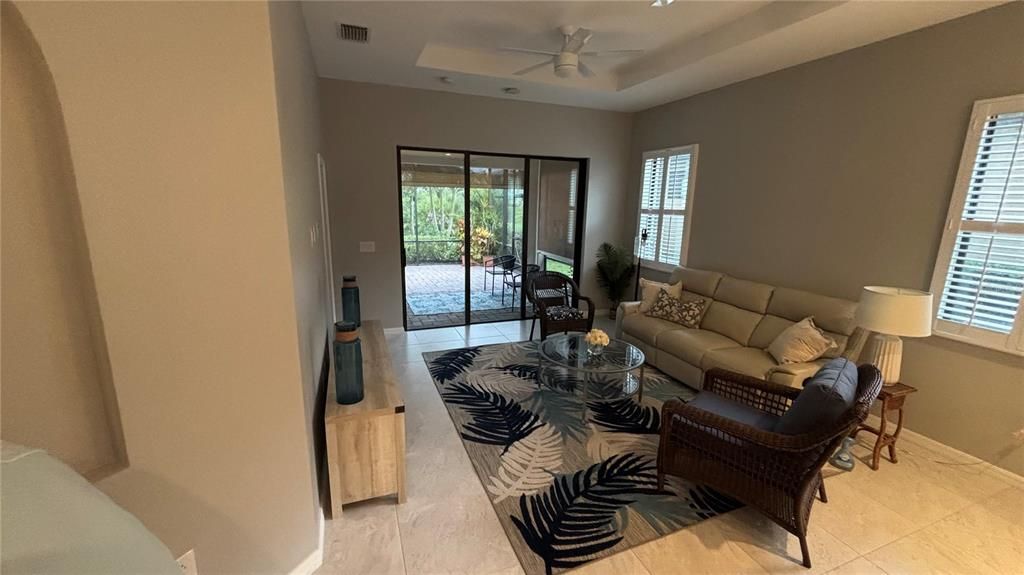
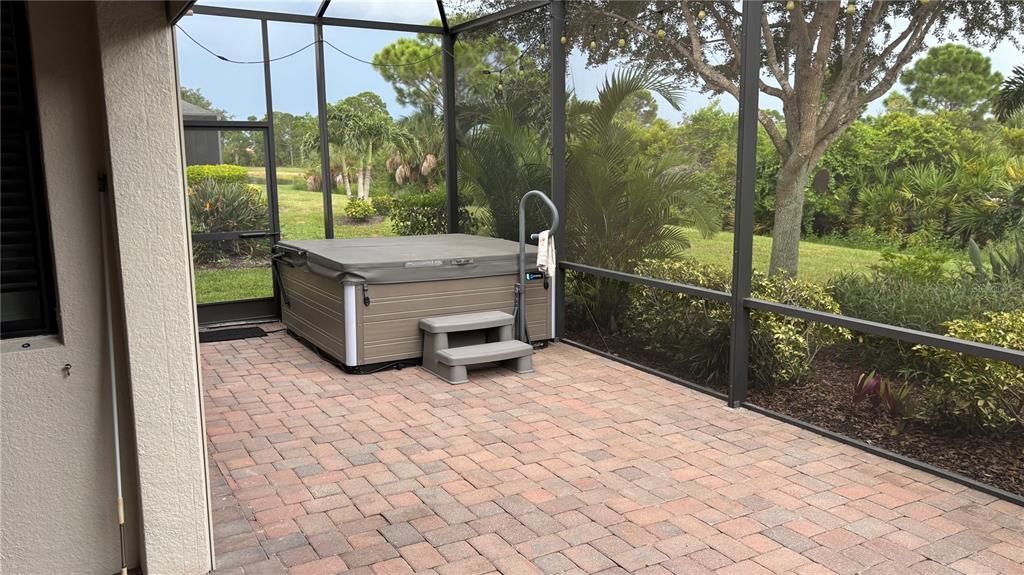
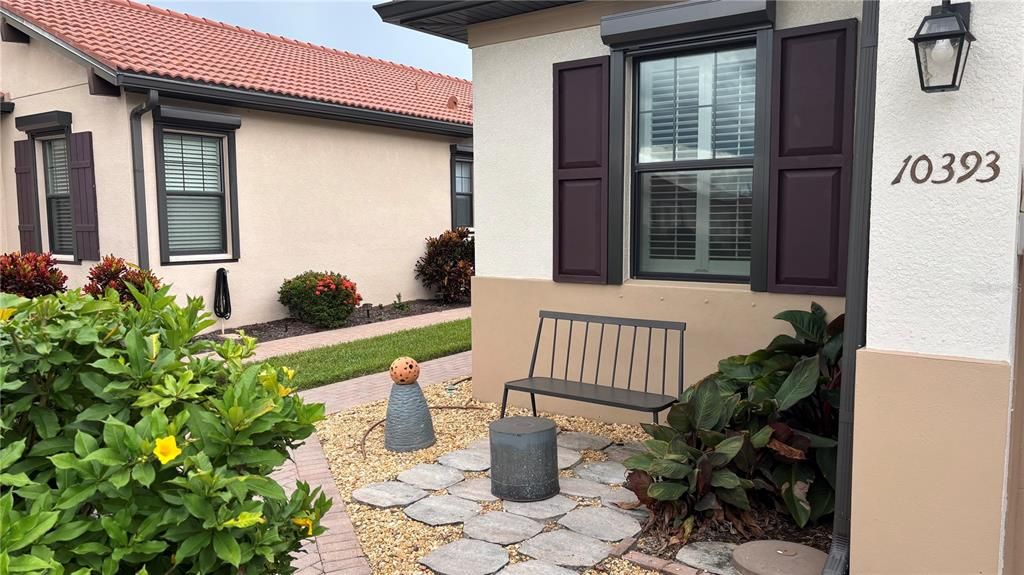
Experience resort-style living at its finest in this meticulously maintained home located within the sought-after gated community of Sarasota National. Enjoy this furnished home, which showcases an impressive list of high-end enhancements, featuring an extended lanai complete with a private hot tub and automated electric storm shades. The seller has modified this home to remove the carpeting. Inside, enjoy the elegance of new luxury vinyl and tile flooring throughout, stylish plantation shutters, and a hurricane-rated front door insert. Enjoy a stunning kitchen featuring upgraded quartz countertops and an improved appliance package for next-level cooking enjoyment. Comfort and peace of mind are fully prioritized with a brand-new AC system, upgraded garage attic insulation, a customized primary closet system, and comprehensive storm protection including side accordion shutters, front roll-down shutters, and motorized lanai shades. Take advantage of the spare room for reading or office use. Beyond your front door, Sarasota National offers an unmatched suite of amenities—including an on-site 18-hole championship golf course currently undergoing a stunning full renovation, a massive resort pool with swimming lanes and zero-entry, a vibrant tiki bar, and the top-rated Palm Club restaurant. Stay active with Har-Tru tennis, pickleball, bocce, and a modern fitness center, or unwind with a community library, a coffee lounge, and a dedicated dog park. This is more than a home; it’s an active, upscale Florida lifestyle waiting for you. This home does not include a golf membership, but owners can pay and play. Remember, lawn care, landscaping, and irrigation are included with this property. This home is part of the Wellen Park neighborhood with the Cool Today Park stadium, many restaurants, shopping, and beaches close by.

Location

Details

Type:
Residential
Parking:
Driveway / Ground Level
Year Built:
2016
Lot:
0.15 Acres
Heating:
Central / Electric / Heat Pump
Price/sqft:
$272
Cooling:
Central Air / Humidity Control
HOA:
No Data

Valuation

Our model vs. what's actually selling nearby.
Estimate
$399,000
$299K – $535K
Confidence Low
List vs. estimate
$31K above estimate
List $430,000 · +7.8%
Our model says this listing is priced above recent comparable activity. Room to negotiate.
Price per sq ft
$271
+3.8% vs. city median $261
Based on
139 MLS comparables
Median of recent comparable listings. Sold comps use closing price, active listings use list price.

Highlights

Annual tax
$4,292
2025
View
Trees/Woods
Garage
2 car garage
Furnished
Furnished
Pets
Allowed
All facts and features
  • Flooring

    • Tile

    • Vinyl

    Heating

    • Central

    • Electric

    • Heat Pump

    Cooling

    • Central Air

    • Humidity Control

    Appliances

    • Built-In Oven

    • Cooktop

    • Dishwasher

    • Disposal

    • Dryer

    • Electric Water Heater

    • Exhaust Fan

    • Freezer

    • Ice Maker

    • Microwave

    • Range Hood

    • Refrigerator

    • Washer

    Other interior features

    • Ceiling Fan(s)

    • Coffered Ceiling(s)

    • Eating Space In Kitchen

    • Kitchen/Family Room Combo

    • Open Floorplan

    • Solid Surface Counters

    • Thermostat

    • Walk-In Closet(s)

    • Window Treatments

    Bedrooms and bathrooms

    • Bedrooms: 2

    • Full bathrooms: 2

  • Parking

    • Driveway

    • Ground Level

    Property

    • Levels: One

    • Exterior Features: Garden / Hurricane Shutters / Irrigation System / Shade Shutter(s) / Sidewalk / Sliding Doors

    Lot

    • Lot: 0.15 Acres

    Other Property Information

    • Parcel Number: 0462011730

    • Zoning: RE1

  • Type and style

    • Property Type: Residential

    • Property Sub Type: Single Family Residence

  • Utility

    • Cable Connected

    • Electricity Connected

    • Fiber Optics

    • Fire Hydrant

    • Sewer Connected

  • Other financial information

    • Annual tax amount: $4,293

  • Source details

    • MLS ID: N6145728

    Other facts

    • Construction Materials: Block

    • Foundation Details: Stem Wall

    • Laundry Features: Corridor Access / Electric Dryer Hookup / Inside / Laundry Room

    • Lot Features: Near Golf Course

    • Patio And Porch Features: Patio / Rear Porch / Screened

    • Window Features: Aluminum Frames / Insulated Windows / Low-Emissivity Windows / Shutters

    • Direction Faces: North

    • Architectural Style: Florida / Mediterranean

    • Garage Spaces: 2

    • Attached Garage: Yes

    • Garage: Yes

    • Living Area: 1581

    • Water Source: Public

    • Lot Size Dimensions: 47 x 135

    • Subdivision Name: SARASOTA NATIONAL PH 1A

Private inquiry
Talk to the advisor on this listing.
Floor plans, HOA docs, off-market comparables, scheduling a private showing — one message, direct to the local specialist.

More like this

For Sale
$349,000
House
2 bds · 2 ba · 1,385 sqft
VENETIA PH 5, VENICE
4466 CORSO VENETIA BOULEVARD
For Sale
$445,000
House
3 bds · 2 ba · 1,828 sqft
PELICAN POINTE GOLF & COUNTRY CLUB, VENICE
711 BACK NINE DRIVE
New
For Sale
$450,000
House
2 bds · 2 ba · 1,524 sqft
GRAND PALM PH 3AA, VENICE
21620 AVON PARK COURT
New
For Sale
$429,900
House
3 bds · 2 ba · 1,815 sqft
SOUTH VENICE, VENICE
2947 ARGYLE ROAD
New
For Sale
$448,000
House
2 bds · 2 ba · 1,907 sqft
SARASOTA NATIONAL, VENICE
10157 FIDDLEWOOD DRIVE
New
For Sale
$425,000
House
3 bds · 2 ba · 1,446 sqft
VENICE EAST SEC 1, VENICE
106 ALGIERS DRIVE
New
For Sale
$385,000
House
2 bds · 2 ba · 1,402 sqft
VENICE EAST SEC 1 2ND ADD, VENICE
318 VENICE EAST BOULEVARD
New
For Sale
$319,000
Condo/Co-op
2 bds · 2 ba · 1,567 sqft
FAIRWAY GLEN ST ANDREWS PARK, VENICE
107 WOODBRIDGE DRIVE UNIT 202

Market around this address

Live counts in the same area.
View all

The multiple listing information is provided by the Stellar MLS from a copyrighted compilation of listings. The compilation of listings and each individual listing are ©2026-present Stellar MLS. All Rights Reserved. The information provided is for consumers' personal, noncommercial use and may not be used for any purpose other than to identify prospective properties consumers may be interested in purchasing. All properties are subject to prior sale or withdrawal. All information provided is deemed reliable but is not guaranteed accurate, and should be independently verified. Listing courtesy of: EXIT KING REALTY