Sell Your Home
Get a free home valuation
Contact
Tell us about your needs
1045 ABBOTSFORD COURT

House For Sale
$649,900

BTC: 7.64588235

ETH: 259.96000000

-$12K (2026/09/06)
25 days
4 bds
2 ba
2,261 sqft

Overview

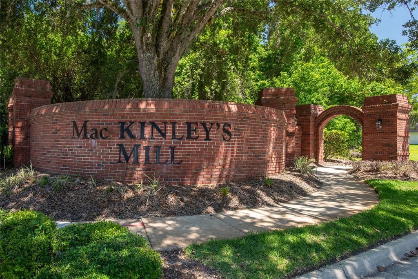
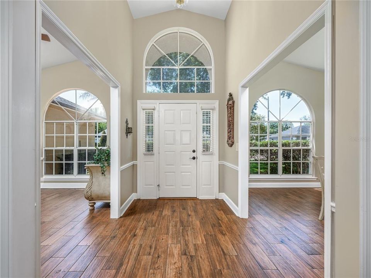
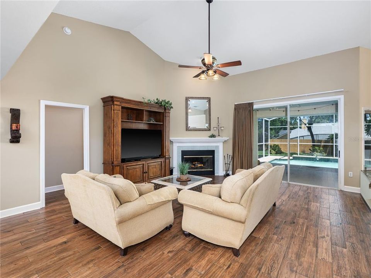
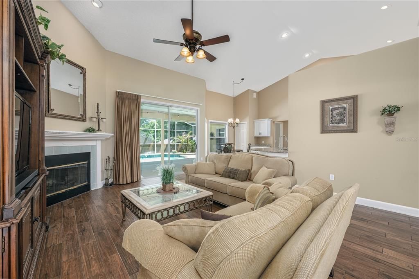
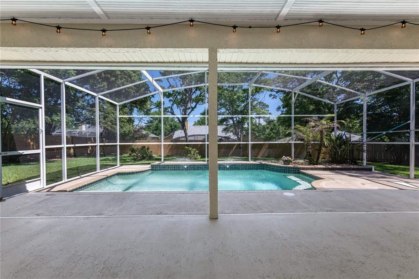
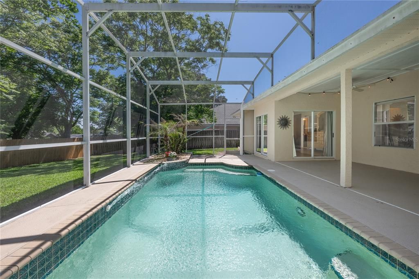
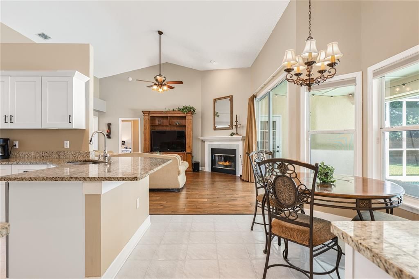
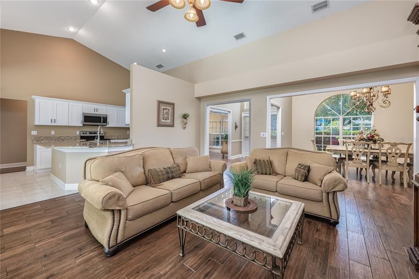
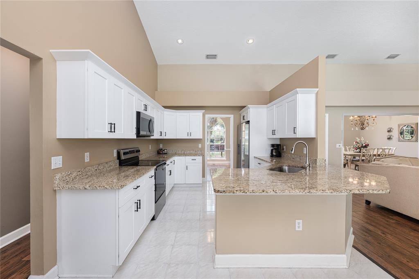
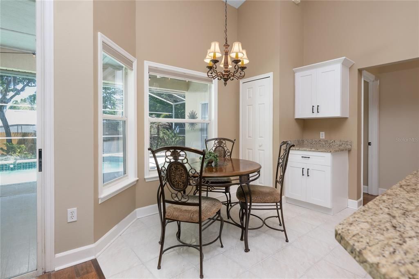
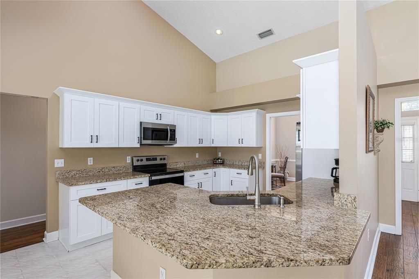
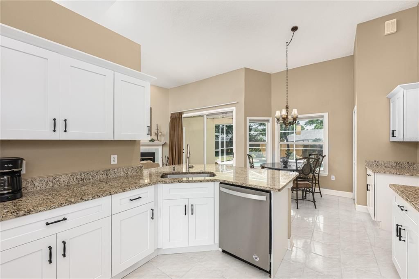
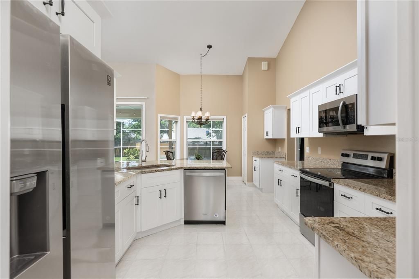
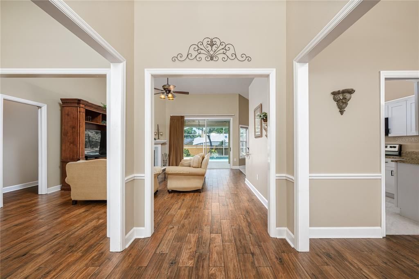
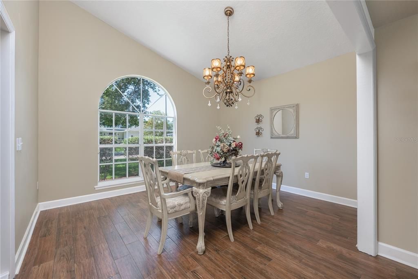
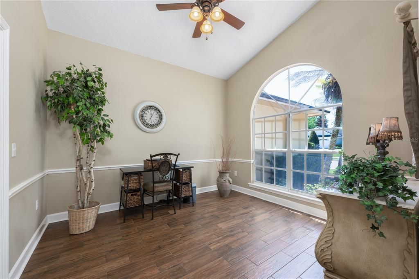
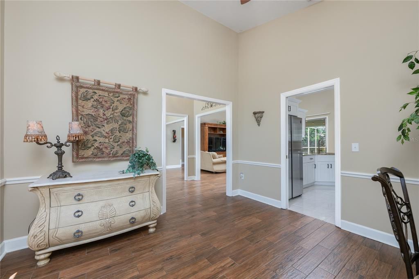
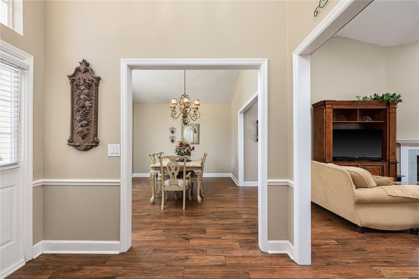
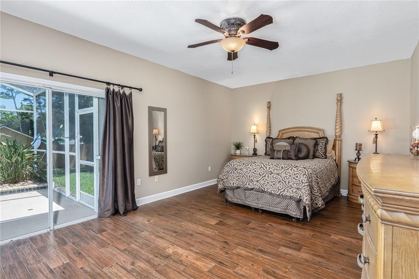
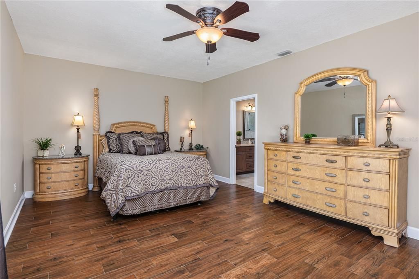
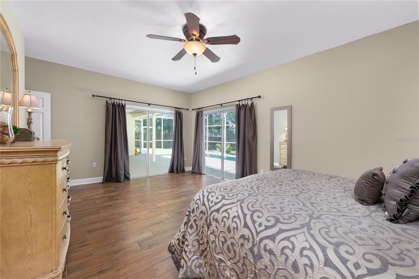
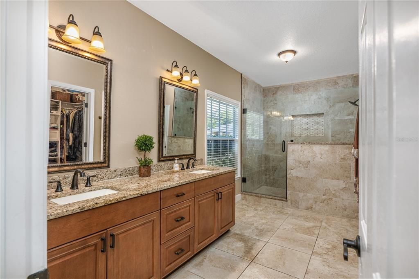
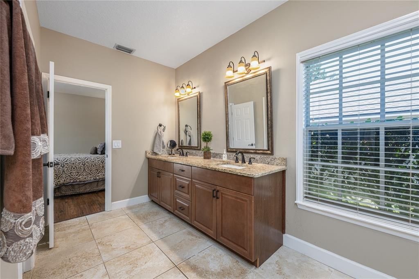
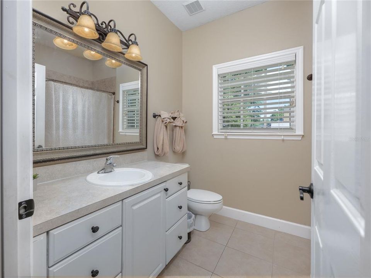
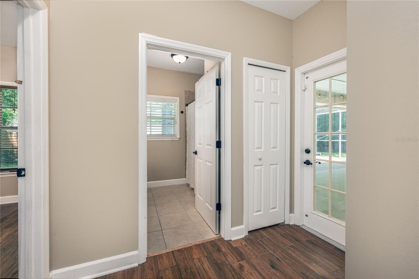
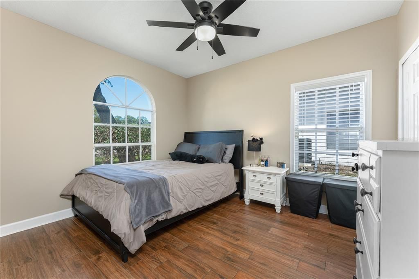
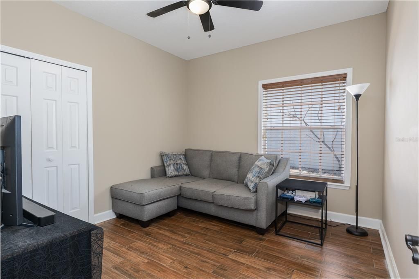
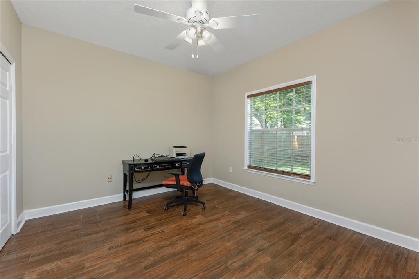
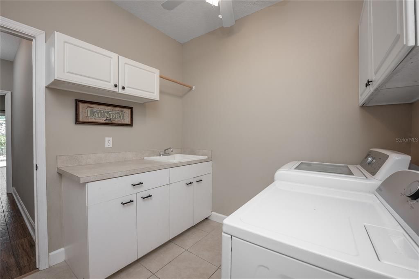
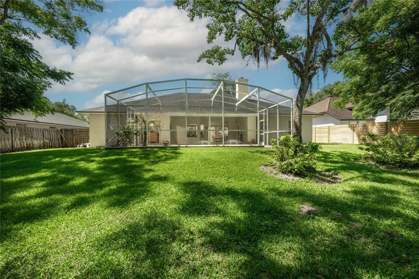
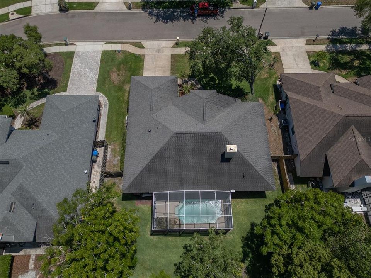
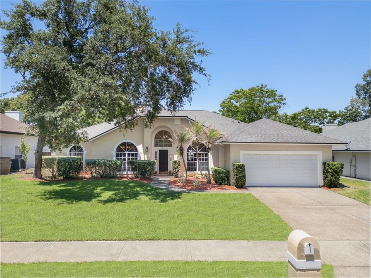
Look no further—HERE'S YOUR NEW HOME! Located in the beautiful and sought-after community of Mac Kinley's Mill on a peaceful street that ends in a cul-de-sac, this home features 4 bedrooms, 2 baths, plus an extra room perfect for an office or den! A BRAND-NEW ROOF was installed in June 2026 featuring CERTAINTEED LANDMARK PRO SHINGLES WITH AN EXTENDED TRANSFERABLE WARRANTY! The updated kitchen features granite countertops and stainless steel appliances, and the home has also been re-plumbed—but that's not all! Other features include a cozy wood-burning fireplace, an upgraded primary bath with granite countertops, his-and-hers sinks, and a large walk-in shower. The primary suite also offers a huge walk-in closet with closet organizers, along with a walk-in linen closet. Wood-look tile flooring has been installed throughout—NO CARPET in this house! Enjoy easy maintenance plus a whole-house water system. Step outside to your private screened-in swimming pool with gorgeous fountains and a NEW POOL PUMP installed in May 2026. The large, private, fenced backyard also features a sprinkler system and plenty of room to enjoy the Florida lifestyle. The community offers a play area and tennis courts, and the home is zoned for Oviedo schools! With quick access to SR 434 and SR 417, you're conveniently connected to shopping, the airport, Disney, and more. Hurry—this home is a MUST SEE! Owner is a licensed Realtor.

Location

Details

Type:
Residential
Parking:
Driveway / Garage Door Opener
Year Built:
1991
Lot:
0.26 Acres
Heating:
Central
Price/sqft:
$287
Cooling:
Central Air
HOA:
$685

Valuation

Our model vs. what's actually selling nearby.
Estimate
$502,200
$370K – $649K
Confidence Low
List vs. estimate
$147K above estimate
List $649,900 · +29.4%
Our model says this listing is priced above recent comparable activity. Room to negotiate.
Price per sq ft
$287
+9.5% vs. city median $262
Based on
32 MLS comparables
Median of recent comparable listings. Sold comps use closing price, active listings use list price.

Highlights

Annual tax
$4,549
2025
HOA
$685/yr
Pool
In Ground
Garage
2 car garage
Pets
Allowed
All facts and features
  • Flooring

    • Porcelain Tile

    • Tile

    Heating

    • Central

    Cooling

    • Central Air

    Appliances

    • Dishwasher

    • Disposal

    • Electric Water Heater

    • Microwave

    • Range

    • Refrigerator

    Other interior features

    • Cathedral Ceiling(s)

    • Ceiling Fan(s)

    • Chair Rail

    • Eating Space In Kitchen

    • Kitchen/Family Room Combo

    • Open Floorplan

    • Primary Bedroom Main Floor

    • Split Bedroom

    • Stone Counters

    • Walk-In Closet(s)

    Bedrooms and bathrooms

    • Bedrooms: 4

    • Full bathrooms: 2

  • Parking

    • Driveway

    • Garage Door Opener

    Property

    • Levels: One

    • Pool Private: Yes

    • Exterior Features: Private Mailbox / Rain Gutters / Sidewalk / Sliding Doors / Sprinkler Metered

    Lot

    • Lot: 0.26 Acres

    Other Property Information

    • Parcel Number: 04213150200000900

    • Zoning: R-1

  • Type and style

    • Property Type: Residential

    • Property Sub Type: Single Family Residence

  • Utility

    • BB/HS Internet Available

    • Public

  • Other financial information

    • HOA: $685

    • HOA Frequency: Annually

    • Annual tax amount: $4,550

  • Source details

    • MLS ID: O6436444

    Other facts

    • Construction Materials: Stucco / Wood Frame

    • Foundation Details: Slab

    • Fireplace Features: Family Room / Wood Burning

    • Laundry Features: Inside / Laundry Room

    • Patio And Porch Features: Patio / Porch / Screened

    • Pool Features: In Ground

    • Direction Faces: South

    • Fireplace: Yes

    • Garage Spaces: 2

    • Attached Garage: Yes

    • Garage: Yes

    • Living Area: 2261

    • Water Source: Public

    • Subdivision Name: MAC KINLEYS MILL

Private inquiry
Talk to the advisor on this listing.
Floor plans, HOA docs, off-market comparables, scheduling a private showing — one message, direct to the local specialist.

More like this

New
For Sale
$485,000
House
4 bds · 2 ba · 1,922 sqft
VILLAGES AT KINGSBRIDGE WEST TR C-2, OVIEDO
640 LANCE COURT
New
For Sale
$550,000
House
3 bds · 2 ba · 1,735 sqft
GEORGETOWNE UNIT 3, WINTER SPRINGS
766 ANDOVER CIRCLE
New
For Sale
$469,000
Townhouse
3 bds · 3 ba · 1,940 sqft
BRENTWOOD LANDING, OVIEDO
1430 BROOKDALE COURT
New
For Sale
$499,999
House
3 bds · 2 ba · 1,732 sqft
COUNTRY CLUB VILLAGE UNIT 1, WINTER SPRINGS
1010 W PEBBLE BEACH CIRCLE
For Sale
$475,000
House
3 bds · 2 ba · 1,725 sqft
MEAD MANOR UNIT 2 REP, OVIEDO
383 PALM DRIVE
For Sale
$665,000
House
4 bds · 3 ba · 2,422 sqft
TUSCAWILLA UNIT 14A, WINTER SPRINGS
674 VISTAWILLA DRIVE
For Sale
$529,000
House
4 bds · 3 ba · 1,986 sqft
MEAD MANOR UNIT 4, OVIEDO
402 VALENCIA CIRCLE
For Sale
$497,000
House
4 bds · 2 ba · 1,992 sqft
FOX GLEN AT CHELSEA PARC TUSCAWILLA, WINTER SPRINGS
1610 FOX GLEN COURT

Market around this address

Live counts in the same area.
View all

The multiple listing information is provided by the Stellar MLS from a copyrighted compilation of listings. The compilation of listings and each individual listing are ©2026-present Stellar MLS. All Rights Reserved. The information provided is for consumers' personal, noncommercial use and may not be used for any purpose other than to identify prospective properties consumers may be interested in purchasing. All properties are subject to prior sale or withdrawal. All information provided is deemed reliable but is not guaranteed accurate, and should be independently verified. Listing courtesy of: OPTIMA REAL ESTATE