Недвижимость
Ознакомьтесь с нашими объявлениями
Продать дом
Бесплатная оценка дома
Контакты
Расскажите нам о своих потребностях
1045 ABBOTSFORD COURT

Дом Под контрактом
$649,900

BTC: 7.77206410

ETH: 267.22861842

-$12K (2026/09/06)
35 Дней
4 спален
2 ванн
2,261 кв.фт.

Обзор

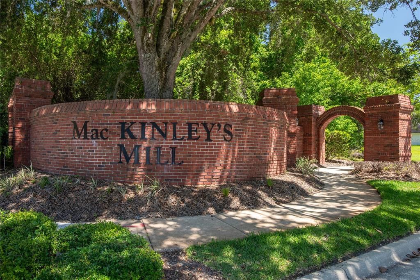
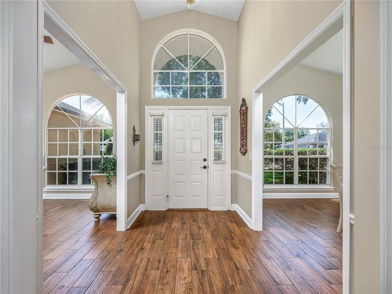
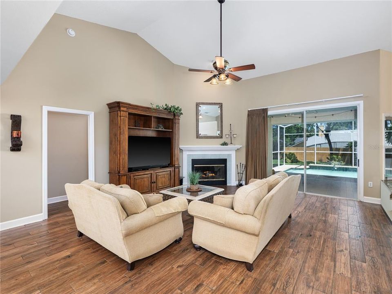
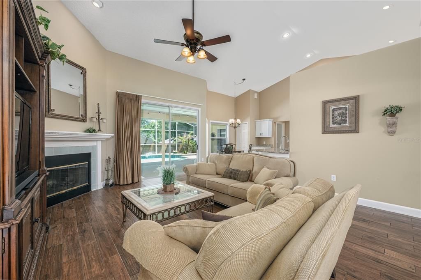
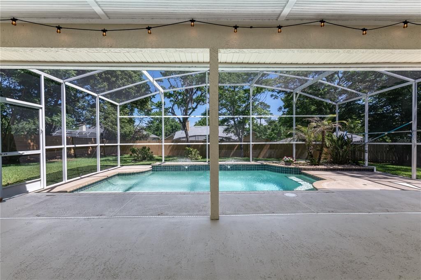
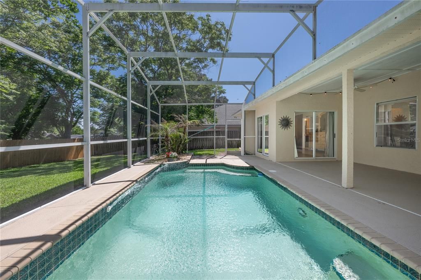
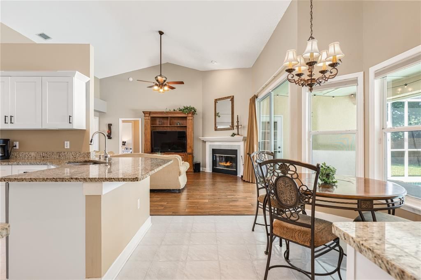
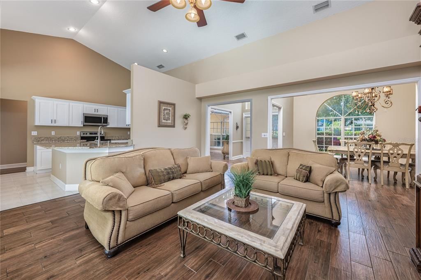
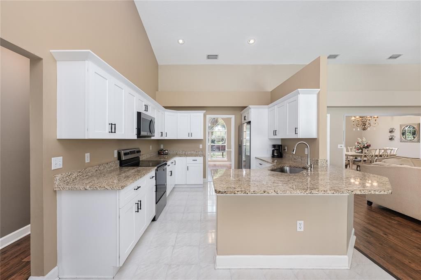
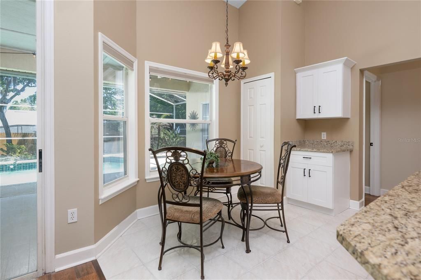
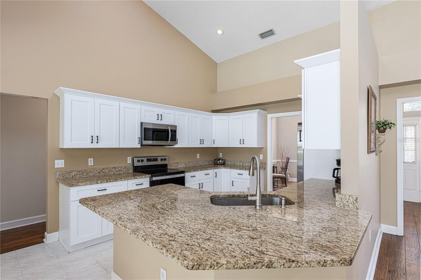
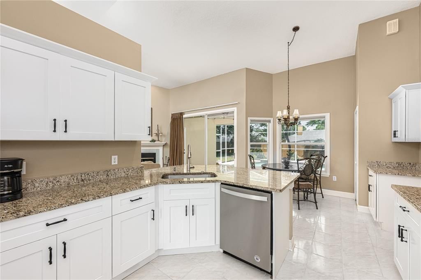
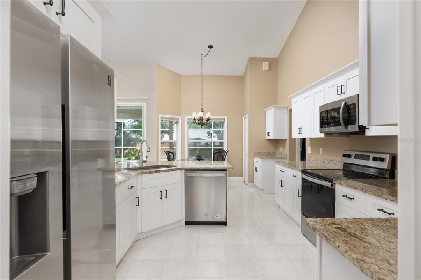
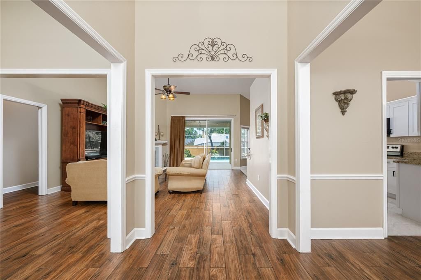
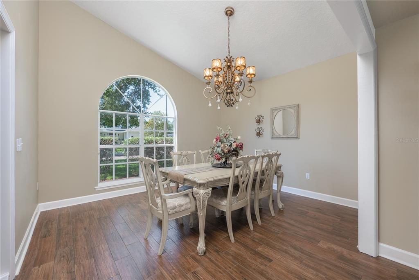
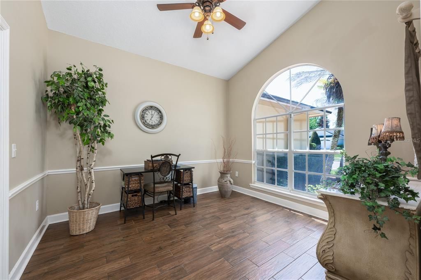
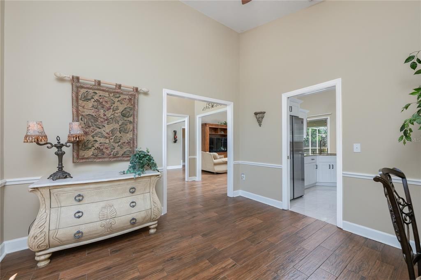
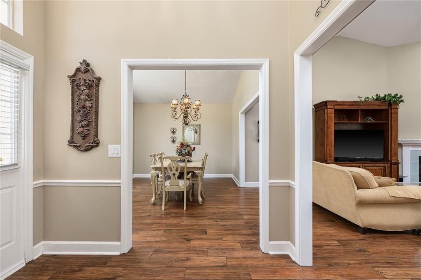
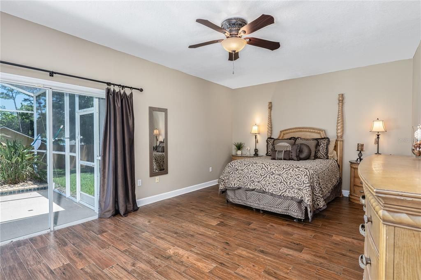
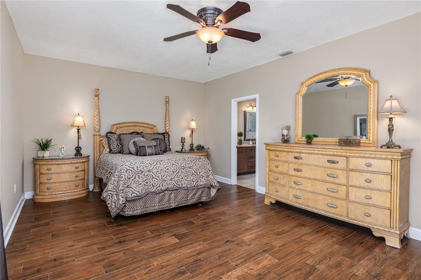
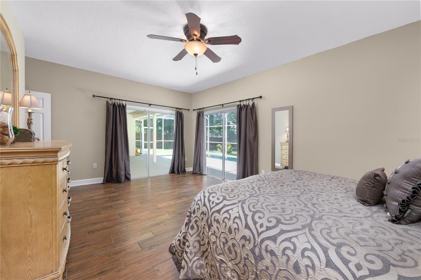
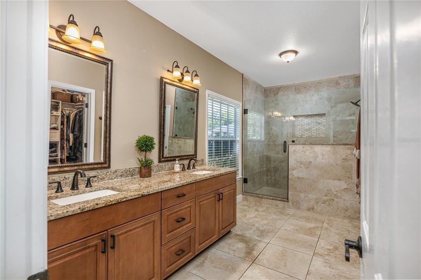
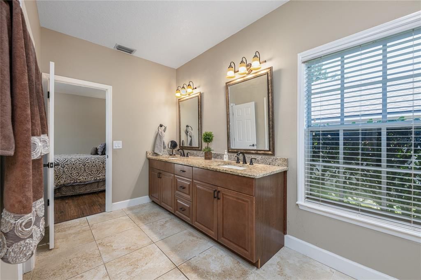
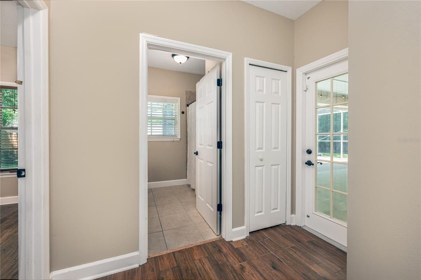
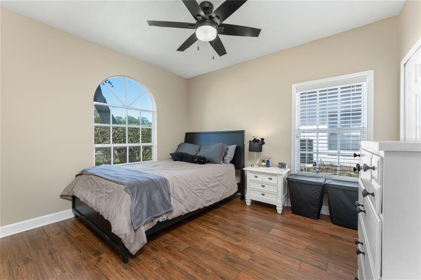
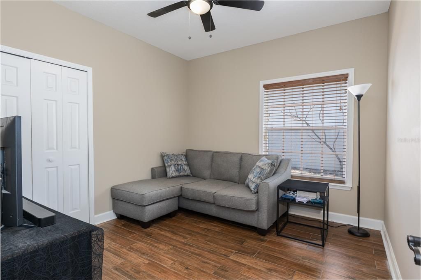
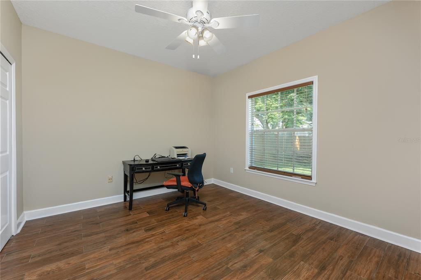
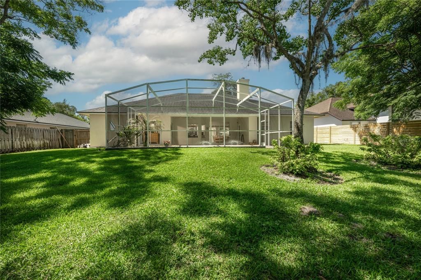
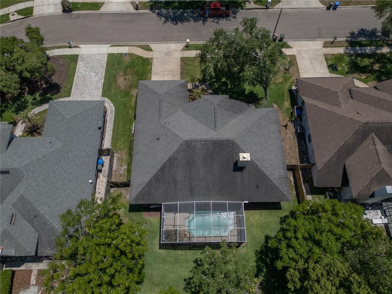
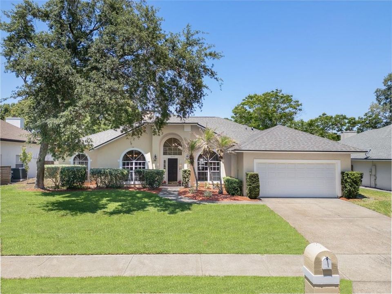
Under contract-accepting backup offers. Look no further—HERE'S YOUR NEW HOME! Located in the beautiful and sought-after community of Mac Kinley's Mill on a peaceful street that ends in a cul-de-sac, this home features 4 bedrooms, 2 baths, plus an extra room perfect for an office or den! A BRAND-NEW ROOF was installed in June 2026 featuring CERTAINTEED LANDMARK PRO SHINGLES WITH AN EXTENDED TRANSFERABLE WARRANTY! The updated kitchen features granite countertops and stainless steel appliances, and the home has also been re-plumbed—but that's not all! Other features include a cozy wood-burning fireplace, an upgraded primary bath with granite countertops, his-and-hers sinks, and a large walk-in shower. The primary suite also offers a huge walk-in closet with closet organizers, along with a walk-in linen closet. Wood-look tile flooring has been installed throughout—NO CARPET in this house! Enjoy easy maintenance plus a whole-house water system. Step outside to your private screened-in swimming pool with gorgeous fountains and a NEW POOL PUMP installed in May 2026. The large, private, fenced backyard also features a sprinkler system and plenty of room to enjoy the Florida lifestyle. The community offers a play area and tennis courts, and the home is zoned for Oviedo schools! With quick access to SR 434 and SR 417, you're conveniently connected to shopping, the airport, Disney, and more. Hurry—this home is a MUST SEE! Owner is a licensed Realtor.

Локация

Детали

Тип:
Residential
Парковка:
Driveway / Garage Door Opener
Год постройки:
1991
Лот:
0.26 Акров
Отопление:
Central
Цена/кв.фут:
$287
Охлаждение:
Central Air
HOA:
$685

Valuation

Our model vs. what's actually selling nearby.
Estimate
$585,000
$501K – $667K
Confidence Low
List vs. estimate
$64K above estimate
List $649,900 · +11.1%
Our model says this listing is priced above recent comparable activity. Room to negotiate.
Price per sq ft
$287
+12.1% vs. city median $256
Based on
13 MLS comparables
Median of recent comparable listings. Sold comps use closing price, active listings use list price.

Главное

Annual tax
$4,549
2025
HOA
$685/yr
Pool
In Ground
Garage
2 car garage
Pets
Allowed
Больше фактов и особенностей
  • Напольное покрытие

    • Porcelain Tile

    • Tile

    Отопление

    • Central

    Охлаждение

    • Central Air

    Бытовая техника

    • Dishwasher

    • Disposal

    • Electric Water Heater

    • Microwave

    • Range

    • Refrigerator

    Другие особенности интерьера

    • Cathedral Ceiling(s)

    • Ceiling Fan(s)

    • Chair Rail

    • Eating Space In Kitchen

    • Kitchen/Family Room Combo

    • Open Floorplan

    • Primary Bedroom Main Floor

    • Split Bedroom

    • Stone Counters

    • Walk-In Closet(s)

    Спальни и ванные комнаты

    • Спальни: 4

    • Полные ванные комнаты: 2

  • Парковка

    • Driveway

    • Garage Door Opener

    Имущество

    • Этажи: One

    • Частный Бассейн: Да

    • Особенности Экстерьера: Private Mailbox / Rain Gutters / Sidewalk / Sliding Doors / Sprinkler Metered

    Лот

    • Лот: 0.26 Акров

    Другая Информация о Недвижимости

    • Номер Земельного Участка: 04213150200000900

    • Зонирование: R-1

  • Тип и стиль

    • Тип недвижимости: Residential

    • Подтип недвижимости: Single Family Residence

  • Общественное благосостояние

    • BB/HS Internet Available

    • Public

  • Другая финансовая информация

    • HOA: $685

    • Частота HOA: Annually

    • Годовая сумма налога: $4,550

  • Детали источника

    • MLS ID: O6436444

    Другие факты

    • Строительные материалы: Stucco / Wood Frame

    • Детали фундамента: Slab

    • Особенности камина: Family Room / Wood Burning

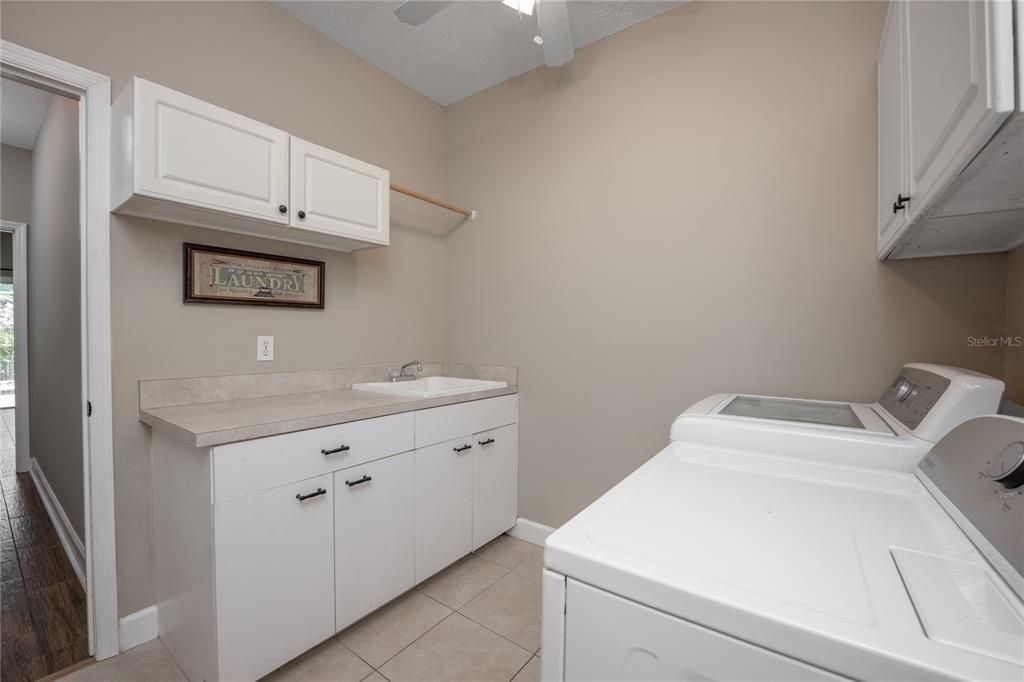
    • Особенности прачечной: Inside / Laundry Room

    • Особенности двора и крыльца: Patio / Porch / Screened

    • Особенности бассейна: In Ground

    • Направленные лица: South

    • Камин: Да

    • Мест в гараже: 2

    • Прикрепленный гараж: Да

    • Гараж: Да

    • Жилая площадь: 2261

    • Источник воды: Public

    • Название подразделения: MAC KINLEYS MILL

Частный запрос
Поговорите со специалистом по этому объекту.
Планировки, HOA-документы, off-market сравнимые объекты, частный показ — одно сообщение напрямую локальному специалисту.

Ещё такие

Под контрактом
$715,000
Дом
5 спален · 3 ванн · 3,156 кв.фт.
TUSKA RIDGE UNIT 7, OVIEDO
2406 BLOSSOMWOOD DRIVE
Под контрактом
$729,000
Дом
4 спален · 3 ванн · 2,758 кв.фт.
PARKDALE PLACE, OVIEDO
1060 WOOD DALE CIRCLE
Новое
Под контрактом
$535,000
Дом
3 спален · 2 ванн · 1,709 кв.фт.
SHED GROVE HOMES UNIT 1, OVIEDO
817 SHED STREET
Новое
Под контрактом
$479,900
Дом
4 спален · 2 ванн · 2,054 кв.фт.
KINGSBRIDGE EAST VILLAGE UNIT 1, OVIEDO
477 LAKEPARK TRAIL
Новое
Под контрактом
$600,000
Дом
4 спален · 2 ванн · 2,725 кв.фт.
WAVERLEE WOODS UNIT 1, OVIEDO
381 AUGUSTINE COURT
Новое
Под контрактом
$550,000
Таунхаус
4 спален · 3 ванн · 2,025 кв.фт.
TOWNES AT NORTHLAKE, OVIEDO
213 PASQUALA WAY
-$81K
Под контрактом
$698,000
Дом
4 спален · 2 ванн · 2,701 кв.фт.
TUSCAWILLA UNIT 12A, WINTER SPRINGS
992 SLEEPING ROCK COURT
-$46K
Под контрактом
$779,000
Дом
5 спален · 2 ванн · 3,147 кв.фт.
TUSKA RIDGE UNIT 7, OVIEDO
2361 MID PINE COURT

Рынок вокруг этого адреса

Актуальные данные по району.
Смотреть все

The multiple listing information is provided by the Stellar MLS from a copyrighted compilation of listings. The compilation of listings and each individual listing are ©2026-present Stellar MLS. All Rights Reserved. The information provided is for consumers' personal, noncommercial use and may not be used for any purpose other than to identify prospective properties consumers may be interested in purchasing. All properties are subject to prior sale or withdrawal. All information provided is deemed reliable but is not guaranteed accurate, and should be independently verified. Listing courtesy of: OPTIMA REAL ESTATE