Vender tu casa
Valoración gratuita de tu hogar
Contacto
Cuéntenos sobre sus necesidades
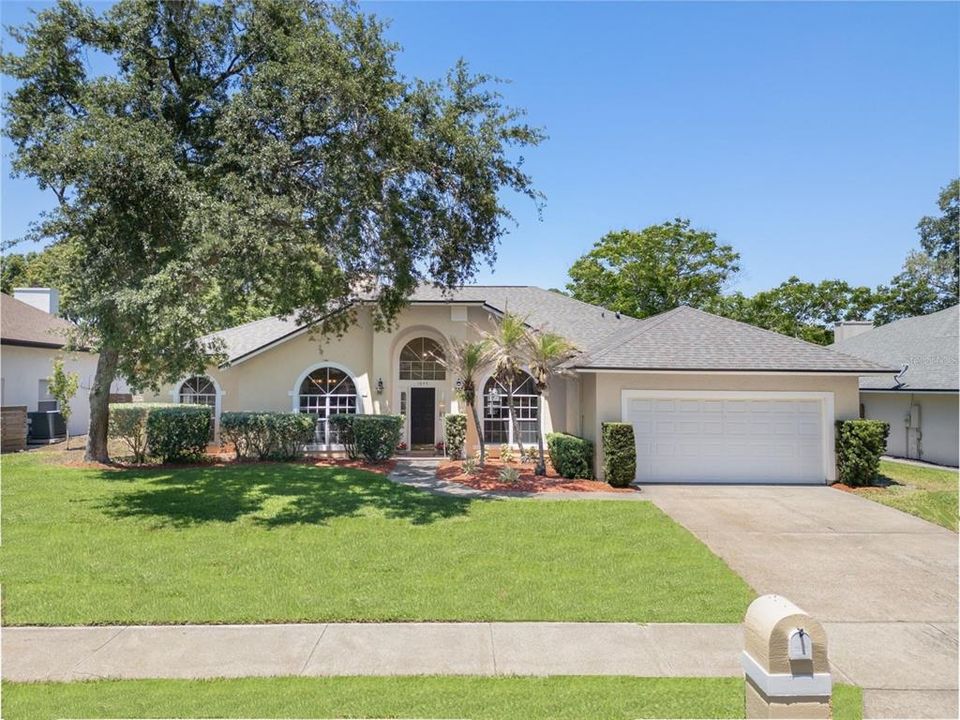
1045 ABBOTSFORD COURT

Casa Activo con contrato
$649,900

BTC: 8.07529821

ETH: 267.22861842

-$12K (2026/09/06)
35 días
4 camas
2 baños
2,261 sqft

Visión general

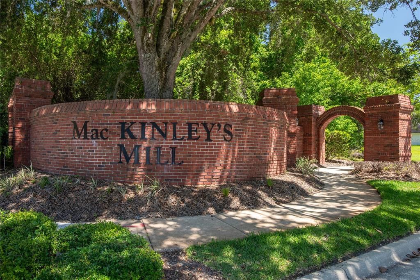
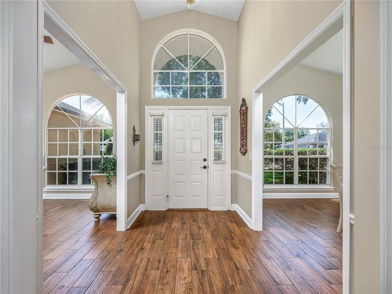
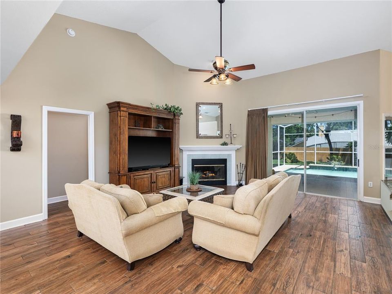
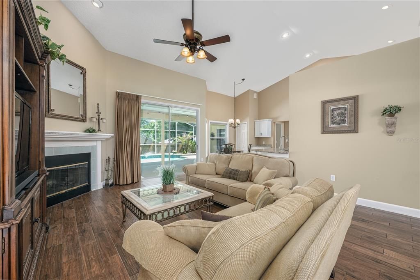
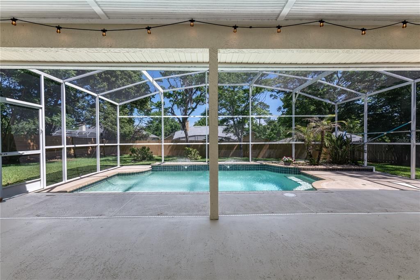
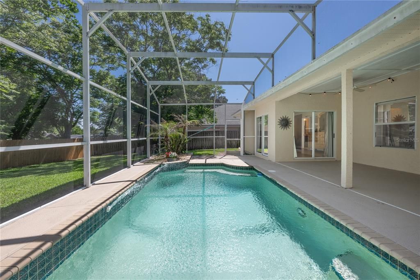
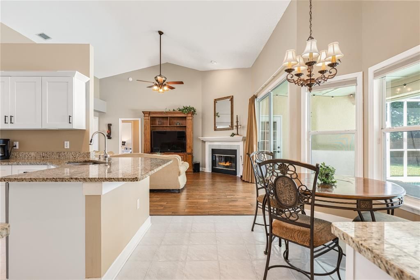
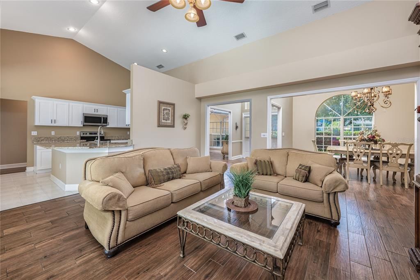
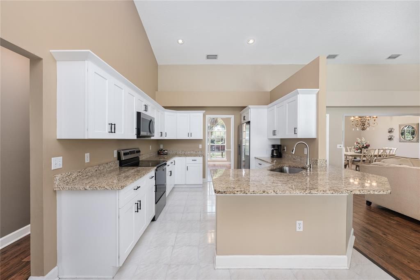
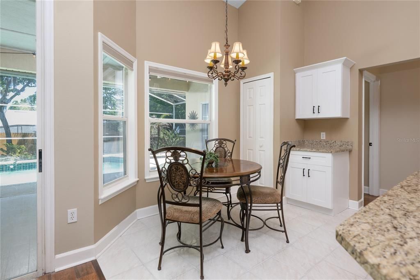
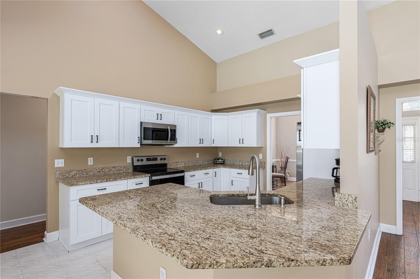
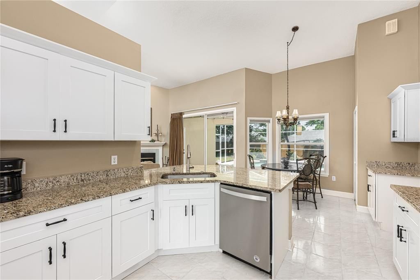
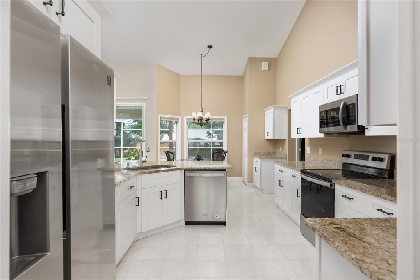
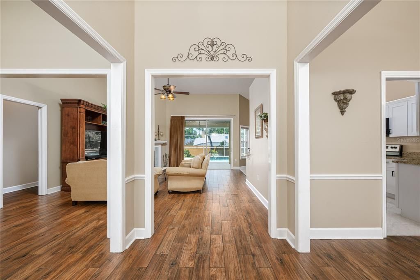
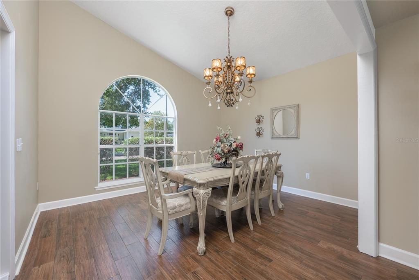
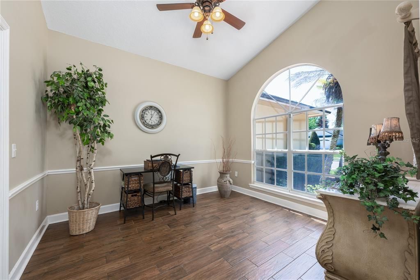
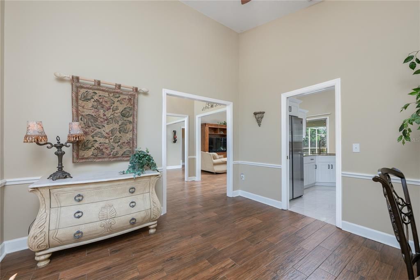
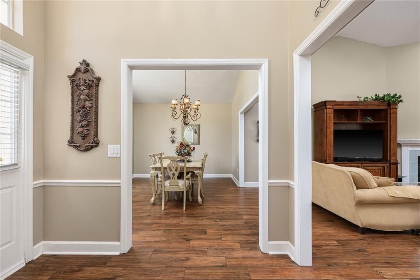
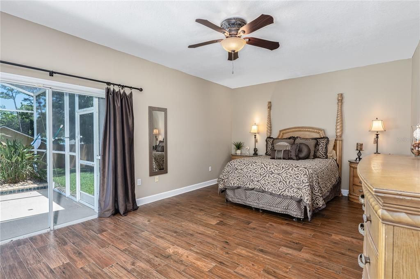
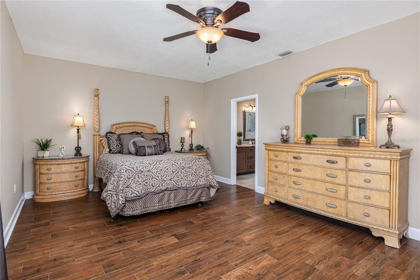
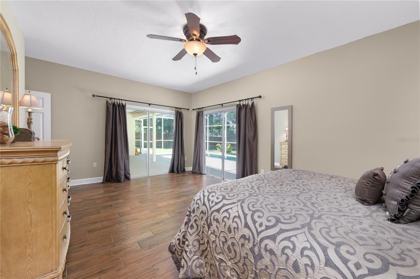
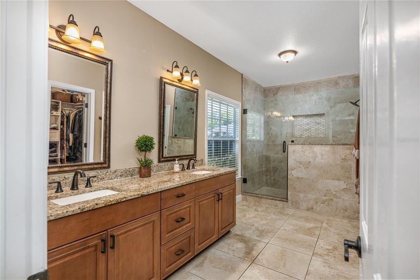
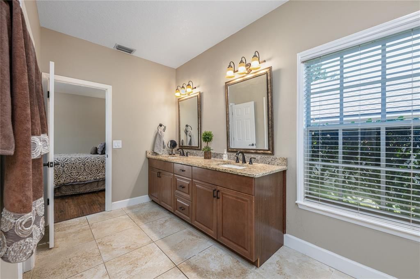
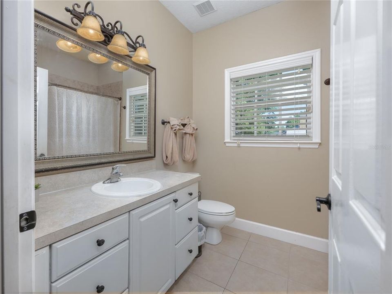
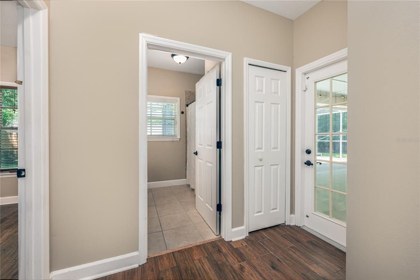
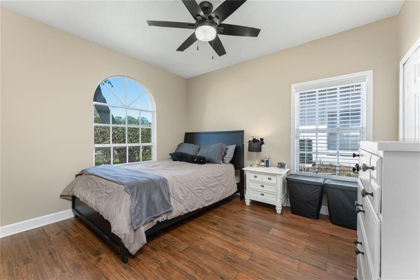
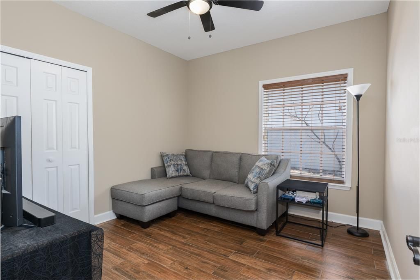
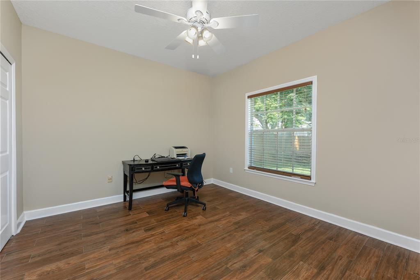
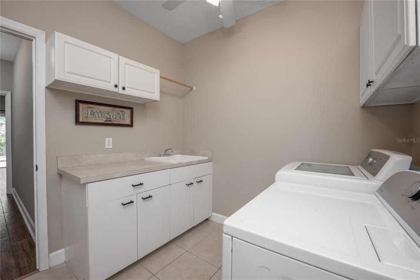
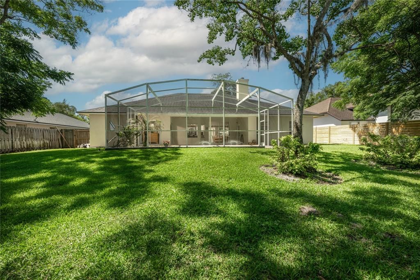
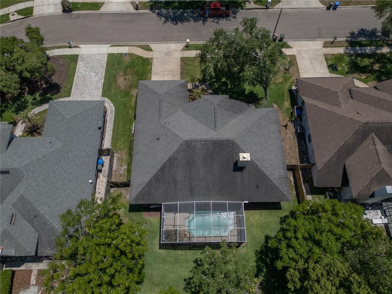
Under contract-accepting backup offers. Look no further—HERE'S YOUR NEW HOME! Located in the beautiful and sought-after community of Mac Kinley's Mill on a peaceful street that ends in a cul-de-sac, this home features 4 bedrooms, 2 baths, plus an extra room perfect for an office or den! A BRAND-NEW ROOF was installed in June 2026 featuring CERTAINTEED LANDMARK PRO SHINGLES WITH AN EXTENDED TRANSFERABLE WARRANTY! The updated kitchen features granite countertops and stainless steel appliances, and the home has also been re-plumbed—but that's not all! Other features include a cozy wood-burning fireplace, an upgraded primary bath with granite countertops, his-and-hers sinks, and a large walk-in shower. The primary suite also offers a huge walk-in closet with closet organizers, along with a walk-in linen closet. Wood-look tile flooring has been installed throughout—NO CARPET in this house! Enjoy easy maintenance plus a whole-house water system. Step outside to your private screened-in swimming pool with gorgeous fountains and a NEW POOL PUMP installed in May 2026. The large, private, fenced backyard also features a sprinkler system and plenty of room to enjoy the Florida lifestyle. The community offers a play area and tennis courts, and the home is zoned for Oviedo schools! With quick access to SR 434 and SR 417, you're conveniently connected to shopping, the airport, Disney, and more. Hurry—this home is a MUST SEE! Owner is a licensed Realtor.

Ubicación

Detalles

Tipo:
Residential
Estacionamiento:
Driveway / Garage Door Opener
Año de construcción:
1991
Lote:
0.26 Hectáreas
Calefacción:
Central
precio por sq. medidor:
$287
Enfriamiento:
Central Air
HOA:
$685

Valuation

Our model vs. what's actually selling nearby.
Estimate
$585,000
$501K – $667K
Confidence Low
List vs. estimate
$64K above estimate
List $649,900 · +11.1%
Our model says this listing is priced above recent comparable activity. Room to negotiate.
Price per sq ft
$287
+12.1% vs. city median $256
Based on
13 MLS comparables
Median of recent comparable listings. Sold comps use closing price, active listings use list price.

Destacados

Annual tax
$4,549
2025
HOA
$685/yr
Pool
In Ground
Garage
2 car garage
Pets
Allowed
Más hechos y características
  • Piso

    • Porcelain Tile

    • Tile

    Calefacción

    • Central

    Enfriamiento

    • Central Air

    Accesorios

    • Dishwasher

    • Disposal

    • Electric Water Heater

    • Microwave

    • Range

    • Refrigerator

    Otras características interiores

    • Cathedral Ceiling(s)

    • Ceiling Fan(s)

    • Chair Rail

    • Eating Space In Kitchen

    • Kitchen/Family Room Combo

    • Open Floorplan

    • Primary Bedroom Main Floor

    • Split Bedroom

    • Stone Counters

    • Walk-In Closet(s)

    Dormitorios y baños

    • Dormitorios: 4

    • Baños completos: 2

  • Estacionamiento

    • Driveway

    • Garage Door Opener

    Propiedad

    • Pisos: One

    • Piscina Privada: Si

    • Características Exteriores: Private Mailbox / Rain Gutters / Sidewalk / Sliding Doors / Sprinkler Metered

    Lote

    • Lote: 0.26 Hectáreas

    Otra Información de Propiedad

    • Número de Parcela: 04213150200000900

    • Zonificación: R-1

  • Tipo y estilo

    • Tipo de propiedad: Residential

    • Subtipo de propiedad: Single Family Residence

  • Utilidad

    • BB/HS Internet Available

    • Public

  • Otra información financiera

    • HOA: $685

    • Frecuencia HOA: Annually

    • Importe anual de impuestos: $4,550

  • Detalles de la fuente

    • MLS ID: O6436444

    Otros hechos

    • Materiales de construcción: Stucco / Wood Frame

    • Detalles de la fundación: Slab

    • Características de la chimenea: Family Room / Wood Burning

    • Características de lavandería: Inside / Laundry Room

    • Características del patio y el porche: Patio / Porch / Screened

    • Características de la piscina: In Ground

    • Caras de dirección: South

    • Hogar: Si

    • Espacios de garaje: 2

    • Garaje adjunto: Si

    • Garaje: Si

    • Salón: 2261

    • Fuente de agua: Public

    • Nombre de subdivisión: MAC KINLEYS MILL

Consulta privada
Habla con el asesor de este inmueble.
Planos, documentos del HOA, comparables off-market, agendar una visita privada — un solo mensaje directo al especialista local.

Más como esta

Activo con contrato
$715,000
Casa
5 camas · 3 baños · 3,156 sqft
TUSKA RIDGE UNIT 7, OVIEDO
2406 BLOSSOMWOOD DRIVE
Activo con contrato
$729,000
Casa
4 camas · 3 baños · 2,758 sqft
PARKDALE PLACE, OVIEDO
1060 WOOD DALE CIRCLE
Nuevo
Activo con contrato
$535,000
Casa
3 camas · 2 baños · 1,709 sqft
SHED GROVE HOMES UNIT 1, OVIEDO
817 SHED STREET
Nuevo
Activo con contrato
$479,900
Casa
4 camas · 2 baños · 2,054 sqft
KINGSBRIDGE EAST VILLAGE UNIT 1, OVIEDO
477 LAKEPARK TRAIL
Nuevo
Activo con contrato
$600,000
Casa
4 camas · 2 baños · 2,725 sqft
WAVERLEE WOODS UNIT 1, OVIEDO
381 AUGUSTINE COURT
Nuevo
Activo con contrato
$550,000
Adosados
4 camas · 3 baños · 2,025 sqft
TOWNES AT NORTHLAKE, OVIEDO
213 PASQUALA WAY
-$81K
Activo con contrato
$698,000
Casa
4 camas · 2 baños · 2,701 sqft
TUSCAWILLA UNIT 12A, WINTER SPRINGS
992 SLEEPING ROCK COURT
-$46K
Activo con contrato
$779,000
Casa
5 camas · 2 baños · 3,147 sqft
TUSKA RIDGE UNIT 7, OVIEDO
2361 MID PINE COURT

Mercado cerca de esta dirección

Conteos en vivo en la misma zona.
Ver todo

The multiple listing information is provided by the Stellar MLS from a copyrighted compilation of listings. The compilation of listings and each individual listing are ©2026-present Stellar MLS. All Rights Reserved. The information provided is for consumers' personal, noncommercial use and may not be used for any purpose other than to identify prospective properties consumers may be interested in purchasing. All properties are subject to prior sale or withdrawal. All information provided is deemed reliable but is not guaranteed accurate, and should be independently verified. Listing courtesy of: OPTIMA REAL ESTATE