Vender tu casa
Valoración gratuita de tu hogar
Contacto
Cuéntenos sobre sus necesidades
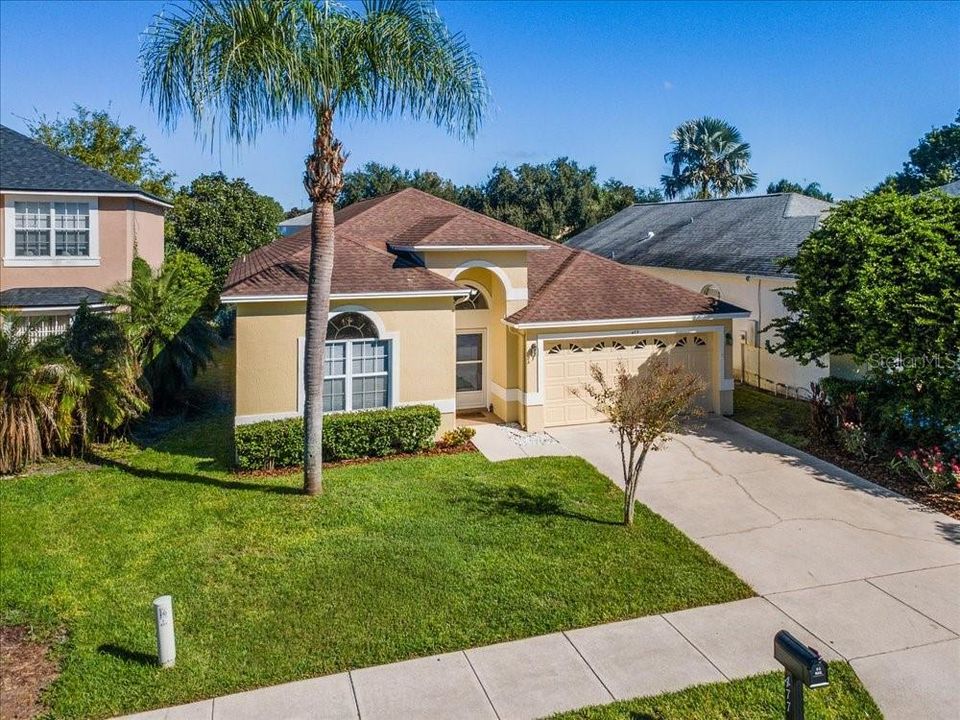
477 LAKEPARK TRAIL

Casa Activo con contrato
$479,900

BTC: 5.86854173

ETH: 197.32730263

4 días
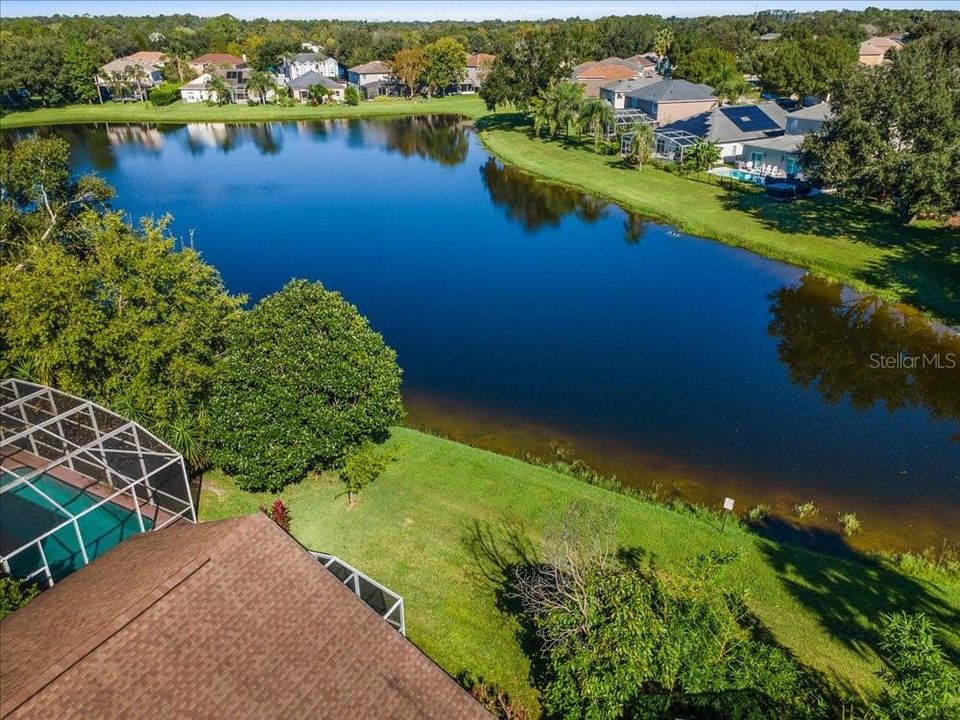
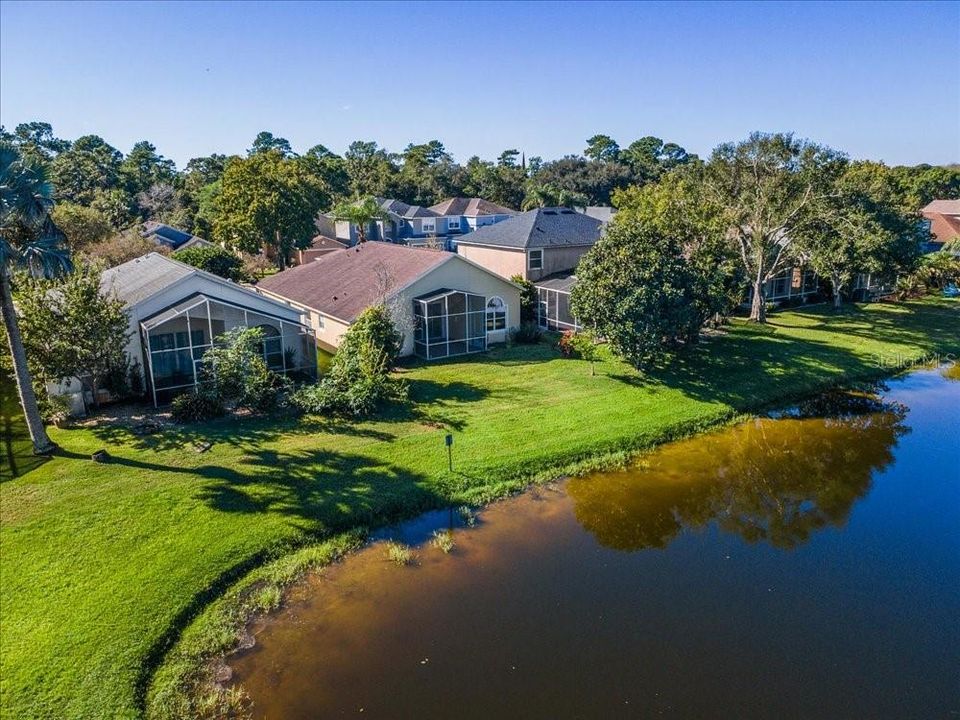
Frente al mar
4 camas
2 baños
2,054 sqft

Visión general

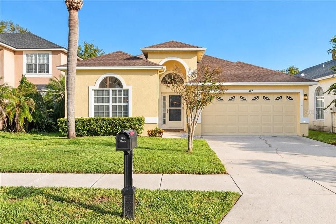
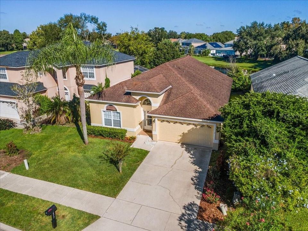
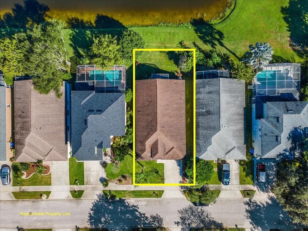
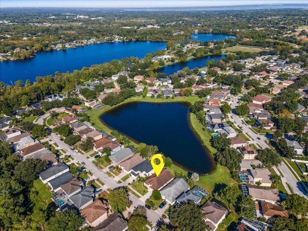
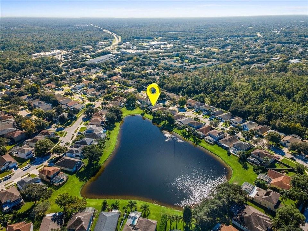
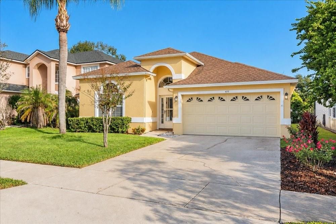
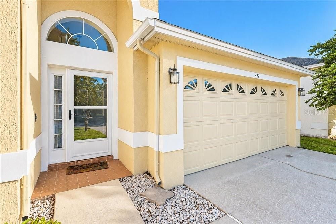
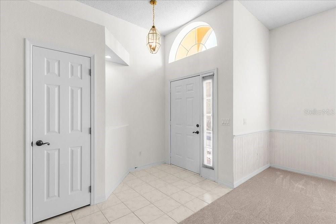
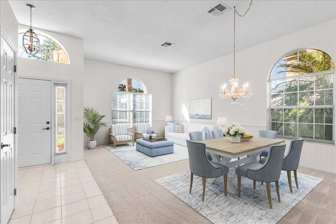
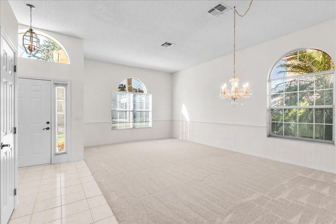
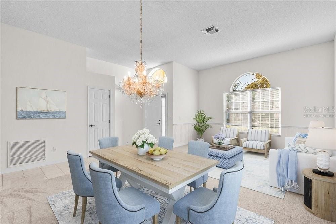
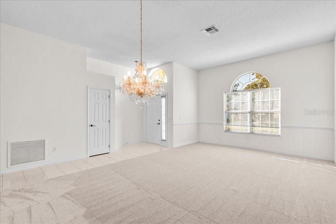
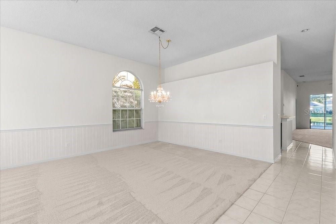
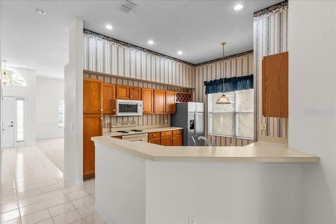
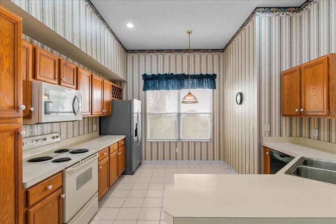
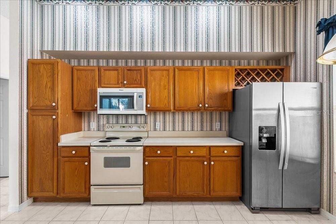
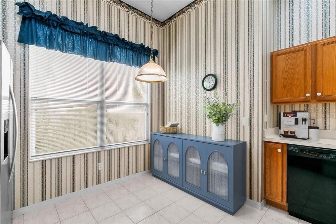
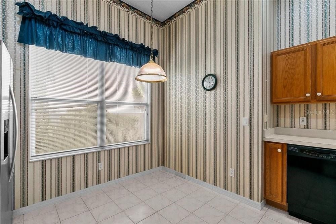
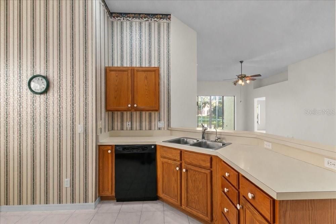
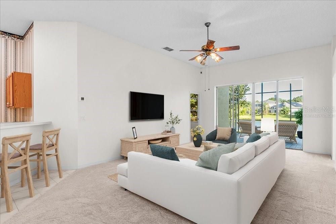
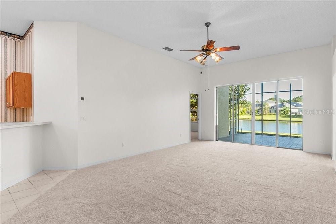
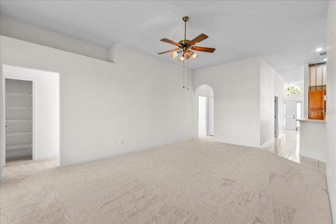
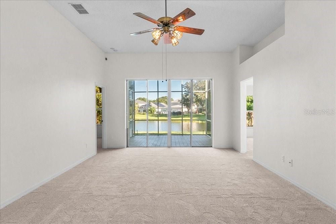
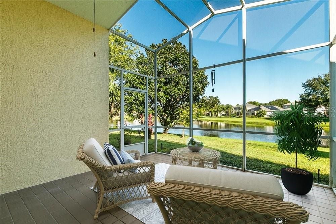
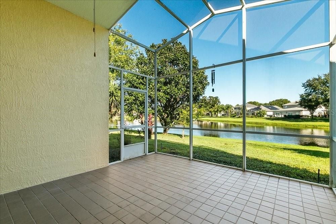
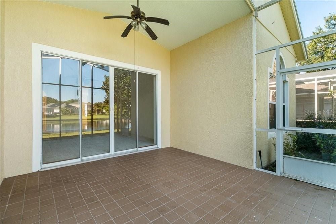
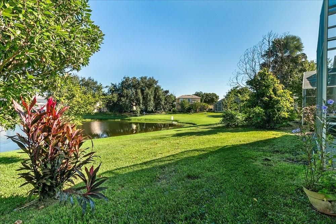
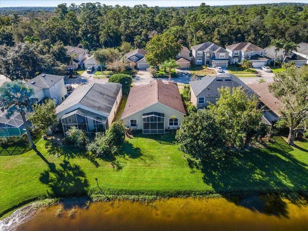
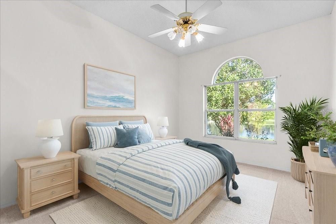
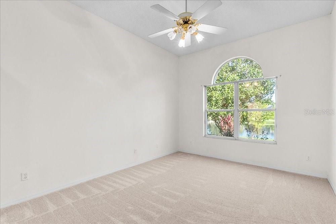
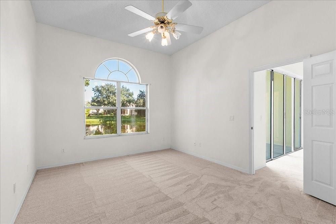
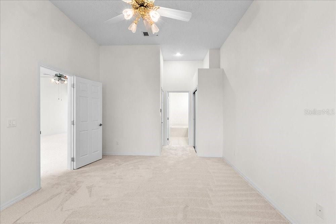
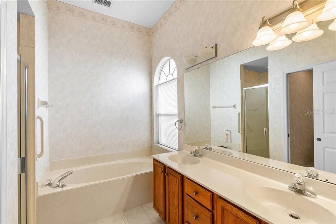
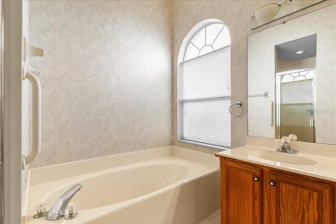
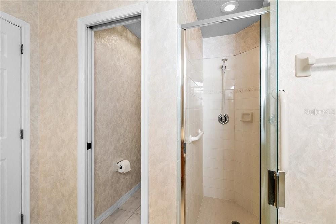
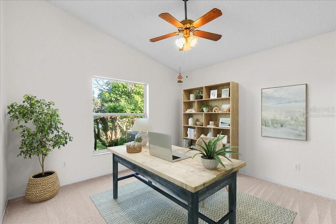
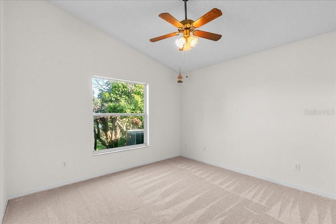
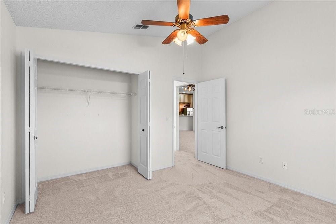
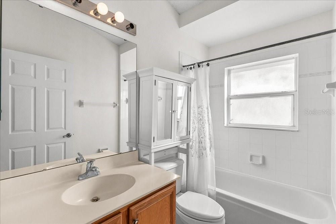
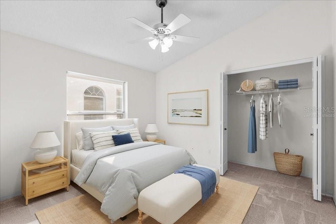
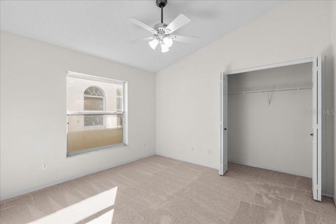
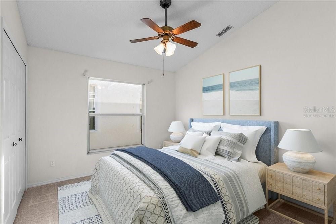
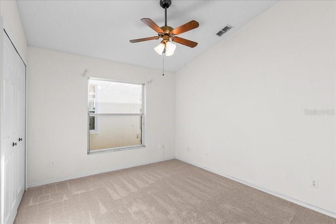
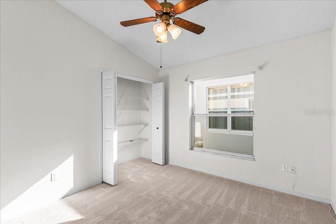
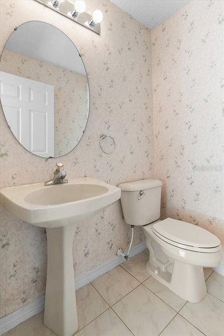
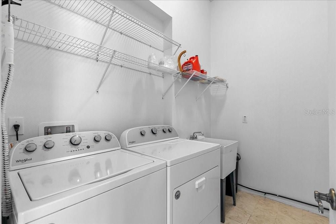
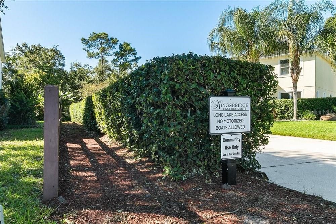
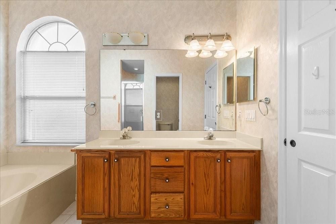
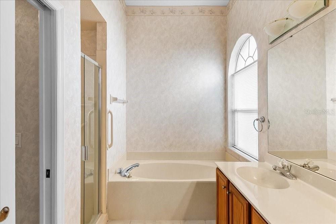
Under contract-accepting backup offers. Virtually Staged. A fantastic opportunity to own a single-story Oviedo home with four bedrooms, 2.5 bathrooms, a two-car garage, a combined living and dining area, and a separate family room. The home offers 2,054 square feet of heated living space and 2,589 total square feet. Enjoy water views from the extra-large screened porch. The Community of Kingsbridge East is located beside a well-maintained city park offering a playground, basketball courts, soccer field, and a half-mile jogging trail. Oviedo on the Park with all its annual events, shops, parks, and restaurants is located nearby. The area is zoned for top rated public schools and is a convenient drive to the University of Central Florida, Research Park, Seminole State College, and various walking, hiking, and biking trails. Beaches and Tourist Attractions are about an hour away. The seller has completed many updates for the buyer’s peace of mind such as: *NEW ARCHITECTURAL ROOF (coming before closing) *PLUMBING REPIPE (2026) EXTERIOR PAINT (2026) *LENNOX ELITE SERIES HVAC (2024) *HOT WATER HEATER (2020) *NEW CARPET THROUGHOUT MUCH OF THE HOME (Sept. 2026) *FRESH INTERIOR PAINT THROUGHOUT MUCH OF THE HOME (September 2026) *ALL APPLIANCES CONVEY INCLUDING WASHER & DRYER (ABOUT 2 YEARS OLD). The spacious primary bedroom/bathroom offers 2 closets, a separate shower, & a garden bathtub. The laundry room offers a sink. The builder installed double pane windows at the time the home was built! The yard offers mature landscaping with a full sprinkler system. Call today for a private showing appointment!
Ubicación

Detalles

Tipo:
Residential
Estacionamiento:
Garage Door Opener
Año de construcción:
1996
Lote:
0.13 Hectáreas
Calefacción:
Central
precio por sq. medidor:
$234
Enfriamiento:
Central Air
HOA:
$115

Valuation

Our model vs. what's actually selling nearby.
Estimate
$460,000
$415K – $509K
Confidence Medium
List vs. estimate
$19K above estimate
List $479,900 · +4.3%
Our model says this listing is priced above recent comparable activity. Room to negotiate.
Price per sq ft
$233
-8.9% vs. city median $256
Based on
27 MLS comparables
Median of recent comparable listings. Sold comps use closing price, active listings use list price.

Destacados

Annual tax
$2,493
2025
HOA
$115/qtr
View
Water
Waterfront
Pond
Pets
Allowed
Más hechos y características
  • Piso

    • Carpet

    • Ceramic Tile

    • Vinyl

    Calefacción

    • Central

    Enfriamiento

    • Central Air

    Accesorios

    • Dishwasher

    • Disposal

    • Dryer

    • Range

    • Refrigerator

    • Washer

    Otras características interiores

    • Ceiling Fan(s)

    • Eating Space In Kitchen

    • Kitchen/Family Room Combo

    • Living Room/Dining Room Combo

    • Open Floorplan

    • Split Bedroom

    • Thermostat

    • Walk-In Closet(s)

    Dormitorios y baños

    • Dormitorios: 4

    • Baños: 1

    • Baños completos: 2

  • Estacionamiento

    • Garage Door Opener

    Propiedad

    • Pisos: One

    • Características Exteriores: Irrigation System / Sidewalk / Sliding Doors

    Lote

    • Lote: 0.13 Hectáreas

    Otra Información de Propiedad

    • Número de Parcela: 14213150500000300

    • Zonificación: PUD

  • Tipo y estilo

    • Tipo de propiedad: Residential

    • Subtipo de propiedad: Single Family Residence

  • Utilidad

    • BB/HS Internet Available

    • Cable Available

    • Electricity Connected

    • Public

    • Sewer Connected

    • Street Lights

    • Underground Utilities

    • Water Connected

  • Otra información financiera

    • HOA: $115

    • Frecuencia HOA: Quarterly

    • Importe anual de impuestos: $2,493

  • Detalles de la fuente

    • MLS ID: O6447843

    Otros hechos

    • Materiales de construcción: Block / Stucco

    • Detalles de la fundación: Slab

    • Características de lavandería: Electric Dryer Hookup / Inside / Laundry Room / Sink / Washer Hookup

    • Características del lote: City Lot / Landscaped / Sidewalk

    • Características del patio y el porche: Covered / Patio / Rear Porch / Screened

    • Características de la ventana: Double Pane Windows

    • Caras de dirección: South

    • Estilo arquitectónico: Contemporary / Florida

    • Frente al mar: Si

    • Garaje adjunto: Si

    • Garaje: Si

    • Salón: 2054

    • Fuente de agua: Public

    • Nombre de subdivisión: KINGSBRIDGE EAST VILLAGE UNIT 1

Consulta privada
Habla con el asesor de este inmueble.
Planos, documentos del HOA, comparables off-market, agendar una visita privada — un solo mensaje directo al especialista local.

Más como esta

Activo con contrato
$475,000
Casa
3 camas · 2 baños · 1,870 sqft
SANCTUARY, OVIEDO
2787 BLUE SPRINGS COVE
Nuevo
Activo con contrato
$535,000
Casa
3 camas · 2 baños · 1,709 sqft
SHED GROVE HOMES UNIT 1, OVIEDO
817 SHED STREET
Nuevo
Activo con contrato
$500,000
Casa
4 camas · 2 baños · 2,046 sqft
STILLWATER PH 2, OVIEDO
495 STILLWATER DRIVE
Nuevo
Activo con contrato
$459,900
Casa
4 camas · 2 baños · 1,680 sqft
RIVERSIDE AT TWIN RIVERS, OVIEDO
1362 TWIN RIVERS BOULEVARD
Nuevo
Activo con contrato
$600,000
Casa
4 camas · 2 baños · 2,725 sqft
WAVERLEE WOODS UNIT 1, OVIEDO
381 AUGUSTINE COURT
Nuevo
Activo con contrato
$550,000
Adosados
4 camas · 3 baños · 2,025 sqft
TOWNES AT NORTHLAKE, OVIEDO
213 PASQUALA WAY
Activo con contrato
$420,000
Casa
4 camas · 2 baños · 1,791 sqft
ALAFAYA WOODS PH 14, OVIEDO
1014 BRIELLE AVENUE
Activo con contrato
$499,000
Casa
3 camas · 2 baños · 1,871 sqft
RIVERSIDE AT TWIN RIVERS UN 4A, OVIEDO
1927 MAGIES COURT

Mercado cerca de esta dirección

Conteos en vivo en la misma zona.
Ver todo

The multiple listing information is provided by the Stellar MLS from a copyrighted compilation of listings. The compilation of listings and each individual listing are ©2026-present Stellar MLS. All Rights Reserved. The information provided is for consumers' personal, noncommercial use and may not be used for any purpose other than to identify prospective properties consumers may be interested in purchasing. All properties are subject to prior sale or withdrawal. All information provided is deemed reliable but is not guaranteed accurate, and should be independently verified. Listing courtesy of: GALLOWAY REAL ESTATE