Vender tu casa
Valoración gratuita de tu hogar
Contacto
Cuéntenos sobre sus necesidades
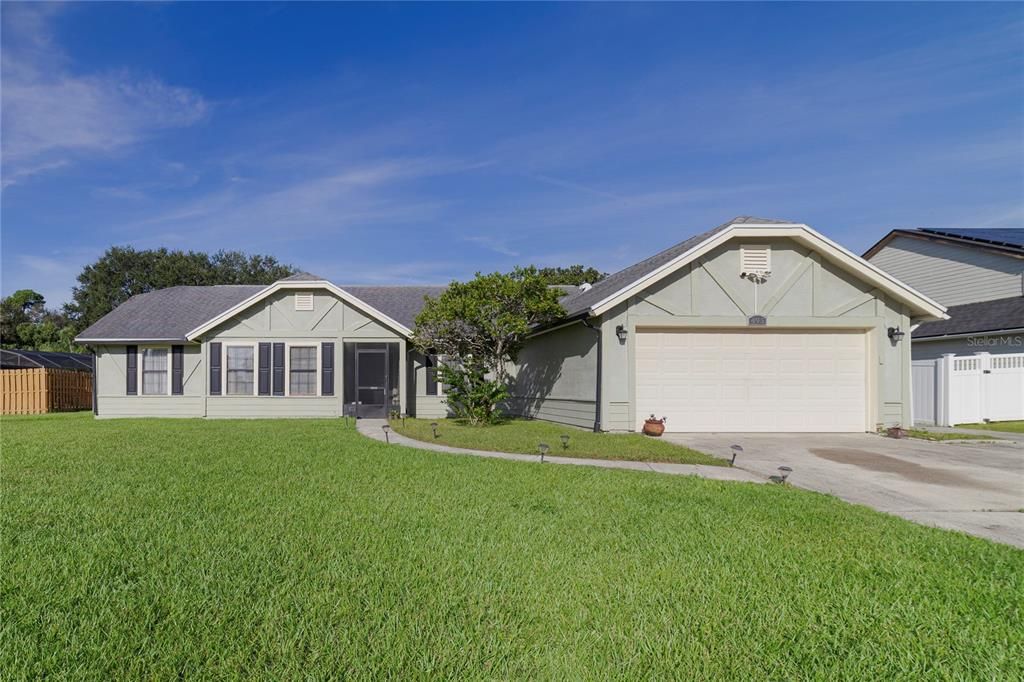
495 STILLWATER DRIVE

Casa En Venta
$500,000

BTC: 5.95238095

ETH: 188.67924528

1 días
4 camas
2 baños
2,046 sqft

Visión general

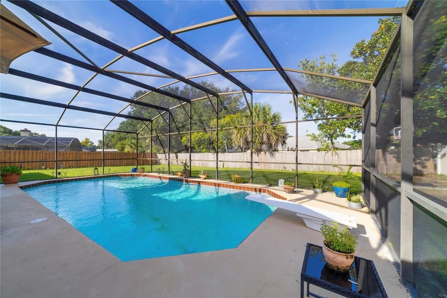
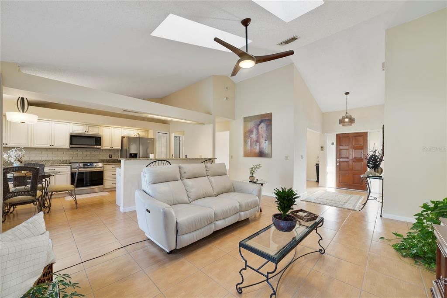
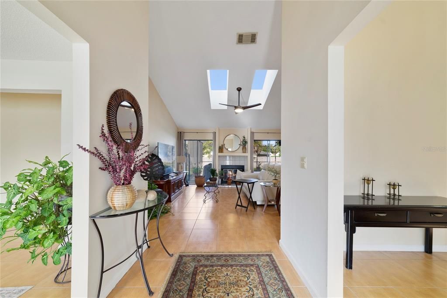
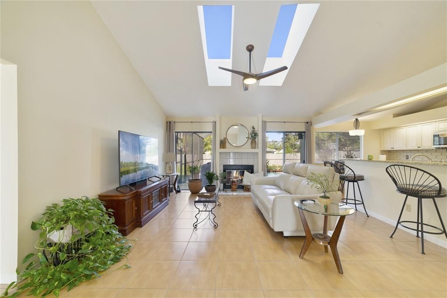
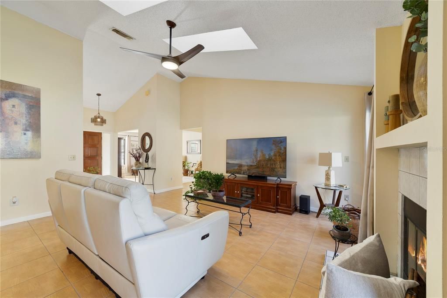
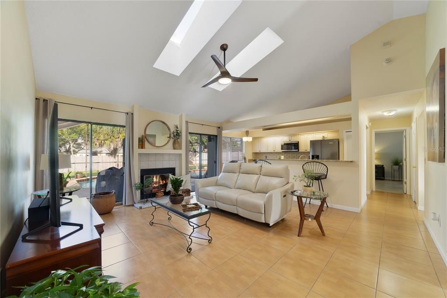
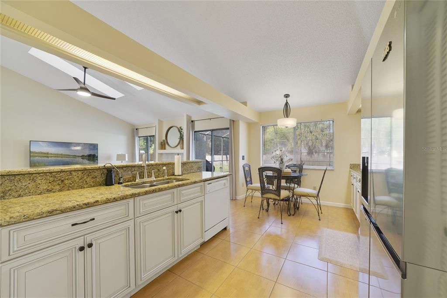
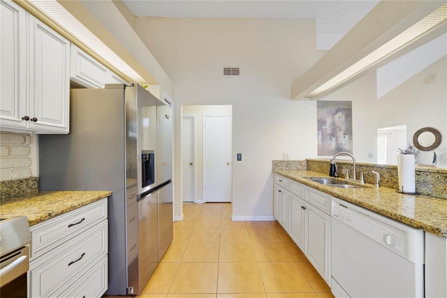
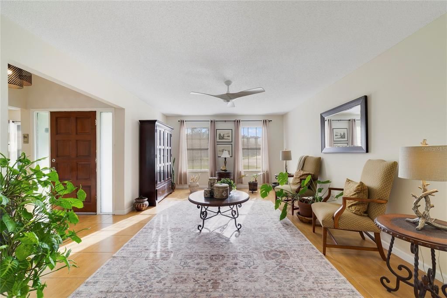
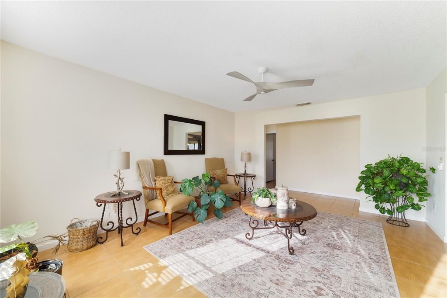
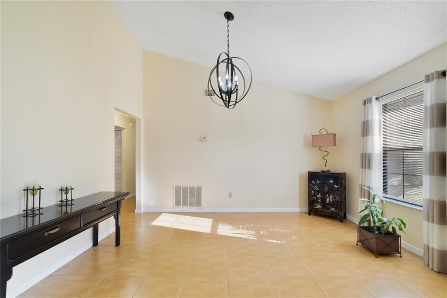
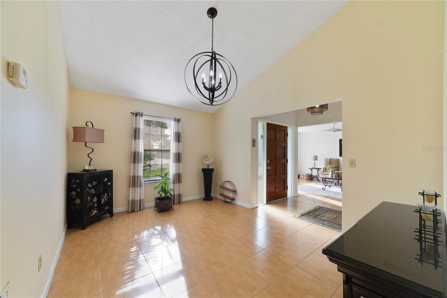
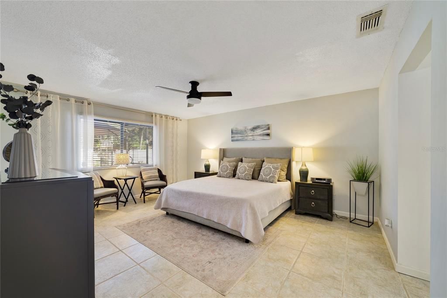
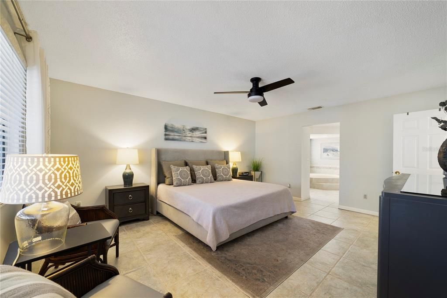
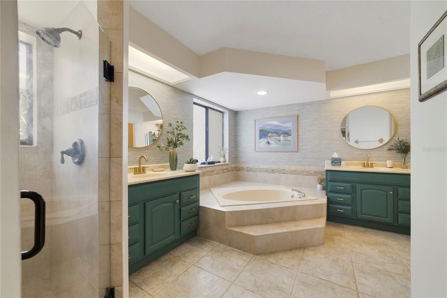
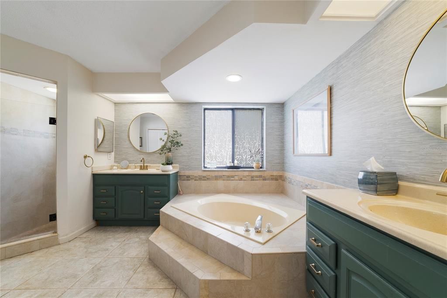
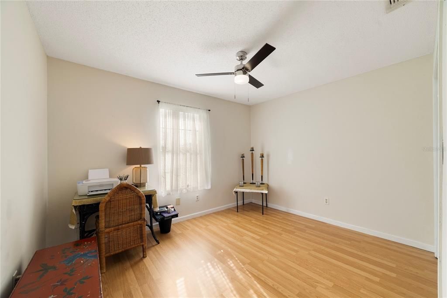
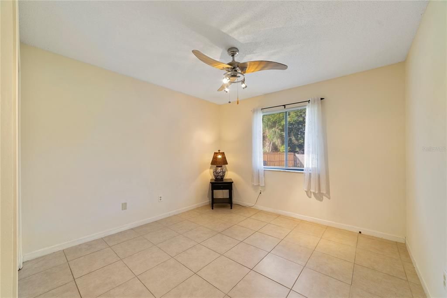
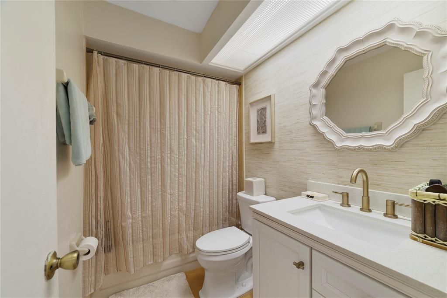
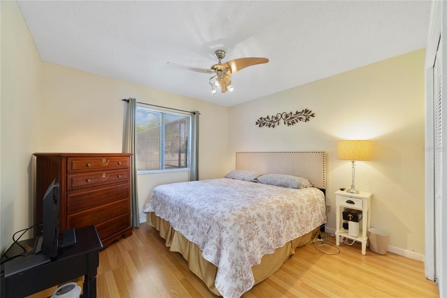
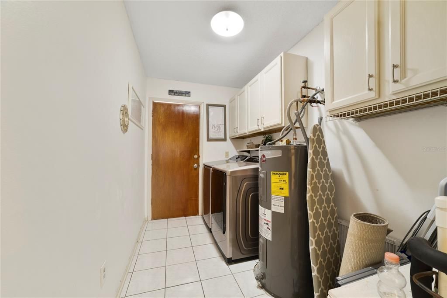
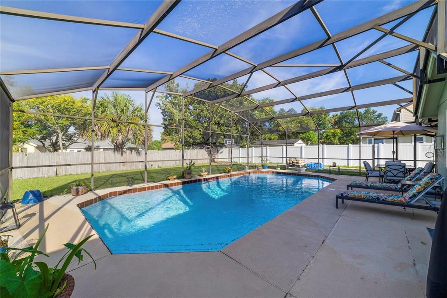
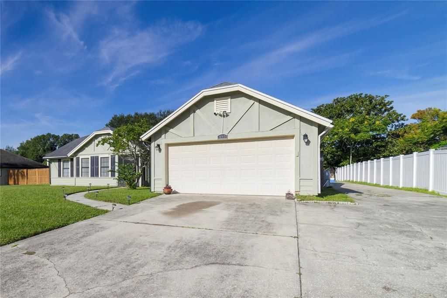
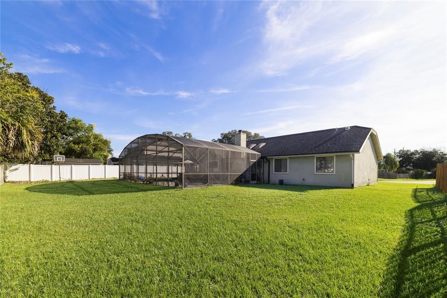
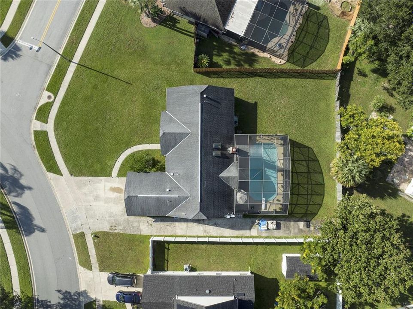
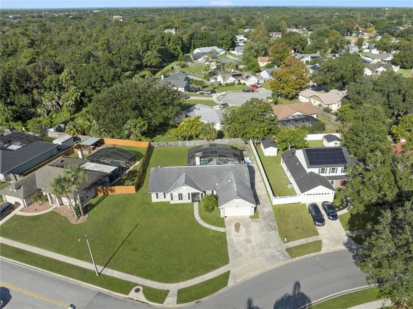
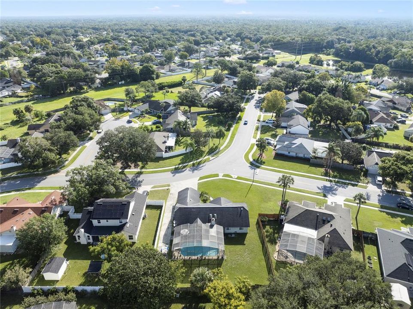
SELLER WILL PAY FOR NEW ROOF WITH ACCEPTED OFFER! Welcome home to this beautifully maintained 4-bedroom, 2-bath home in one of Oviedo’s desirable communities! A long driveway provides plenty of parking and leads you to this inviting home, where you’ll appreciate the spacious layout, natural light, and thoughtful features that make it comfortable for everyday living and easy entertaining. The spacious primary suite offers a peaceful retreat with tile flooring, abundant natural light, a ceiling fan, and a cozy sitting area. The ensuite primary bath feels like your own private retreat, featuring dual vanities with stylish cabinetry, a large soaking garden tub, and a separate walk-in shower. The main living area is bright and airy, thanks to high ceilings and skylights that fill the space with natural light. On cooler evenings, gather around the fireplace and enjoy the cozy atmosphere, or head outside on warm Florida days for a refreshing swim in the pool. The screened-in back patio provides the perfect setting for morning coffee, casual gatherings, or relaxing after a long day while enjoying the outdoors. The kitchen nook offers a charming spot for everyday meals while overlooking the oversized backyard, providing a lovely connection to the outdoor space. Neutral finishes throughout the home create a warm and welcoming backdrop that allows the next owners to easily make the space their own. 2018 HVAC and 2022 Water Heater. Located in Seminole County with great A-rated schools and just minutes from shopping, dining, parks, and major roadways, this home offers the perfect blend of comfort, convenience, and Florida living. Come see for yourself why this could be the place you've been waiting to call home!

Ubicación

Florida • OVIEDO • 32765 • Casa • En Venta

Detalles

Tipo:
Residential
Estacionamiento:
Sin datos
Año de construcción:
1987
Lote:
0.31 Hectáreas
Calefacción:
Central / Electric
precio por sq. medidor:
$244
Enfriamiento:
Central Air
HOA:
$305

Valuation

Our model vs. what's actually selling nearby.
Estimate
$509,500
$471K – $562K
Confidence Medium
List vs. estimate
At estimate
List $500,000 · -1.9%
List is in line with recent comparable activity.
Price per sq ft
$244
-4.4% vs. city median $255
Based on
6 MLS comparables
Median of recent comparable listings. Sold comps use closing price, active listings use list price.

Destacados

Annual tax
$5,146
2025
HOA
$305/yr
Common Area Taxes
Pool
In Ground
Garage
2 car garage
Pets
Allowed
Más hechos y características
  • Piso

    • Laminate

    • Tile

    Calefacción

    • Central

    • Electric

    Enfriamiento

    • Central Air

    Accesorios

    • Disposal

    • Electric Water Heater

    • Microwave

    • Range

    • Refrigerator

    Otras características interiores

    • Ceiling Fan(s)

    • Eating Space In Kitchen

    • High Ceilings

    • Kitchen/Family Room Combo

    • Open Floorplan

    • Primary Bedroom Main Floor

    • Skylight(s)

    • Solid Wood Cabinets

    • Walk-In Closet(s)

    Dormitorios y baños

    • Dormitorios: 4

    • Baños completos: 2

  • Propiedad

    • Pisos: One

    • Piscina Privada: Si

    • Características Exteriores: Lighting / Private Mailbox / Rain Gutters / Sliding Doors

    Lote

    • Lote: 0.31 Hectáreas

    Otra Información de Propiedad

    • Número de Parcela: 27213150900000670

    • Zonificación: R-1AA

  • Tipo y estilo

    • Tipo de propiedad: Residential

    • Subtipo de propiedad: Single Family Residence

  • Utilidad

    • BB/HS Internet Available

    • Cable Available

    • Electricity Connected

    • Sewer Connected

    • Water Connected

  • Otra información financiera

    • HOA: $305

    • Frecuencia HOA: Annually

    • Importe anual de impuestos: $5,146

  • Detalles de la fuente

    • MLS ID: O6445699

    Otros hechos

    • Materiales de construcción: Stucco / Wood Frame

    • Detalles de la fundación: Slab

    • Características de la chimenea: Wood Burning

    • Características de lavandería: Inside / Laundry Room

    • Características del patio y el porche: Porch / Screened

    • Características de la piscina: In Ground / Screen Enclosure

    • Caras de dirección: West

    • Hogar: Si

    • Espacios de garaje: 2

    • Garaje adjunto: Si

    • Garaje: Si

    • Salón: 2046

    • Fuente de agua: Public

    • Nombre de subdivisión: STILLWATER PH 2

Consulta privada
Habla con el asesor de este inmueble.
Planos, documentos del HOA, comparables off-market, agendar una visita privada — un solo mensaje directo al especialista local.

Más como esta

En Venta
$459,000
Casa
4 camas · 2 baños · 1,866 sqft
RYBOLT RESERVE PH 01 49 95, ORLANDO
14819 AFFIRMED COURT
Nuevo
En Venta
$440,000
Casa
4 camas · 2 baños · 1,992 sqft
TANNER ROAD PH 01 02, ORLANDO
3961 SHAWN CIRCLE
Nuevo
En Venta
$515,000
Casa
4 camas · 3 baños · 2,318 sqft
STILLWATER PH 2A, OVIEDO
823 CARRIGAN AVENUE
Nuevo
En Venta
$350,000
Adosados
3 camas · 2 baños · 1,689 sqft
COPPER CHASE, OVIEDO
348 GOLDEN DEWDROP WAY
Nuevo
En Venta
$385,450
Casa
3 camas · 2 baños · 1,359 sqft
CANTERBURY COVE, OVIEDO
196 BURNSED PLACE
Nuevo
En Venta
$399,000
Casa
3 camas · 2 baños · 1,240 sqft
FOX RUN, OVIEDO
3401 SEMINOLE AVENUE
Nuevo
En Venta
$519,000
Casa
3 camas · 3 baños · 2,170 sqft
TWIN RIVERS SEC 3A, OVIEDO
1093 KELLY CREEK CIRCLE
Nuevo
En Venta
$549,900
Casa
5 camas · 2 baños · 2,423 sqft
EASTON PARK, OVIEDO
268 EASTON CIRCLE

Mercado cerca de esta dirección

Conteos en vivo en la misma zona.
Ver todo

The multiple listing information is provided by the Stellar MLS from a copyrighted compilation of listings. The compilation of listings and each individual listing are ©2026-present Stellar MLS. All Rights Reserved. The information provided is for consumers' personal, noncommercial use and may not be used for any purpose other than to identify prospective properties consumers may be interested in purchasing. All properties are subject to prior sale or withdrawal. All information provided is deemed reliable but is not guaranteed accurate, and should be independently verified. Listing courtesy of: LPT REALTY, LLC