Sell Your Home
Get a free home valuation
Contact
Tell us about your needs

1103 ALPINE DRIVE

House For Sale
$620,000

BTC: 8.02069858

ETH: 253.16455696

-$30K (2026/08/12)
39 days
4 bds
3 ba
2,398 sqft

Overview

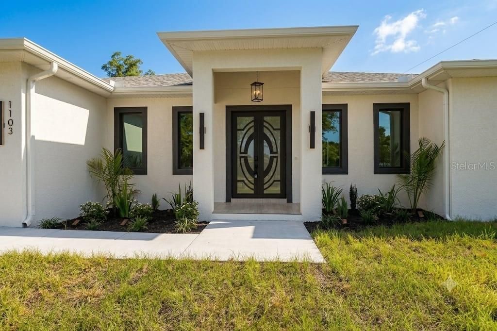
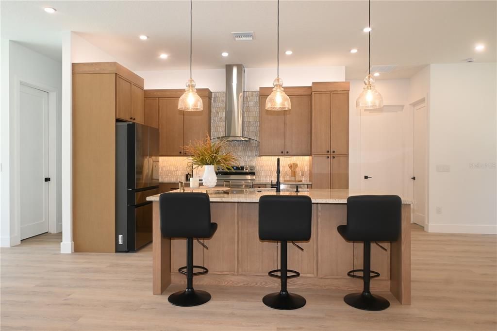
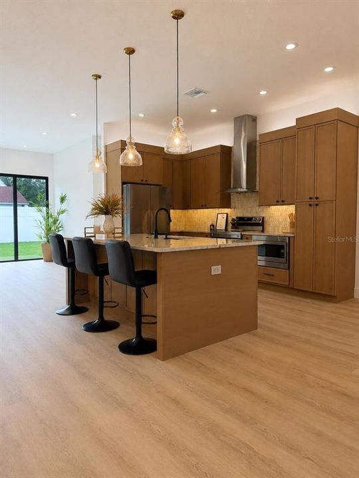
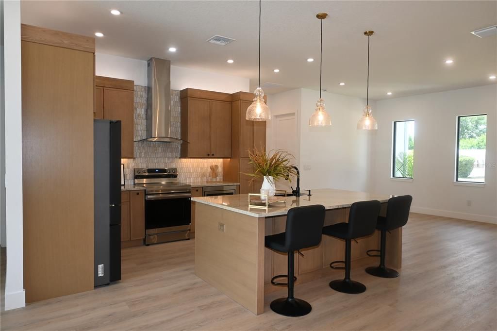
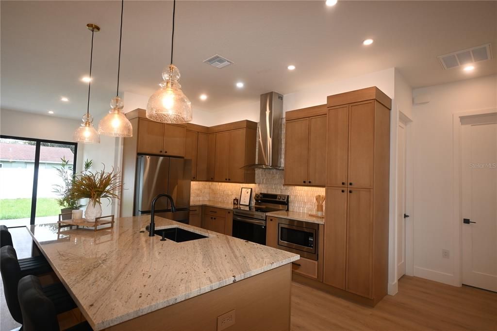
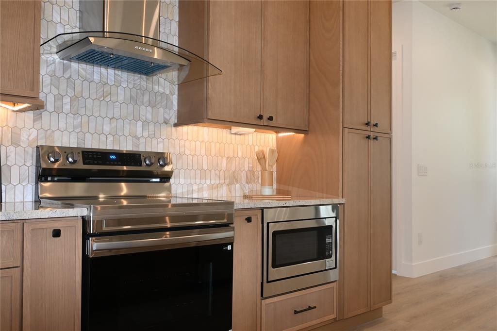
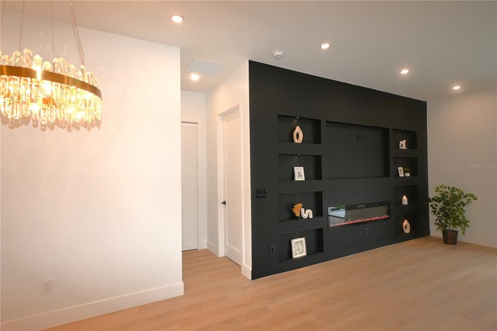
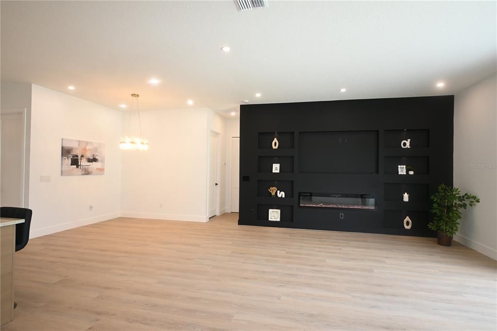
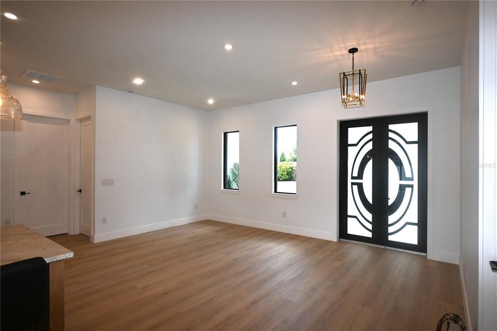
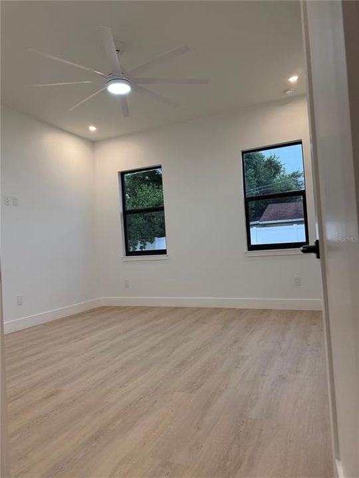
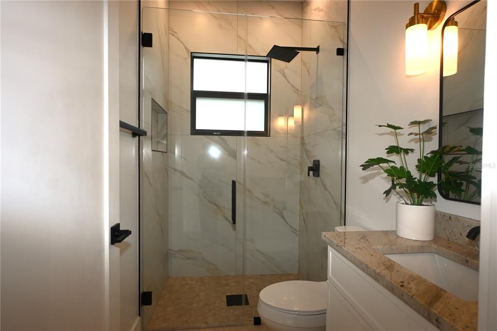
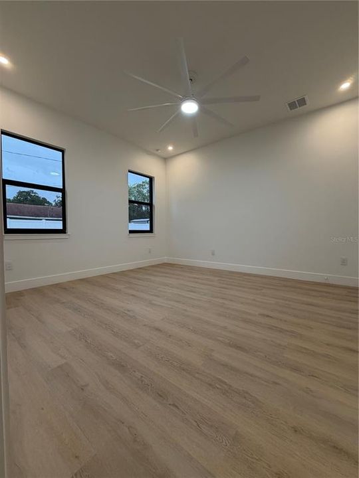
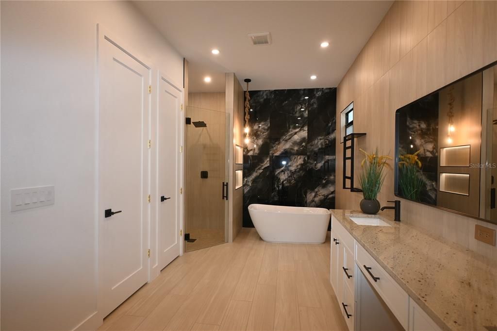
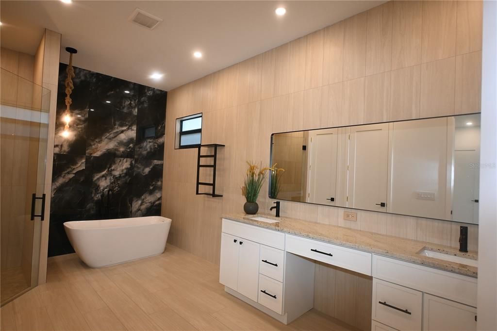
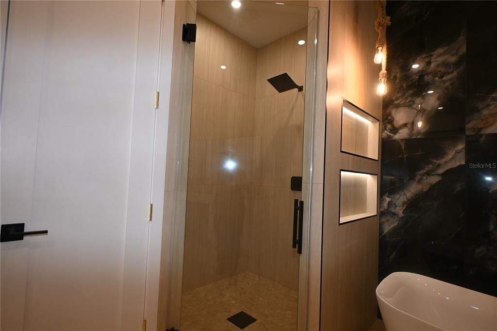
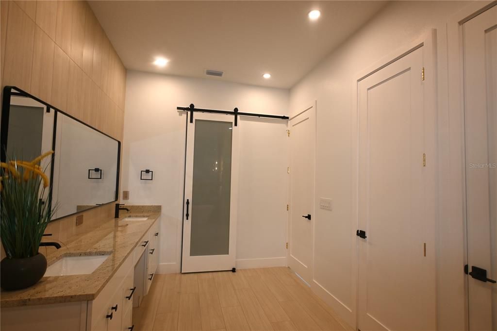
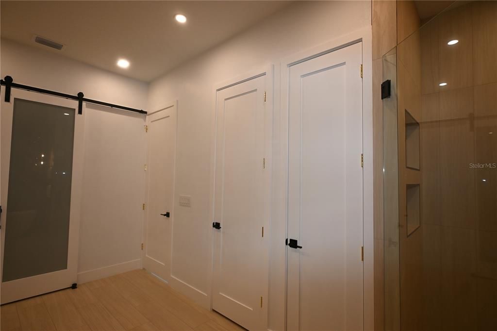
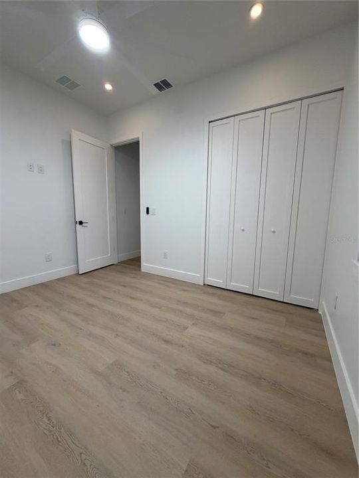
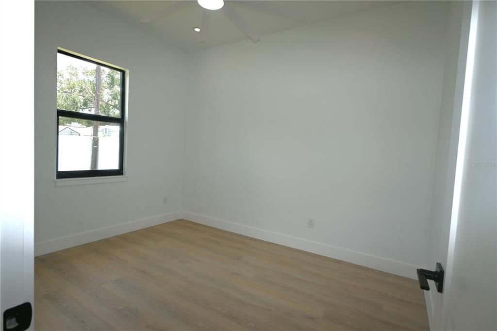
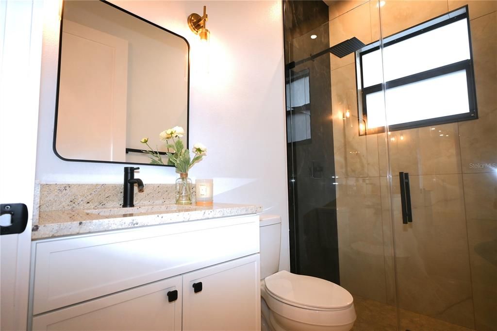
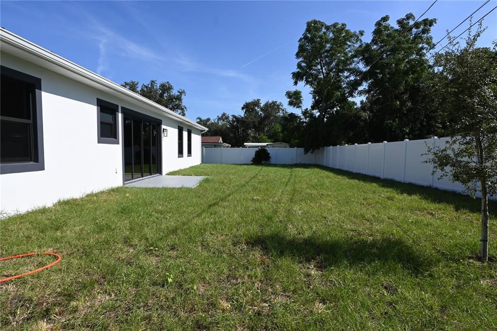

Welcome to 1103 Alpine Dr, a beautifully designed new-construction home offering 4 bedrooms, 3 bathrooms, and a thoughtfully planned open-concept layout with modern finishes throuWelcome to 1103 Alpine Dr, a beautifully designed new-construction home offering 4 bedrooms, 3 bathrooms, and a thoughtfully planned open-concept layout with modern finishes throughout. A striking double-door entry welcomes you into a bright and spacious interior featuring light wood-look plank flooring, recessed lighting, contemporary baseboards, and large black-framed windows that provide abundant natural light. The kitchen serves as the centerpiece of the home, featuring warm wood cabinetry, an oversized center island with granite countertops, an undermount sink, matte black gooseneck faucet, stainless steel dishwasher, and elegant glass pendant lighting. The adjoining dining area is accented by a geometric gold chandelier, while custom built-in cabinetry and an integrated fireplace create an impressive focal point in the main living area. The primary suite offers a beautifully finished accent wall with gold sconce lighting and a spacious en-suite bathroom. The bathroom features a glass-enclosed shower with a combination of marble-look and dark textured large-format tile, a rain showerhead, granite-topped vanity, and modern gold-tone fixtures. Conveniently located in Brandon, with easy access to shopping, dining, major roadways, and destinations throughout the greater Tampa Bay area, including downtown Tampa and Tampa International Airport. Be the first to enjoy everything this newly built home has to offer. Schedule your private showing today!ghout. A striking double-door entry welcomes you into a bright and spacious interior featuring light wood-look plank flooring, recessed lighting, contemporary baseboards, and large black-framed windows that provide abundant natural light. The kitchen serves as the centerpiece of the home, featuring warm wood cabinetry, an oversized center island with granite countertops, an undermount sink, matte black gooseneck faucet, stainless steel dishwasher, and elegant glass pendant lighting. The adjoining dining area is accented by a geometric gold chandelier, while custom built-in cabinetry and an integrated fireplace create an impressive focal point in the main living area. The primary suite offers a beautifully finished accent wall with gold sconce lighting and a spacious en-suite bathroom. The bathroom features a glass-enclosed shower with a combination of marble-look and dark textured large-format tile, a rain showerhead, granite-topped vanity, and modern gold-tone fixtures. Conveniently located in Brandon, with easy access to shopping, dining, major roadways, and destinations throughout the greater Tampa Bay area, including downtown Tampa and Tampa International Airport. Be the first to enjoy everything this newly built home has to offer. Schedule your private showing today!

Location

Details

Type:
Residential
Parking:
No Data
Year Built:
2026
Lot:
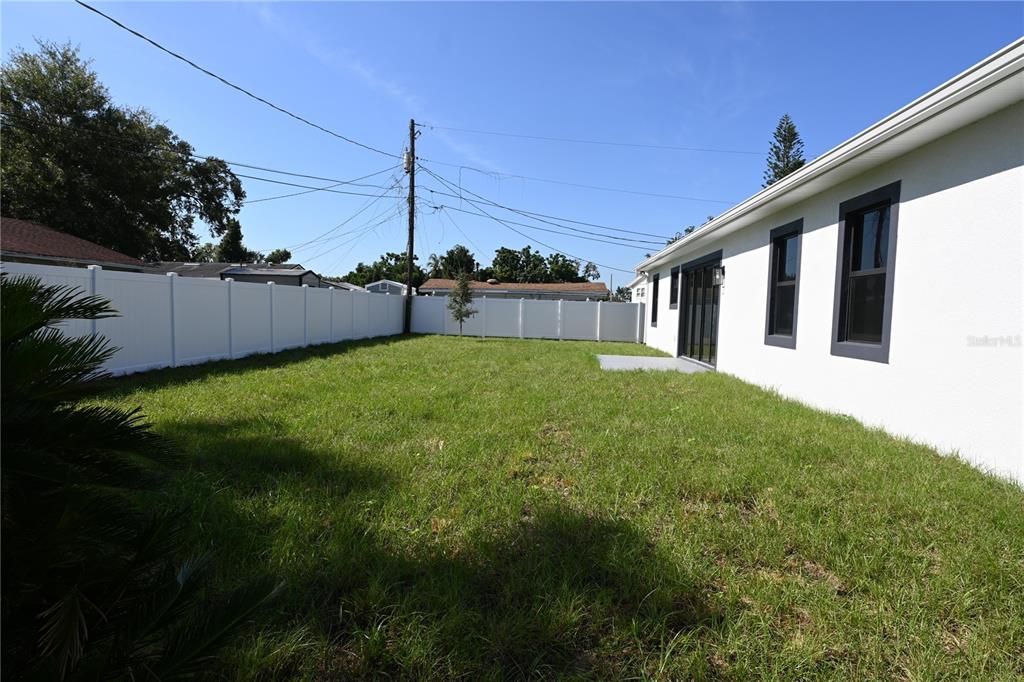
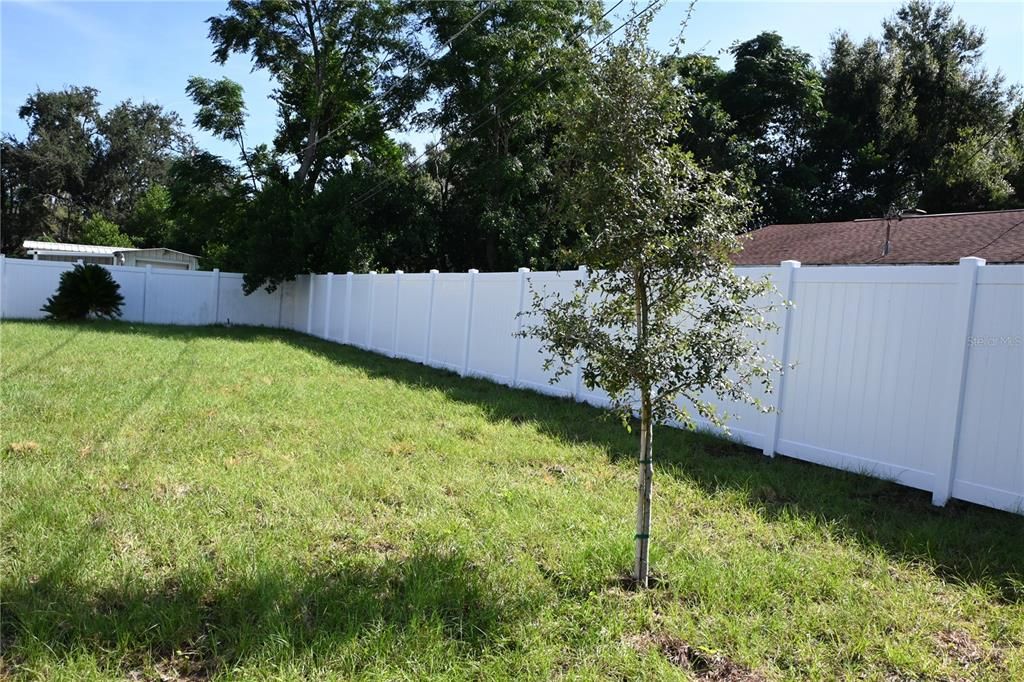
0.22 Acres
Heating:
Central / Electric
Price/sqft:
$259
Cooling:
Central Air
HOA:
No Data

Valuation

Our model vs. what's actually selling nearby.
Estimate
$472,490
$396K – $564K
Confidence Low
List vs. estimate
$147K above estimate
List $620,000 · +31.2%
Our model says this listing is priced above recent comparable activity. Room to negotiate.
Price per sq ft
$258
+13.8% vs. city median $227
Based on
16 MLS comparables
Median of recent comparable listings. Sold comps use closing price, active listings use list price.

Highlights

Annual tax
$1,037
2025
Garage
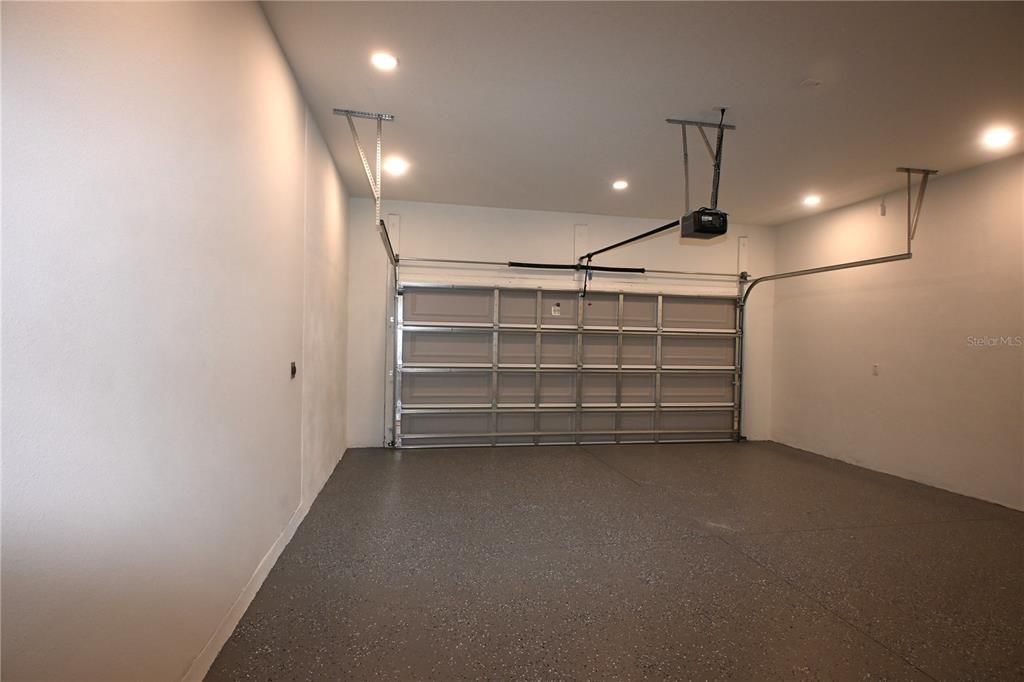
2 car garage
All facts and features
  • Flooring

    • Luxury Vinyl

    Heating

    • Central

    • Electric

    Cooling

    • Central Air

    Appliances

    • Dishwasher

    • Microwave

    • Range

    • Refrigerator

    Other interior features

    • Open Floorplan

    Bedrooms and bathrooms

    • Bedrooms: 4

    • Full bathrooms: 3

  • Property

    • Levels: One

    • Exterior Features: Other

    Lot

    • Lot: 0.22 Acres

    Other Property Information

    • Parcel Number: U1429202B900001200006.0

    • Zoning: RSC-6

  • Type and style

    • Property Type: Residential

    • Property Sub Type: Single Family Residence

  • Utility

    • Electricity Connected

    • Sewer Connected

    • Water Connected

  • Other financial information

    • Annual tax amount: $1,037

  • Source details

    • MLS ID: TB8532445

    Other facts

    • Construction Materials: Block

    • Foundation Details: Slab

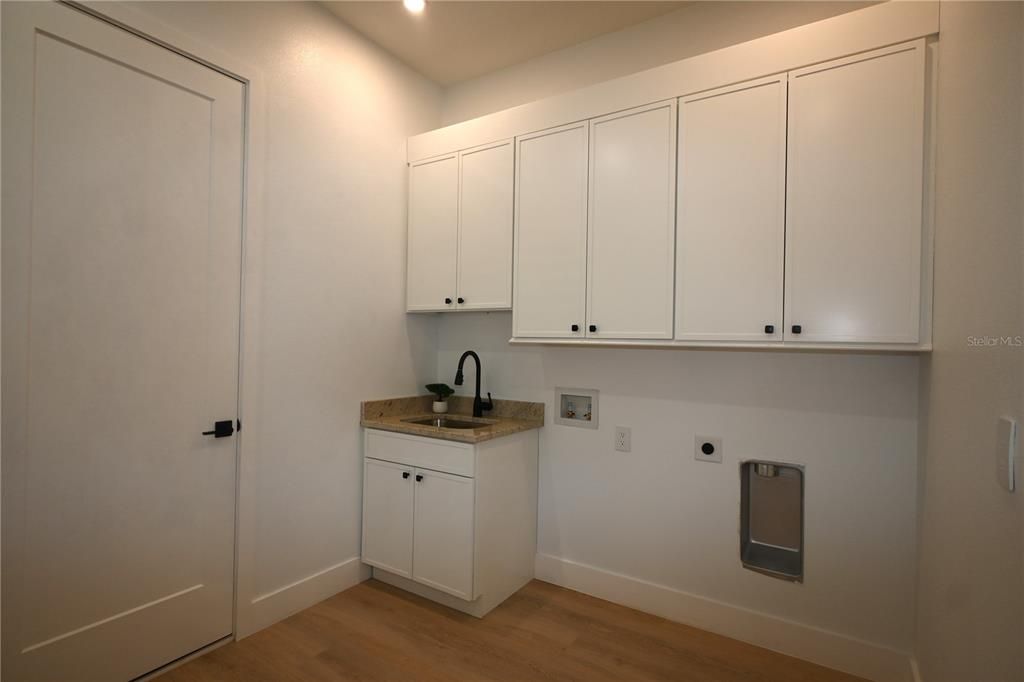
    • Laundry Features: Laundry Room

    • Direction Faces: West

    • Garage Spaces: 2

    • Attached Garage: Yes

    • Garage: Yes

    • Living Area: 2398

    • Water Source: Public

    • Lot Size Dimensions: 86 x 112

    • Subdivision Name: EVERINA HOMES 5TH ADD

Private inquiry
Talk to the advisor on this listing.
Floor plans, HOA docs, off-market comparables, scheduling a private showing — one message, direct to the local specialist.

More like this

For Sale
$549,900
House
4 bds · 2 ba · 2,390 sqft
RIDGE CREST SUB UNIT 3, DOVER
1518 RHODESWELL LANE
New
For Sale
$469,000
House
3 bds · 2 ba · 1,636 sqft
SLEEPY HOLLOW SUB UNIT, SEFFNER
118 EUCLID LOOP
New
For Sale
$459,900
House
3 bds · 2 ba · 1,692 sqft
HILLSIDE UNIT 09, BRANDON
720 GREEN COVE DRIVE
New
For Sale
$459,000
House
4 bds · 2 ba · 2,535 sqft
TIMBER POND SUB UNIT 2, BRANDON
1010 MALLOW WAY
New
For Sale
$725,000
House
5 bds · 4 ba
DIAMOND HILL PHASE 2, Brandon
1413 Brilliant Cut Way, Brandon FL 33594
New
For Sale
$619,900
House
5 bds · 4 ba · 3,372 sqft
LUMSDEN POINTE PH 1, VALRICO
1124 SPLIT SILK STREET
-$9K
For Sale
$620,000
House
3 bds · 3 ba · 2,212 sqft
UNPLATTED, SEFFNER
501 CHASTAIN ROAD
New
For Sale
$649,900
House
4 bds · 2 ba · 2,535 sqft
MEADOWGROVE, VALRICO
2505 EARLY DAWN COURT

Market around this address

Live counts in the same area.
View all

The multiple listing information is provided by the Stellar MLS from a copyrighted compilation of listings. The compilation of listings and each individual listing are ©2026-present Stellar MLS. All Rights Reserved. The information provided is for consumers' personal, noncommercial use and may not be used for any purpose other than to identify prospective properties consumers may be interested in purchasing. All properties are subject to prior sale or withdrawal. All information provided is deemed reliable but is not guaranteed accurate, and should be independently verified. Listing courtesy of: INVESTMENT REALTY