Vender tu casa
Valoración gratuita de tu hogar
Contacto
Cuéntenos sobre sus necesidades

1103 ALPINE DRIVE

Casa En Venta
$650,000

BTC: 10.11673152

ETH: 341.63057646

8 días
4 camas
3 baños
2,398 sqft

Visión general


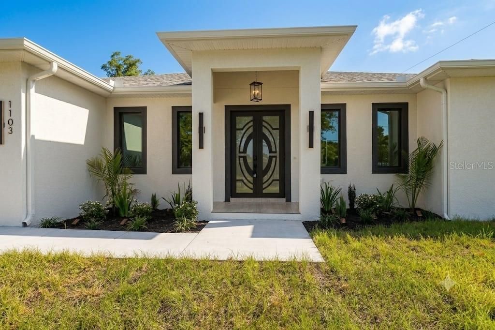
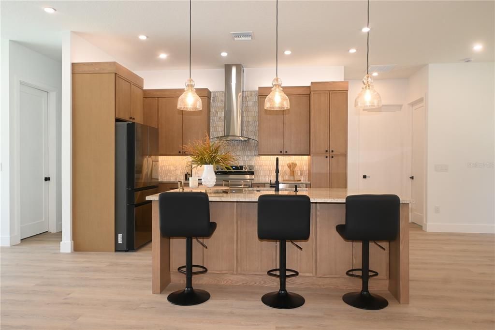
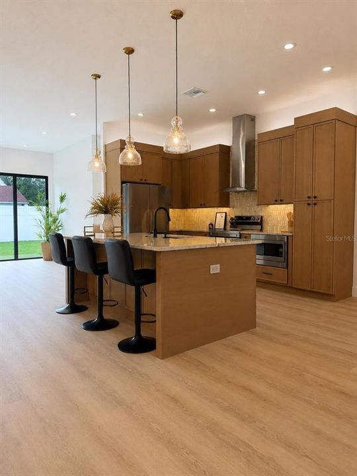
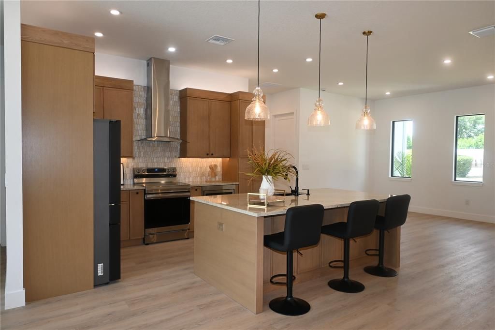
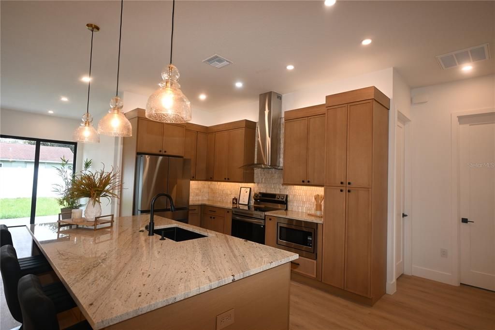
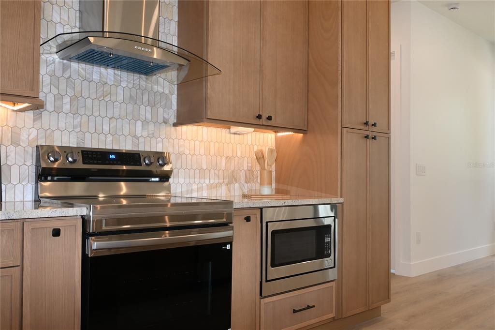
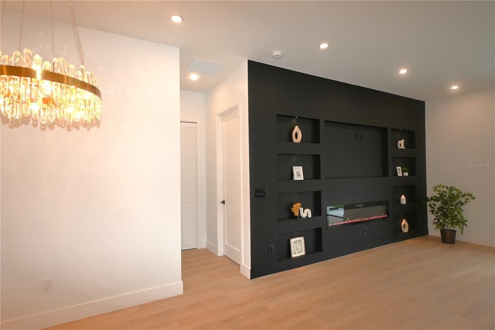
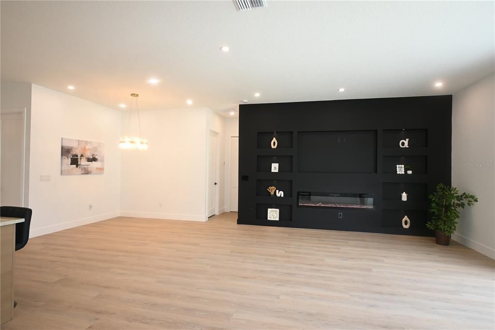
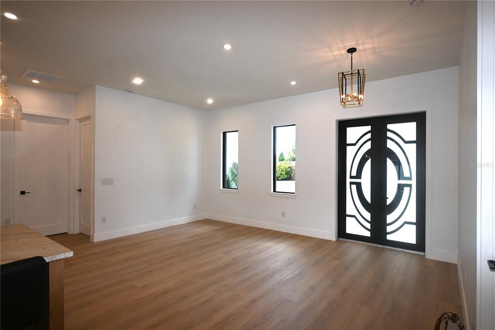
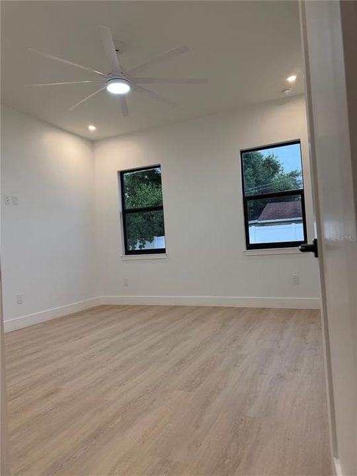
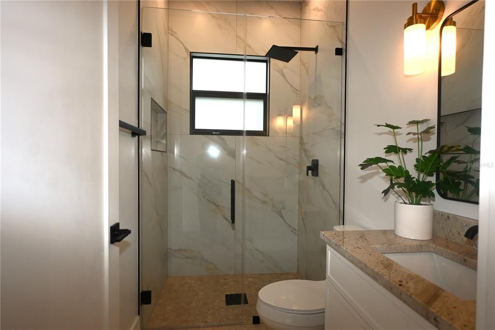
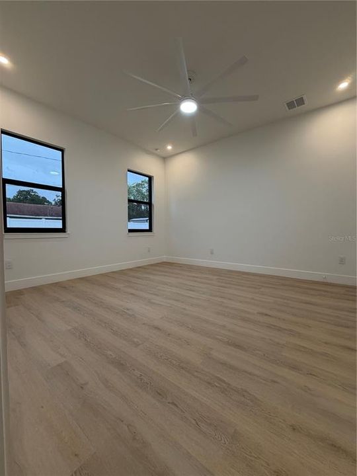
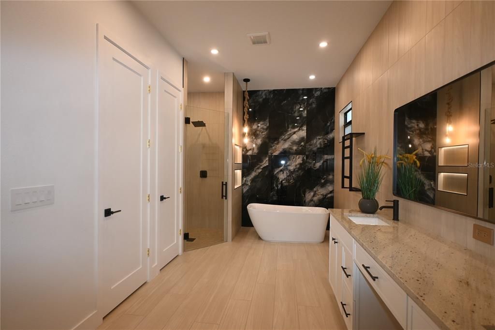
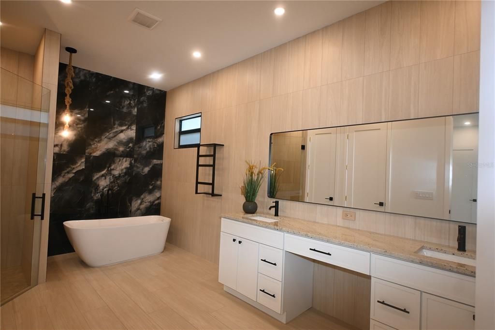
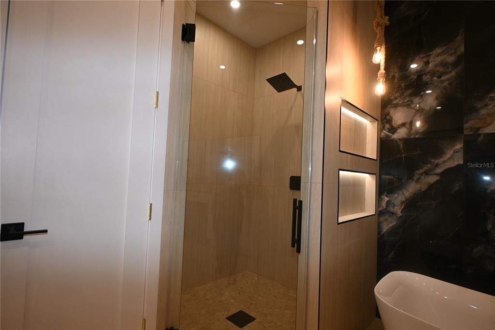
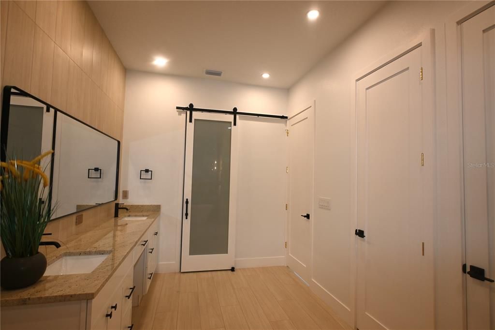
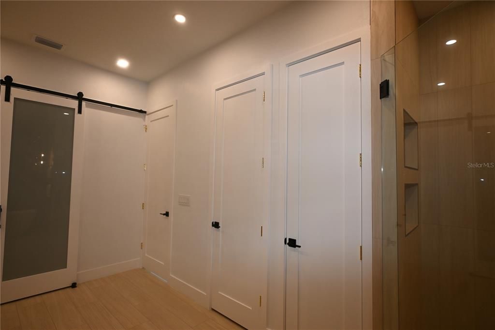
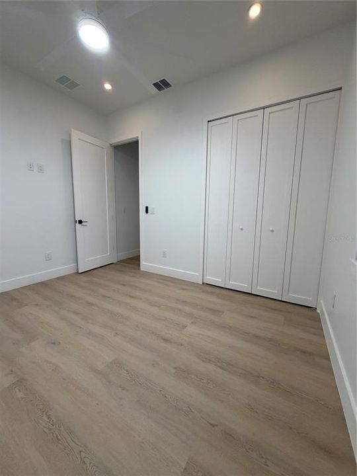
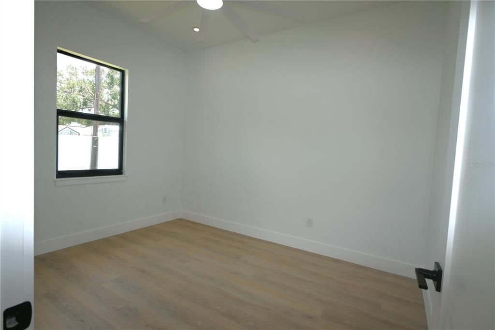
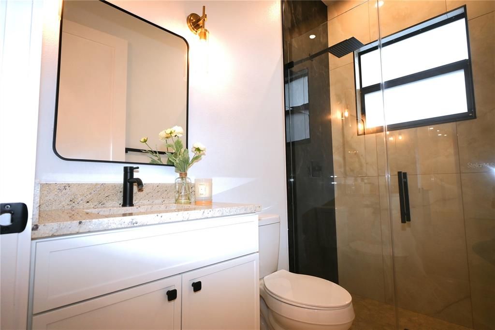
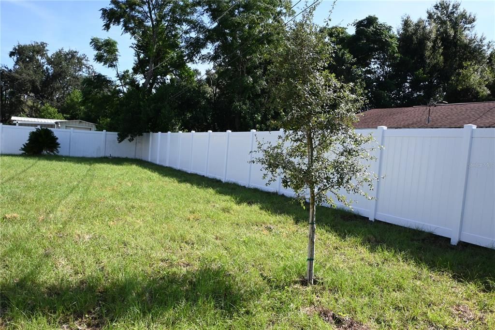
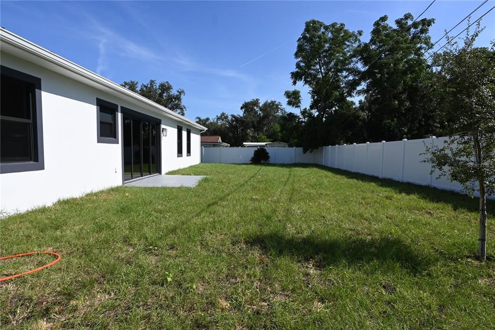
New Construction Masterpiece in the Heart of Brandon!Discover the epitome of modern living at 1103 Alpine Dr, a newly constructed architectural gem in the vibrant heart of Brandon, Florida. This 4-bedroom, 3-bathroom residence offers a fresh and sophisticated canvas for your lifestyle, combining high-end finishes with thoughtful design. The grand, double-door entrance makes a powerful first impression, inviting you into a spacious open-concept floor plan adorned with stylish, light wood-look plank flooring that flows seamlessly throughout the common areas and bedrooms. The interior is a study in contemporary elegance, featuring recessed lighting, large windows framed in contrasting black that frame the Florida greenery, and elegant baseboards. The chef's kitchen is a showstopper, boasting warm wood cabinetry, a huge central island with sparkling granite countertops, and an undermount sink. A sleek, matte black gooseneck faucet is a bold focal point, complemented by the stainless steel dishwasher and a collection of stunning glass pendant lights. The geometric gold chandelier over the nearby dining area adds a touch of modern glam. An adjacent feature wall with deep-set cabinetry and an integrated fireplace provides a sophisticated backdrop for entertaining. The luxurious primary suite is a private oasis, detailed with a large-panel feature wall and gold sconce lighting. The en-suite bathroom is a spa-like retreat, featuring a glass-enclosed shower with contrasting marble-patterned and dark textured large-format tiles, a rain showerhead, and a stylish vanity with granite countertops and modern gold fixtures. Experience the unparalleled advantages of Brandon living. This property is minutes from top-rated schools, a vast array of dining options, and the best of the greater Tampa Bay area. It’s also close to major thoroughfares, making commutes to downtown Tampa, Tampa International Airport, or the beaches a breeze. Don’t miss this opportunity to be the first owner of this exceptional home. Schedule your private tour today!

Ubicación

Detalles

Tipo:
Residential
Estacionamiento:
Sin datos
Año de construcción:
2026
Lote:
0.22 Hectáreas
Calefacción:
Central / Electric
precio por sq. medidor:
$271
Enfriamiento:
Central Air
HOA:
Sin datos

Valuation

Our model vs. what's actually selling nearby.
Estimate
$477,940
$396K – $564K
Confidence Low
List vs. estimate
$172K above estimate
List $650,000 · +36.0%
Our model says this listing is priced above recent comparable activity. Room to negotiate.
Price per sq ft
$271
+18.4% vs. city median $228
Based on
16 MLS comparables
Median of recent comparable listings. Sold comps use closing price, active listings use list price.

Destacados

Annual tax
$1,037
2025
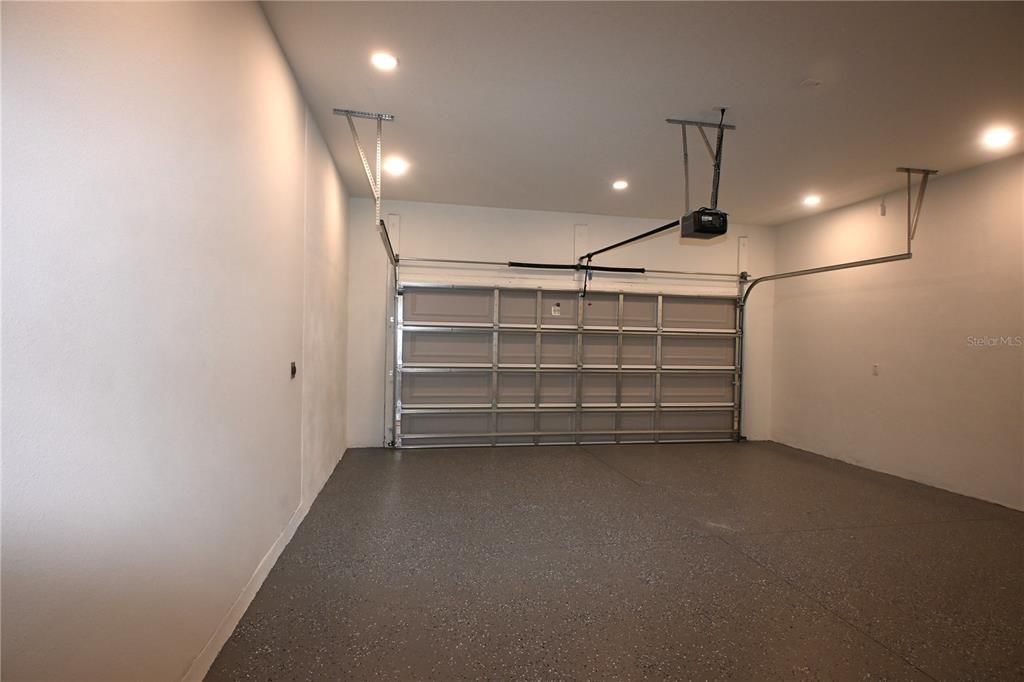
Garage
2 car garage
Más hechos y características
  • Piso

    • Luxury Vinyl

    Calefacción

    • Central

    • Electric

    Enfriamiento

    • Central Air

    Accesorios

    • Dishwasher

    • Microwave

    • Range

    • Refrigerator

    Otras características interiores

    • Open Floorplan

    Dormitorios y baños

    • Dormitorios: 4

    • Baños completos: 3

  • Propiedad

    • Pisos: One

    • Características Exteriores: Other

    Lote

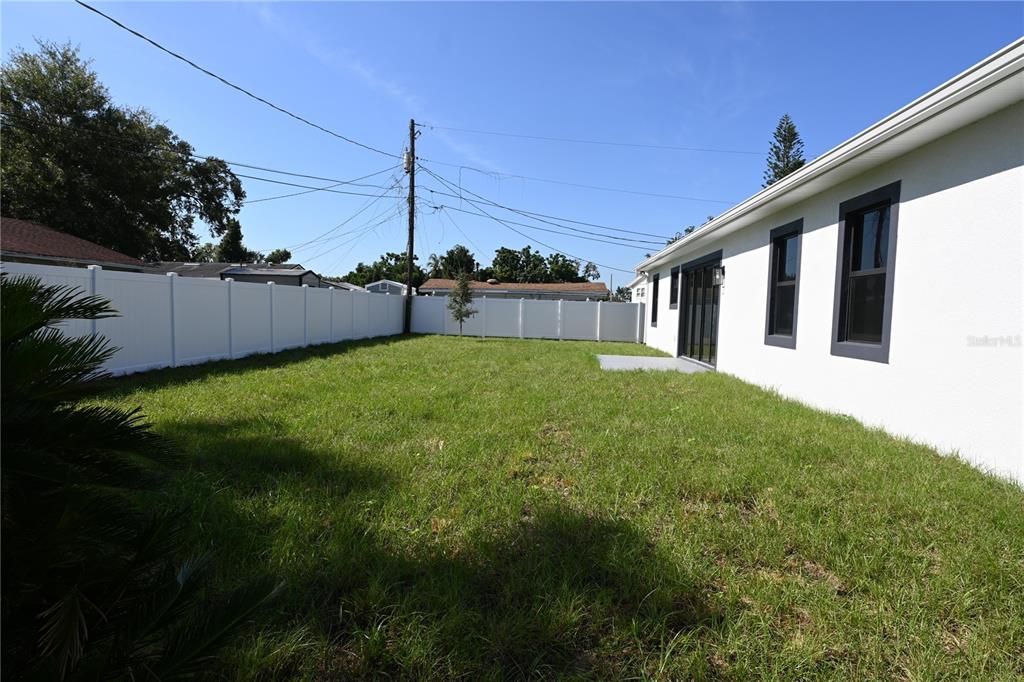
    • Lote: 0.22 Hectáreas

    Otra Información de Propiedad

    • Número de Parcela: U1429202B900001200006.0

    • Zonificación: RSC-6

  • Tipo y estilo

    • Tipo de propiedad: Residential

    • Subtipo de propiedad: Single Family Residence

  • Utilidad

    • Electricity Connected

    • Sewer Connected

    • Water Connected

  • Otra información financiera

    • Importe anual de impuestos: $1,037

  • Detalles de la fuente

    • MLS ID: TB8532445

    Otros hechos

    • Materiales de construcción: Block

    • Detalles de la fundación: Slab

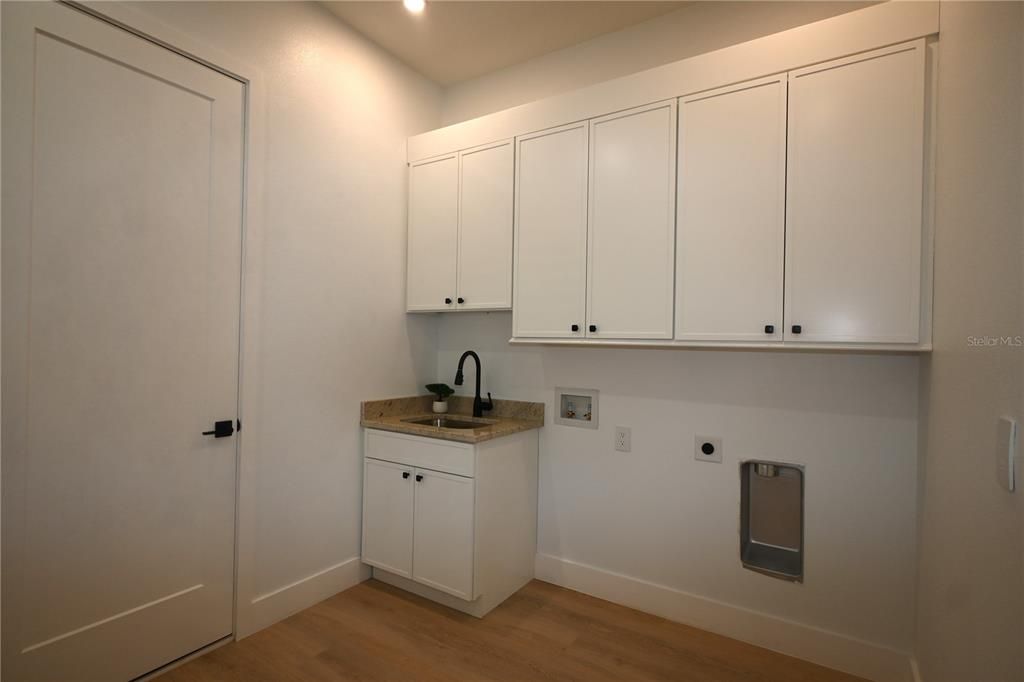
    • Características de lavandería: Laundry Room

    • Caras de dirección: West

    • Espacios de garaje: 2

    • Garaje adjunto: Si

    • Garaje: Si

    • Salón: 2398

    • Fuente de agua: Public

    • Tamaño de la parcela: 86 x 112

    • Nombre de subdivisión: EVERINA HOMES 5TH ADD

Consulta privada
Habla con el asesor de este inmueble.
Planos, documentos del HOA, comparables off-market, agendar una visita privada — un solo mensaje directo al especialista local.

Más como esta

Nuevo
En Venta
$515,000
Casa
3 camas · 2 baños · 2,210 sqft
PARSONS WOODS PH 2, SEFFNER
220 PARSONS WOODS DRIVE
Nuevo
En Venta
$500,000
Casa
3 camas · 2 baños · 1,680 sqft
UNPLATTED, BRANDON
625 LIMONA ROAD
Nuevo
En Venta
$459,000
Casa
4 camas · 2 baños · 2,502 sqft
THE WILLOWS UNIT 2, VALRICO
1901 LANDSIDE DRIVE
En Venta
$549,000
Casa
6 camas · 3 baños · 3,453 sqft
CROSBY CROSSINGS, VALRICO
2515 CROSS MORE STREET
En Venta
$475,000
Casa
3 camas · 2 baños · 1,623 sqft
BRANDON COUNTRY ESTATES, BRANDON
1520 SUNNYHILLS DRIVE
En Venta
$550,000
Casa
4 camas · 2 baños · 2,231 sqft
TIMBER POND SUB UNIT 2, BRANDON
653 TIMBER POND DRIVE
En Venta
$540,000
Casa
4 camas · 3 baños · 2,247 sqft
VALRICO, VALRICO
1604 MAIN STREET
En Venta
$699,900
Casa
4 camas · 3 baños · 2,544 sqft
LA COLLINA PH 2A & 2B, BRANDON
1028 CORETTO AVENUE

Mercado cerca de esta dirección

Conteos en vivo en la misma zona.
Ver todo

The multiple listing information is provided by the Stellar MLS from a copyrighted compilation of listings. The compilation of listings and each individual listing are ©2026-present Stellar MLS. All Rights Reserved. The information provided is for consumers' personal, noncommercial use and may not be used for any purpose other than to identify prospective properties consumers may be interested in purchasing. All properties are subject to prior sale or withdrawal. All information provided is deemed reliable but is not guaranteed accurate, and should be independently verified. Listing courtesy of: INVESTMENT REALTY