Vender tu casa
Valoración gratuita de tu hogar
Contacto
Cuéntenos sobre sus necesidades

720 GREEN COVE DRIVE

Casa En Venta
$459,900

BTC: 5.94954722

ETH: 187.79093508

4 días
3 camas
2 baños
1,692 sqft

Visión general

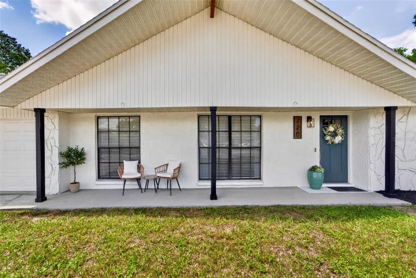
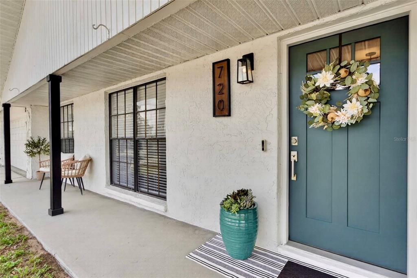
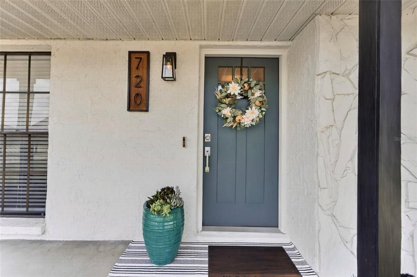
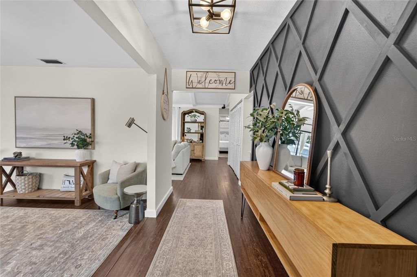
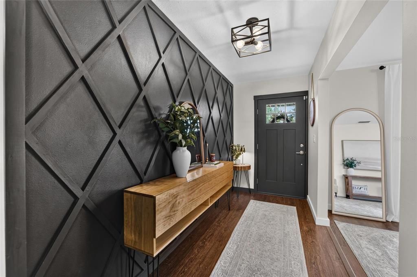
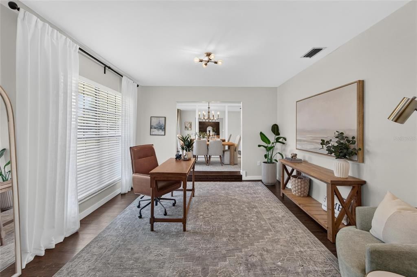
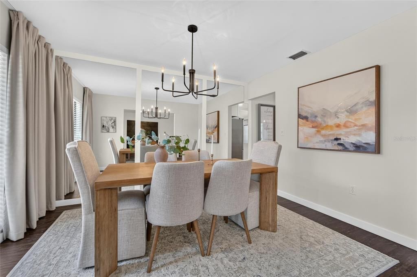
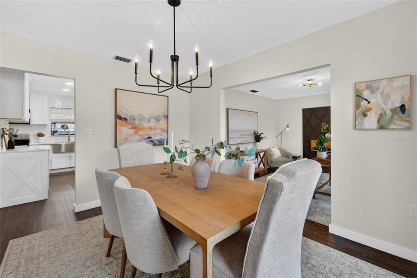
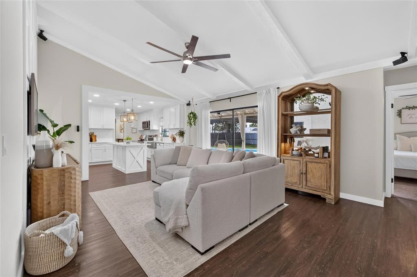
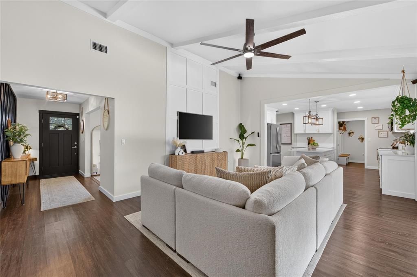
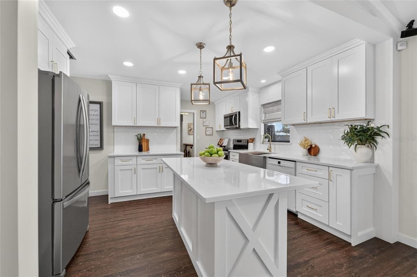
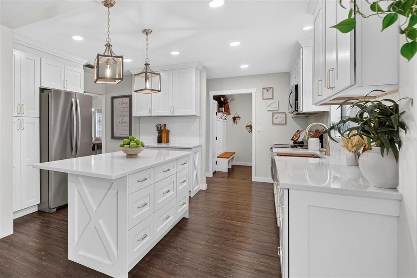
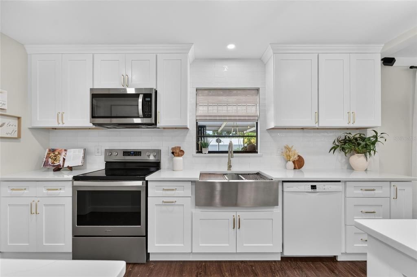
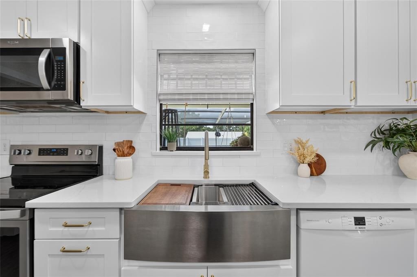
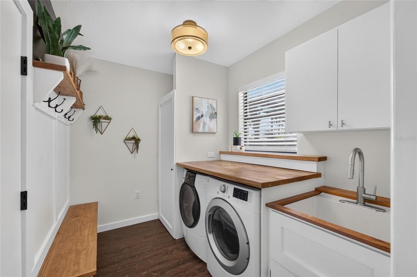
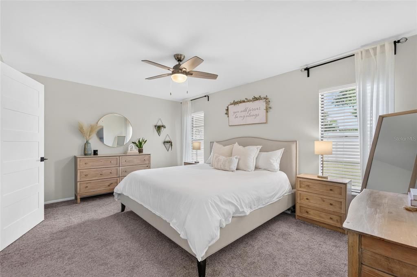
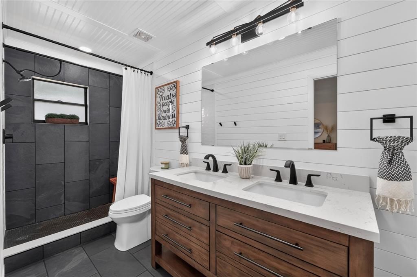
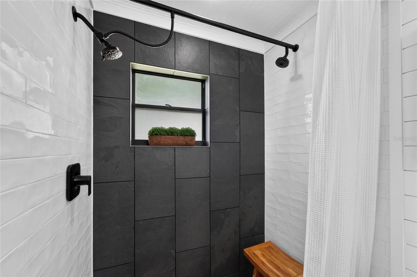
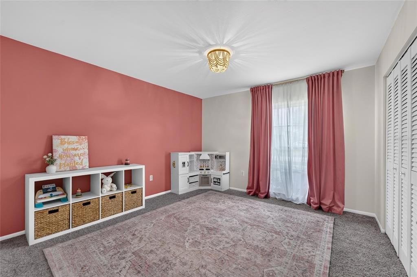
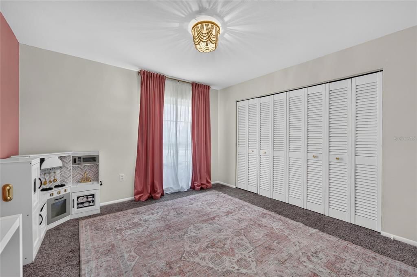
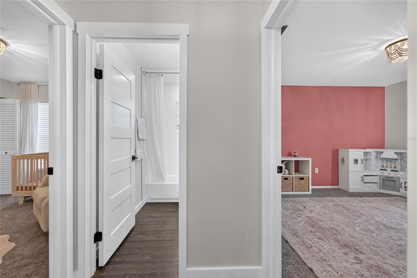
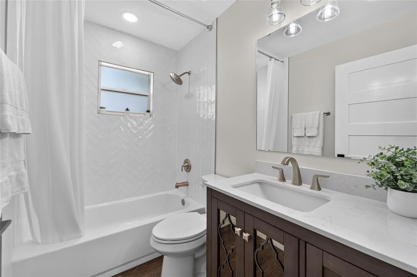
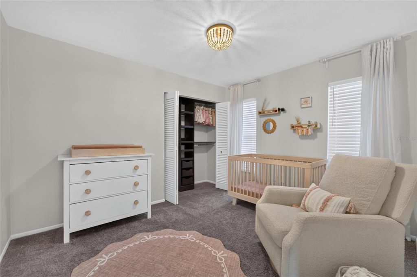
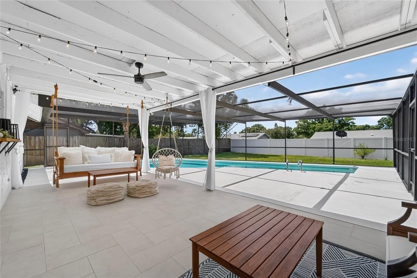
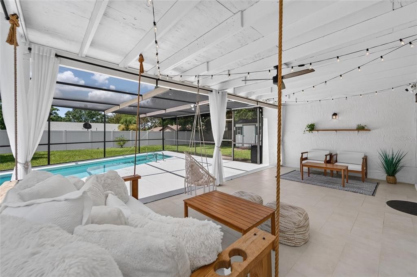
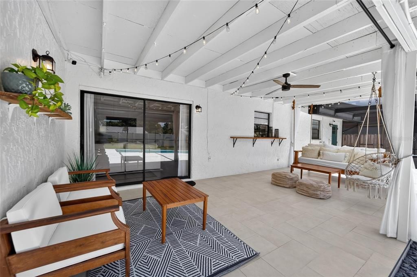
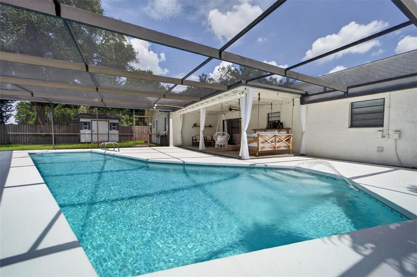
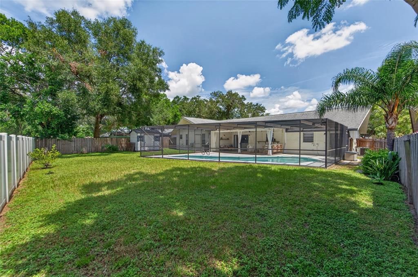
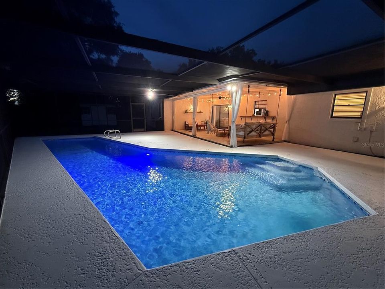
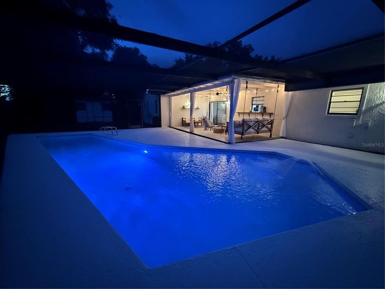
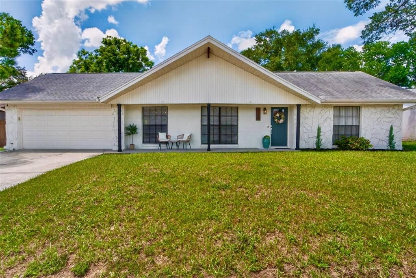
Welcome to this beautifully updated 3-bedroom, 2-bath concrete-block pool home, featuring a private saltwater pool, additional flex room, 2-car garage, and nearly ¼ acre—all thoughtfully designed with recent upgrades for effortless Florida living. Tucked away in the desirable Hillside community with no HOA or CDD this home offers style, functionality, and peace of mind in a very convenient Brandon location. From the moment you enter, luxury vinyl plank flooring and a welcoming foyer create an inviting first impression. Just off the foyer, a versatile flex room offers the perfect space for a home office, playroom, gym, or quiet retreat. The adjoining formal dining room connects seamlessly to the kitchen and provides an inviting setting for everyday meals or entertaining. At the heart of the home, the open-concept family room features stunning 12-foot vaulted, beamed ceilings and expansive sliding glass doors overlooking the covered lanai and saltwater pool, creating seamless indoor-outdoor living. The beautifully redesigned kitchen features quartz countertops, a generous center island with room for bar seating, soft-close cabinetry, full-extension drawers, ceiling-height upper cabinets, and stainless steel appliances for a polished, custom feel. The owner’s suite offers his-and-hers closets, each thoughtfully equipped with its own organization system, along with an updated en-suite bath featuring dual sinks and a spacious shower with a split dual showerhead. The additional two bedrooms also feature spacious closets with built-in organization systems, providing exceptional storage throughout the home. The thoughtfully designed laundry room includes a custom built-in drop zone, with the front-load washer and dryer conveying with the home. Step outside to your private backyard oasis! The screened-in lanai overlooks the sparkling saltwater pool and provides the perfect setting for relaxing or entertaining. Multi-color smart pool lighting adds ambiance after sunset. The expansive backyard offers plenty of space for a fire pit, lawn games, or playset, while the covered lanai provides ample room to create your own outdoor retreat including electrical for a future hot tub. A shed with lighting and electricity provides additional storage. Every update was selected with both style and everyday function in mind. Peace of mind upgrades include a 2026 HVAC, 2022 pool resurfacing and saltwater pump, and a 2019 roof. Conveniently located near shopping, dining, medical facilities, I-75, I-4, and Highway 60, with easy access to Downtown Tampa, MacDill Air Force Base, Tampa International Airport, and several beaches! Move-in ready, beautifully updated, and designed for the Florida lifestyle—come experience 720 Green Cove Drive.

Ubicación

Detalles

Tipo:
Residential
Estacionamiento:
Driveway / Garage Door Opener / Guest / Off Street
Año de construcción:
1977
Lote:
0.22 Hectáreas
Calefacción:
Central / Electric
precio por sq. medidor:
$272
Enfriamiento:
Central Air
HOA:
Sin datos

Valuation

Our model vs. what's actually selling nearby.
Estimate
$361,950
$245K – $419K
Confidence Low
List vs. estimate
$97K above estimate
List $459,900 · +27.1%
Our model says this listing is priced above recent comparable activity. Room to negotiate.
Price per sq ft
$271
+19.6% vs. city median $227
Based on
20 MLS comparables
Median of recent comparable listings. Sold comps use closing price, active listings use list price.

Destacados

Annual tax
$3,300
2025
Pool
Gunite
Garage
2 car garage
Más hechos y características
  • Piso

    • Carpet

    • Luxury Vinyl

    Calefacción

    • Central

    • Electric

    Enfriamiento

    • Central Air

    Accesorios

    • Dishwasher

    • Disposal

    • Dryer

    • Electric Water Heater

    • Microwave

    • Range

    • Range Hood

    • Washer

    Otras características interiores

    • Ceiling Fan(s)

    • Kitchen/Family Room Combo

    • Primary Bedroom Main Floor

    • Split Bedroom

    • Vaulted Ceiling(s)

    Dormitorios y baños

    • Dormitorios: 3

    • Baños completos: 2

  • Estacionamiento

    • Driveway

    • Garage Door Opener

    • Guest

    • Off Street

    Propiedad

    • Pisos: One

    • Piscina Privada: Si

    • Características Exteriores: Sliding Doors / Storage

    Lote

    • Lote: 0.22 Hectáreas

    Otra Información de Propiedad

    • Número de Parcela: U2329202EJ00000300004.0

    • Zonificación: RSC-6

  • Tipo y estilo

    • Tipo de propiedad: Residential

    • Subtipo de propiedad: Single Family Residence

  • Utilidad

    • Electricity Connected

    • Public

    • Sewer Connected

    • Water Connected

  • Otra información financiera

    • Importe anual de impuestos: $3,300

  • Detalles de la fuente

    • MLS ID: TB8542878

    Otros hechos

    • Materiales de construcción: Concrete / Stucco

    • Detalles de la fundación: Slab

    • Características de lavandería: Inside / Laundry Room

    • Características del patio y el porche: Covered / Porch / Screened

    • Características de la piscina: Gunite / Lighting / Salt Water

    • Características de la ventana: Blinds

    • Caras de dirección: East

    • Otras estructuras: Shed(s)

    • Espacios de garaje: 2

    • Garaje adjunto: Si

    • Garaje: Si

    • Salón: 1692

    • Fuente de agua: Public

    • Nombre de subdivisión: HILLSIDE UNIT 09

Consulta privada
Habla con el asesor de este inmueble.
Planos, documentos del HOA, comparables off-market, agendar una visita privada — un solo mensaje directo al especialista local.

Más como esta

En Venta
$430,000
Casa
4 camas · 2 baños · 1,956 sqft
MANGO GROVES UNIT 1, SEFFNER
11731 MANGO CROSS COURT
En Venta
$549,900
Casa
4 camas · 2 baños · 2,390 sqft
RIDGE CREST SUB UNIT 3, DOVER
1518 RHODESWELL LANE
En Venta
$333,000
Casa
3 camas · 2 baños · 1,782 sqft
UNPLATTED, DOVER
1810 BLAND WAY
En Venta
$350,000
Casa
3 camas · 2 baños · 1,863 sqft
WESTWOOD, BRANDON
716 WESTWOOD DRIVE
Nuevo
En Venta
$469,000
Casa
3 camas · 2 baños · 1,636 sqft
SLEEPY HOLLOW SUB UNIT, SEFFNER
118 EUCLID LOOP
Nuevo
En Venta
$439,900
Casa
4 camas · 2 baños · 2,357 sqft
DIAMOND HILL PH 2, VALRICO
1147 EMERALD HILL WAY
Nuevo
En Venta
$349,900
Casa
3 camas · 2 baños · 1,164 sqft
LAKEVIEW VILLAGE SEC K UNI, BRANDON
1634 CROSSRIDGE DRIVE
Nuevo
En Venta
$385,000
Casa
3 camas · 2 baños · 1,965 sqft
LAKEMONT HILLS PH II, BRANDON
905 WICKETRUN DRIVE

Mercado cerca de esta dirección

Conteos en vivo en la misma zona.
Ver todo

The multiple listing information is provided by the Stellar MLS from a copyrighted compilation of listings. The compilation of listings and each individual listing are ©2026-present Stellar MLS. All Rights Reserved. The information provided is for consumers' personal, noncommercial use and may not be used for any purpose other than to identify prospective properties consumers may be interested in purchasing. All properties are subject to prior sale or withdrawal. All information provided is deemed reliable but is not guaranteed accurate, and should be independently verified. Listing courtesy of: COMPASS FLORIDA LLC