
Sell Your Home
Get a free home valuation
Contact
Tell us about your needs
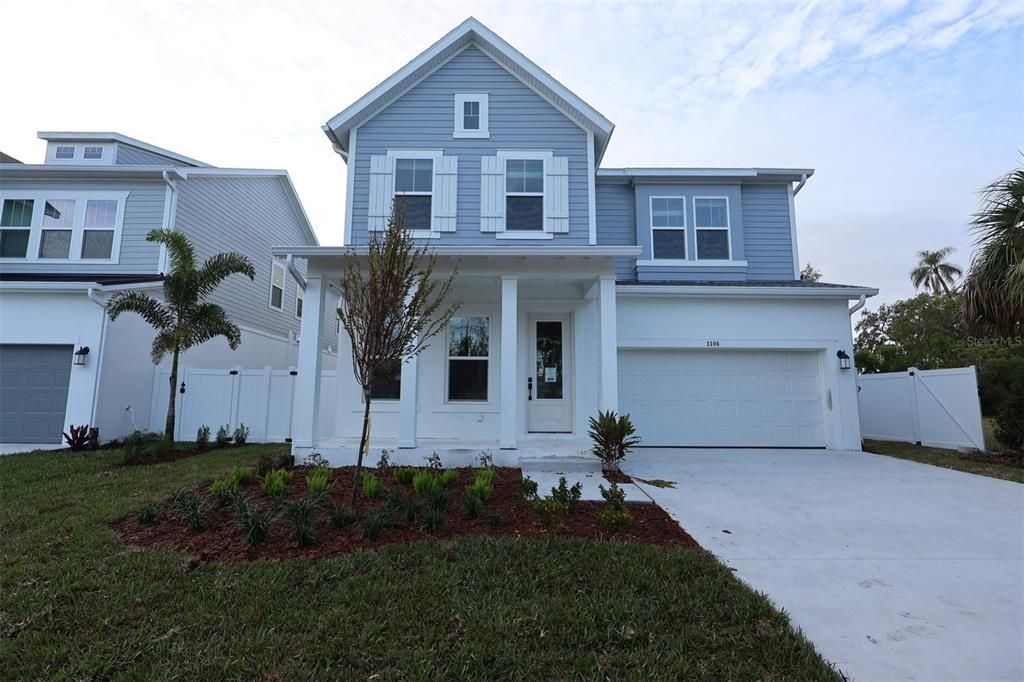
1104 W OHIO AVENUE

House Recently Sold
$1,273,925

BTC: 15.25658683

ETH: 480.72641509

Sold on: 2026-09-28
256 days
5 bds
4 ba
3,479 sqft

Overview

Welcome to your dream home in Riverside Heights, crafted by award-winning builder David Weekley Homes. This stunning residence boasts timeless curb appeal and is perfectly positioned beside another brand-new David Weekley home. Situated on a spacious 60’ x 130’ homesite, the property offers nearly 2,400 sq. ft. of backyard space—a blank canvas with endless potential for outdoor living, entertaining, or even a future pool. Step inside and discover a thoughtfully designed floor plan that lives large. The first-floor primary suite is a rare find in today’s new construction and features a spa-inspired bath with a walk-in super shower, rain shower head, and an abundance of natural light. Also on the first floor: a private home office at the front and an expansive open-concept great room at the back, where sliding glass doors seamlessly connect indoor and outdoor living. The gourmet kitchen impresses with ceiling-height cabinetry, elegant quartz countertops and KitchenAid appliances including a counter-depth refrigerator and wine reserve. Upstairs, the home truly shines with room for everyone. You’ll find four generously sized bedrooms, including two with ensuite baths, plus a media room that’s perfect for movie nights and a huge bonus room ready for game days, hobbies, or just relaxing. With David Weekley’s reputation for exceptional quality and service, this home is not just a place to live, but a place to love.

Location

Details

Type:
Residential
Parking:
Driveway / Garage Door Opener
Year Built:
2026
Lot:
0.15 Acres
Heating:
Central / Electric
Price/sqft:
$374
Cooling:
Central Air
HOA:
No Data

Valuation

Our model vs. what's actually selling nearby.
Estimate
$1,375,000
$1.2M – $1.8M
Confidence Low
List vs. estimate
$75K below estimate
List $1,299,990 · -5.5%
Our model says this listing is priced below recent comparable activity. Expect competition.
Price per sq ft
$373
+30.2% vs. city median $286
Based on
17 MLS comparables
Median of recent comparable listings. Sold comps use closing price, active listings use list price.

Highlights

Annual tax
$8,431
2024
Garage
2 car garage
All facts and features
  • Flooring

    • Laminate

    • Tile

    Heating

    • Central

    • Electric

    Cooling

    • Central Air

    Appliances

    • Built-In Oven

    • Cooktop

    • Dishwasher

    • Disposal

    • Electric Water Heater

    • Exhaust Fan

    • Ice Maker

    • Microwave

    • Range Hood

    • Refrigerator

    • Wine Refrigerator

    Other interior features

    • High Ceilings

    • Open Floorplan

    • Pest Guard System

    • PrimaryBedroom Upstairs

    • Thermostat

    • Tray Ceiling(s)

    • Walk-In Closet(s)

    Bedrooms and bathrooms

    • Bedrooms: 5

    • Bathrooms: 1

    • Full bathrooms: 4

  • Parking

    • Driveway

    • Garage Door Opener

    Property

    • Levels: Two

    • Exterior Features: Irrigation System / Private Mailbox / Rain Gutters / Sidewalk / Sliding Doors

    Lot

    • Lot: 0.15 Acres

    Other Property Information

    • Parcel Number: A1129184HA00002300001.1

    • Zoning: RESI

  • Type and style

    • Property Type: Residential

    • Property Sub Type: Single Family Residence

  • Utility

    • BB/HS Internet Available

    • Cable Available

    • Electricity Connected

    • Sewer Connected

    • Sprinkler Meter

  • Other financial information

    • Annual tax amount: $8,431

  • Source details

    • MLS ID: TB8460349

    Other facts

    • Construction Materials: Block / Cement Siding / Wood Frame

    • Foundation Details: Stem Wall

    • Laundry Features: Laundry Room / Upper Level

    • Lot Features: City Lot

    • Patio And Porch Features: Covered / Patio

    • Window Features: Double Pane Windows / ENERGY STAR Qualified Windows / Low-Emissivity Windows / Storm Window(s)

    • Direction Faces: North

    • Architectural Style: Traditional

    • Garage Spaces: 2

    • Attached Garage: Yes

    • Garage: Yes

    • Living Area: 3479

    • Water Source: Public

    • Subdivision Name: RIVERSIDE NORTH

Private inquiry
Talk to the advisor on this listing.
Floor plans, HOA docs, off-market comparables, scheduling a private showing — one message, direct to the local specialist.

More like this

New
Recently Sold
$998,218
House
6 bds · 4 ba · 3,515 sqft
CLAIR MEL SUB UNIT, TAMPA
4010 W DE LEON STREET
New
Recently Sold
$900,000
Commercial
0 room(s) · 2,488 sqft
WOOD LYNNE, TAMPA
204 N MACDILL AVENUE
New
Recently Sold
$1,335,000
House
4 bds · 4 ba · 3,405 sqft
SWANN ESTATES, TAMPA
4104 W CLEVELAND STREET
Recently Sold
$1,330,000
House
5 bds · 4 ba · 3,431 sqft
SUBURB ROYAL, TAMPA
2701 N POPLAR AVENUE
Recently Sold
$1,124,237
House
6 bds · 4 ba · 3,515 sqft
CLAIR MEL SUB, TAMPA
4009 W DE LEON STREET
Recently Sold
$915,000
House
3 bds · 2 ba · 2,501 sqft
WEST SUWANEE HEIGHTS, TAMPA
120 W COMANCHE AVENUE
Recently Sold
$1,550,000
House
4 bds · 3 ba · 3,251 sqft
HALES A B, TAMPA
404 S CLARK AVENUE
Recently Sold
$1,266,485
House
5 bds · 4 ba · 3,531 sqft
BON AIR RESUB BLOCKS 2, TAMPA
3916 W DE LEON STREET

Market around this address

Live counts in the same area.
View all

The multiple listing information is provided by the Stellar MLS from a copyrighted compilation of listings. The compilation of listings and each individual listing are ©2026-present Stellar MLS. All Rights Reserved. The information provided is for consumers' personal, noncommercial use and may not be used for any purpose other than to identify prospective properties consumers may be interested in purchasing. All properties are subject to prior sale or withdrawal. All information provided is deemed reliable but is not guaranteed accurate, and should be independently verified. Listing courtesy of: WEEKLEY HOMES REALTY COMPANY