Sell Your Home
Get a free home valuation
Contact
Tell us about your needs
1119 LILIANA DRIVE

House For Sale
$553,757

BTC: 8.55619592

ETH: 291.04665097

12 days
3 bds
2 ba
2,080 sqft

Overview

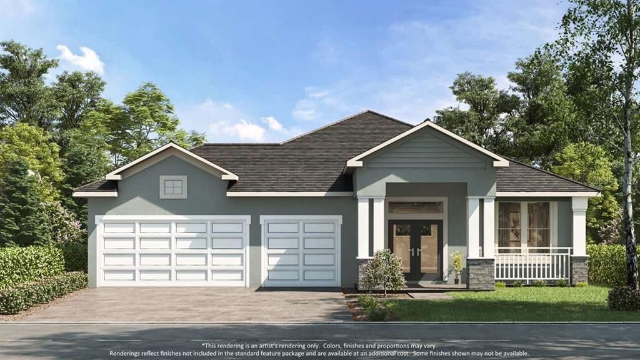
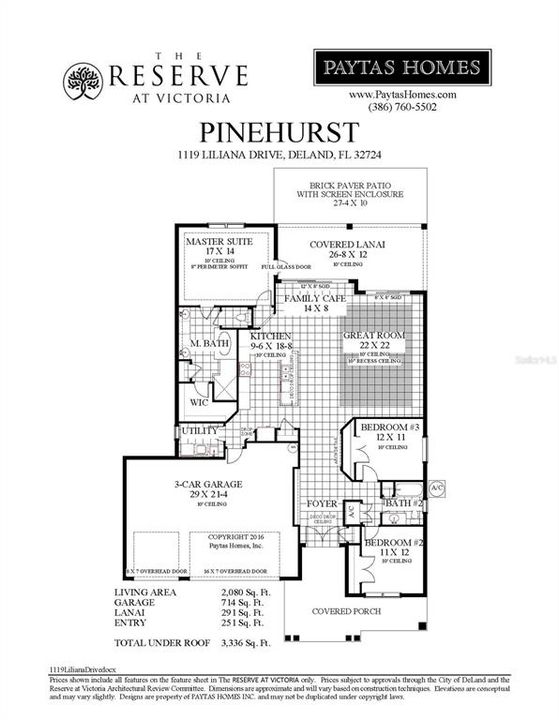
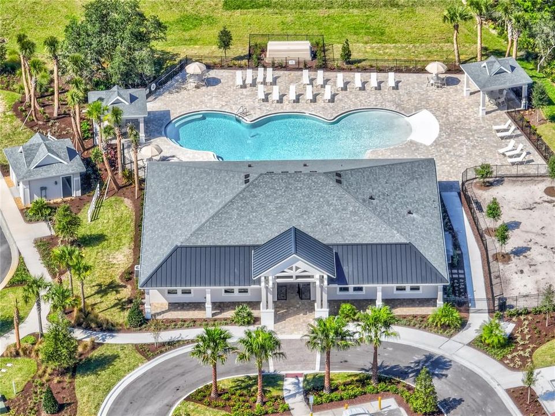
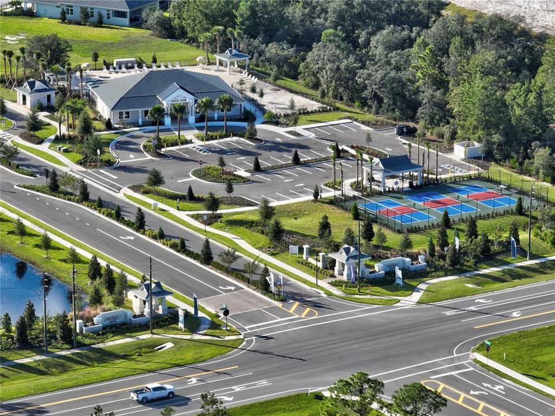
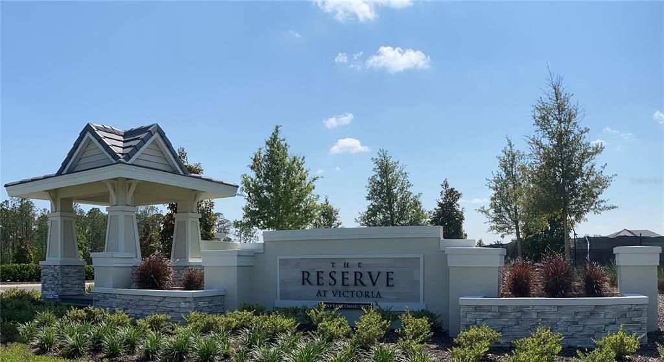
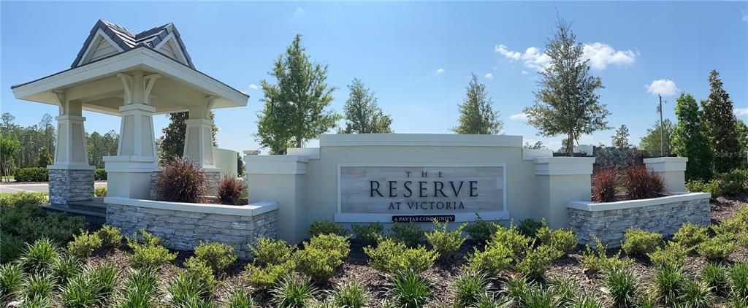
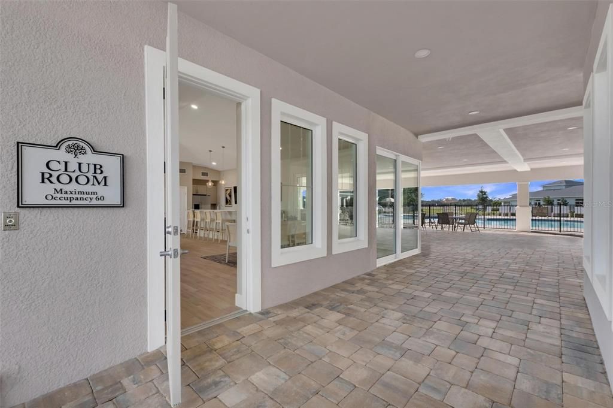
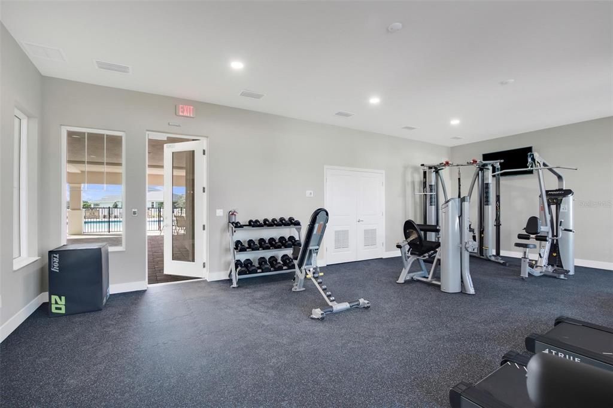
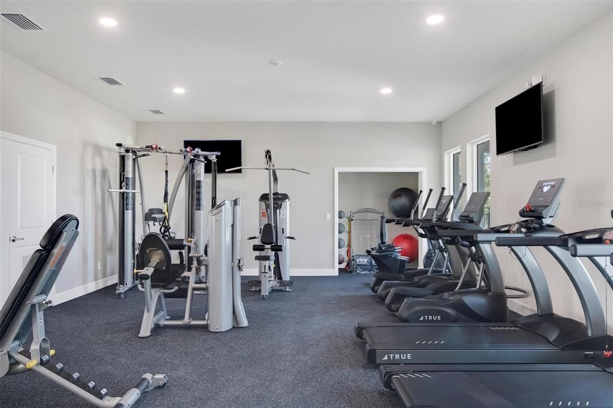
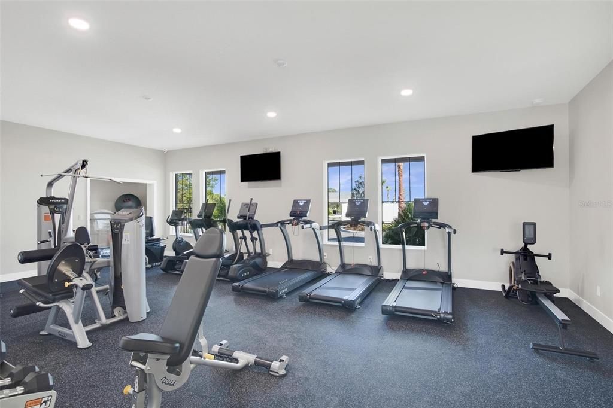
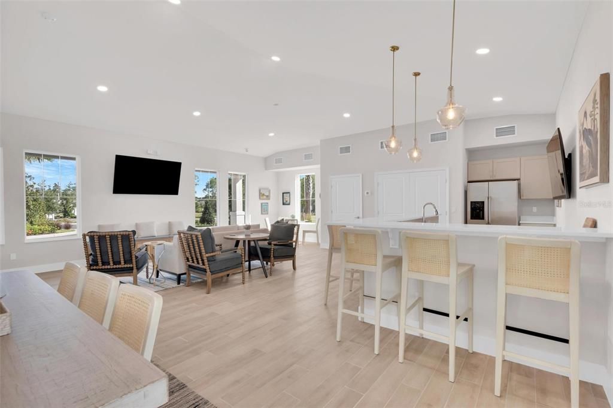
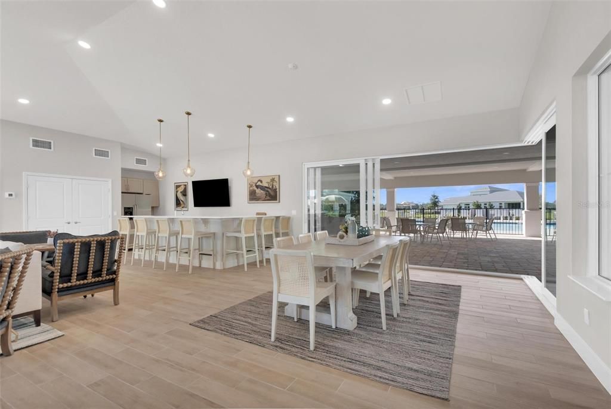
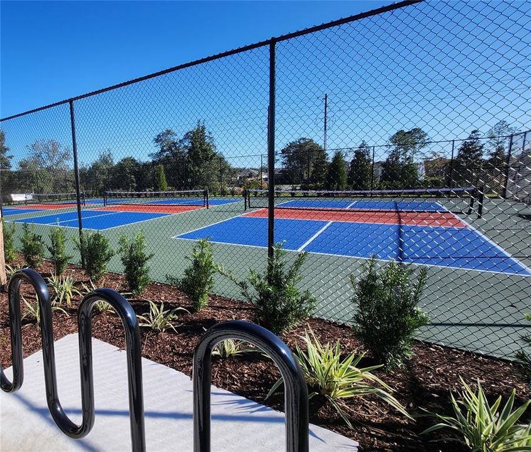
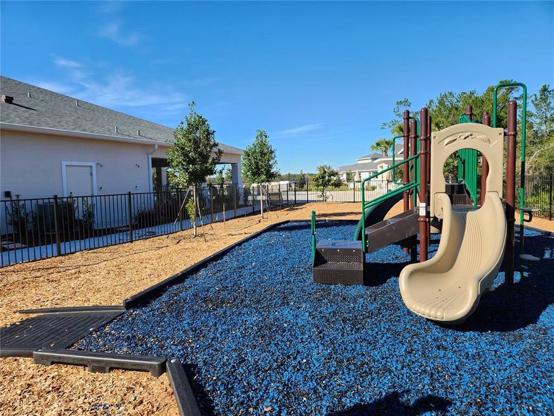
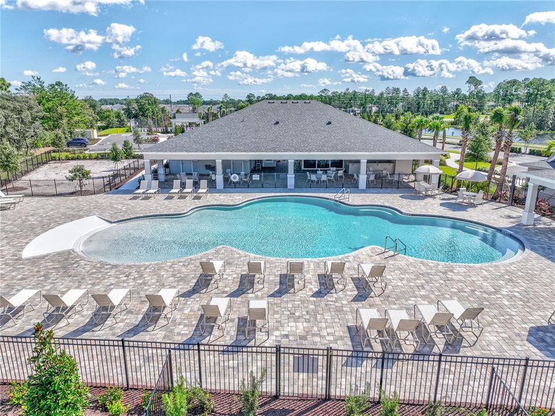
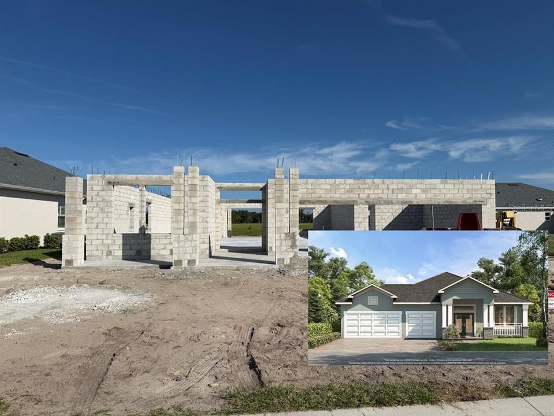
Under Construction. NEW CONSTRUCTION by Paytas Homes in The Reserve at Victoria! This beautifully crafted Pinehurst floor plan offers 3 bedrooms, 2 bathrooms, a spacious 3-car garage, and over 2,080 square feet of thoughtfully designed living space. The open-concept layout showcases 10-foot ceilings, a spacious Great Room with a recessed ceiling, and an expansive covered lanai that opens to an extended brick paver patio with a screened enclosure, creating the perfect space for year-round Florida living and entertaining. The designer kitchen features painted Wellborn cabinetry, Level V Viatera quartz countertops with a matching quartz backsplash, an oversized island with a built-in microwave, upgraded appliances, a single-bowl sink, and a walk-in pantry. The private owner's suite includes an expanded walk-in closet and a luxurious bath with quartz vanities and an upgraded tiled walk-in shower. Premium finishes throughout include Level V luxury laminate flooring in the main living areas and primary suite, PGT insulated windows, a full-glass front entry door, matte black hardware, and brick paver driveway and walkways. Located in The Reserve at Victoria, residents enjoy resort-style amenities including a clubhouse, fitness center, community pool, pickleball and tennis courts, walking trails, and nearby golf. Conveniently located near shopping, dining, medical facilities, and I-4, providing easy access to Orlando, Daytona Beach, and Florida's beautiful east coast beaches. Schedule your private showing today! **Expected Completion Date: November 2026

Location

Details

Type:
Residential
Parking:
Driveway / Garage Door Opener / Oversized
Year Built:
2026
Lot:
0.22 Acres
Heating:
Central / Electric / Heat Pump
Price/sqft:
$266
Cooling:
Central Air
HOA:
$246

Valuation

Our model vs. what's actually selling nearby.
Estimate
$394,270
$352K – $485K
Confidence Low
List vs. estimate
$159K above estimate
List $553,757 · +40.5%
Our model says this listing is priced above recent comparable activity. Room to negotiate.
Price per sq ft
$266
+25.7% vs. city median $211
Based on
6 MLS comparables
Median of recent comparable listings. Sold comps use closing price, active listings use list price.

Highlights

Annual tax
$1,312
2025
HOA
$246/mo
View
Water
Garage
3 car garage
Pets
Allowed
All facts and features
  • Flooring

    • Laminate

    Heating

    • Central

    • Electric

    • Heat Pump

    Cooling

    • Central Air

    Appliances

    • Dishwasher

    • Disposal

    • Microwave

    • Range

    Other interior features

    • Eating Space In Kitchen

    • High Ceilings

    • In Wall Pest System

    • Open Floorplan

    • Pest Guard System

    • Primary Bedroom Main Floor

    • Skylight(s)

    • Split Bedroom

    • Thermostat

    • Walk-In Closet(s)

    Bedrooms and bathrooms

    • Bedrooms: 3

    • Full bathrooms: 2

  • Parking

    • Driveway

    • Garage Door Opener

    • Oversized

    Property

    • Levels: One

    • Exterior Features: Irrigation System / Sidewalk / Sliding Doors

    Lot

    • Lot: 0.22 Acres

    Other Property Information

    • Parcel Number: 702308001570

    • Zoning: RESI

  • Type and style

    • Property Type: Residential

    • Property Sub Type: Single Family Residence

  • Utility

    • BB/HS Internet Available

    • Cable Available

    • Electricity Connected

    • Phone Available

    • Public

    • Sewer Connected

    • Underground Utilities

    • Water Connected

  • Other financial information

    • HOA: $246

    • HOA Frequency: Monthly

    • Annual tax amount: $1,312

  • Source details

    • MLS ID: FC320245

    Other facts

    • Construction Materials: Block / Stucco

    • Foundation Details: Slab

    • Laundry Features: Inside / Laundry Room

    • Window Features: Double Pane Windows / Low-Emissivity Windows

    • Direction Faces: Southeast

    • Garage Spaces: 3

    • Attached Garage: Yes

    • Garage: Yes

    • Living Area: 2080

    • Water Source: Public

    • Subdivision Name: THE RESERVE AT VICTORIA

Private inquiry
Talk to the advisor on this listing.
Floor plans, HOA docs, off-market comparables, scheduling a private showing — one message, direct to the local specialist.

More like this

New
For Sale
$525,000
House
2 bds · 2 ba · 2,435 sqft
VICTORIA PARK NORTHEAST INCREMENT, DELAND
300 BELLINGRATH TERRACE
New
For Sale
$699,999
House
3 bds · 2 ba · 2,437 sqft
RESERVE AT VICTORIA PHASE 2, DELAND
1576 LAKE RESERVE DRIVE
New
For Sale
$442,000
House
2 bds · 2 ba · 1,813 sqft
VICTORIA GARDENS PH 4, DELAND
1314 EGGLESTON DRIVE
New
For Sale
$499,000
House
4 bds · 2 ba · 2,364 sqft
VICTORIA TRAILS, DELAND
1510 CHELSEA MANOR CIRCLE
New
For Sale
$559,000
House
3 bds · 2 ba · 2,633 sqft
COUNTRY CLUB, DELAND
2269 COUNTRY CLUB DRIVE
New
For Sale
$549,990
House
3 bds · 2 ba · 1,983 sqft
RESERVE AT VICTORIA, DELAND
1629 LAKE RESERVE DRIVE
New
For Sale
$405,000
House
4 bds · 3 ba · 2,098 sqft
VICTORIA PARK INC 04, DELAND
217 W CHERRY PLACE
New
For Sale
$635,730
House
3 bds · 3 ba · 2,289 sqft
CRESSWIND DELAND, DELAND
1193 CRESSWIND BOULEVARD

Market around this address

Live counts in the same area.
View all

The multiple listing information is provided by the Stellar MLS from a copyrighted compilation of listings. The compilation of listings and each individual listing are ©2026-present Stellar MLS. All Rights Reserved. The information provided is for consumers' personal, noncommercial use and may not be used for any purpose other than to identify prospective properties consumers may be interested in purchasing. All properties are subject to prior sale or withdrawal. All information provided is deemed reliable but is not guaranteed accurate, and should be independently verified. Listing courtesy of: PAYTAS-MATHER REAL ESTATE SERV