Недвижимость
Ознакомьтесь с нашими объявлениями
Продать дом
Бесплатная оценка дома
Контакты
Расскажите нам о своих потребностях
1119 LILIANA DRIVE

Дом На продажу
$553,757

BTC: 8.55619592

ETH: 291.04665097

12 Дней
3 спален
2 ванн
2,080 кв.фт.

Обзор

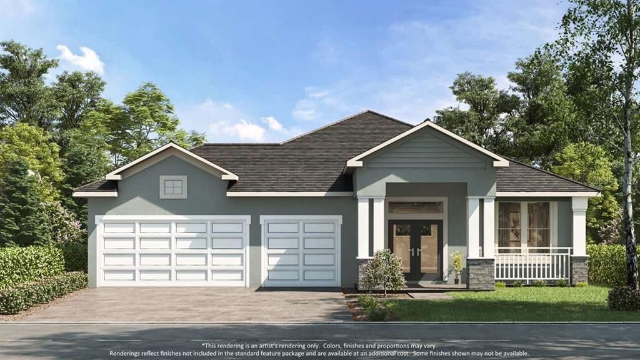
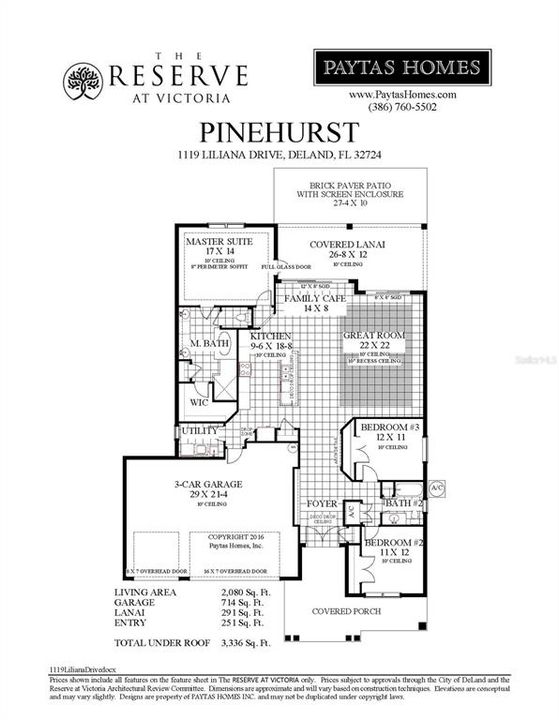
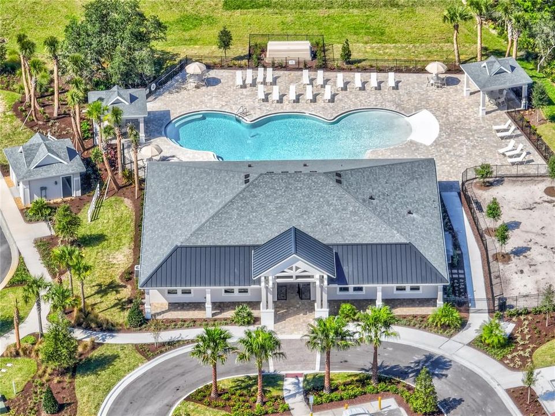
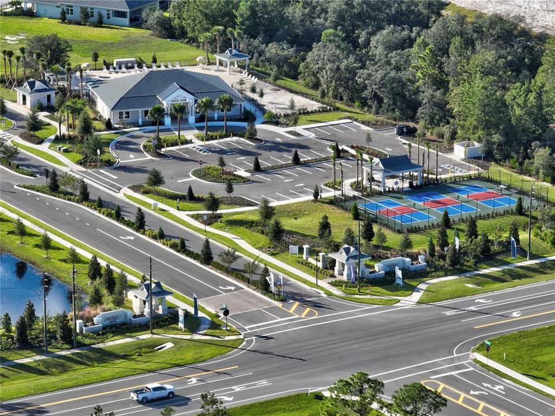
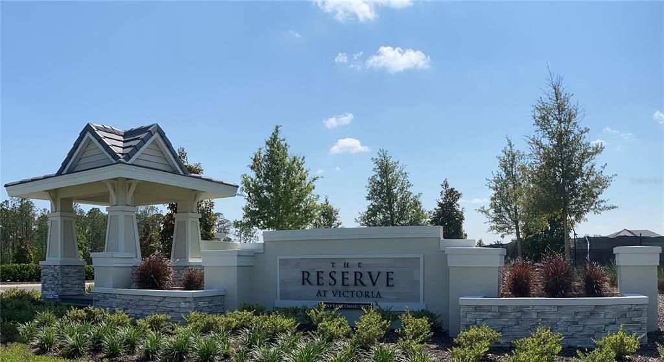
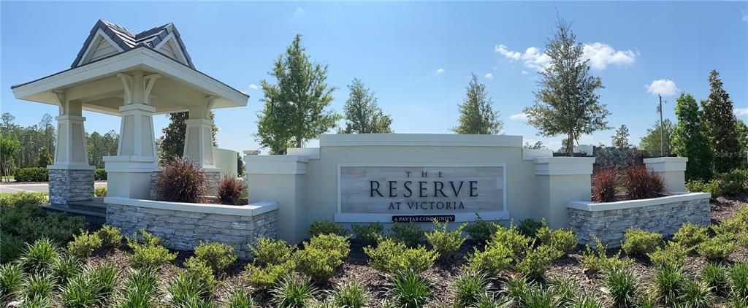
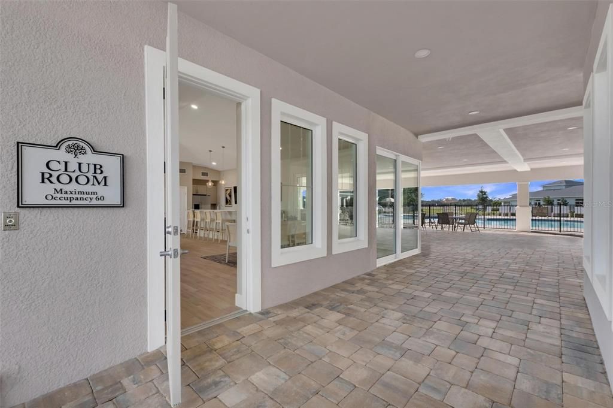
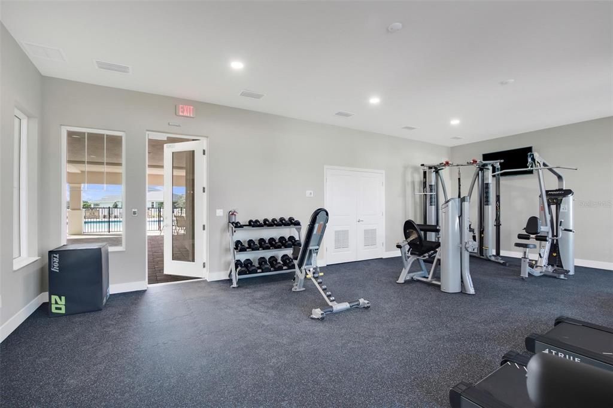
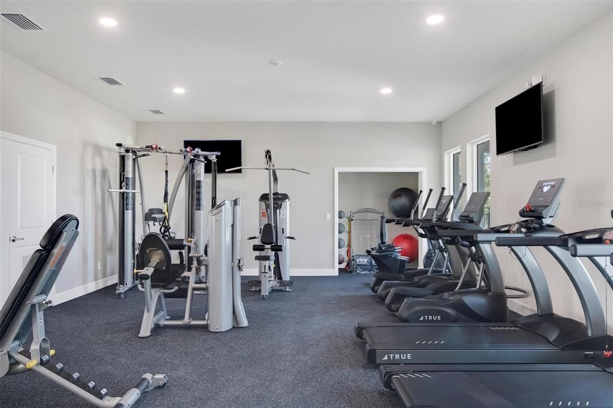
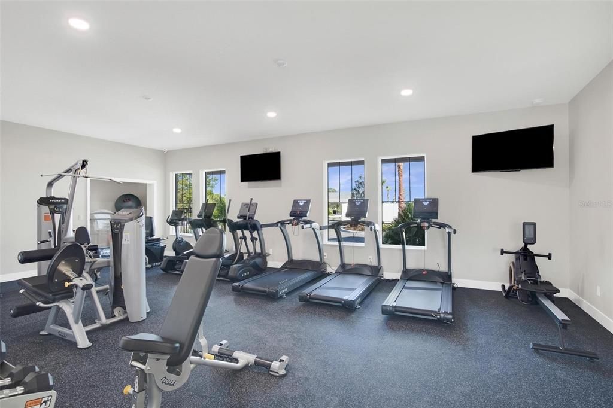
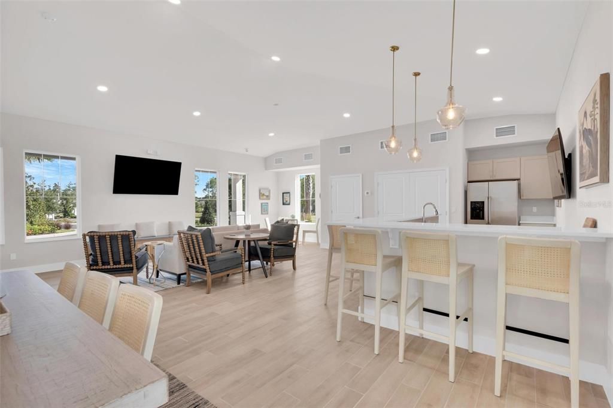
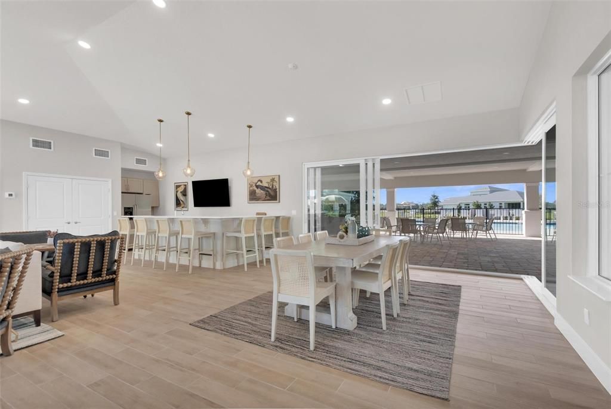
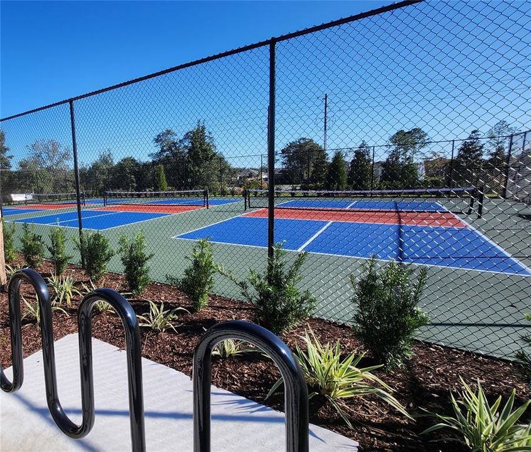
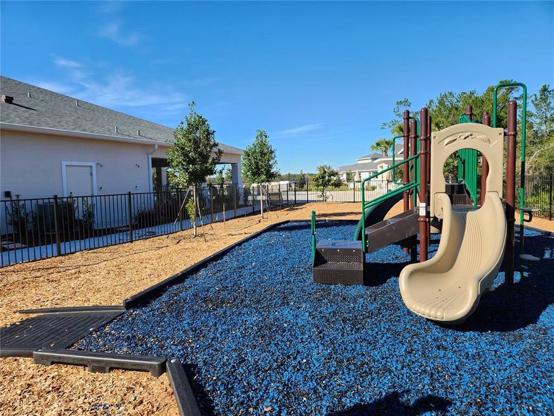
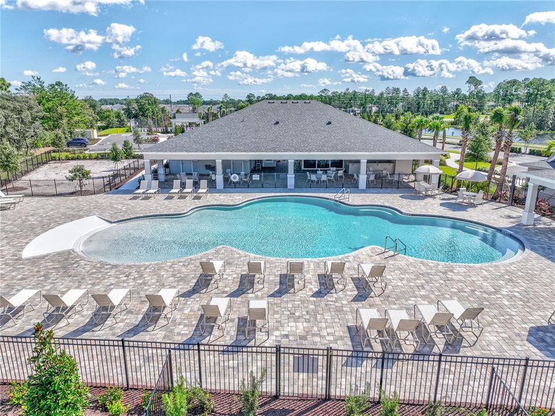
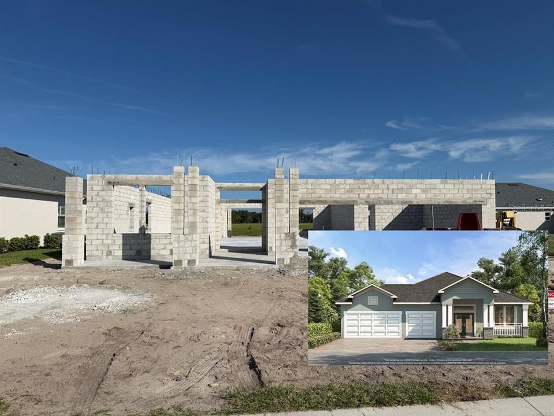
Under Construction. NEW CONSTRUCTION by Paytas Homes in The Reserve at Victoria! This beautifully crafted Pinehurst floor plan offers 3 bedrooms, 2 bathrooms, a spacious 3-car garage, and over 2,080 square feet of thoughtfully designed living space. The open-concept layout showcases 10-foot ceilings, a spacious Great Room with a recessed ceiling, and an expansive covered lanai that opens to an extended brick paver patio with a screened enclosure, creating the perfect space for year-round Florida living and entertaining. The designer kitchen features painted Wellborn cabinetry, Level V Viatera quartz countertops with a matching quartz backsplash, an oversized island with a built-in microwave, upgraded appliances, a single-bowl sink, and a walk-in pantry. The private owner's suite includes an expanded walk-in closet and a luxurious bath with quartz vanities and an upgraded tiled walk-in shower. Premium finishes throughout include Level V luxury laminate flooring in the main living areas and primary suite, PGT insulated windows, a full-glass front entry door, matte black hardware, and brick paver driveway and walkways. Located in The Reserve at Victoria, residents enjoy resort-style amenities including a clubhouse, fitness center, community pool, pickleball and tennis courts, walking trails, and nearby golf. Conveniently located near shopping, dining, medical facilities, and I-4, providing easy access to Orlando, Daytona Beach, and Florida's beautiful east coast beaches. Schedule your private showing today! **Expected Completion Date: November 2026

Локация

Детали

Тип:
Residential
Парковка:
Driveway / Garage Door Opener / Oversized
Год постройки:
2026
Лот:
0.22 Акров
Отопление:
Central / Electric / Heat Pump
Цена/кв.фут:
$266
Охлаждение:
Central Air
HOA:
$246

Valuation

Our model vs. what's actually selling nearby.
Estimate
$394,270
$352K – $485K
Confidence Low
List vs. estimate
$159K above estimate
List $553,757 · +40.5%
Our model says this listing is priced above recent comparable activity. Room to negotiate.
Price per sq ft
$266
+25.7% vs. city median $211
Based on
6 MLS comparables
Median of recent comparable listings. Sold comps use closing price, active listings use list price.

Главное

Annual tax
$1,312
2025
HOA
$246/mo
View
Water
Garage
3 car garage
Pets
Allowed
Больше фактов и особенностей
  • Напольное покрытие

    • Laminate

    Отопление

    • Central

    • Electric

    • Heat Pump

    Охлаждение

    • Central Air

    Бытовая техника

    • Dishwasher

    • Disposal

    • Microwave

    • Range

    Другие особенности интерьера

    • Eating Space In Kitchen

    • High Ceilings

    • In Wall Pest System

    • Open Floorplan

    • Pest Guard System

    • Primary Bedroom Main Floor

    • Skylight(s)

    • Split Bedroom

    • Thermostat

    • Walk-In Closet(s)

    Спальни и ванные комнаты

    • Спальни: 3

    • Полные ванные комнаты: 2

  • Парковка

    • Driveway

    • Garage Door Opener

    • Oversized

    Имущество

    • Этажи: One

    • Особенности Экстерьера: Irrigation System / Sidewalk / Sliding Doors

    Лот

    • Лот: 0.22 Акров

    Другая Информация о Недвижимости

    • Номер Земельного Участка: 702308001570

    • Зонирование: RESI

  • Тип и стиль

    • Тип недвижимости: Residential

    • Подтип недвижимости: Single Family Residence

  • Общественное благосостояние

    • BB/HS Internet Available

    • Cable Available

    • Electricity Connected

    • Phone Available

    • Public

    • Sewer Connected

    • Underground Utilities

    • Water Connected

  • Другая финансовая информация

    • HOA: $246

    • Частота HOA: Monthly

    • Годовая сумма налога: $1,312

  • Детали источника

    • MLS ID: FC320245

    Другие факты

    • Строительные материалы: Block / Stucco

    • Детали фундамента: Slab

    • Особенности прачечной: Inside / Laundry Room

    • Особенности окна: Double Pane Windows / Low-Emissivity Windows

    • Направленные лица: Southeast

    • Мест в гараже: 3

    • Прикрепленный гараж: Да

    • Гараж: Да

    • Жилая площадь: 2080

    • Источник воды: Public

    • Название подразделения: THE RESERVE AT VICTORIA

Частный запрос
Поговорите со специалистом по этому объекту.
Планировки, HOA-документы, off-market сравнимые объекты, частный показ — одно сообщение напрямую локальному специалисту.

Ещё такие

Новое
На продажу
$525,000
Дом
2 спален · 2 ванн · 2,435 кв.фт.
VICTORIA PARK NORTHEAST INCREMENT, DELAND
300 BELLINGRATH TERRACE
Новое
На продажу
$699,999
Дом
3 спален · 2 ванн · 2,437 кв.фт.
RESERVE AT VICTORIA PHASE 2, DELAND
1576 LAKE RESERVE DRIVE
Новое
На продажу
$442,000
Дом
2 спален · 2 ванн · 1,813 кв.фт.
VICTORIA GARDENS PH 4, DELAND
1314 EGGLESTON DRIVE
Новое
На продажу
$499,000
Дом
4 спален · 2 ванн · 2,364 кв.фт.
VICTORIA TRAILS, DELAND
1510 CHELSEA MANOR CIRCLE
Новое
На продажу
$559,000
Дом
3 спален · 2 ванн · 2,633 кв.фт.
COUNTRY CLUB, DELAND
2269 COUNTRY CLUB DRIVE
Новое
На продажу
$549,990
Дом
3 спален · 2 ванн · 1,983 кв.фт.
RESERVE AT VICTORIA, DELAND
1629 LAKE RESERVE DRIVE
Новое
На продажу
$405,000
Дом
4 спален · 3 ванн · 2,098 кв.фт.
VICTORIA PARK INC 04, DELAND
217 W CHERRY PLACE
Новое
На продажу
$635,730
Дом
3 спален · 3 ванн · 2,289 кв.фт.
CRESSWIND DELAND, DELAND
1193 CRESSWIND BOULEVARD

Рынок вокруг этого адреса

Актуальные данные по району.
Смотреть все

The multiple listing information is provided by the Stellar MLS from a copyrighted compilation of listings. The compilation of listings and each individual listing are ©2026-present Stellar MLS. All Rights Reserved. The information provided is for consumers' personal, noncommercial use and may not be used for any purpose other than to identify prospective properties consumers may be interested in purchasing. All properties are subject to prior sale or withdrawal. All information provided is deemed reliable but is not guaranteed accurate, and should be independently verified. Listing courtesy of: PAYTAS-MATHER REAL ESTATE SERV