Sell Your Home
Get a free home valuation
Contact
Tell us about your needs
1121 GARDENSHIRE LANE

House For Sale
$399,900

BTC: 5.08455181

ETH: 158.03200948

38 days
3 bds
2 ba
1,813 sqft

Overview

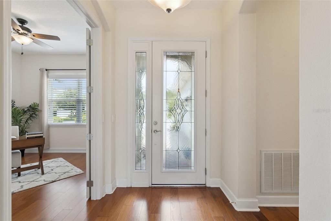
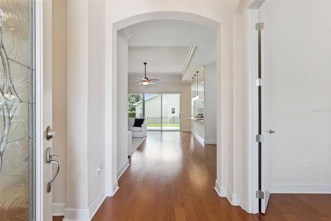
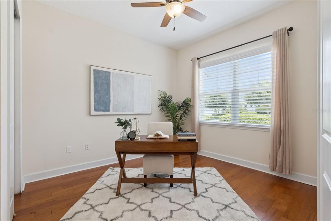
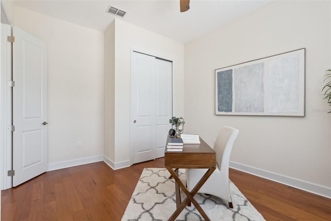
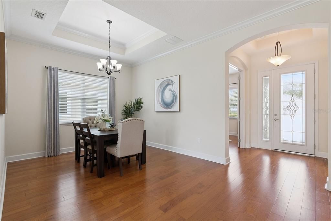
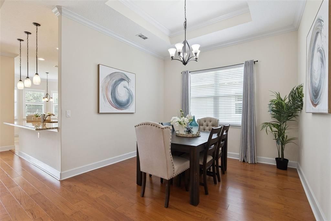
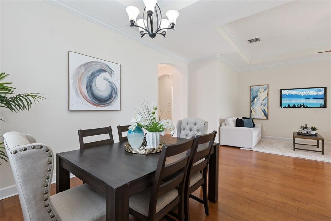
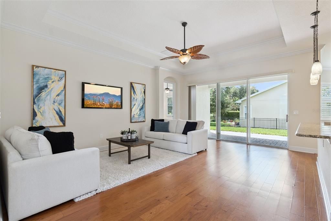
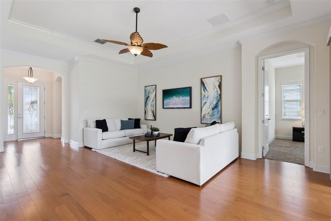
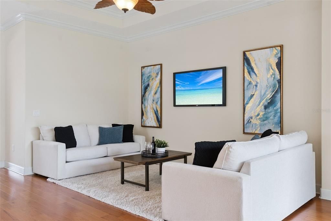
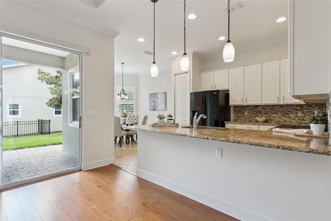
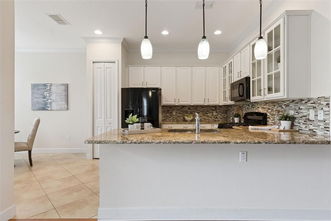
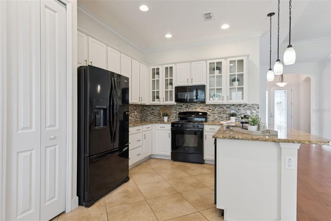
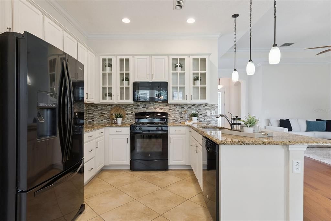
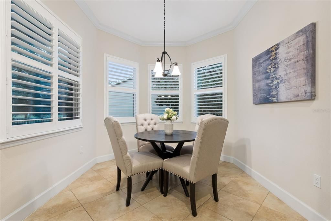
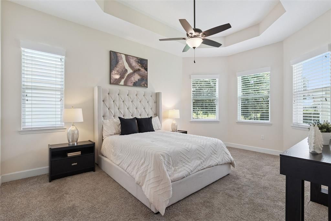
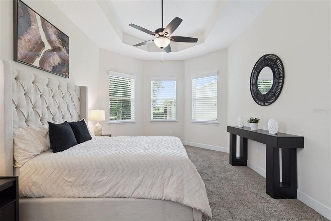
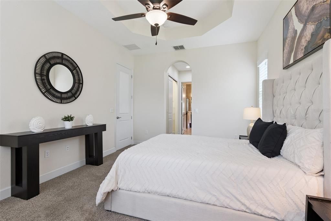
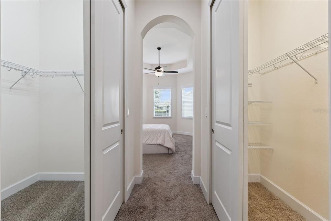
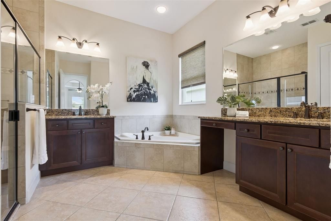
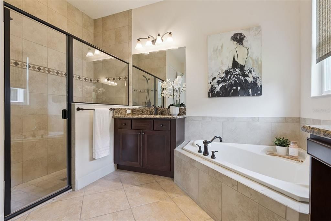
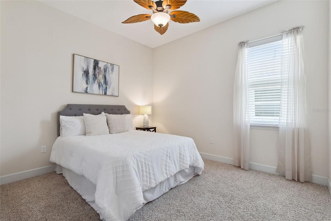
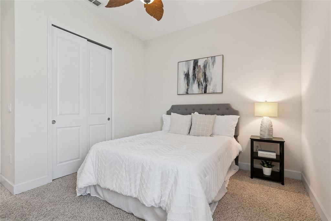
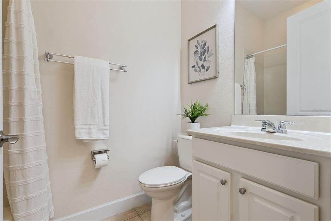
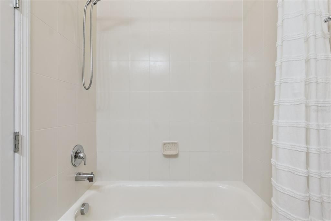
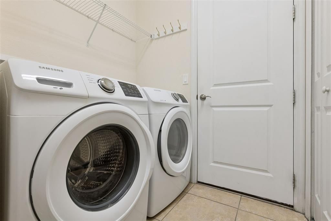
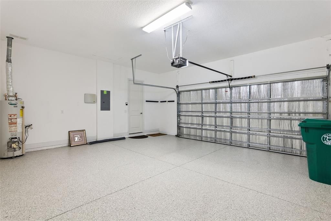
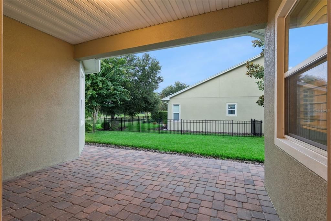
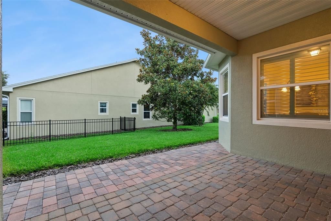
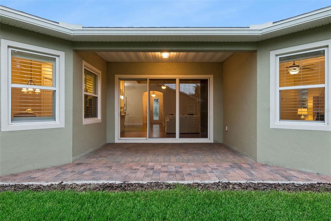
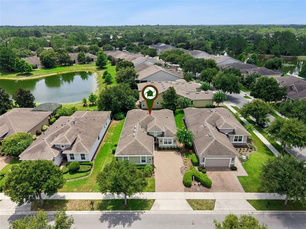
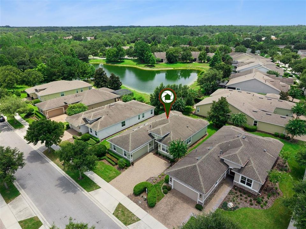
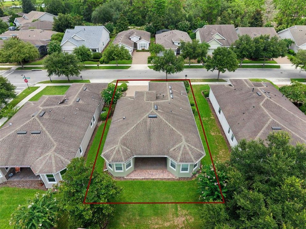
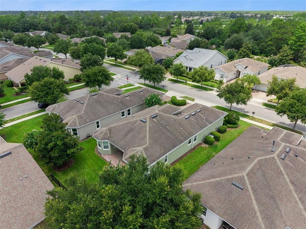
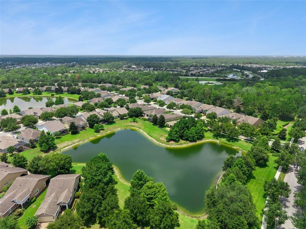
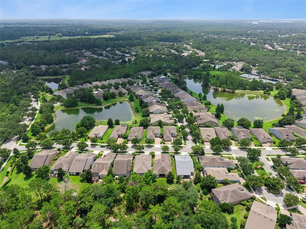
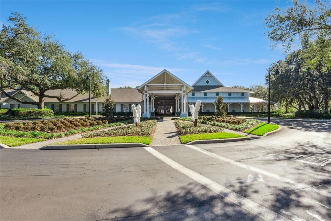
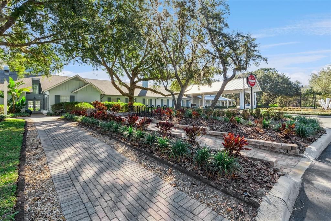
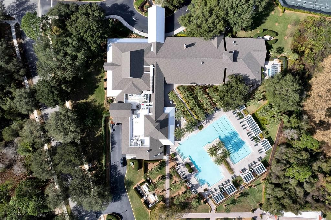
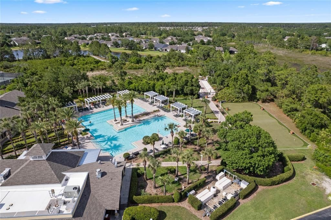
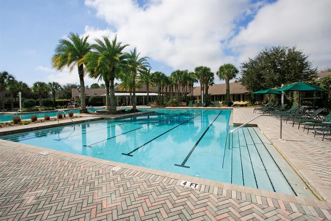
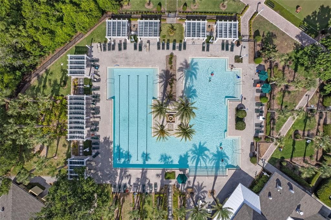
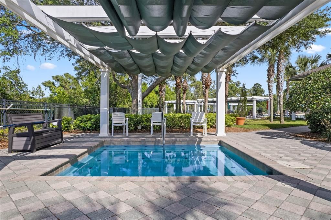
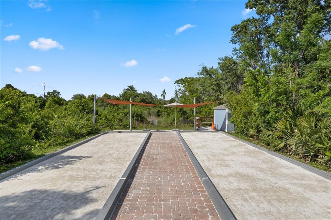
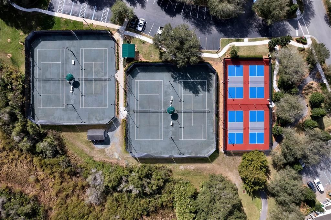
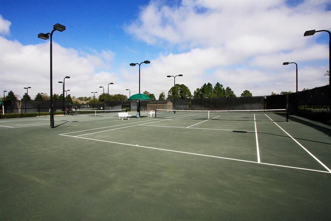
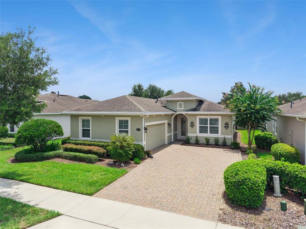
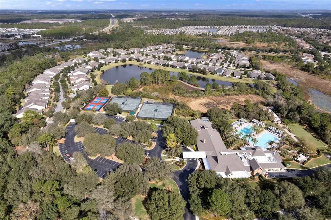
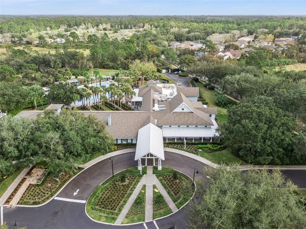
Well maintained Kolter Ivy in close proximity to the private social clubhouse within the 55+ Victoria Gardens neighborhood. This 3 Bedroom 2 Bath floorplan is LIGHT & BRIGHT and has a GREAT ROOM layout. Recent updates include new Carrier A/C system 25’, repainted exterior & interior, expanded brick paver patio, “Shark” garage floor coating, installed seamless gutters, added insulation in attic space above garage, replaced primary bedroom carpet & new exterior landscaping in the front of the home. Kitchen offers 42” cabinets w/ several glass door inserts, Listello tile backsplash, granite countertops, breakfast bar w/ pendant lighting above, 4-burner natural gas range, black stainless-steel appliances & a 9’9” x 12’ Dinette area. Engineered wood flooring flows throughout main living areas. DOUBLE PANE windows, crown molding, tray ceilings, recessed lighting & ceiling fans will add to the homeowner’s enjoyment. You will enjoy the 12’6 x 11’6” dining room for those special occasions. The 12’ x 17’6” primary bedroom has 2 closets, tray ceiling, ceiling fan & a bay window giving you a scenic partial Pond view. En suite bathroom offers dual raised height granite vanities, glass enclosed WALK-IN shower w/ bench seat and a corner soaking tub. Utility room comes with the washer, electric dryer & a natural gas connection for your future use. The 22’ x 20’ garage will provide that extra space for your belongings. All appliances stay with home. Victoria Gardens residents have access to their own Private Clubhouse. HOA fee includes lawn care, Spectrum HFC TV & internet and reclaimed water for yard irrigation. Community is within 1 mile of I-4 that offers great access to the east coast beaches, Orlando (40 minutes) and 3 International airports within 1 hour.
Location

Details

Type:
Residential
Parking:
Driveway / Garage Door Opener / Other
Year Built:
2013
Lot:
0.16 Acres
Heating:
Central / Electric / Natural Gas
Price/sqft:
$221
Cooling:
Central Air
HOA:
$546

Valuation

Our model vs. what's actually selling nearby.
Estimate
$369,950
$265K – $389K
Confidence Low
List vs. estimate
$29K above estimate
List $399,900 · +8.1%
Our model says this listing is priced above recent comparable activity. Room to negotiate.
Price per sq ft
$220
+4.0% vs. city median $212
Based on
12 MLS comparables
Median of recent comparable listings. Sold comps use closing price, active listings use list price.

Highlights

Annual tax
$5,511
2025
HOA
$546/mo
Cable TV, Community Pool, Escrow Reserves Fund
Garage
2 car garage
Pets
Allowed
All facts and features
  • Flooring

    • Carpet

    • Ceramic Tile

    • Engineered Hardwood

    Heating

    • Central

    • Electric

    • Natural Gas

    Cooling

    • Central Air

    Appliances

    • Dishwasher

    • Disposal

    • Dryer

    • Gas Water Heater

    • Microwave

    • Range

    • Refrigerator

    • Washer

    Other interior features

    • Ceiling Fan(s)

    • Crown Molding

    • Eating Space In Kitchen

    • Primary Bedroom Main Floor

    • Split Bedroom

    • Stone Counters

    • Thermostat

    • Tray Ceiling(s)

    • Walk-In Closet(s)

    • Window Treatments

    Bedrooms and bathrooms

    • Bedrooms: 3

    • Full bathrooms: 2

  • Parking

    • Driveway

    • Garage Door Opener

    • Other

    Property

    • Levels: One

    • Exterior Features: Irrigation System / Private Mailbox / Rain Gutters / Sidewalk / Sliding Doors

    Lot

    • Lot: 0.16 Acres

    Other Property Information

    • Parcel Number: 17302605000380

    • Zoning: R-1

  • Type and style

    • Property Type: Residential

    • Property Sub Type: Single Family Residence

  • Utility

    • BB/HS Internet Available

    • Cable Connected

    • Electricity Connected

    • Natural Gas Connected

    • Public

    • Sewer Connected

    • Sprinkler Recycled

    • Street Lights

    • Underground Utilities

    • Water Connected

  • Other financial information

    • HOA: $546

    • HOA Frequency: Monthly

    • Annual tax amount: $5,511

  • Source details

    • MLS ID: O6430004

    Other facts

    • Construction Materials: Block / Stucco

    • Foundation Details: Slab

    • Laundry Features: Inside

    • Lot Features: City Lot / Irregular Lot / Landscaped / Sidewalk

    • Patio And Porch Features: Covered / Patio

    • Window Features: Blinds / Double Pane Windows / Low-Emissivity Windows / Rods / Shutters

    • Direction Faces: Northwest

    • Architectural Style: Traditional

    • Garage Spaces: 2

    • Attached Garage: Yes

    • Garage: Yes

    • Living Area: 1813

    • Water Source: Public

    • Lot Size Dimensions: 58 x 122 x 58 x 118

    • Subdivision Name: VICTORIA PARK INCREMENT 4 NORTHEAST

Private inquiry
Talk to the advisor on this listing.
Floor plans, HOA docs, off-market comparables, scheduling a private showing — one message, direct to the local specialist.

More like this

New
For Sale
$438,990
House
4 bds · 3 ba · 2,560 sqft
TRINTY GARDENS PH 1, DELAND
704 FARFIELDS STREET
New
For Sale
$309,900
House
3 bds · 2 ba · 1,617 sqft
VICTORIA OAKS PH C, DELAND
600 AUTUMN BREEZE STREET
New
For Sale
$434,900
House
4 bds · 2 ba · 2,460 sqft
VICTORIA TRAILS NORTHWEST 7 PH, DELAND
1625 CHELSEA MANOR CIRCLE
New
For Sale
$435,000
House
3 bds · 2 ba · 2,238 sqft
VICTORIA PARK NORTHEAST INCREMENT, DELAND
114 OVERTON GARDENS LANE
New
For Sale
$370,000
House
4 bds · 3 ba · 1,882 sqft
VICTORIA PARK INC 04 NW, DELAND
515 E VICTORIA TRAILS BOULEVARD
New
For Sale
$325,000
House
3 bds · 2 ba · 1,688 sqft
SILVER RIDGE OF DELAND, DELAND
New
For Sale
$294,690
Townhouse
3 bds · 2 ba · 1,463 sqft
TOWNS AT SUMMIT, DELAND
1716 SUGARWOOD LOOP
New
For Sale
$313,990
Townhouse
3 bds · 2 ba · 1,673 sqft
TOWNS AT SUMMIT, DELAND
1692 SUGARWOOD LOOP

Market around this address

Live counts in the same area.
View all

The multiple listing information is provided by the Stellar MLS from a copyrighted compilation of listings. The compilation of listings and each individual listing are ©2026-present Stellar MLS. All Rights Reserved. The information provided is for consumers' personal, noncommercial use and may not be used for any purpose other than to identify prospective properties consumers may be interested in purchasing. All properties are subject to prior sale or withdrawal. All information provided is deemed reliable but is not guaranteed accurate, and should be independently verified. Listing courtesy of: BETTER HOMES AND GARDENS REAL ESTATE MANN GLOBAL P