Sell Your Home
Get a free home valuation
Contact
Tell us about your needs
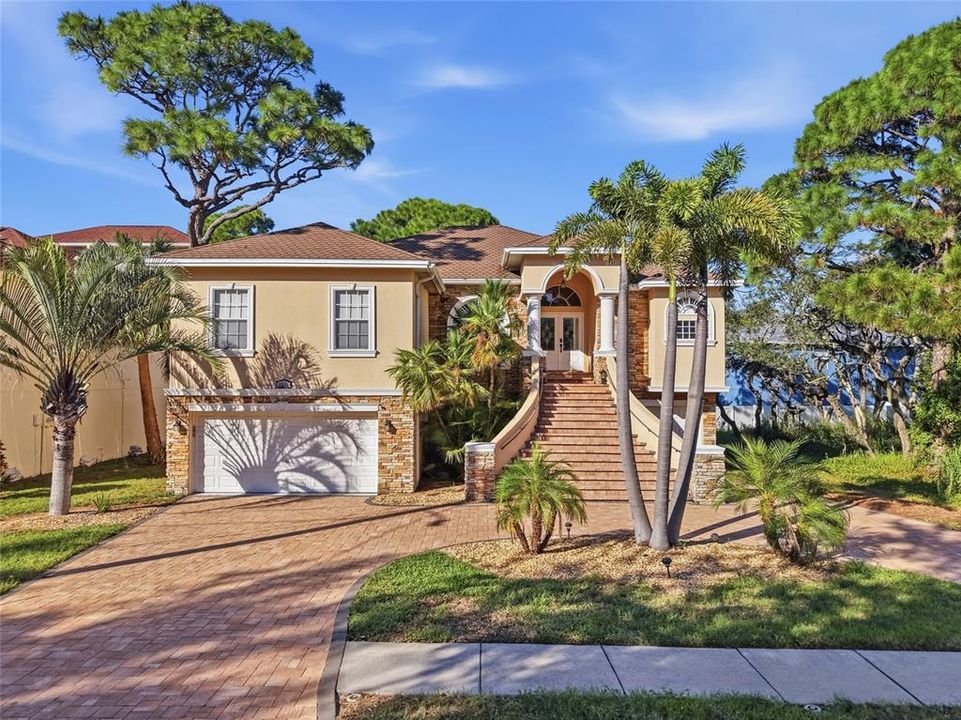
1212 CASTLE TERRACE

House For Sale
$905,000

BTC: 10.90361446

ETH: 372.12171053

New
5 bds
3 ba
2,804 sqft

Overview

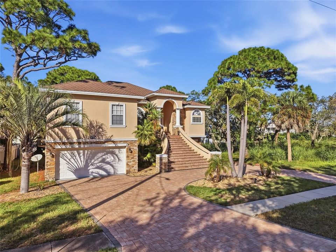
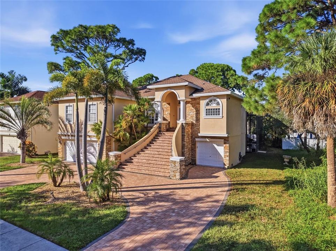
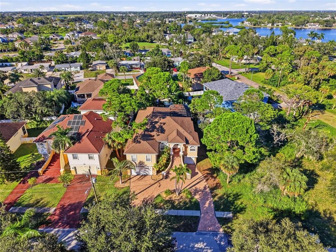
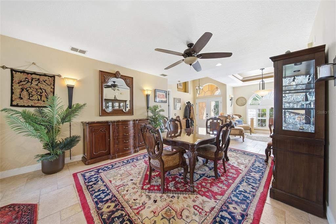
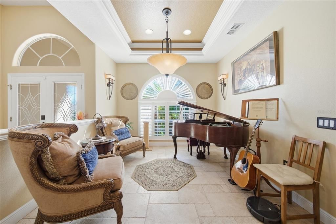
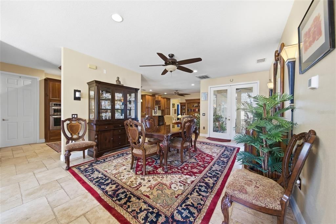
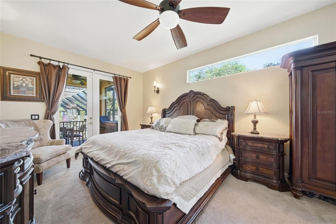
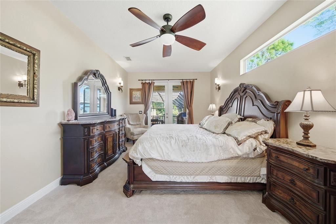
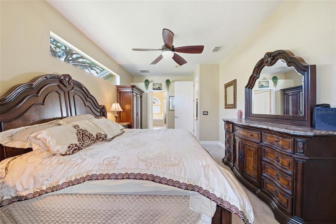
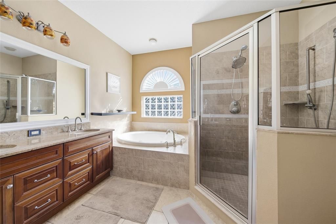
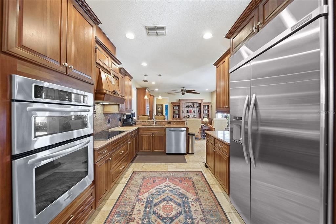
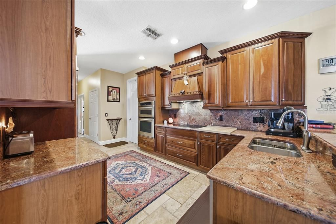
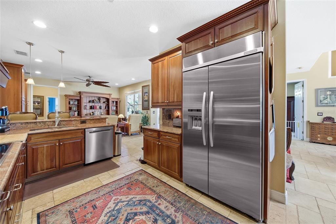
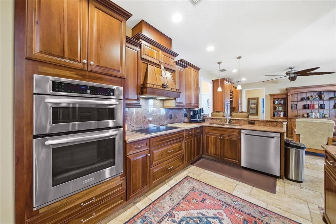
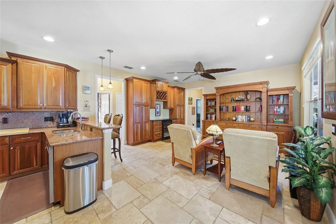
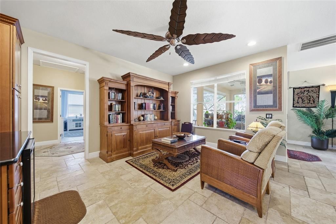
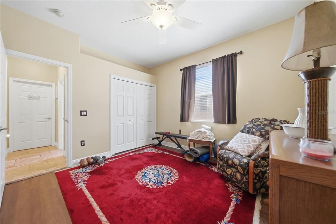
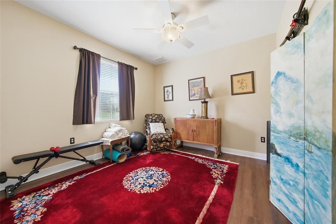
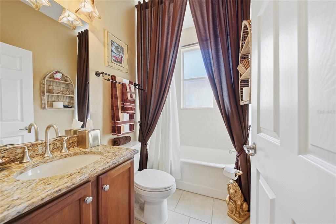
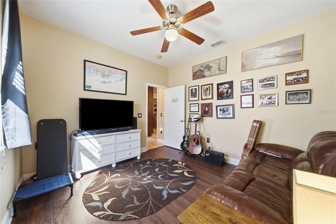
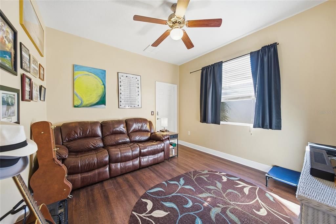
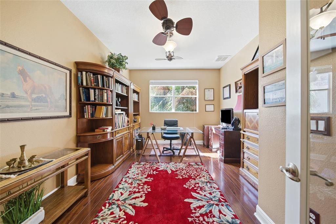
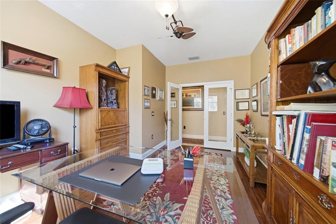
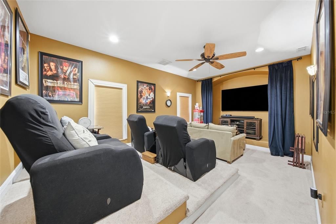
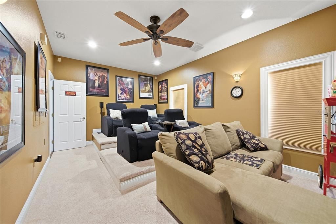
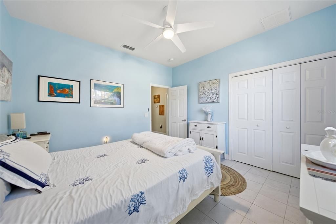
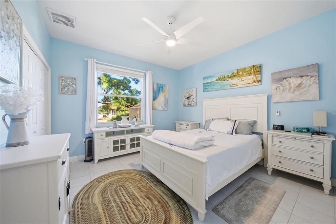
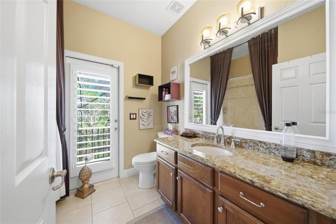
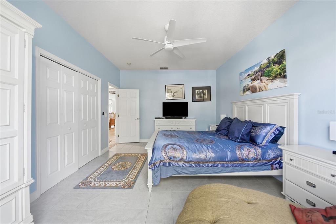
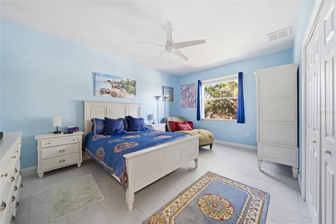
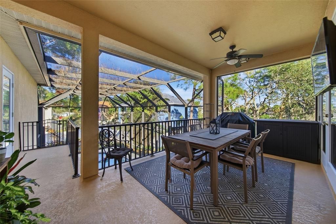
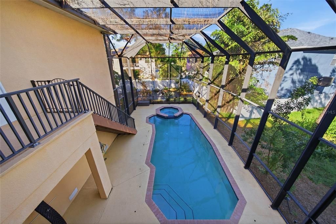
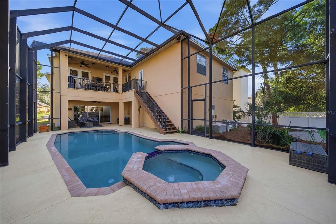
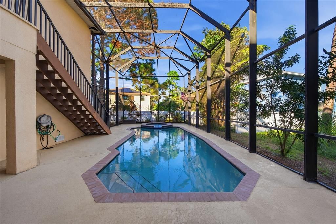
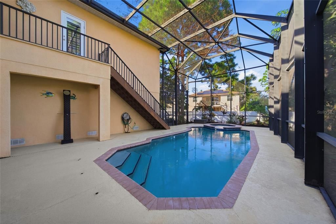
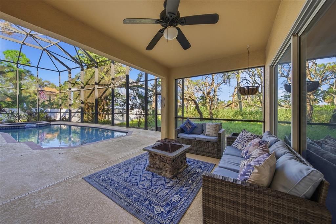
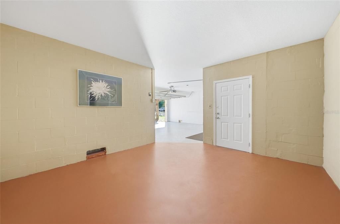
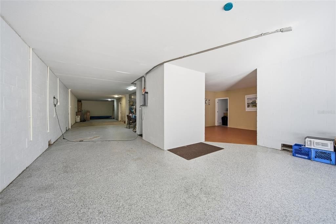
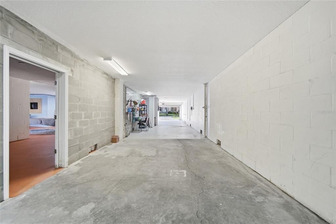
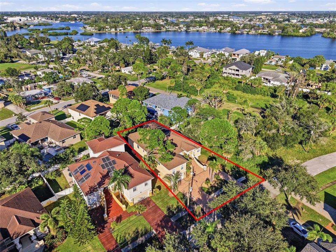
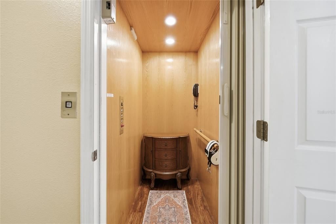
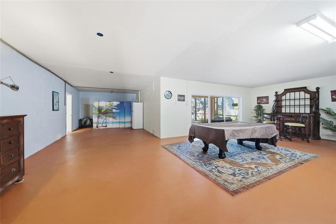
Custom-built and thoughtfully appointed, this distinctive residence offers exceptional space, versatility, and inviting outdoor living on a generous lot in the heart of Tarpon Springs—with no HOA. Encompassing more than 6,000 square feet of total space, including 2,804 square feet of upper-level living space, the home features five bedrooms, three bathrooms, a dedicated media room, and a separate den ideal for an office or library. Crown molding and decorative light fixtures lend elegance throughout, while a wine refrigerator adds a welcome touch for entertaining. Abundant storage enhances everyday practicality, and an elevator provides convenient access from the ground-level garage to the main living area. The expansive lower level offers tremendous potential, featuring a three-car garage with tandem parking capacity for up to five vehicles, substantial storage, and a versatile bonus area with possibilities for a recreation lounge, game room, or private retreat. Direct access to the pool area enhances its appeal for entertaining, while additional space offers potential for a fourth bathroom, subject to applicable permitting and approvals. Outdoor living unfolds within an expansive, two-story screened enclosure surrounding the pool and lanai. A staircase connects the pool area to the upper-level balcony, where views overlooking the pool create an inviting setting for morning coffee or relaxing evenings. Ideally situated near the beaches, Intracoastal Waterway, historic Sponge Docks, and the shops and restaurants of downtown Tarpon Springs, this custom residence combines generous living spaces, thoughtful conveniences, and outstanding flexibility with the charm of Florida’s coastal lifestyle.
Location

Details

Type:
Residential
Parking:
Oversized / Tandem / Under Building
Year Built:
2007
Lot:
0.25 Acres
Heating:
Electric
Price/sqft:
$323
Cooling:
Central Air
HOA:
No Data

Valuation

Our model vs. what's actually selling nearby.
Estimate
$720,000
$558K – $878K
Confidence Low
List vs. estimate
$185K above estimate
List $905,000 · +25.7%
Our model says this listing is priced above recent comparable activity. Room to negotiate.
Price per sq ft
$322
+20.5% vs. city median $267
Based on
12 MLS comparables
Median of recent comparable listings. Sold comps use closing price, active listings use list price.

Highlights

Annual tax
$16,027
2025
Pool
In Ground
Garage
3 car garage
All facts and features
  • Flooring

    • Carpet

    • Ceramic Tile

    • Travertine

    Heating

    • Electric

    Cooling

    • Central Air

    Appliances

    • Bar Fridge

    • Built-In Oven

    • Convection Oven

    • Dishwasher

    • Disposal

    • Dryer

    • Electric Water Heater

    • Range

    • Range Hood

    • Washer

    • Wine Refrigerator

    Other interior features

    • Attic Fan

    • Built-in Features

    • Ceiling Fan(s)

    • Kitchen/Family Room Combo

    • Living Room/Dining Room Combo

    • Solid Wood Cabinets

    • Stone Counters

    • Thermostat

    • Tray Ceiling(s)

    • Walk-In Closet(s)

    • Window Treatments

    Bedrooms and bathrooms

    • Bedrooms: 5

    • Full bathrooms: 3

  • Parking

    • Oversized

    • Tandem

    • Under Building

    Property

    • Levels: Two

    • Pool Private: Yes

    • Exterior Features: Awning(s) / Balcony / French Doors / Private Yard

    Lot

    • Lot: 0.25 Acres

    Other Property Information

    • Parcel Number: 112715877860170140

  • Type and style

    • Property Type: Residential

    • Property Sub Type: Single Family Residence

  • Utility

    • Cable Connected

    • Electricity Connected

    • Sewer Connected

    • Sprinkler Recycled

    • Water Connected

  • Other financial information

    • Annual tax amount: $16,027

  • Source details

    • MLS ID: TB8557483

    Other facts

    • Construction Materials: Block / Stucco / Wood Frame

    • Foundation Details: Slab

    • Laundry Features: Inside

    • Pool Features: In Ground

    • Direction Faces: South

    • Garage Spaces: 3

    • Attached Garage: Yes

    • Garage: Yes

    • Living Area: 2804

    • Water Source: None

    • Lot Size Dimensions: 67 x 140

    • Subdivision Name: SUNSET HILLS

Private inquiry
Talk to the advisor on this listing.
Floor plans, HOA docs, off-market comparables, scheduling a private showing — one message, direct to the local specialist.

More like this

For Sale
$849,000
Townhouse
2 bds · 2 ba · 2,221 sqft
INNISBROOK PRCL L PH 1 & 3, PALM HARBOR
1620 SANDHILL COURT
For Sale
$855,332
Townhouse
3 bds · 2 ba · 2,235 sqft
INNISBROOK PRCL L PH 1 & 3, PALM HARBOR
1609 SANDHILL COURT
For Sale
$799,094
Townhouse
3 bds · 3 ba · 2,274 sqft
INNISBROOK PRCL L PH 1 & 3, PALM HARBOR
1558 SANDHILL COURT
For Sale
$840,000
House
3 bds · 3 ba · 1,947 sqft
BAYWOOD VILLAGE, PALM HARBOR
312 WESTWINDS DRIVE
For Sale
$749,900
House
3 bds · 2 ba · 2,018 sqft
ANCLOTE ISLES, TARPON SPRINGS
1161 MARINA DRIVE
For Sale
$650,000
House
3 bds · 2 ba · 1,664 sqft
BAYWOOD VILLAGE, PALM HARBOR
332 WESTWINDS DRIVE
For Sale
$650,000
House
3 bds · 2 ba · 1,709 sqft
SUNSET HILLS 2ND ADD, TARPON SPRINGS
1002 N FLORIDA AVENUE
For Sale
$1,150,000
House
4 bds · 3 ba · 3,027 sqft
TAMPA & TARPON SPGS LAND CO, TARPON SPRINGS
580 S FLORIDA AVENUE

Market around this address

Live counts in the same area.
View all

The multiple listing information is provided by the Stellar MLS from a copyrighted compilation of listings. The compilation of listings and each individual listing are ©2026-present Stellar MLS. All Rights Reserved. The information provided is for consumers' personal, noncommercial use and may not be used for any purpose other than to identify prospective properties consumers may be interested in purchasing. All properties are subject to prior sale or withdrawal. All information provided is deemed reliable but is not guaranteed accurate, and should be independently verified. Listing courtesy of: AGILE GROUP REALTY