Vender tu casa
Valoración gratuita de tu hogar
Contacto
Cuéntenos sobre sus necesidades
1212 CASTLE TERRACE

Casa En Venta
$905,000

BTC: 10.90361446

ETH: 372.12171053

Nuevo
5 camas
3 baños
2,804 sqft

Visión general

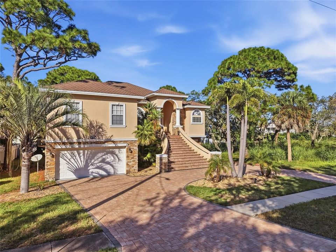
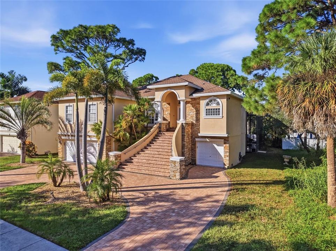
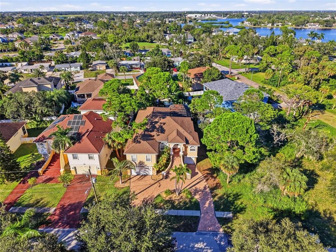
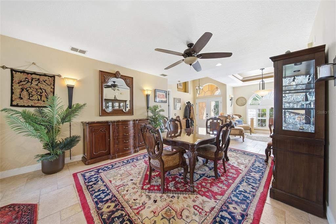
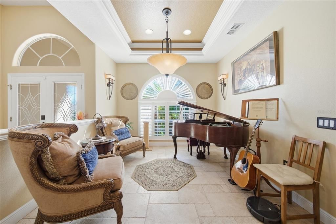
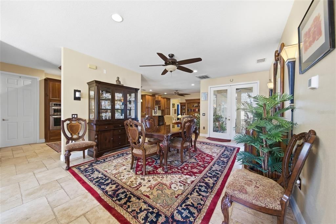
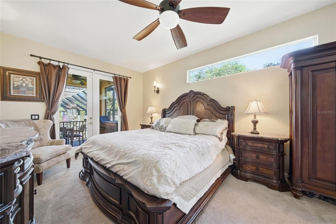
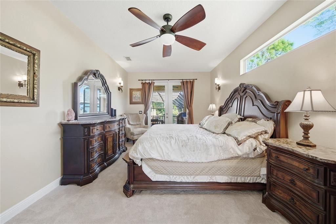
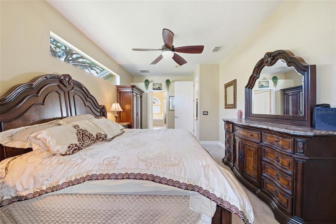
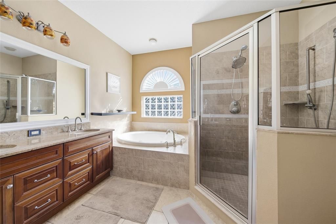
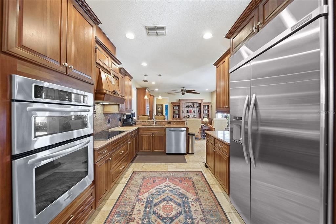
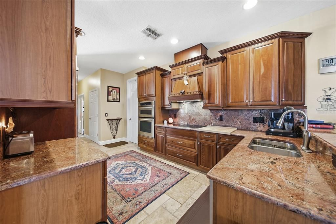
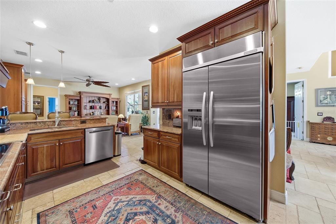
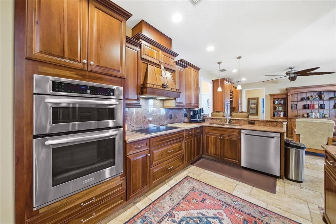
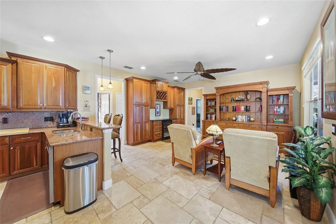
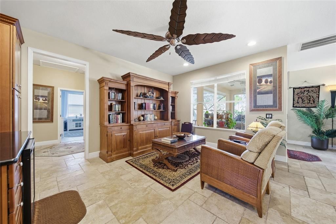
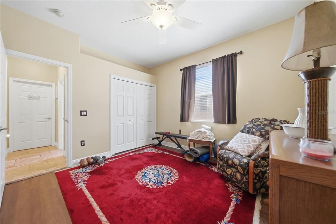
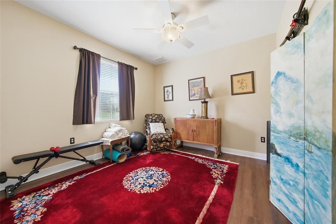
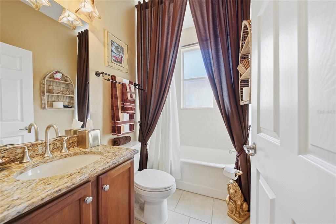
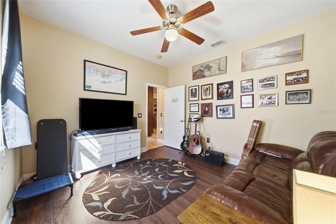
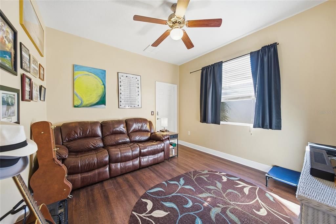
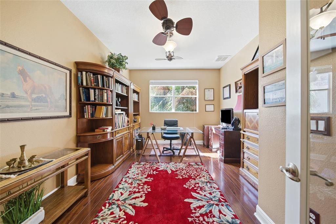
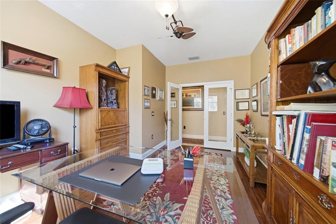
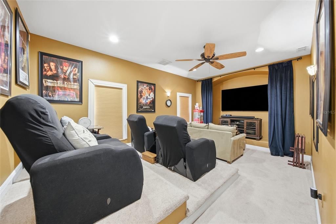
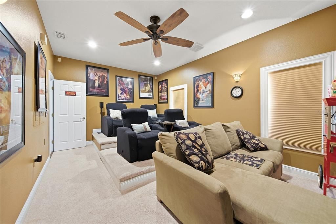
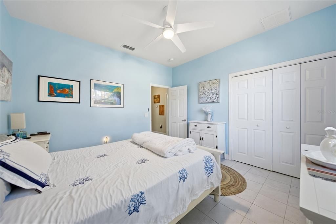
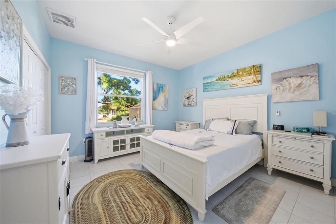
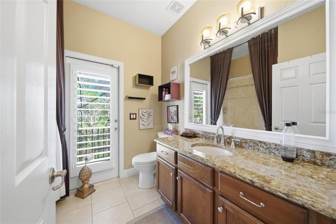
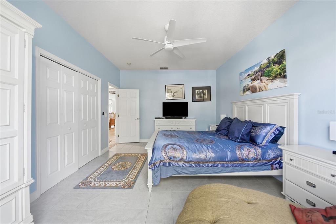
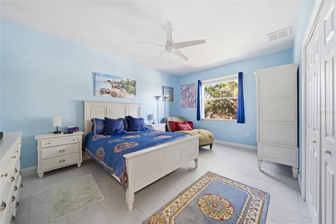
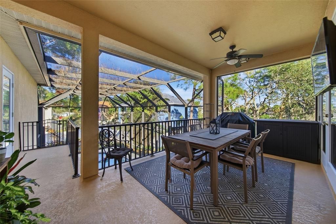
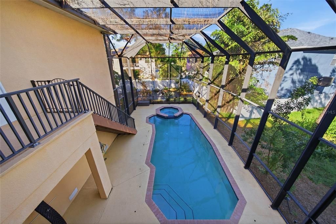
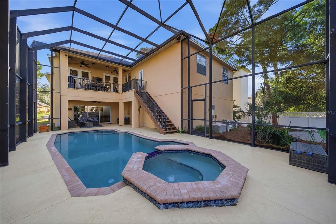
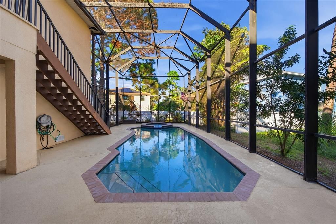
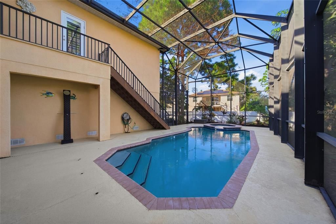
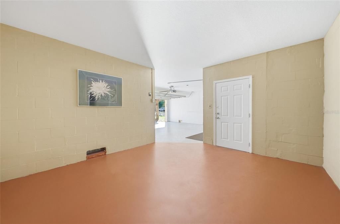
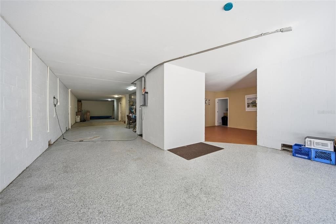
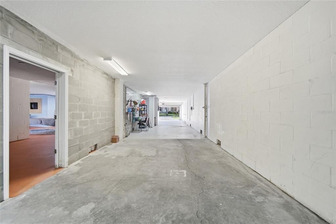
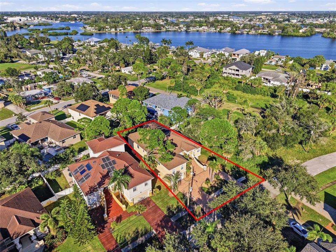
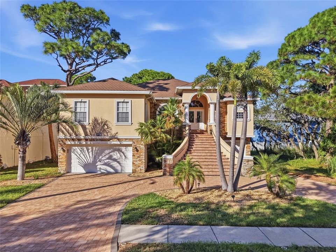
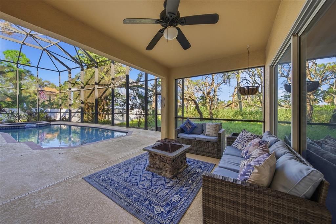
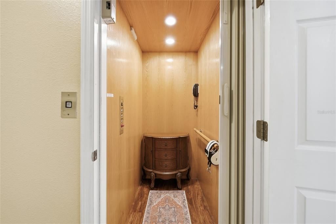
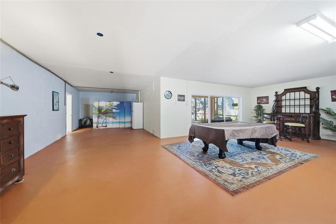
Custom-built and thoughtfully appointed, this distinctive residence offers exceptional space, versatility, and inviting outdoor living on a generous lot in the heart of Tarpon Springs—with no HOA. Encompassing more than 6,000 square feet of total space, including 2,804 square feet of upper-level living space, the home features five bedrooms, three bathrooms, a dedicated media room, and a separate den ideal for an office or library. Crown molding and decorative light fixtures lend elegance throughout, while a wine refrigerator adds a welcome touch for entertaining. Abundant storage enhances everyday practicality, and an elevator provides convenient access from the ground-level garage to the main living area. The expansive lower level offers tremendous potential, featuring a three-car garage with tandem parking capacity for up to five vehicles, substantial storage, and a versatile bonus area with possibilities for a recreation lounge, game room, or private retreat. Direct access to the pool area enhances its appeal for entertaining, while additional space offers potential for a fourth bathroom, subject to applicable permitting and approvals. Outdoor living unfolds within an expansive, two-story screened enclosure surrounding the pool and lanai. A staircase connects the pool area to the upper-level balcony, where views overlooking the pool create an inviting setting for morning coffee or relaxing evenings. Ideally situated near the beaches, Intracoastal Waterway, historic Sponge Docks, and the shops and restaurants of downtown Tarpon Springs, this custom residence combines generous living spaces, thoughtful conveniences, and outstanding flexibility with the charm of Florida’s coastal lifestyle.
Ubicación

Detalles

Tipo:
Residential
Estacionamiento:
Oversized / Tandem / Under Building
Año de construcción:
2007
Lote:
0.25 Hectáreas
Calefacción:
Electric
precio por sq. medidor:
$323
Enfriamiento:
Central Air
HOA:
Sin datos

Valuation

Our model vs. what's actually selling nearby.
Estimate
$720,000
$558K – $878K
Confidence Low
List vs. estimate
$185K above estimate
List $905,000 · +25.7%
Our model says this listing is priced above recent comparable activity. Room to negotiate.
Price per sq ft
$322
+20.5% vs. city median $267
Based on
12 MLS comparables
Median of recent comparable listings. Sold comps use closing price, active listings use list price.

Destacados

Annual tax
$16,027
2025
Pool
In Ground
Garage
3 car garage
Más hechos y características
  • Piso

    • Carpet

    • Ceramic Tile

    • Travertine

    Calefacción

    • Electric

    Enfriamiento

    • Central Air

    Accesorios

    • Bar Fridge

    • Built-In Oven

    • Convection Oven

    • Dishwasher

    • Disposal

    • Dryer

    • Electric Water Heater

    • Range

    • Range Hood

    • Washer

    • Wine Refrigerator

    Otras características interiores

    • Attic Fan

    • Built-in Features

    • Ceiling Fan(s)

    • Kitchen/Family Room Combo

    • Living Room/Dining Room Combo

    • Solid Wood Cabinets

    • Stone Counters

    • Thermostat

    • Tray Ceiling(s)

    • Walk-In Closet(s)

    • Window Treatments

    Dormitorios y baños

    • Dormitorios: 5

    • Baños completos: 3

  • Estacionamiento

    • Oversized

    • Tandem

    • Under Building

    Propiedad

    • Pisos: Two

    • Piscina Privada: Si

    • Características Exteriores: Awning(s) / Balcony / French Doors / Private Yard

    Lote

    • Lote: 0.25 Hectáreas

    Otra Información de Propiedad

    • Número de Parcela: 112715877860170140

  • Tipo y estilo

    • Tipo de propiedad: Residential

    • Subtipo de propiedad: Single Family Residence

  • Utilidad

    • Cable Connected

    • Electricity Connected

    • Sewer Connected

    • Sprinkler Recycled

    • Water Connected

  • Otra información financiera

    • Importe anual de impuestos: $16,027

  • Detalles de la fuente

    • MLS ID: TB8557483

    Otros hechos

    • Materiales de construcción: Block / Stucco / Wood Frame

    • Detalles de la fundación: Slab

    • Características de lavandería: Inside

    • Características de la piscina: In Ground

    • Caras de dirección: South

    • Espacios de garaje: 3

    • Garaje adjunto: Si

    • Garaje: Si

    • Salón: 2804

    • Fuente de agua: None

    • Tamaño de la parcela: 67 x 140

    • Nombre de subdivisión: SUNSET HILLS

Consulta privada
Habla con el asesor de este inmueble.
Planos, documentos del HOA, comparables off-market, agendar una visita privada — un solo mensaje directo al especialista local.

Más como esta

En Venta
$849,000
Adosados
2 camas · 2 baños · 2,221 sqft
INNISBROOK PRCL L PH 1 & 3, PALM HARBOR
1620 SANDHILL COURT
En Venta
$855,332
Adosados
3 camas · 2 baños · 2,235 sqft
INNISBROOK PRCL L PH 1 & 3, PALM HARBOR
1609 SANDHILL COURT
En Venta
$799,094
Adosados
3 camas · 3 baños · 2,274 sqft
INNISBROOK PRCL L PH 1 & 3, PALM HARBOR
1558 SANDHILL COURT
En Venta
$840,000
Casa
3 camas · 3 baños · 1,947 sqft
BAYWOOD VILLAGE, PALM HARBOR
312 WESTWINDS DRIVE
En Venta
$749,900
Casa
3 camas · 2 baños · 2,018 sqft
ANCLOTE ISLES, TARPON SPRINGS
1161 MARINA DRIVE
En Venta
$650,000
Casa
3 camas · 2 baños · 1,664 sqft
BAYWOOD VILLAGE, PALM HARBOR
332 WESTWINDS DRIVE
En Venta
$650,000
Casa
3 camas · 2 baños · 1,709 sqft
SUNSET HILLS 2ND ADD, TARPON SPRINGS
1002 N FLORIDA AVENUE
En Venta
$1,150,000
Casa
4 camas · 3 baños · 3,027 sqft
TAMPA & TARPON SPGS LAND CO, TARPON SPRINGS
580 S FLORIDA AVENUE

Mercado cerca de esta dirección

Conteos en vivo en la misma zona.
Ver todo

The multiple listing information is provided by the Stellar MLS from a copyrighted compilation of listings. The compilation of listings and each individual listing are ©2026-present Stellar MLS. All Rights Reserved. The information provided is for consumers' personal, noncommercial use and may not be used for any purpose other than to identify prospective properties consumers may be interested in purchasing. All properties are subject to prior sale or withdrawal. All information provided is deemed reliable but is not guaranteed accurate, and should be independently verified. Listing courtesy of: AGILE GROUP REALTY