Vender tu casa
Valoración gratuita de tu hogar
Contacto
Cuéntenos sobre sus necesidades

580 S FLORIDA AVENUE

Casa En Venta
$1,150,000

BTC: 13.85542169

ETH: 472.86184211

27 días
4 camas
3 baños
3,027 sqft

Visión general

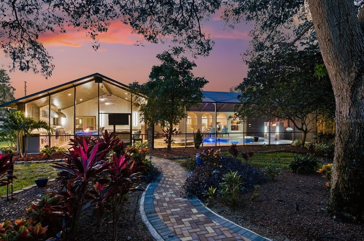
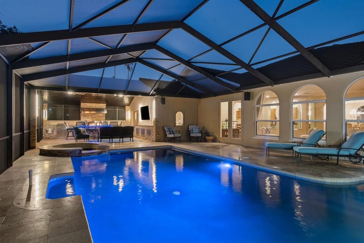
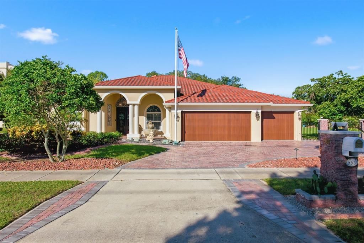
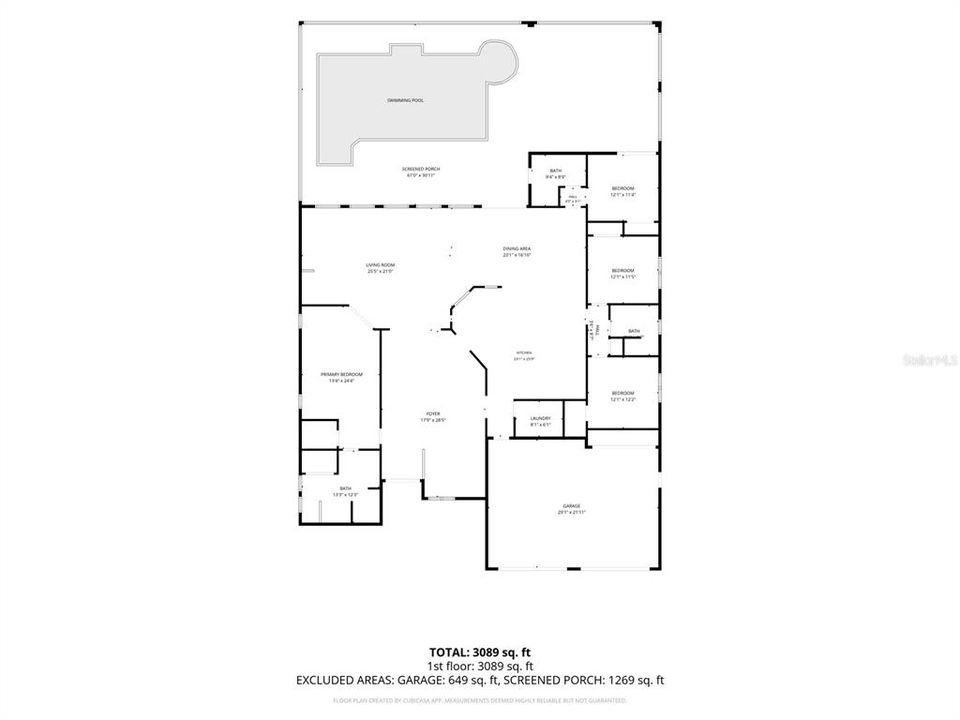
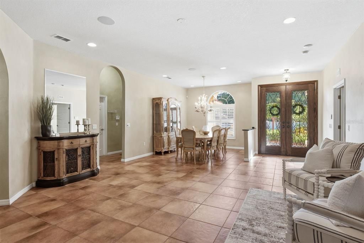
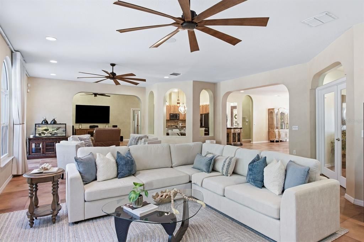
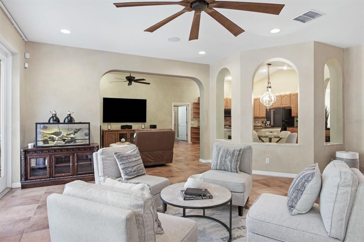
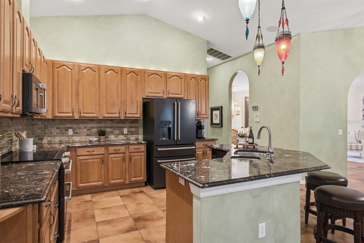
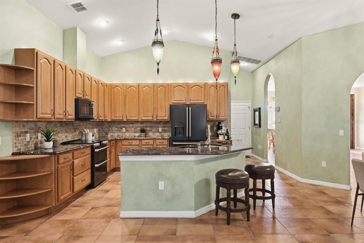
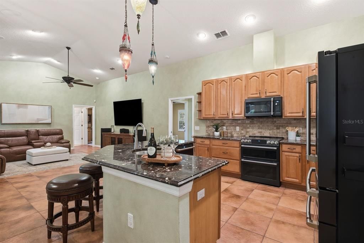
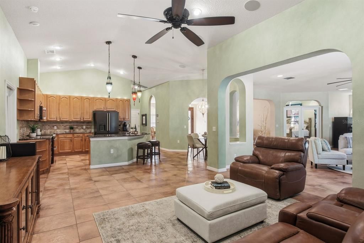
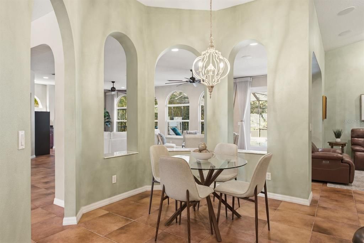
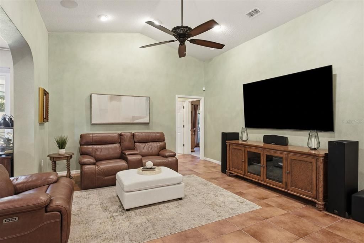
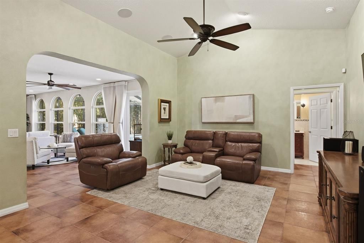
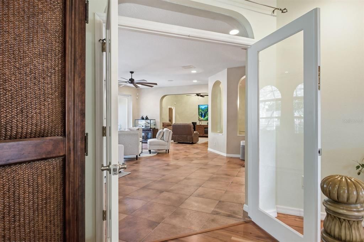
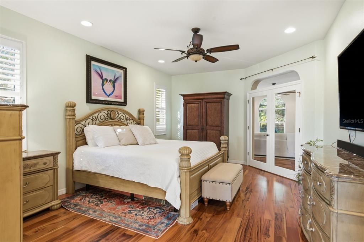
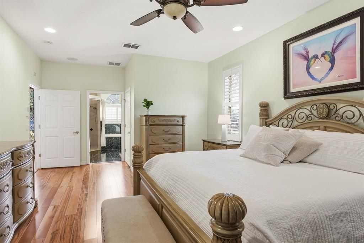
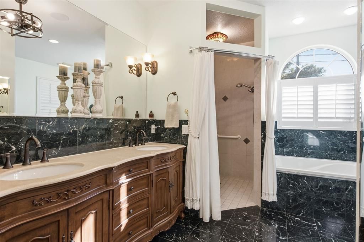
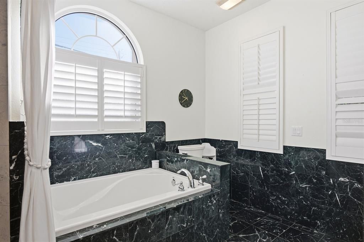
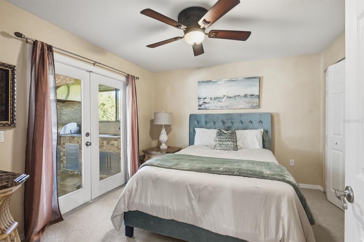
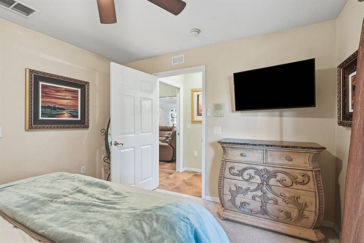
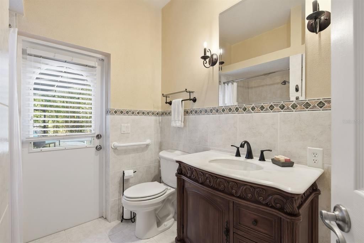
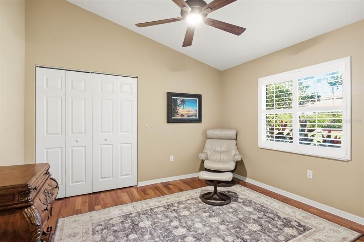
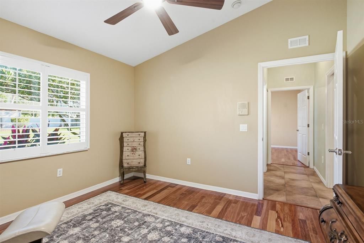
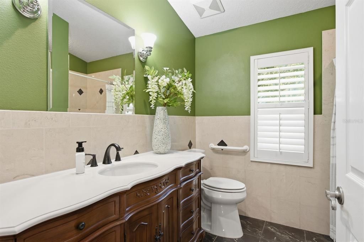
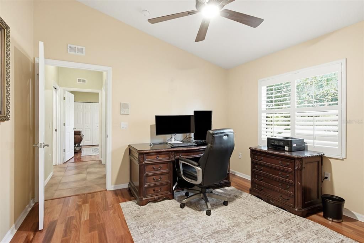
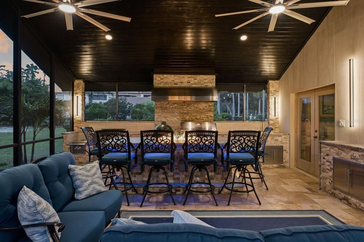
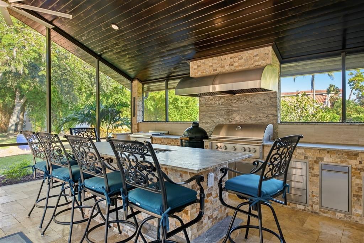
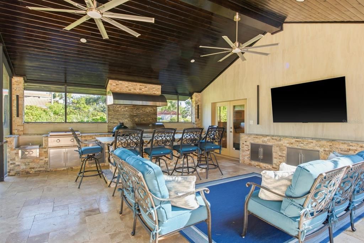
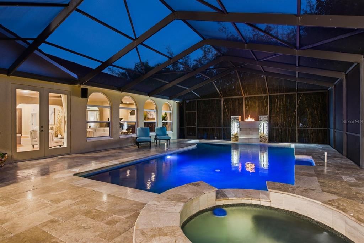
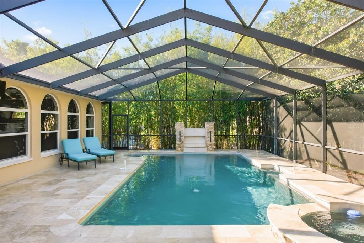
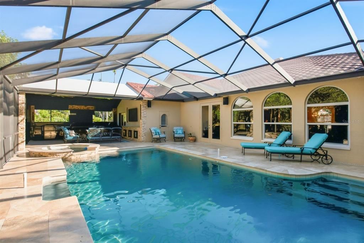
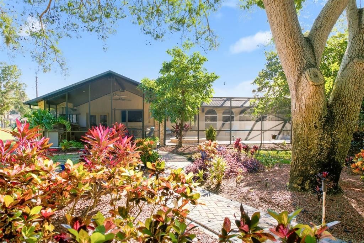
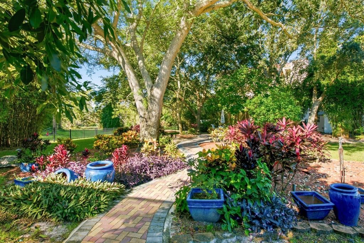
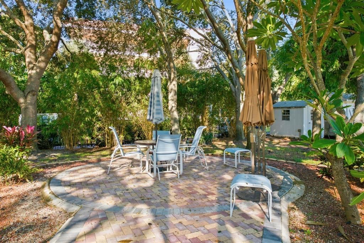
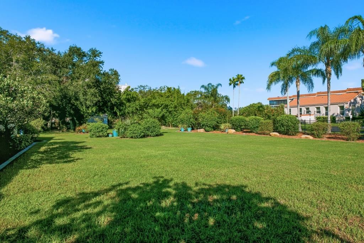
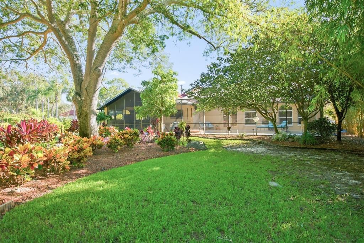
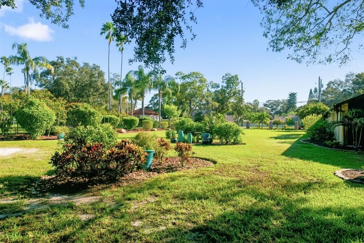
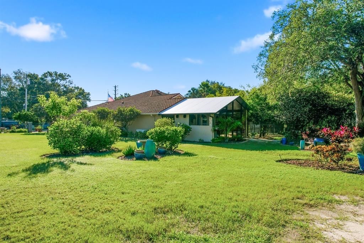
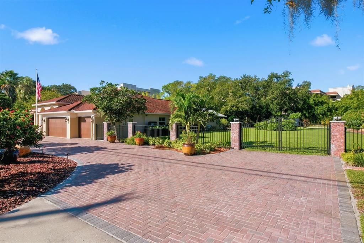
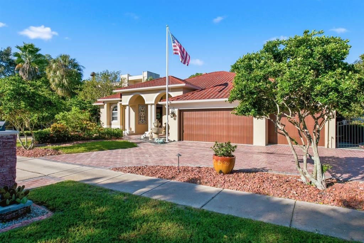
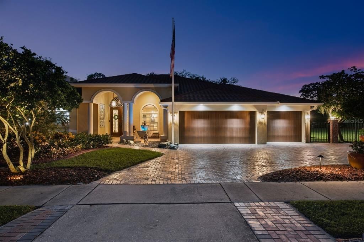
This one-of-a-kind sanctuary in historic Tarpon Springs offers a flawless blend of versatility and unmatched outdoor living. Situated within a vibrant golf cart community, the fully fenced 0.74-acre lot features lush landscaping and a beautifully pavered driveway leading to over 3,000 square feet of interior space. High ceilings and an open floor plan enhance the airy, spacious atmosphere, beginning with a warm foyer and formal dining area that open to a grand living room overlooking the pool. The heart of the home is the kitchen equipped with 42-inch wood cabinetry, granite countertops, and stainless steel appliances, seamlessly connected to a cozy den ideal for movie nights or a quiet home office. Designed with privacy in mind, the TRIPLE-SPLIT floorplan provides distinct living quarters for family and guests alike. The primary suite features rich Brazilian Tigerwood flooring, a large walk-in closet, and a spa-like en-suite bath complete with dual vanities, a garden tub, and a separate walk-in shower. Two comfortable guest bedrooms share a tucked-away full bath, while a third bedroom suite at the rear of the home offers direct patio access—making it an ideal setup for an in-law suite or visitor haven. Significant mechanical and structural upgrades add modern peace of mind, including a custom 2018 tile-look metal roof, a whole-house generator, a newer HVAC system, a central vacuum, a built-in sound system, and updated lighting and fans. The crown jewel of this estate is its extraordinary RESORT-STYLE OUTDOOR LIVING SPACE. Screened for year-round comfort, the backyard paradise showcases a PebbleTec pool with a waterfall and spa, fully controllable via smartphone app. The pool is equipped for a volleyball net. Entertain effortlessly in the covered lounge area, complete with overhead fans, TV mounting space, and an impressive outdoor kitchen outfitted with an Ignite grill and refrigerator, a Blaze cooktop, a Big Green Egg smoker, and a granite-topped fire table seating six. Beyond the screened enclosure, discover a serene garden area with pavered path leading to a sitting area within a private, fully fenced lawn. With current power existing to the rear sheds, the expansive yard offers vast potential to add an additional garage, guest casita, or ADU. LOCATED IN ZONE X, seller reports NO water intrusion!

Ubicación

Detalles

Tipo:
Residential
Estacionamiento:
Sin datos
Año de construcción:
2004
Lote:
0.74 Hectáreas
Calefacción:
Central
precio por sq. medidor:
$380
Enfriamiento:
Central Air
HOA:
Sin datos

Destacados

Annual tax
$13,150
2025
Pool
In Ground
Garage
3 car garage
Furnished
Negotiable
Más hechos y características
  • Piso

    • Ceramic Tile

    • Hardwood

    Calefacción

    • Central

    Enfriamiento

    • Central Air

    Accesorios

    • Dishwasher

    • Disposal

    • Electric Water Heater

    • Microwave

    • Range

    • Refrigerator

    Otras características interiores

    • Ceiling Fan(s)

    • Central Vacuum

    • Eating Space In Kitchen

    • High Ceilings

    • Open Floorplan

    • Split Bedroom

    • Stone Counters

    • Walk-In Closet(s)

    • Wet Bar

    • Window Treatments

    Dormitorios y baños

    • Dormitorios: 4

    • Baños completos: 3

  • Propiedad

    • Pisos: One

    • Piscina Privada: Si

    • Características Exteriores: Irrigation System / Outdoor Kitchen / Private Mailbox / Private Yard

    Lote

    • Lote: 0.74 Hectáreas

    Otra Información de Propiedad

    • Número de Parcela: 152715892350000801

  • Tipo y estilo

    • Tipo de propiedad: Residential

    • Subtipo de propiedad: Single Family Residence

  • Utilidad

    • BB/HS Internet Available

    • Cable Available

    • Electricity Connected

    • Sewer Connected

  • Otra información financiera

    • Importe anual de impuestos: $13,151

  • Detalles de la fuente

    • MLS ID: TB8550499

    Otros hechos

    • Materiales de construcción: Block

    • Detalles de la fundación: Slab

    • Características de lavandería: Laundry Room

    • Características del lote: City Lot / Level

    • Características del patio y el porche: Covered / Screened

    • Características de la piscina: In Ground / Salt Water / Screen Enclosure

    • Caras de dirección: East

    • Espacios de garaje: 3

    • Garaje adjunto: Si

    • Garaje: Si

    • Salón: 3027

    • Fuente de agua: Public

    • Tamaño de la parcela: 153 x 210

    • Nombre de subdivisión: TAMPA & TARPON SPGS LAND CO

Consulta privada
Habla con el asesor de este inmueble.
Planos, documentos del HOA, comparables off-market, agendar una visita privada — un solo mensaje directo al especialista local.

Más como esta

En Venta
$905,000
Casa
5 camas · 3 baños · 2,804 sqft
SUNSET HILLS, TARPON SPRINGS
1212 CASTLE TERRACE
En Venta
$849,000
Adosados
2 camas · 2 baños · 2,221 sqft
INNISBROOK PRCL L PH 1 & 3, PALM HARBOR
1620 SANDHILL COURT
En Venta
$855,332
Adosados
3 camas · 2 baños · 2,235 sqft
INNISBROOK PRCL L PH 1 & 3, PALM HARBOR
1609 SANDHILL COURT
En Venta
$840,000
Casa
3 camas · 3 baños · 1,947 sqft
BAYWOOD VILLAGE, PALM HARBOR
312 WESTWINDS DRIVE
En Venta
$1,495,000
Casa
3 camas · 3 baños · 2,603 sqft
INNISBROOK, PALM HARBOR
1366 VIA VERDI DRIVE
En Venta
$1,399,000
Casa
3 camas · 3 baños · 2,467 sqft
SUNSET HILLS COUNTRY CLUB, TARPON SPRINGS
1512 RIVERSIDE DRIVE
En Venta
$1,150,000
Casa
3 camas · 4 baños · 3,344 sqft
POINTE ALEXIS NORTH PH II, TARPON SPRINGS
2106 PELICAN COURT
En Venta
$1,040,000
Casa
3 camas · 3 baños · 2,404 sqft
VENETIAN COURT, TARPON SPRINGS
5 VENETIAN COURT

Mercado cerca de esta dirección

Conteos en vivo en la misma zona.
Ver todo

The multiple listing information is provided by the Stellar MLS from a copyrighted compilation of listings. The compilation of listings and each individual listing are ©2026-present Stellar MLS. All Rights Reserved. The information provided is for consumers' personal, noncommercial use and may not be used for any purpose other than to identify prospective properties consumers may be interested in purchasing. All properties are subject to prior sale or withdrawal. All information provided is deemed reliable but is not guaranteed accurate, and should be independently verified. Listing courtesy of: KELLER WILLIAMS REALTY- PALM HARBOR