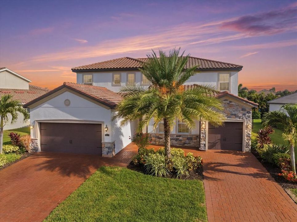
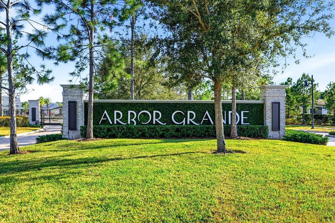
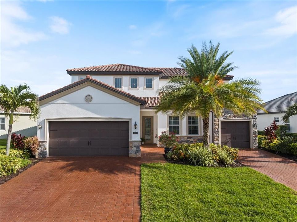
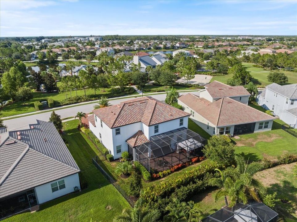
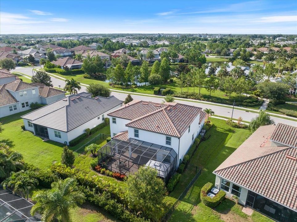
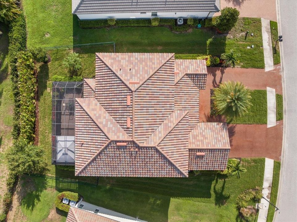
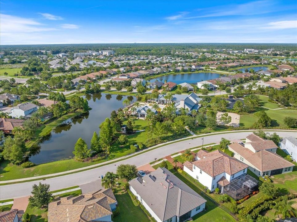
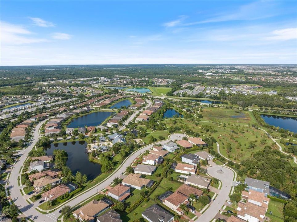
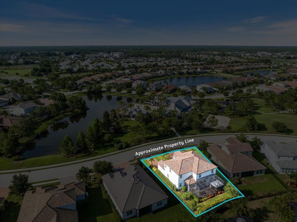
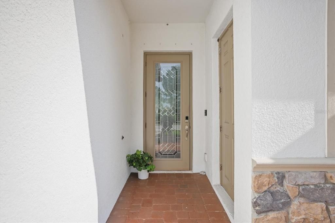
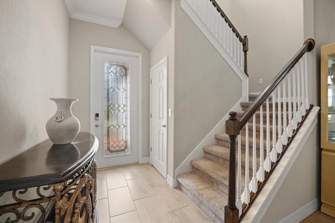
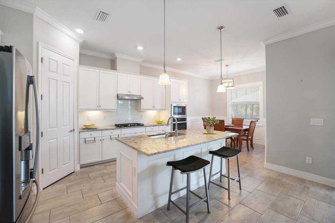
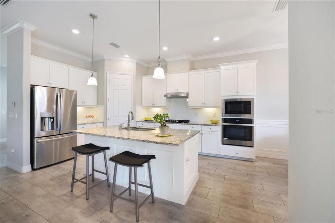
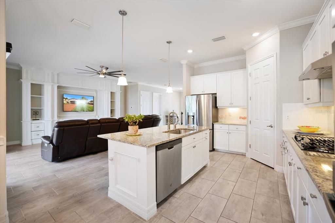
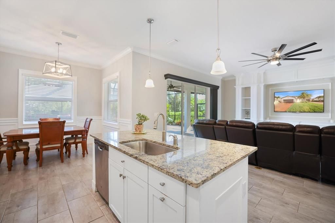
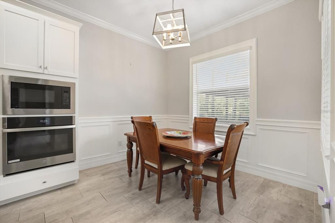
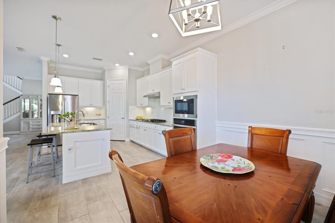
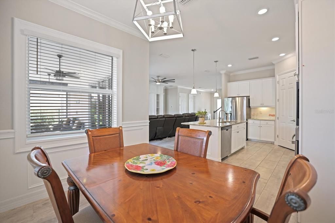
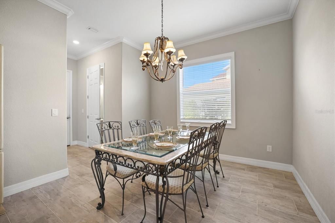
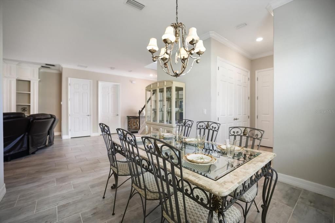
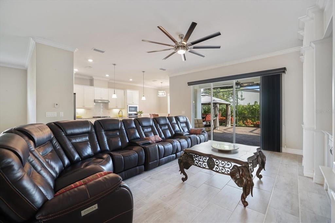
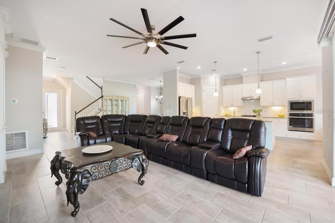
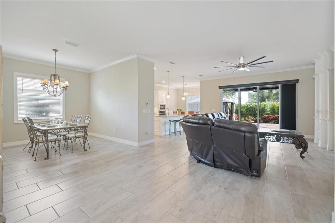
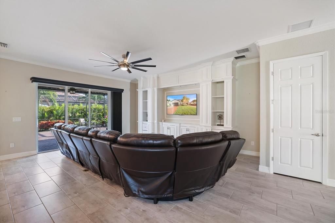
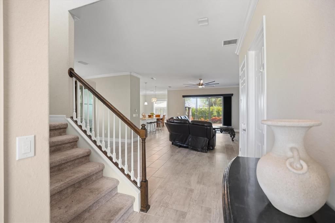
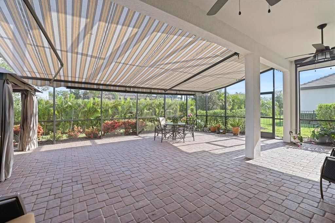
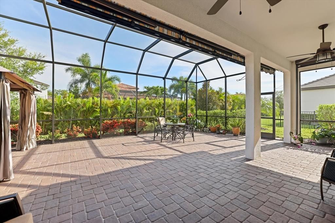
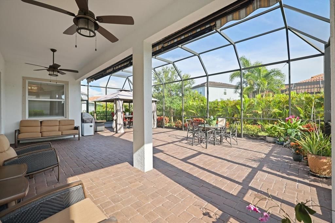
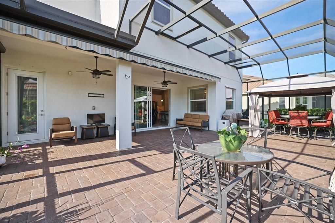
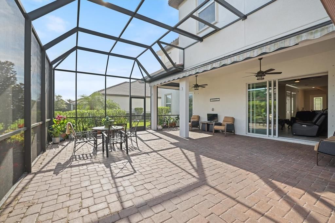
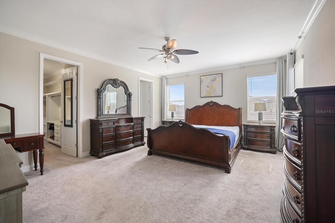
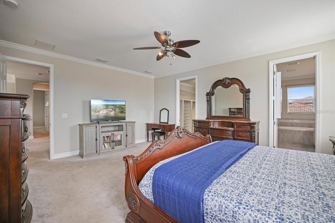
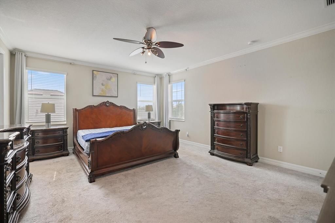
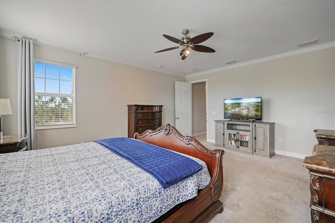
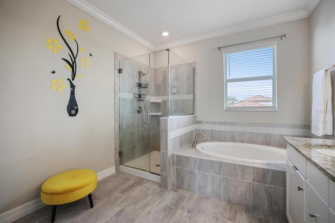
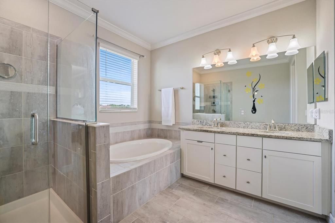
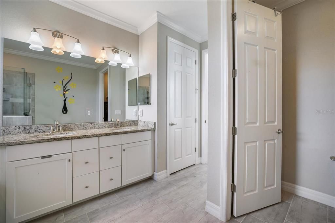
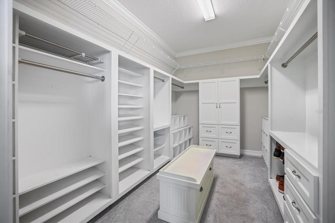
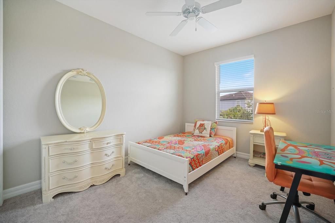
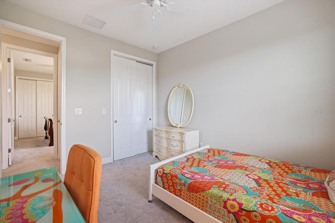
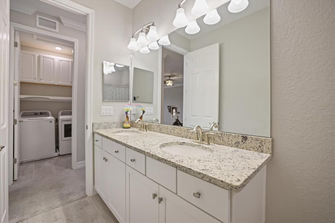
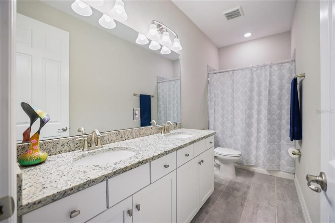
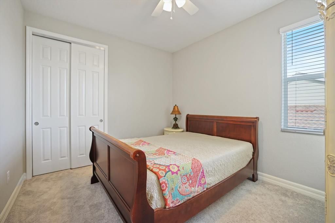
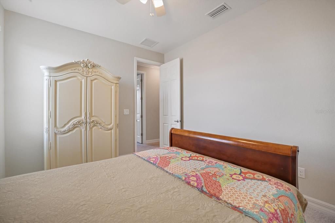
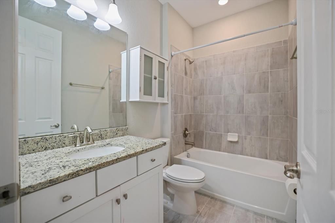
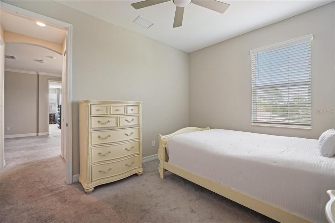
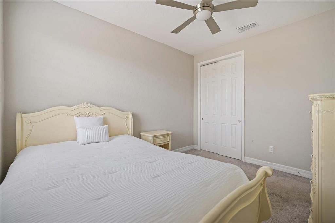
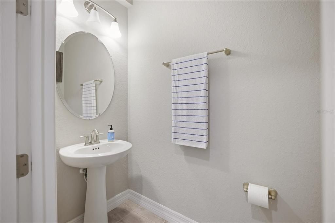
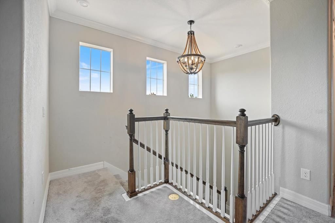
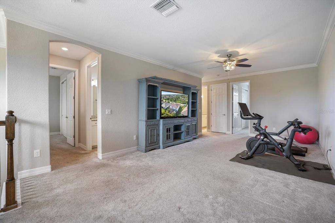
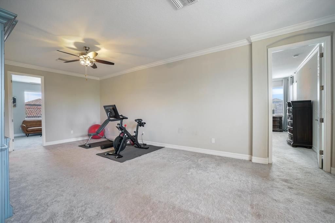
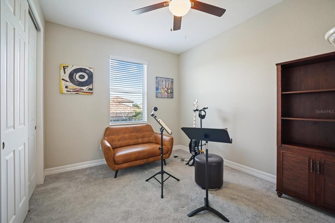
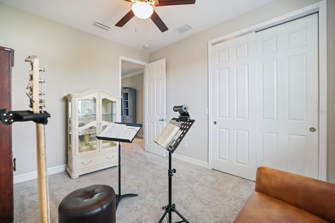
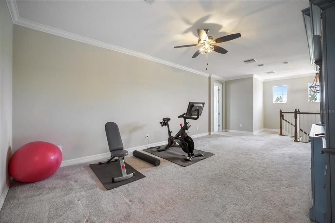
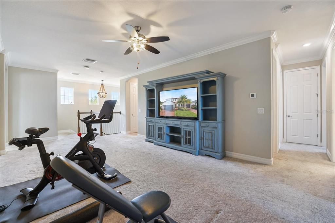
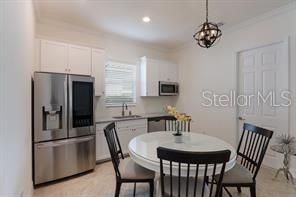
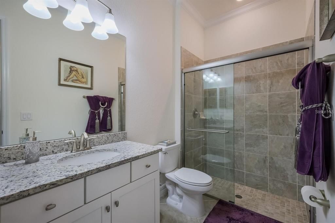
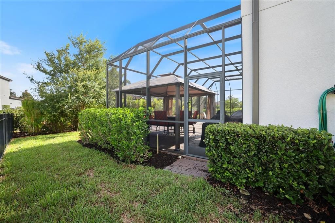
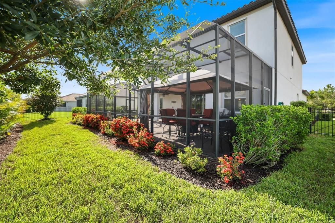
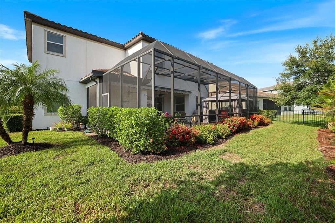
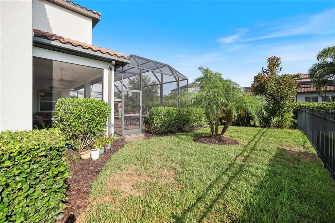
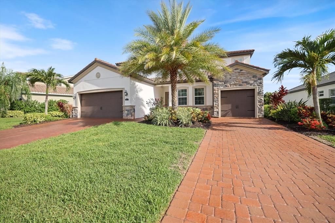
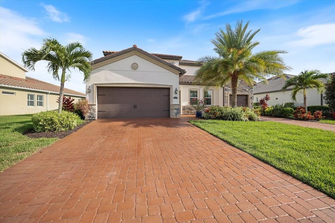
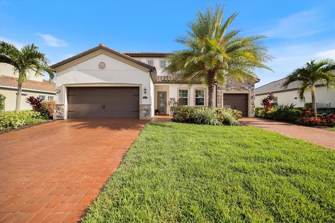
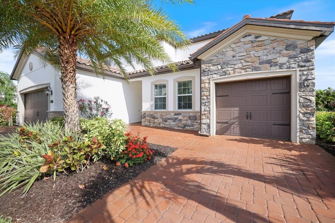
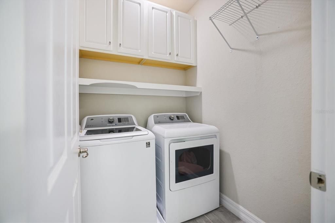
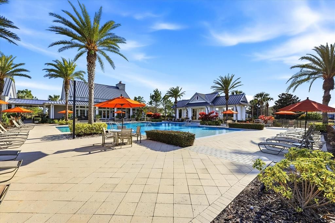
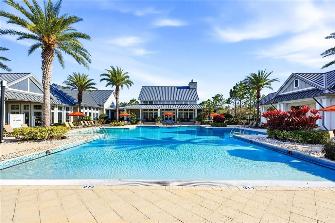
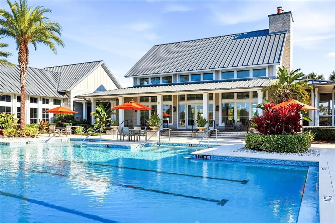
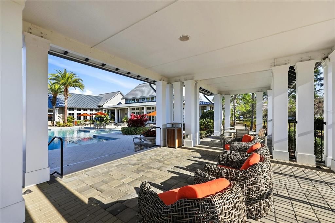
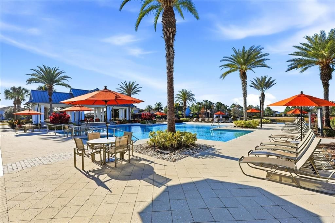
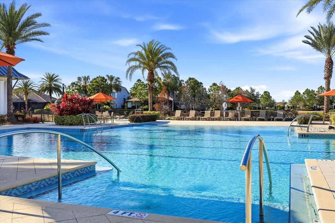
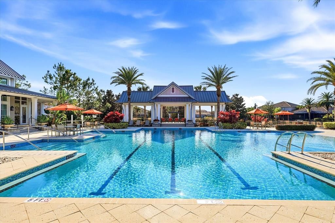
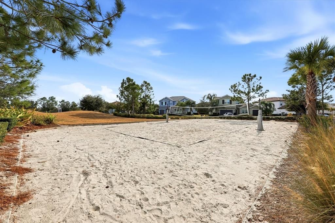
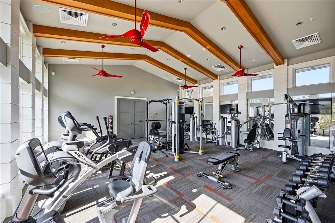
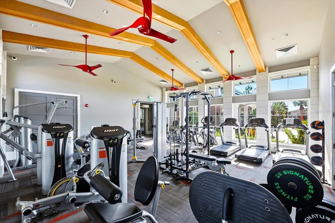
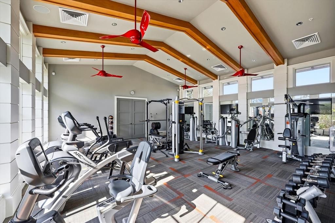
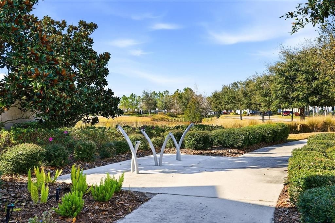
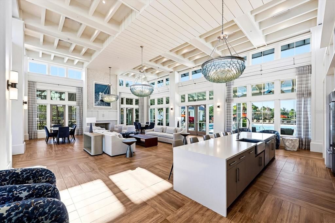
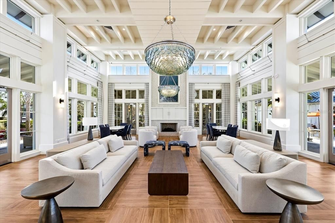
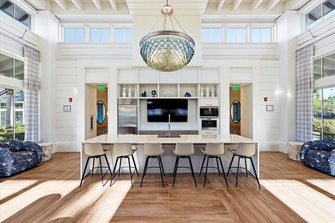
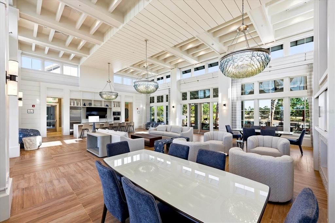
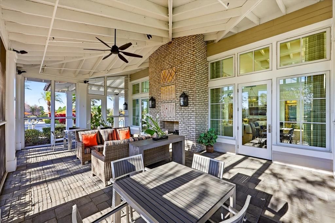
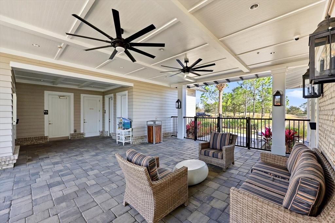
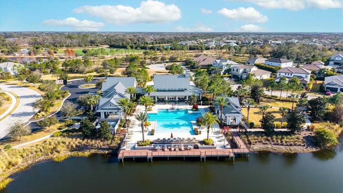
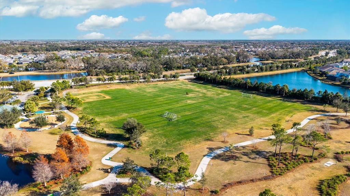
LAKEWOOD RANCH NEXT GEN HOME WITH PRIVATE IN-LAW SUITE @ ARBOR GRANDE! Experience the perfect blend of luxury, flexibility, and multi-generational living in this beautifully upgraded two-story residence, ideally situated on a picturesque cul-de-sac directly across from the clubhouse, resort-style amenities, and park in the highly sought-after gated community of Arbor Grande. An additional private gate provides convenient direct access to Bob Gardner Park, offering endless outdoor recreation just steps from your front door. Designed for today's lifestyle, the private IN-LAW SUITE offers complete independence with its own private entrance, full kitchen, living area, laundry, bedroom, one-car garage, and extensive custom storage, including built-in closets, garage cabinetry, drawers, and organizational systems. It is the perfect space for extended family, guests, a live-in caregiver, college-aged children, or a private home office. The main residence features FIVE spacious bedrooms, 3.5 baths, and an expansive LOFT/BONUS ROOM ideal for a media room, playroom, or additional gathering space. Elegant upgrades throughout include soaring ceilings, crown molding, additional decorative molding, custom wall paneling in the breakfast area, a built-in entertainment center in the great room, custom pantry shelving, built-in cabinetry and drawers in the hallway storage closet, and professionally designed custom closets in the primary suite and an additional upstairs bedroom. Outdoor living is exceptional with an oversized extended screened lanai designed for year-round enjoyment. A large motorized retractable awning provides shade across the lanai, while a motorized retractable privacy/sun screen offers additional comfort and protection. The included gazebo creates another inviting outdoor living space, all surrounded by lush tropical palms that provide outstanding privacy and a true Florida resort-like setting. Arbor Grande is a premier natural gas community known for its distinctive architecture, tile roofs, paver driveways, and exceptional amenities, including a beautifully appointed clubhouse, fitness center, heated beach-entry pool, bocce ball, sand volleyball, and three private gated entrances to Bob Gardner Park with soccer fields, playgrounds, dog parks, and frisbee golf. Located just minutes from Lakewood Ranch Main Street, Waterside, premier shopping, dining, top-rated schools, and approximately 35 minutes from the Gulf Coast's world-famous beaches, this exceptional home offers an unmatched combination of luxury, privacy, functionality and true resort Florida lifestyle!