Недвижимость
Ознакомьтесь с нашими объявлениями
Продать дом
Бесплатная оценка дома
Контакты
Расскажите нам о своих потребностях

12120 GANNETT PLACE

Дом На продажу
$899,000

BTC: 14.04687500

ETH: 472.50136652

3 Дней
6 спален
4 ванн
3,899 кв.фт.

Обзор

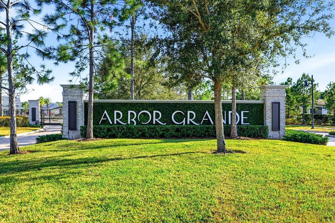
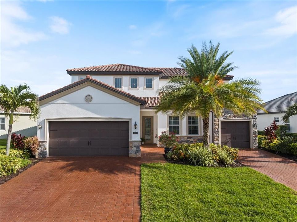
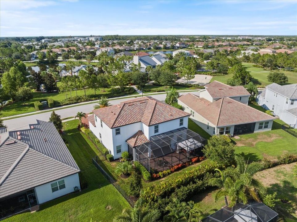
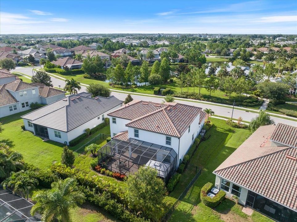
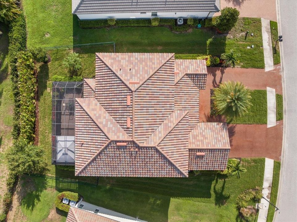
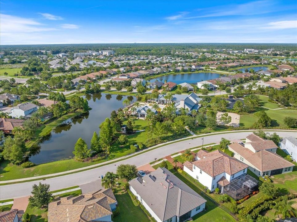
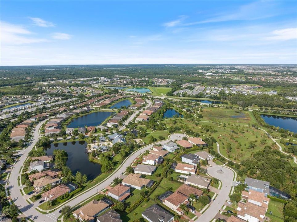
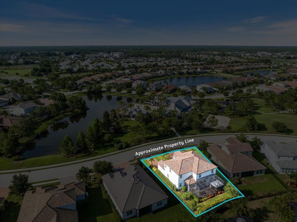
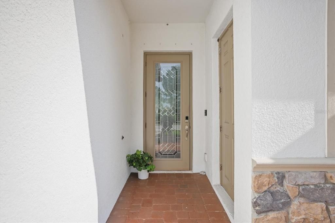
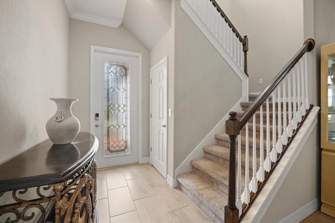
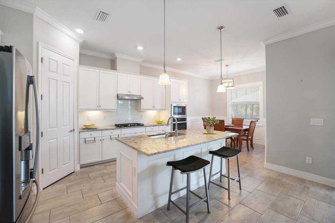
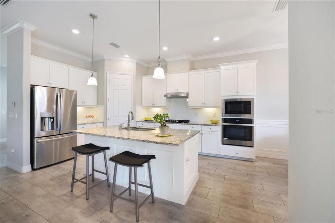
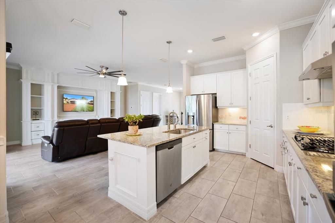
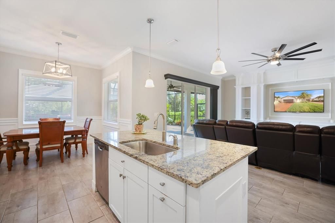
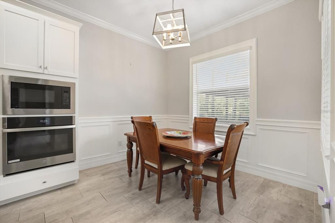
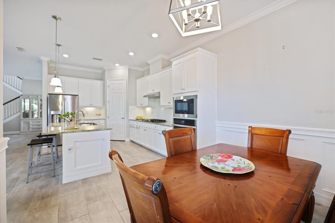
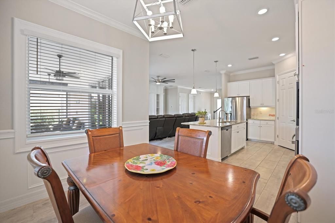
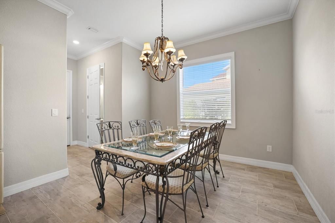
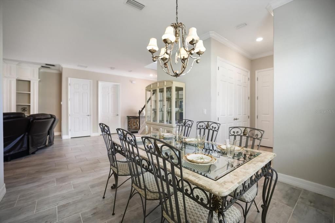
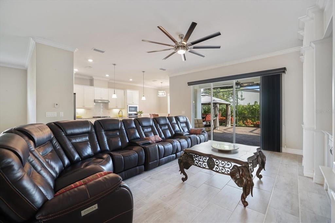
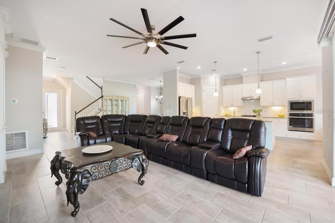
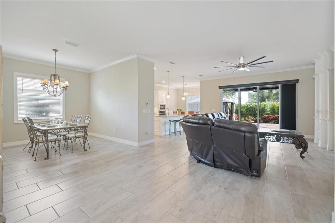
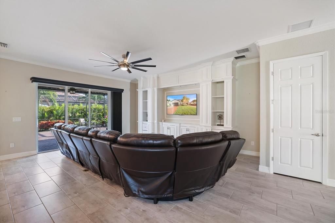
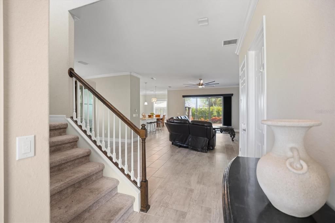
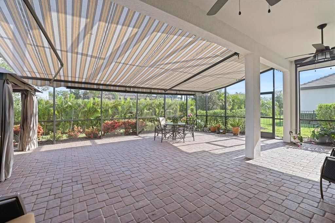
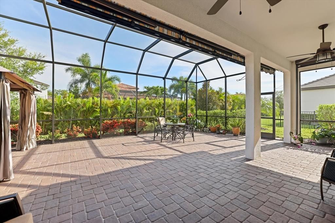
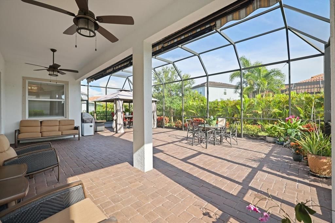
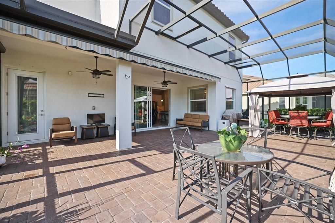
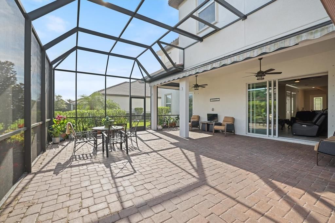
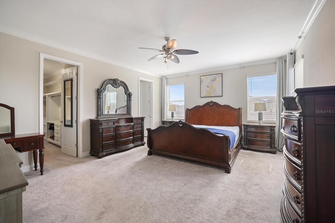
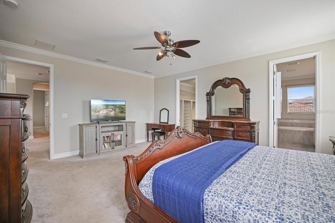
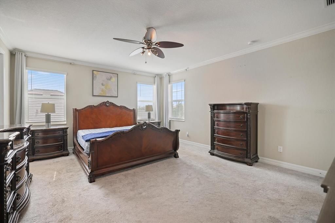
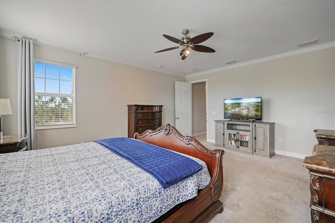
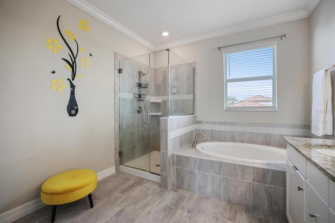
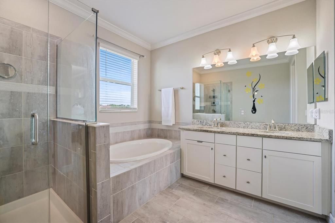
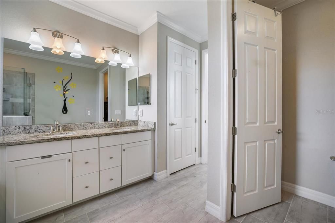
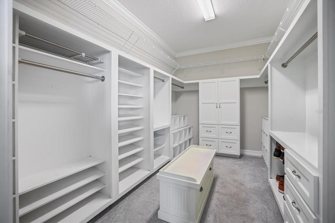
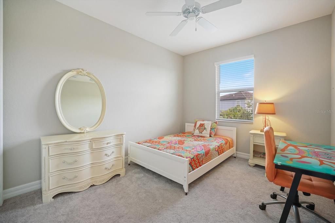
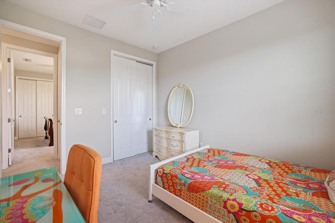
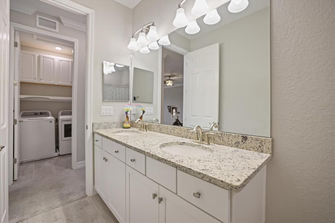
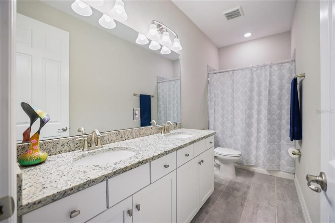
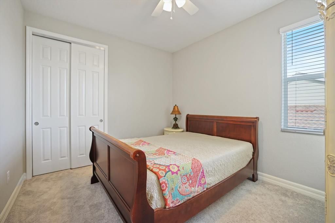
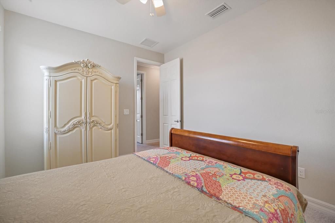
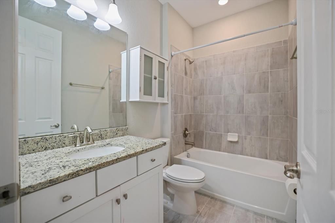
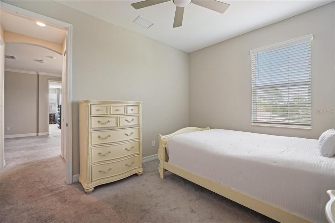
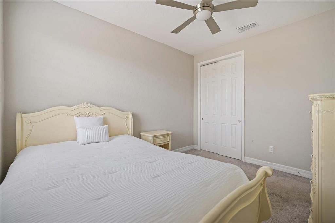
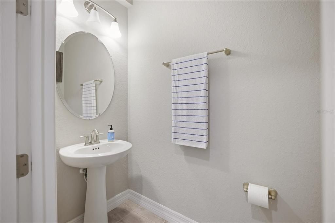
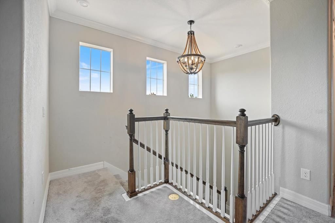
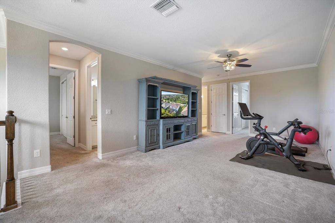
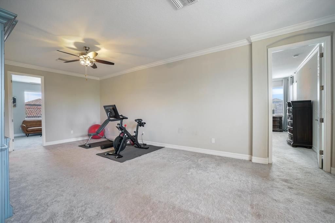
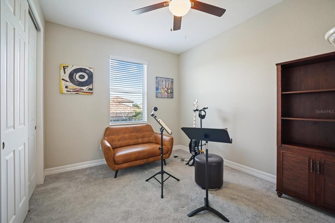
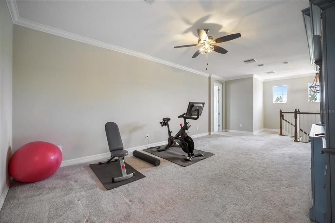
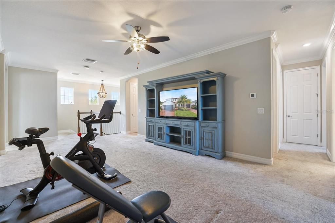
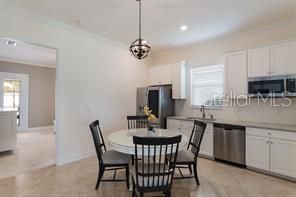
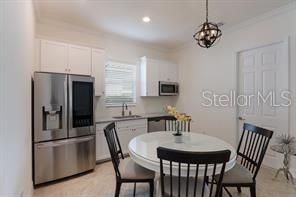
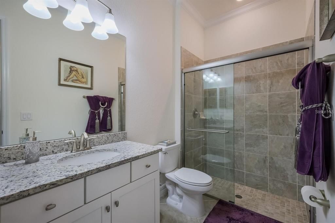
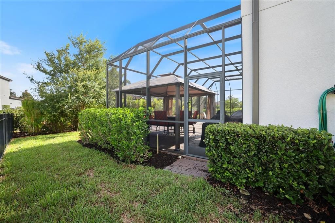
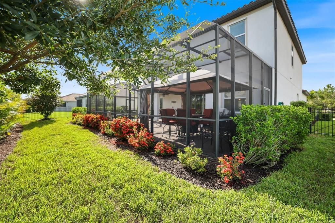
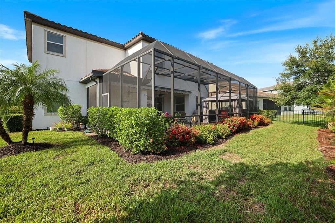
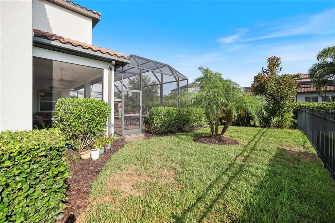
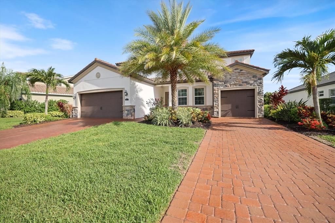
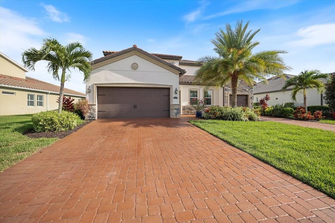
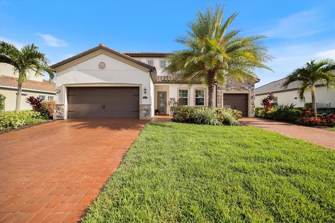
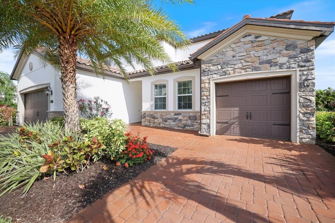
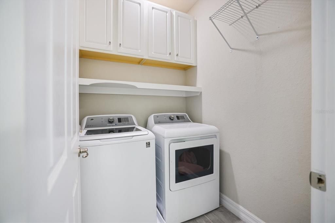
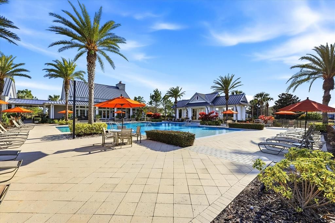
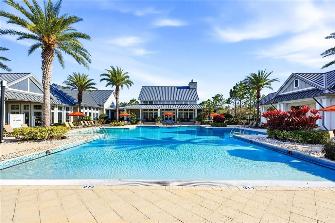
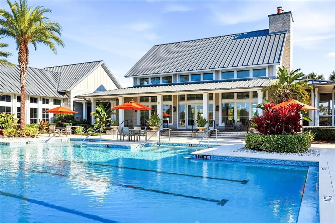
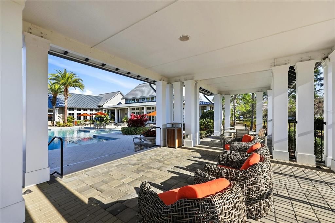
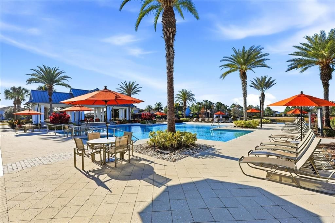
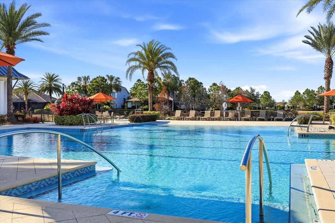
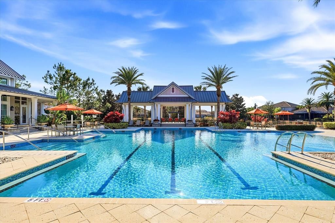
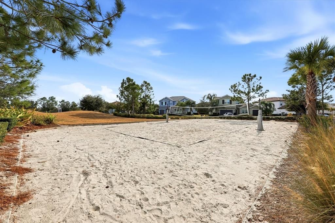
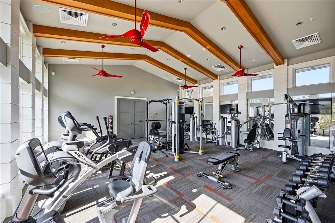
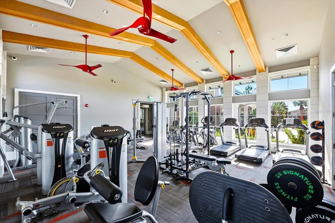
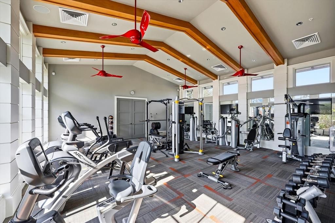
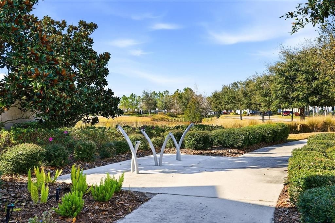
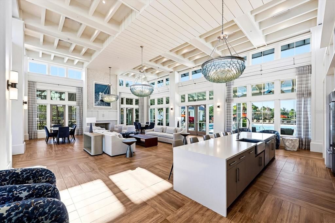
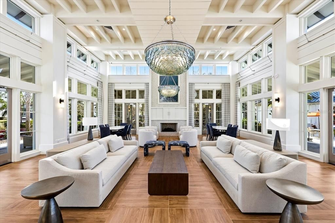
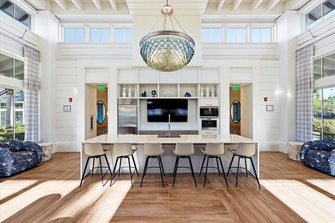
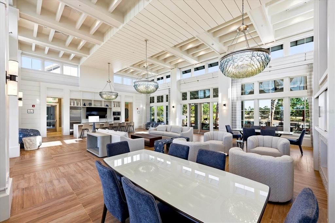
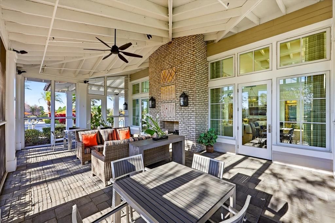
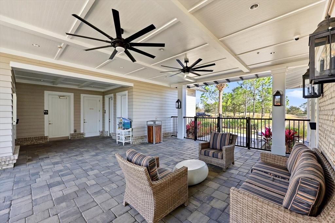
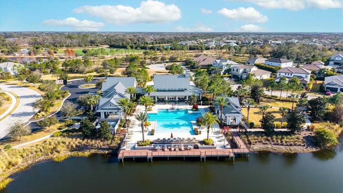
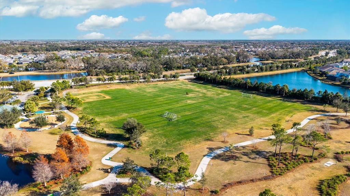
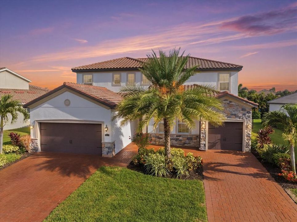
LAKEWOOD RANCH NEXT GEN HOME WITH PRIVATE IN-LAW SUITE @ ARBOR GRANDE! Experience the perfect blend of luxury, flexibility, and multi-generational living in this beautifully upgraded two-story residence, ideally situated on a picturesque cul-de-sac directly across from the clubhouse, resort-style amenities, and park in the highly sought-after gated community of Arbor Grande. An additional private gate provides convenient direct access to Bob Gardner Park, offering endless outdoor recreation just steps from your front door. Designed for today's lifestyle, the private IN-LAW SUITE offers complete independence with its own private entrance, full kitchen, living area, laundry, bedroom, one-car garage, and extensive custom storage, including built-in closets, garage cabinetry, drawers, and organizational systems. It is the perfect space for extended family, guests, a live-in caregiver, college-aged children, or a private home office. The main residence features FIVE spacious bedrooms, 3.5 baths, and an expansive LOFT/BONUS ROOM ideal for a media room, playroom, or additional gathering space. Elegant upgrades throughout include soaring ceilings, crown molding, additional decorative molding, custom wall paneling in the breakfast area, a built-in entertainment center in the great room, custom pantry shelving, built-in cabinetry and drawers in the hallway storage closet, and professionally designed custom closets in the primary suite and an additional upstairs bedroom. Outdoor living is exceptional with an oversized extended screened lanai designed for year-round enjoyment. A large motorized retractable awning provides shade across the lanai, while a motorized retractable privacy/sun screen offers additional comfort and protection. The included gazebo creates another inviting outdoor living space, all surrounded by lush tropical palms that provide outstanding privacy and a true Florida resort-like setting. Arbor Grande is a premier natural gas community known for its distinctive architecture, tile roofs, paver driveways, and exceptional amenities, including a beautifully appointed clubhouse, fitness center, heated beach-entry pool, bocce ball, sand volleyball, and three private gated entrances to Bob Gardner Park with soccer fields, playgrounds, dog parks, and frisbee golf. Located just minutes from Lakewood Ranch Main Street, Waterside, premier shopping, dining, top-rated schools, and approximately 35 minutes from the Gulf Coast's world-famous beaches, this exceptional home offers an unmatched combination of luxury, privacy, functionality and true resort Florida lifestyle!

Локация

Детали

Тип:
Residential
Парковка:
Driveway / Garage Door Opener / Golf Cart Parking / Off Street / Parking Pad / Split Garage
Год постройки:
2019
Лот:
0.24 Акров
Отопление:
Central / Natural Gas
Цена/кв.фут:
$231
Охлаждение:
Central Air
HOA:
$964

Valuation

Our model vs. what's actually selling nearby.
Estimate
$808,397
$709K – $1.2M
Confidence Low
List vs. estimate
$90K above estimate
List $899,000 · +11.2%
Our model says this listing is priced above recent comparable activity. Room to negotiate.
Price per sq ft
$230
-24.3% vs. city median $304
Based on
18 MLS comparables
Median of recent comparable listings. Sold comps use closing price, active listings use list price.

Главное

Annual tax
$5,934
2025
HOA
$964/qtr
Maintenance Grounds, Manager, Private Road
View
Park/Greenbelt, Pool
Garage
3 car garage
Pets
Allowed
Больше фактов и особенностей
  • Напольное покрытие

    • Brick/Stone

    • Carpet

    • Ceramic Tile

    Отопление

    • Central

    • Natural Gas

    Охлаждение

    • Central Air

    Бытовая техника

    • Built-In Oven

    • Cooktop

    • Dishwasher

    • Disposal

    • Dryer

    • Exhaust Fan

    • Microwave

    • Refrigerator

    • Tankless Water Heater

    • Washer

    Другие особенности интерьера

    • Built-in Features

    • Ceiling Fan(s)

    • Coffered Ceiling(s)

    • Crown Molding

    • Eating Space In Kitchen

    • High Ceilings

    • In Wall Pest System

    • Kitchen/Family Room Combo

    • Open Floorplan

    • Pest Guard System

    • Primary Bedroom Main Floor

    • PrimaryBedroom Upstairs

    • Solid Surface Counters

    • Solid Wood Cabinets

    • Split Bedroom

    • Stone Counters

    • Walk-In Closet(s)

    • Window Treatments

    Спальни и ванные комнаты

    • Спальни: 6

    • Ванные: 1

    • Полные ванные комнаты: 4

  • Парковка

    • Driveway

    • Garage Door Opener

    • Golf Cart Parking

    • Off Street

    • Parking Pad

    • Split Garage

    Имущество

    • Этажи: Two

    • Особенности Экстерьера: Awning(s) / French Doors / Garden / Hurricane Shutters / Irrigation System / Lighting / Private Entrance / Private Mailbox / Private Yard / Shade Shutter(s) / Sidewalk / Sliding Doors

    Лот

    • Лот: 0.24 Акров

    Другая Информация о Недвижимости

    • Номер Земельного Участка: 580008959

    • Зонирование: PD-MU

  • Тип и стиль

    • Тип недвижимости: Residential

    • Подтип недвижимости: Single Family Residence

  • Общественное благосостояние

    • Cable Connected

    • Electricity Connected

    • Natural Gas Connected

    • Sewer Connected

    • Sprinkler Recycled

    • Street Lights

    • Underground Utilities

    • Water Connected

  • Другая финансовая информация

    • HOA: $964

    • Частота HOA: Quarterly

    • Годовая сумма налога: $5,934

  • Детали источника

    • MLS ID: A4699491

    Другие факты

    • Строительные материалы: Block / Brick

    • Детали фундамента: Slab

    • Особенности прачечной: Laundry Room

    • Особенности лота: Cleared / Cul-De-Sac / In County / Landscaped / Private / Street Dead-End

    • Особенности двора и крыльца: Covered / Enclosed / Rear Porch / Screened

    • Особенности окна: Blinds / Drapes / Shades / Shutters / Window Treatments

    • Направленные лица: Northwest

    • Другие структуры: Gazebo

    • Архитектурный стиль: Contemporary / Mediterranean

    • Мест в гараже: 3

    • Прикрепленный гараж: Да

    • Гараж: Да

    • Жилая площадь: 3899

    • Источник воды: None

    • Размеры участка: 50 x 207

    • Название подразделения: ARBOR GRANDE

Частный запрос
Поговорите со специалистом по этому объекту.
Планировки, HOA-документы, off-market сравнимые объекты, частный показ — одно сообщение напрямую локальному специалисту.

Ещё такие

На продажу
$720,000
Дом
3 спален · 2 ванн · 2,334 кв.фт.
GREYHAWK LANDING WEST PH II, BRADENTON
608 DOGWOOD RUN
Новое
На продажу
$919,000
Дом
3 спален · 3 ванн · 2,448 кв.фт.
ROSEDALE ADD PH II, BRADENTON
9730 CARNOUSTIE PLACE
Новое
На продажу
$949,000
Дом
4 спален · 3 ванн · 3,225 кв.фт.
MILL CREEK PH VII-B, BRADENTON
15208 21ST AVENUE E
Новое
На продажу
$1,016,000
Дом
3 спален · 3 ванн · 2,421 кв.фт.
AZARIO ESPLANADE PH V, BRADENTON
15008 VEROLE PLACE
Новое
На продажу
$999,999
Дом
5 спален · 4 ванн · 4,049 кв.фт.
WATERLEFE, BRADENTON
10115 DAY LILY COURT
Новое
На продажу
$669,329
Дом
3 спален · 2 ванн · 1,925 кв.фт.
AZARIO ESPLANADE, BRADENTON
14509 DERNA TERRACE
+$70K
На продажу
$729,900
Дом
5 спален · 3 ванн · 3,257 кв.фт.
COPPERLEFE, BRADENTON
11424 SWEETGRASS DRIVE
Новое
На продажу
$639,000
Дом
3 спален · 2 ванн · 2,272 кв.фт.
ROSEDALE, BRADENTON
5256 E 88TH STREET

Рынок вокруг этого адреса

Актуальные данные по району.
Смотреть все

The multiple listing information is provided by the Stellar MLS from a copyrighted compilation of listings. The compilation of listings and each individual listing are ©2026-present Stellar MLS. All Rights Reserved. The information provided is for consumers' personal, noncommercial use and may not be used for any purpose other than to identify prospective properties consumers may be interested in purchasing. All properties are subject to prior sale or withdrawal. All information provided is deemed reliable but is not guaranteed accurate, and should be independently verified. Listing courtesy of: COMPASS FLORIDA LLC