Vender tu casa
Valoración gratuita de tu hogar
Contacto
Cuéntenos sobre sus necesidades

12120 GANNETT PLACE

Casa En Venta
$899,000

BTC: 14.04687500

ETH: 472.50136652

3 días
6 camas
4 baños
3,899 sqft

Visión general

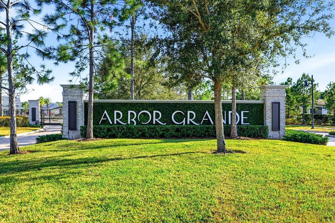
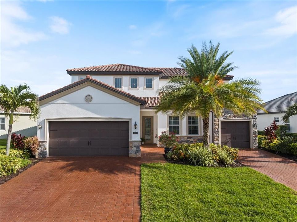
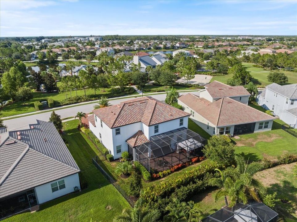
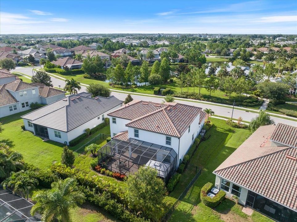
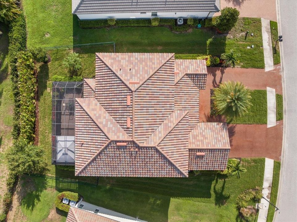
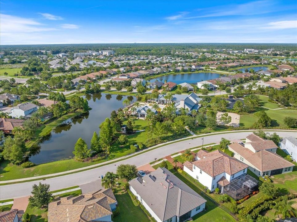
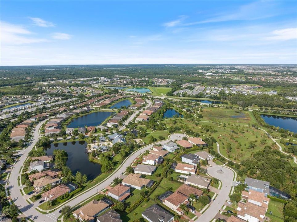
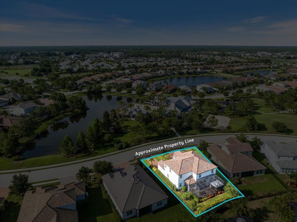
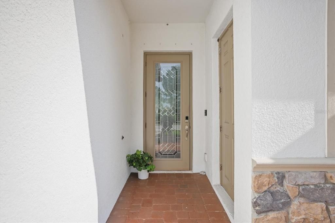
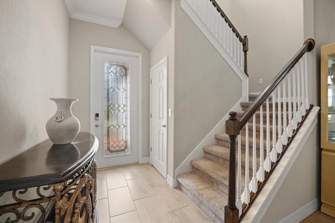
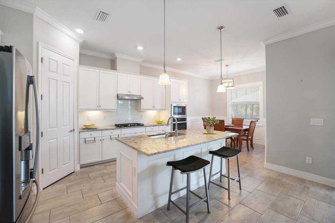
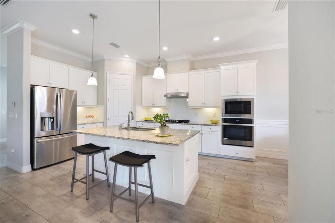
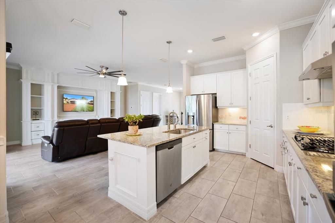
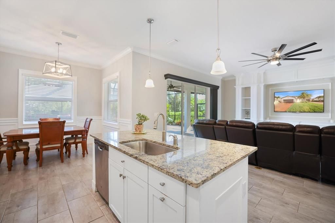
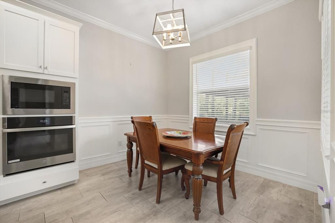
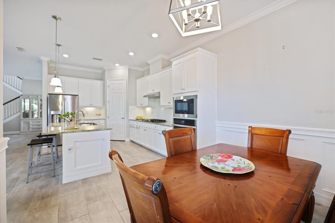
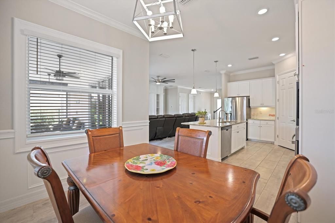
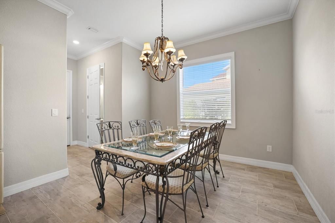
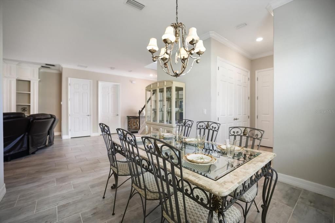
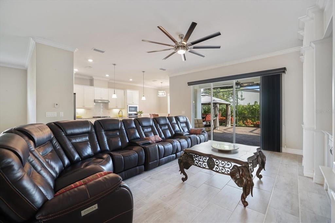
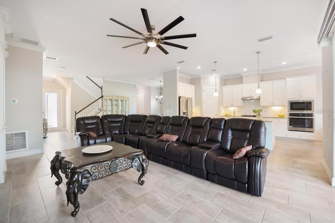
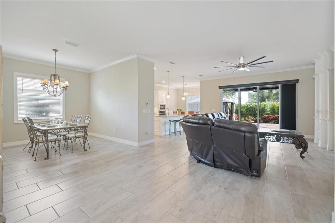
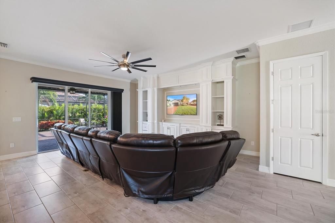
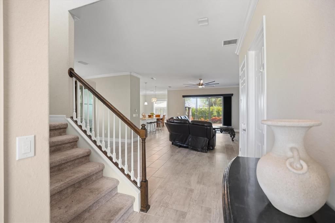
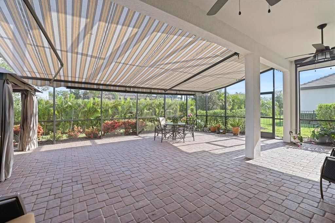
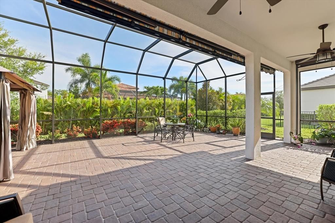
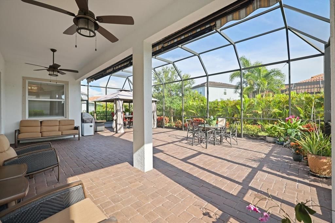
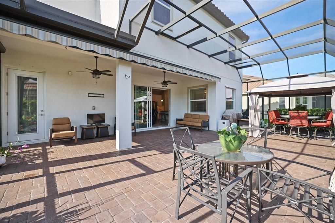
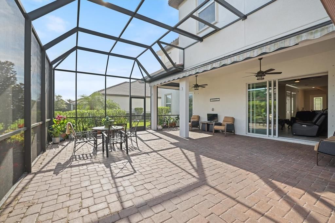
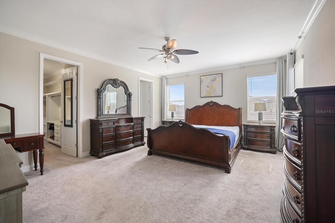
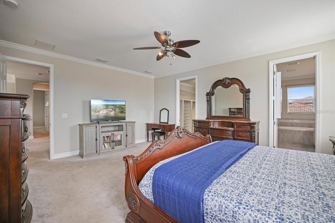
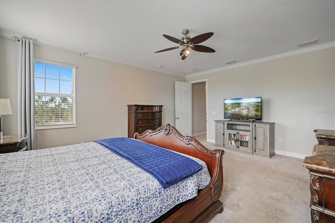
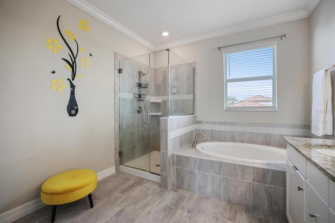
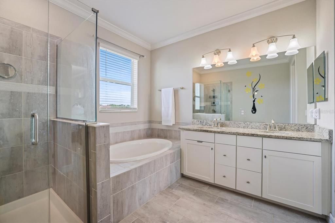
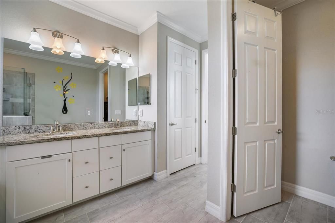
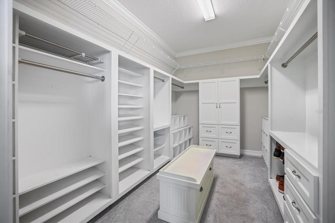
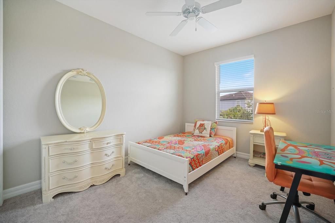
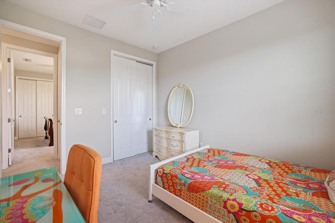
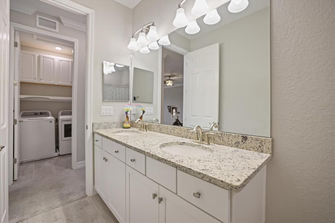
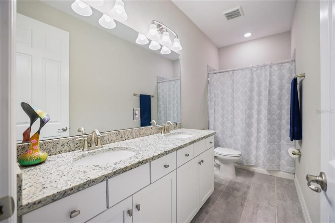
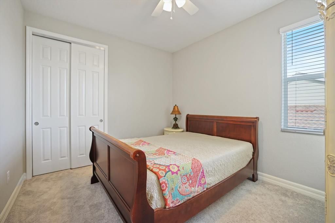
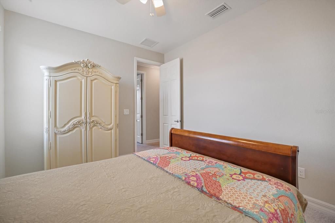
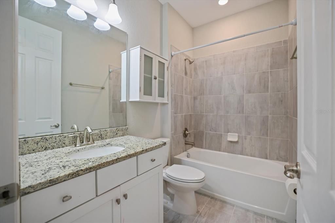
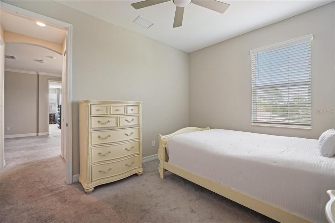
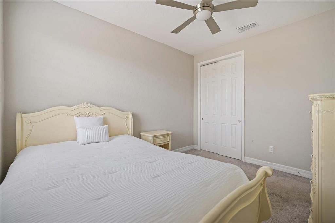
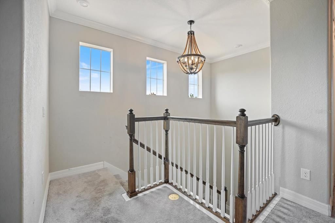
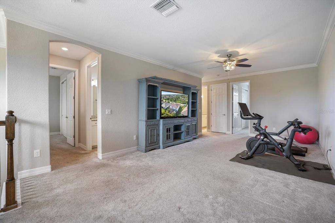
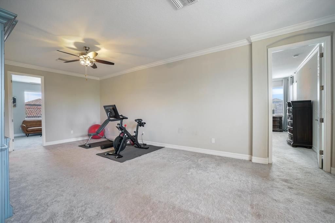
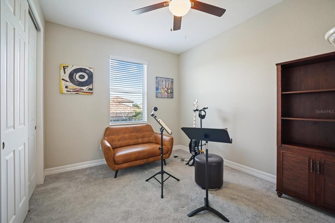
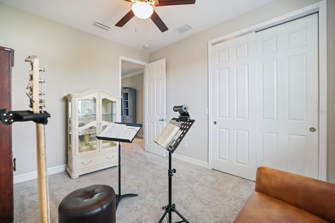
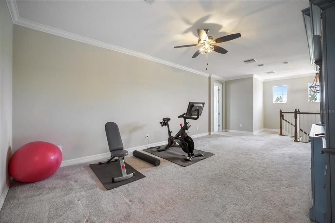
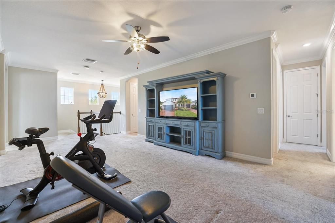
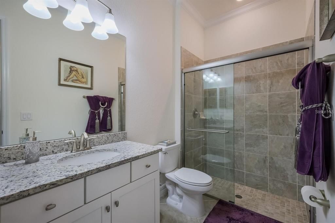
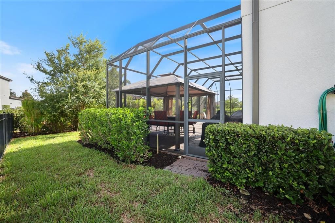
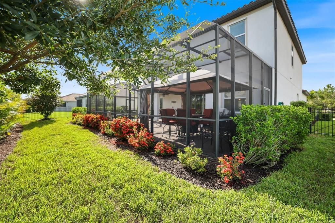
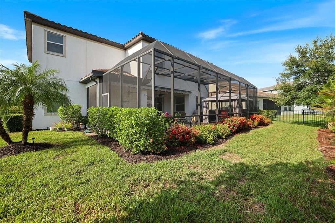
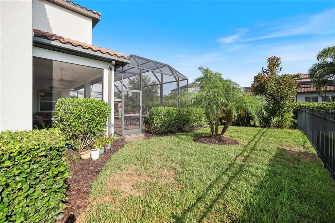
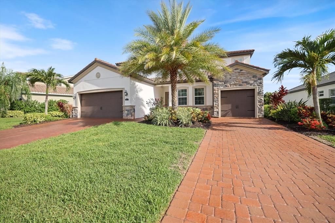
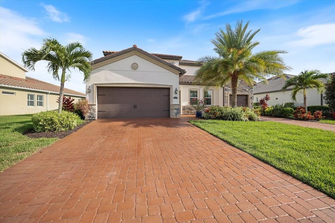
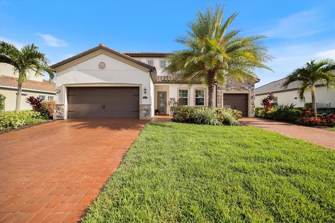
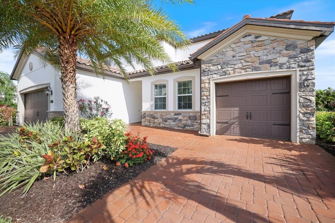
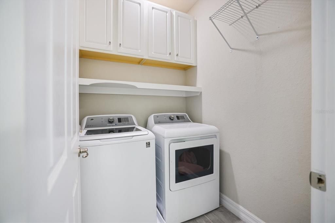
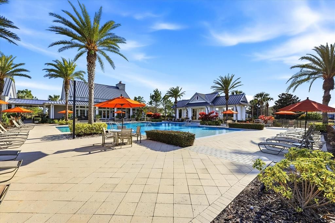
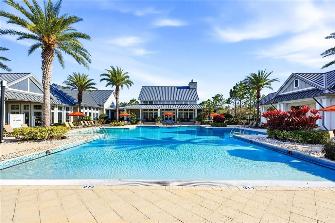
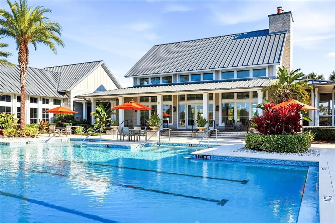
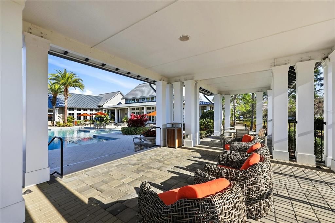
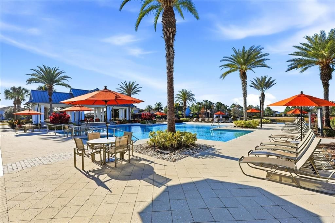
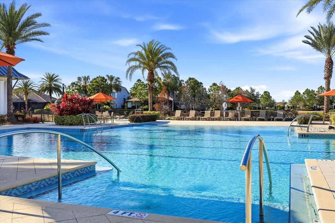
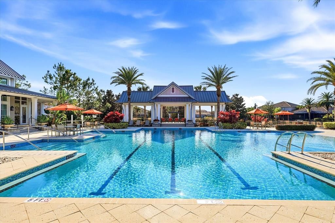
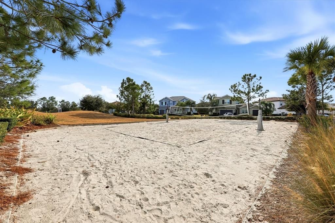
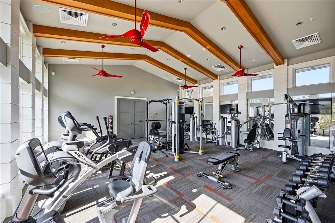
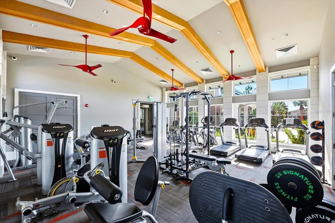
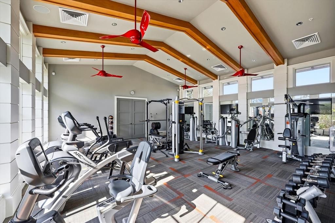
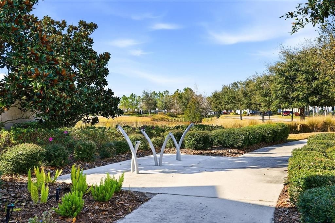
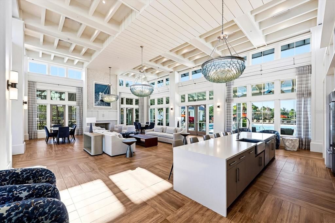
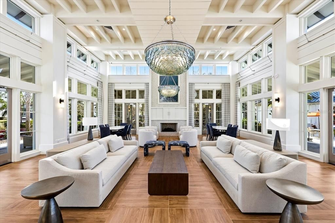
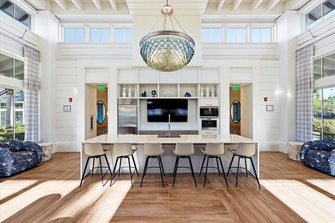
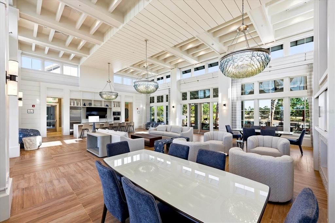
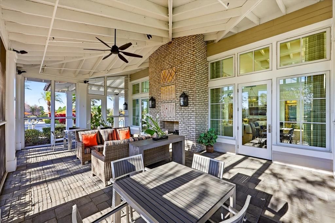
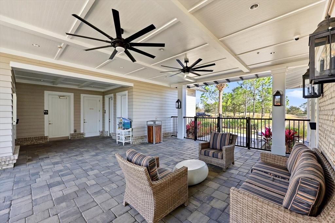
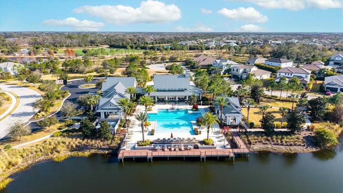
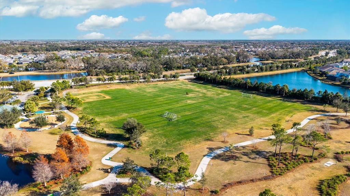
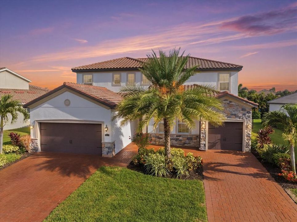
LAKEWOOD RANCH NEXT GEN HOME WITH PRIVATE IN-LAW SUITE @ ARBOR GRANDE! Experience the perfect blend of luxury, flexibility, and multi-generational living in this beautifully upgraded two-story residence, ideally situated on a picturesque cul-de-sac directly across from the clubhouse, resort-style amenities, and park in the highly sought-after gated community of Arbor Grande. An additional private gate provides convenient direct access to Bob Gardner Park, offering endless outdoor recreation just steps from your front door. Designed for today's lifestyle, the private IN-LAW SUITE offers complete independence with its own private entrance, full kitchen, living area, laundry, bedroom, one-car garage, and extensive custom storage, including built-in closets, garage cabinetry, drawers, and organizational systems. It is the perfect space for extended family, guests, a live-in caregiver, college-aged children, or a private home office. The main residence features FIVE spacious bedrooms, 3.5 baths, and an expansive LOFT/BONUS ROOM ideal for a media room, playroom, or additional gathering space. Elegant upgrades throughout include soaring ceilings, crown molding, additional decorative molding, custom wall paneling in the breakfast area, a built-in entertainment center in the great room, custom pantry shelving, built-in cabinetry and drawers in the hallway storage closet, and professionally designed custom closets in the primary suite and an additional upstairs bedroom. Outdoor living is exceptional with an oversized extended screened lanai designed for year-round enjoyment. A large motorized retractable awning provides shade across the lanai, while a motorized retractable privacy/sun screen offers additional comfort and protection. The included gazebo creates another inviting outdoor living space, all surrounded by lush tropical palms that provide outstanding privacy and a true Florida resort-like setting. Arbor Grande is a premier natural gas community known for its distinctive architecture, tile roofs, paver driveways, and exceptional amenities, including a beautifully appointed clubhouse, fitness center, heated beach-entry pool, bocce ball, sand volleyball, and three private gated entrances to Bob Gardner Park with soccer fields, playgrounds, dog parks, and frisbee golf. Located just minutes from Lakewood Ranch Main Street, Waterside, premier shopping, dining, top-rated schools, and approximately 35 minutes from the Gulf Coast's world-famous beaches, this exceptional home offers an unmatched combination of luxury, privacy, functionality and true resort Florida lifestyle!

Ubicación

Detalles

Tipo:
Residential
Estacionamiento:
Driveway / Garage Door Opener / Golf Cart Parking / Off Street / Parking Pad / Split Garage
Año de construcción:
2019
Lote:
0.24 Hectáreas
Calefacción:
Central / Natural Gas
precio por sq. medidor:
$231
Enfriamiento:
Central Air
HOA:
$964

Valuation

Our model vs. what's actually selling nearby.
Estimate
$808,397
$709K – $1.2M
Confidence Low
List vs. estimate
$90K above estimate
List $899,000 · +11.2%
Our model says this listing is priced above recent comparable activity. Room to negotiate.
Price per sq ft
$230
-24.3% vs. city median $304
Based on
18 MLS comparables
Median of recent comparable listings. Sold comps use closing price, active listings use list price.

Destacados

Annual tax
$5,934
2025
HOA
$964/qtr
Maintenance Grounds, Manager, Private Road
View
Park/Greenbelt, Pool
Garage
3 car garage
Pets
Allowed
Más hechos y características
  • Piso

    • Brick/Stone

    • Carpet

    • Ceramic Tile

    Calefacción

    • Central

    • Natural Gas

    Enfriamiento

    • Central Air

    Accesorios

    • Built-In Oven

    • Cooktop

    • Dishwasher

    • Disposal

    • Dryer

    • Exhaust Fan

    • Microwave

    • Refrigerator

    • Tankless Water Heater

    • Washer

    Otras características interiores

    • Built-in Features

    • Ceiling Fan(s)

    • Coffered Ceiling(s)

    • Crown Molding

    • Eating Space In Kitchen

    • High Ceilings

    • In Wall Pest System

    • Kitchen/Family Room Combo

    • Open Floorplan

    • Pest Guard System

    • Primary Bedroom Main Floor

    • PrimaryBedroom Upstairs

    • Solid Surface Counters

    • Solid Wood Cabinets

    • Split Bedroom

    • Stone Counters

    • Walk-In Closet(s)

    • Window Treatments

    Dormitorios y baños

    • Dormitorios: 6

    • Baños: 1

    • Baños completos: 4

  • Estacionamiento

    • Driveway

    • Garage Door Opener

    • Golf Cart Parking

    • Off Street

    • Parking Pad

    • Split Garage

    Propiedad

    • Pisos: Two

    • Características Exteriores: Awning(s) / French Doors / Garden / Hurricane Shutters / Irrigation System / Lighting / Private Entrance / Private Mailbox / Private Yard / Shade Shutter(s) / Sidewalk / Sliding Doors

    Lote

    • Lote: 0.24 Hectáreas

    Otra Información de Propiedad

    • Número de Parcela: 580008959

    • Zonificación: PD-MU

  • Tipo y estilo

    • Tipo de propiedad: Residential

    • Subtipo de propiedad: Single Family Residence

  • Utilidad

    • Cable Connected

    • Electricity Connected

    • Natural Gas Connected

    • Sewer Connected

    • Sprinkler Recycled

    • Street Lights

    • Underground Utilities

    • Water Connected

  • Otra información financiera

    • HOA: $964

    • Frecuencia HOA: Quarterly

    • Importe anual de impuestos: $5,934

  • Detalles de la fuente

    • MLS ID: A4699491

    Otros hechos

    • Materiales de construcción: Block / Brick

    • Detalles de la fundación: Slab

    • Características de lavandería: Laundry Room

    • Características del lote: Cleared / Cul-De-Sac / In County / Landscaped / Private / Street Dead-End

    • Características del patio y el porche: Covered / Enclosed / Rear Porch / Screened

    • Características de la ventana: Blinds / Drapes / Shades / Shutters / Window Treatments

    • Caras de dirección: Northwest

    • Otras estructuras: Gazebo

    • Estilo arquitectónico: Contemporary / Mediterranean

    • Espacios de garaje: 3

    • Garaje adjunto: Si

    • Garaje: Si

    • Salón: 3899

    • Fuente de agua: None

    • Tamaño de la parcela: 50 x 207

    • Nombre de subdivisión: ARBOR GRANDE

Consulta privada
Habla con el asesor de este inmueble.
Planos, documentos del HOA, comparables off-market, agendar una visita privada — un solo mensaje directo al especialista local.

Más como esta

En Venta
$720,000
Casa
3 camas · 2 baños · 2,334 sqft
GREYHAWK LANDING WEST PH II, BRADENTON
608 DOGWOOD RUN
Nuevo
En Venta
$919,000
Casa
3 camas · 3 baños · 2,448 sqft
ROSEDALE ADD PH II, BRADENTON
9730 CARNOUSTIE PLACE
Nuevo
En Venta
$949,000
Casa
4 camas · 3 baños · 3,225 sqft
MILL CREEK PH VII-B, BRADENTON
15208 21ST AVENUE E
Nuevo
En Venta
$1,016,000
Casa
3 camas · 3 baños · 2,421 sqft
AZARIO ESPLANADE PH V, BRADENTON
15008 VEROLE PLACE
Nuevo
En Venta
$999,999
Casa
5 camas · 4 baños · 4,049 sqft
WATERLEFE, BRADENTON
10115 DAY LILY COURT
Nuevo
En Venta
$669,329
Casa
3 camas · 2 baños · 1,925 sqft
AZARIO ESPLANADE, BRADENTON
14509 DERNA TERRACE
+$70K
En Venta
$729,900
Casa
5 camas · 3 baños · 3,257 sqft
COPPERLEFE, BRADENTON
11424 SWEETGRASS DRIVE
Nuevo
En Venta
$639,000
Casa
3 camas · 2 baños · 2,272 sqft
ROSEDALE, BRADENTON
5256 E 88TH STREET

Mercado cerca de esta dirección

Conteos en vivo en la misma zona.
Ver todo

The multiple listing information is provided by the Stellar MLS from a copyrighted compilation of listings. The compilation of listings and each individual listing are ©2026-present Stellar MLS. All Rights Reserved. The information provided is for consumers' personal, noncommercial use and may not be used for any purpose other than to identify prospective properties consumers may be interested in purchasing. All properties are subject to prior sale or withdrawal. All information provided is deemed reliable but is not guaranteed accurate, and should be independently verified. Listing courtesy of: COMPASS FLORIDA LLC