Sell Your Home
Get a free home valuation
Contact
Tell us about your needs
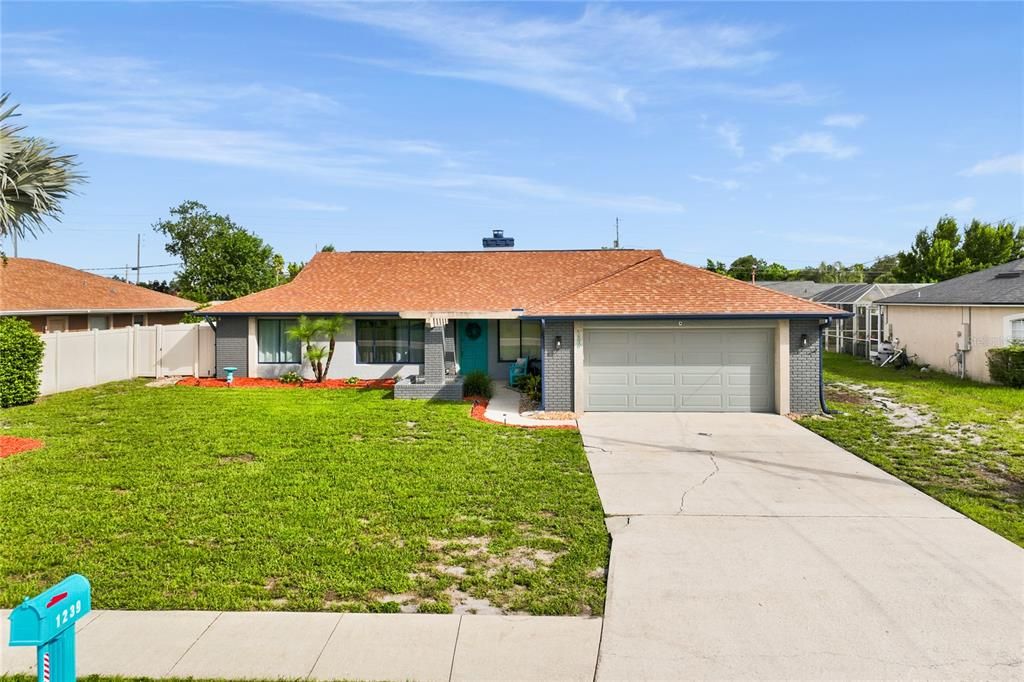
1239 GIOVANNI STREET

House For Sale
$367,500

BTC: 4.42483204

ETH: 147.00000000

2 days
3 bds
2 ba
1,839 sqft

Overview

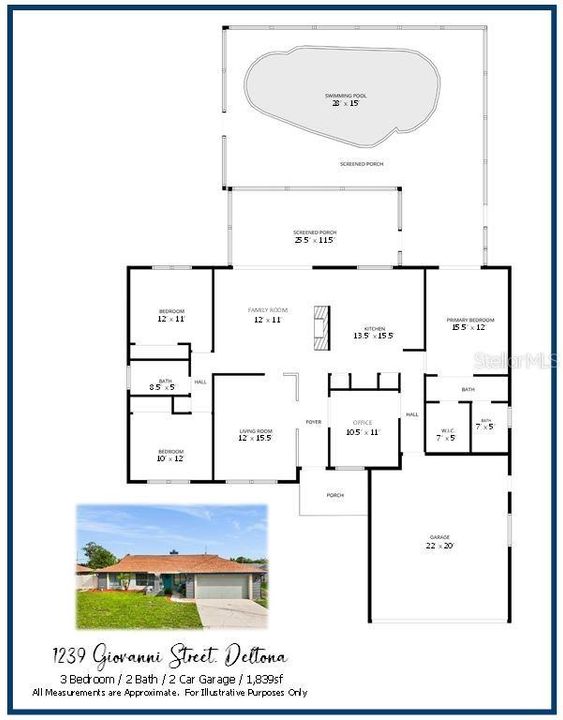
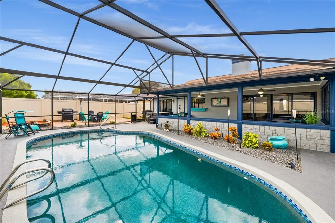
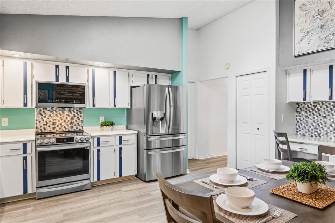
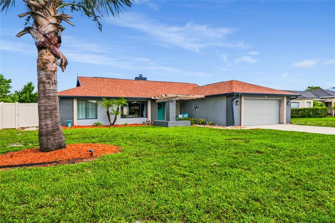
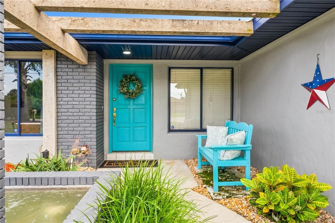
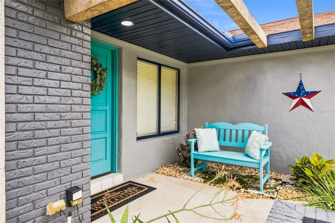
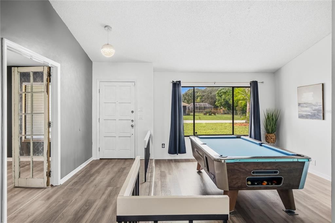
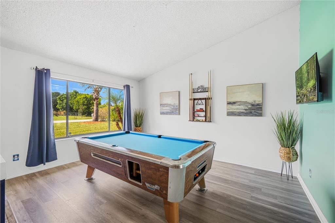
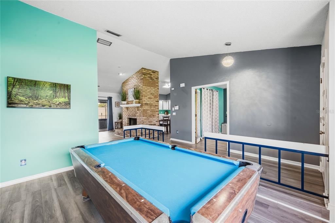
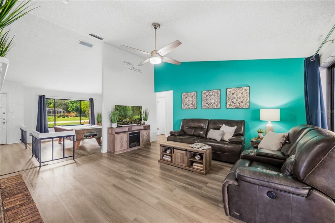
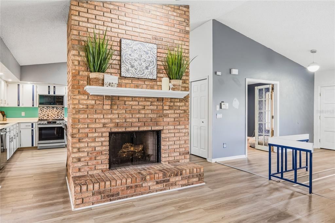
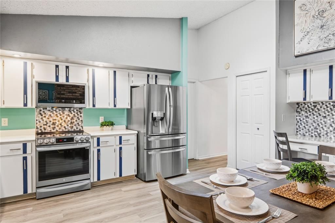
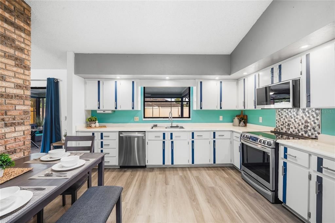
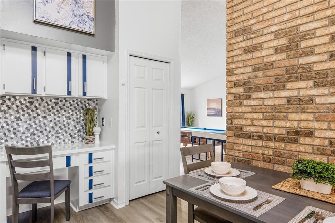
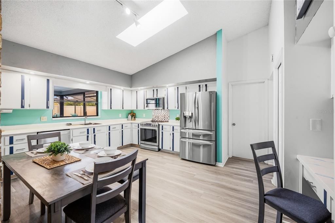
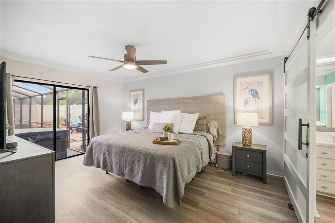
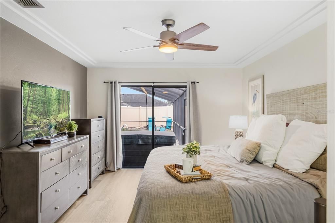
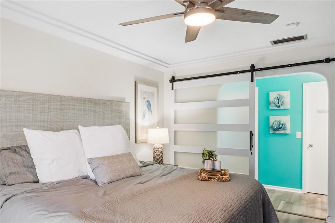
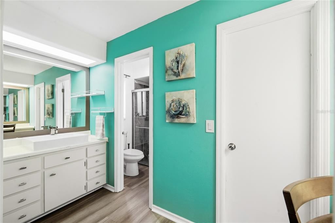
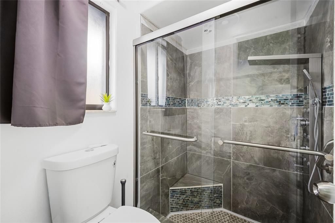
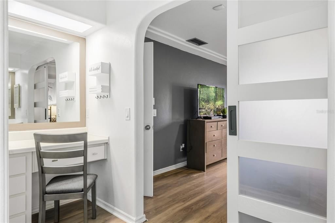
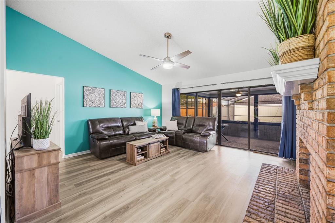
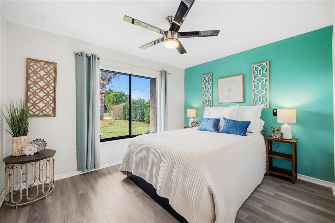
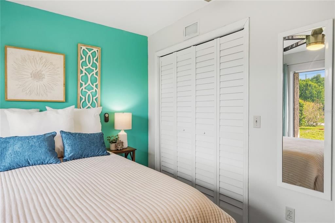
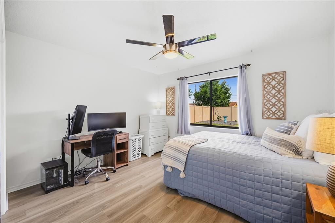
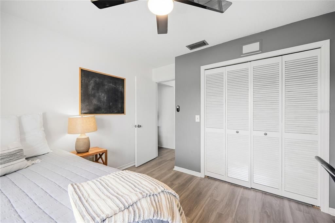
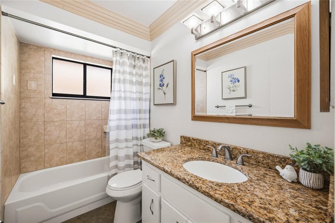
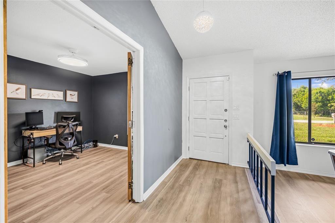
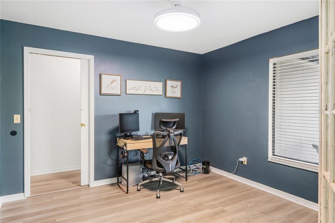
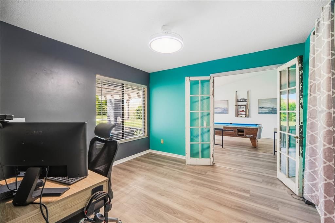
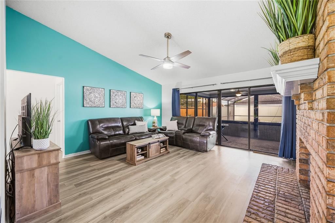
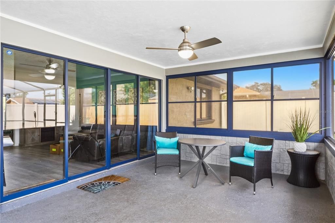
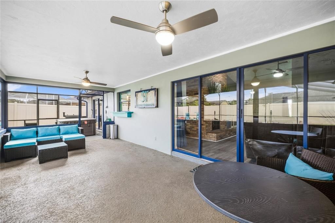
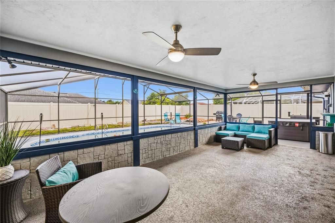
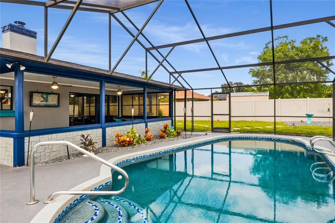
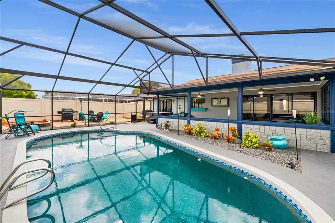
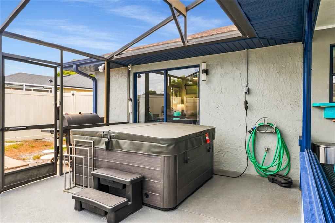
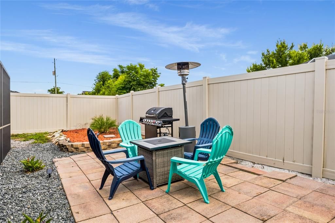
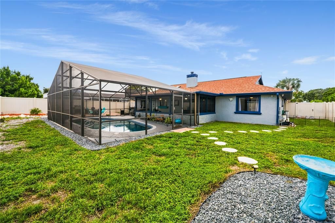
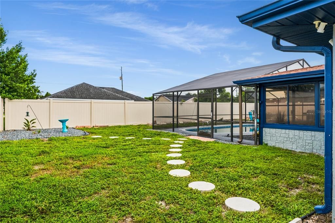
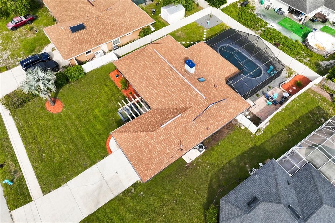
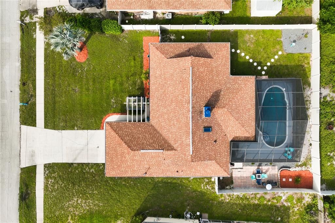
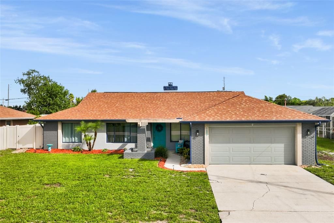
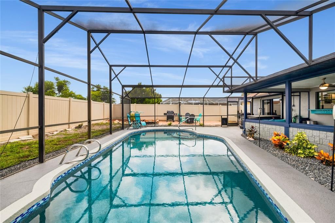
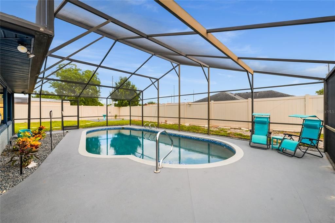
LET THE GOOD TIMES ROLL !!  Spacious by design, this 3-BED / 2-BATH / 2-CAR POOL HOME with DEDICATED OFFICE/DEN offers the perfect living environment for every lifestyle.  Two separate living/gathering rooms, a large kitchen with open dining space, two food storage pantries, a built-in desk and an abundance of counter surface for an exquisite cooking experience.  The kitchen includes a TOP QUALITY LG “THINQ” APPLIANCE PACKAGE with transferrable warranty. Massive primary bedroom with direct slider door access to pool lanai.  Designer barn door provides privacy to the primary bathroom / dressing area.  Split floor plan design offers two guest bedrooms equally generous in their proportions.  Guest bathroom is beautifully tranquil in both design and finish.  A dedicated room (“office/den”) at the home’s center provides the benefit of a private, enclosed work/study space or the potential for a guest sleeping quarters.  Brick wood-burning fireplace, quad sliding doors, soaring ceilings, luxury vinyl plank flooring make this a home you’ll never want to leave. Outdoors is where the real magic begins!  A massive screen-enclosed swimming pool with NEWLY REPLACED (2025) TOP QUALITY PEBBLE-TEC SURFACE & expansive pool decking adjoining the oversized covered patio area.  Within the FENCED BACKYARD is a paver recreation space ideal for your firepit/grilling/gaming activities.  Home comes complete with a Blink-Doorbell & 6-Ring Exterior Cameras convey with the sale.  TRANQUILITY 3-PERSON SPA including 36 jets (NEW IN 2026) may convey with an acceptable offer.  UPGRADE SCHEDULE:  Exterior Paint: 2025, Re-Roofed: 2016, Vinyl Fence: 2017, Septic Pump-Service: 2023, HVAC (‘15) Service: 2026, and homeowner’s upkeep through all the years of proud ownership. Don’t let this piece of the American Dream pass you by!!
Location

Details

Type:
Residential
Parking:
No Data
Year Built:
1986
Lot:
0.23 Acres
Heating:
Central
Price/sqft:
$200
Cooling:
Central Air
HOA:
No Data

Valuation

Our model vs. what's actually selling nearby.
Estimate
$300,000
$221K – $366K
Confidence Low
List vs. estimate
$67K above estimate
List $367,500 · +22.5%
Our model says this listing is priced above recent comparable activity. Room to negotiate.
Price per sq ft
$199
-3.9% vs. city median $207
Based on
178 MLS comparables
Median of recent comparable listings. Sold comps use closing price, active listings use list price.

Highlights

Annual tax
$3,644
2025
Pool
Gunite
Garage
2 car garage
All facts and features
  • Flooring

    • Luxury Vinyl

    Heating

    • Central

    Cooling

    • Central Air

    Appliances

    • Convection Oven

    • Dishwasher

    • Disposal

    • Electric Water Heater

    • Microwave

    • Range

    • Refrigerator

    Other interior features

    • Ceiling Fan(s)

    • Split Bedroom

    • Vaulted Ceiling(s)

    • Walk-In Closet(s)

    Bedrooms and bathrooms

    • Bedrooms: 3

    • Full bathrooms: 2

  • Property

    • Levels: One

    • Pool Private: Yes

    • Exterior Features: Rain Gutters / Sliding Doors

    Lot

    • Lot: 0.23 Acres

    Other Property Information

    • Parcel Number: 813007610210

    • Zoning: R-1

  • Type and style

    • Property Type: Residential

    • Property Sub Type: Single Family Residence

  • Utility

    • Electricity Connected

    • Public

    • Water Connected

  • Other financial information

    • Annual tax amount: $3,644

  • Source details

    • MLS ID: O6443032

    Other facts

    • Construction Materials: Block / Concrete

    • Foundation Details: Slab

    • Fireplace Features: Family Room / Wood Burning

    • Laundry Features: In Garage

    • Lot Features: Sidewalk

    • Patio And Porch Features: Covered / Front Porch / Patio / Screened

    • Pool Features: Gunite / In Ground / Screen Enclosure

    • Direction Faces: Northeast

    • Architectural Style: Ranch

    • Fireplace: Yes

    • Garage Spaces: 2

    • Attached Garage: Yes

    • Garage: Yes

    • Living Area: 1839

    • Water Source: Public

    • Lot Size Dimensions: 125 x 80

    • Subdivision Name: DELTONA LAKES UNIT 07

Private inquiry
Talk to the advisor on this listing.
Floor plans, HOA docs, off-market comparables, scheduling a private showing — one message, direct to the local specialist.

More like this

For Sale
$316,900
House
3 bds · 2 ba · 1,620 sqft
DELTONA LAKES UNIT 69, DELTONA
2091 OLDHAM AVENUE
For Sale
$350,000
House
3 bds · 2 ba · 1,416 sqft
DELTONA LAKES UNIT 11, DELTONA
1448 HOLLYHOCK STREET
New
For Sale
$299,000
House
3 bds · 2 ba · 1,302 sqft
DELTONA LAKES UN 11, DELTONA
1598 MALALUKA STREET
New
For Sale
$259,900
House
2 bds · 2 ba · 1,040 sqft
5323 - DELTONA LAKES UNIT 3, DELTONA
1535 URBANA AVENUE
New
For Sale
$279,900
House
2 bds · 2 ba · 1,463 sqft
DELTONA LAKES UNIT 03, DELTONA
1657 N NORMANDY BOULEVARD
New
For Sale
$278,900
House
3 bds · 2 ba · 1,342 sqft
DELTONA LAKES UNIT 05, DELTONA
513 CAVALIER AVENUE
New
For Sale
$299,900
House
3 bds · 2 ba · 1,302 sqft
DELTONA LAKES UNIT 5, DELTONA
1388 PURITAN STREET
New
For Sale
$459,900
House
4 bds · 3 ba · 2,292 sqft
DELTONA LAKES UNIT 17, DELTONA
973 RADFORD DRIVE

Market around this address

Live counts in the same area.
View all

The multiple listing information is provided by the Stellar MLS from a copyrighted compilation of listings. The compilation of listings and each individual listing are ©2026-present Stellar MLS. All Rights Reserved. The information provided is for consumers' personal, noncommercial use and may not be used for any purpose other than to identify prospective properties consumers may be interested in purchasing. All properties are subject to prior sale or withdrawal. All information provided is deemed reliable but is not guaranteed accurate, and should be independently verified. Listing courtesy of: RE/MAX CENTRAL REALTY