Недвижимость
Ознакомьтесь с нашими объявлениями
Продать дом
Бесплатная оценка дома
Контакты
Расскажите нам о своих потребностях
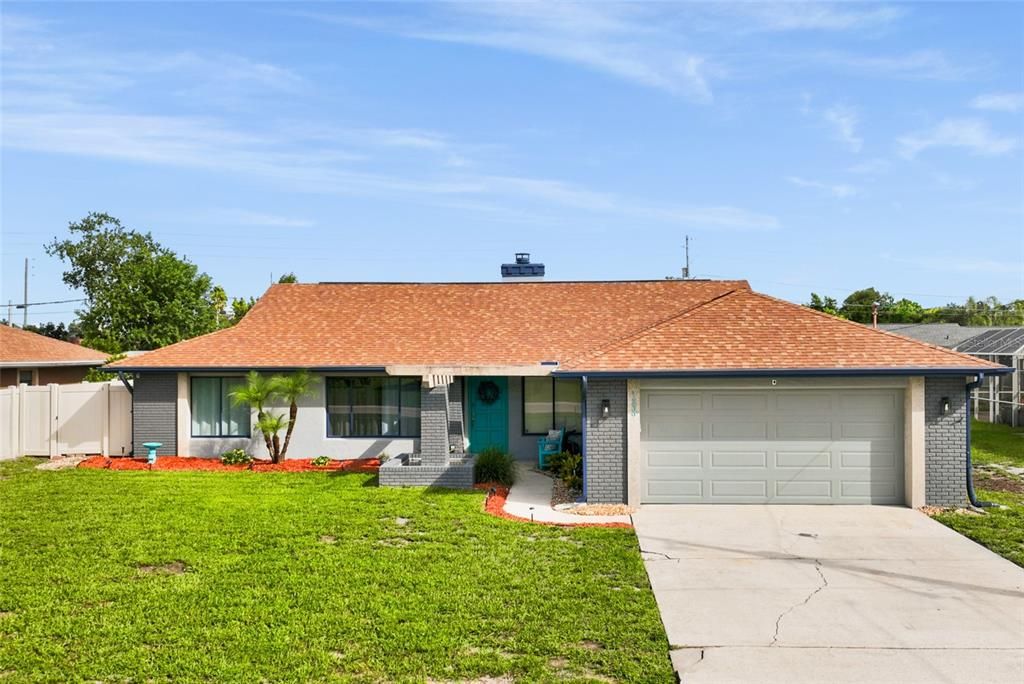
1239 GIOVANNI STREET

Дом На продажу
$367,500

BTC: 4.42483204

ETH: 147.00000000

2 Дней
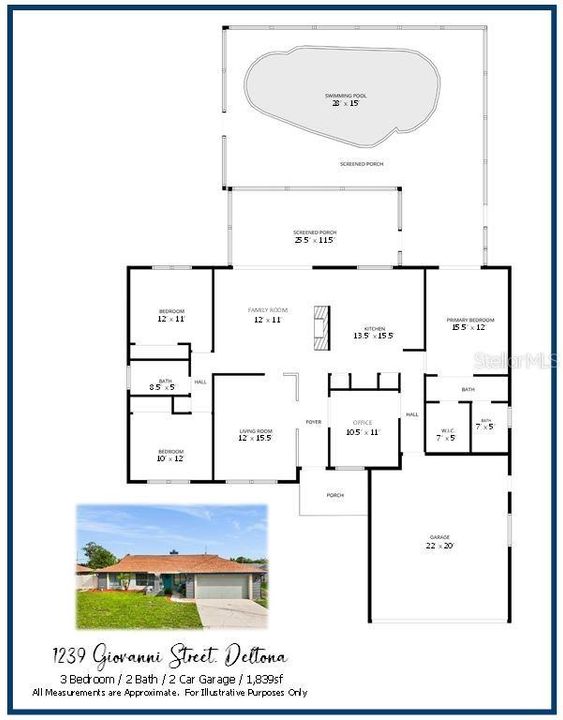
3 спален
2 ванн
1,839 кв.фт.

Обзор

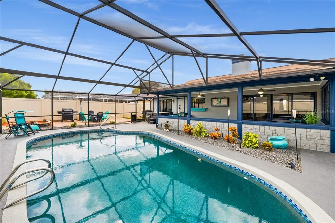
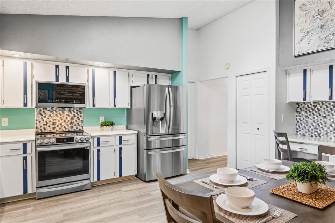
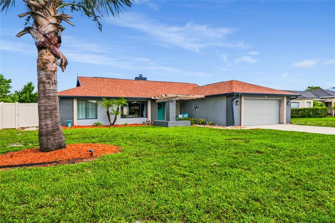
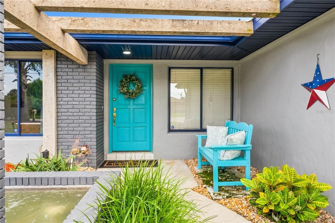
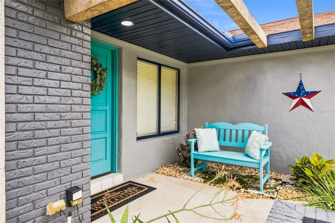
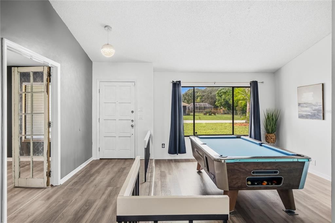
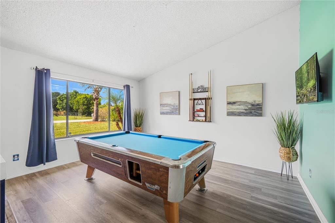
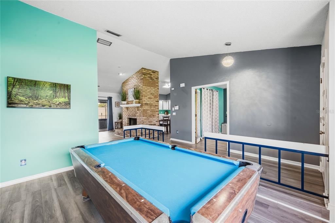
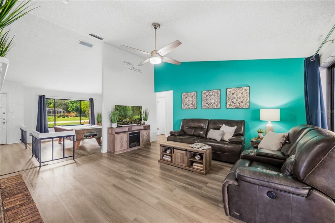
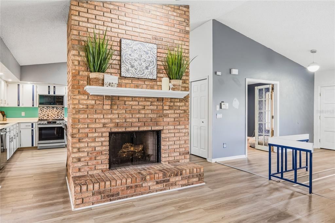
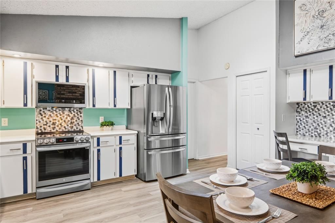
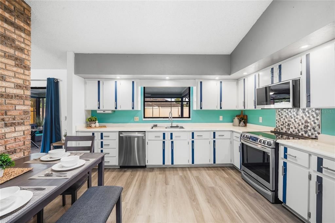
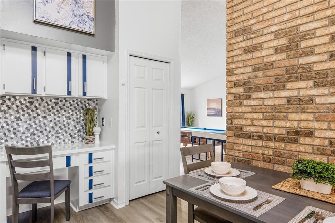
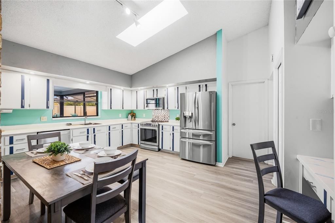
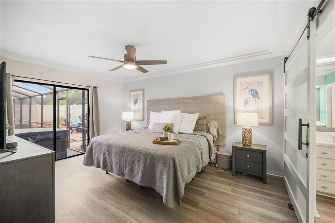
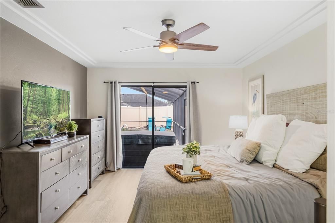
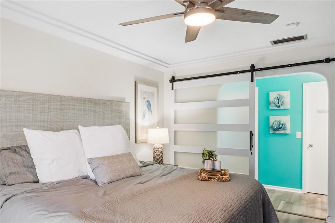
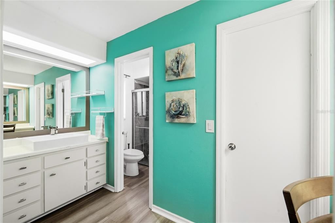
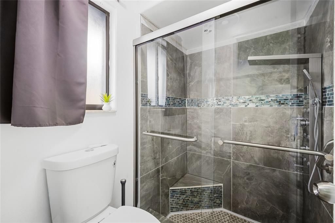
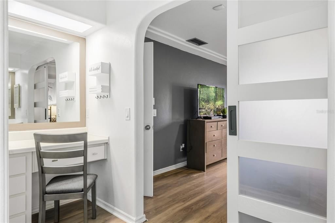
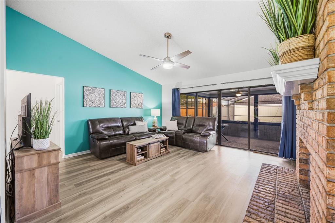
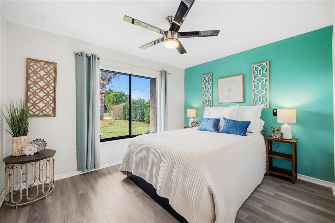
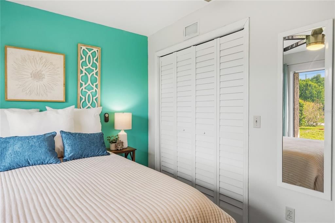
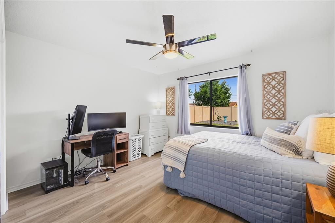
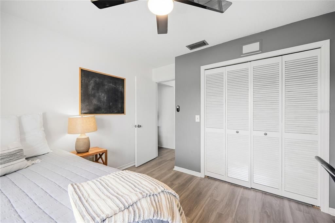
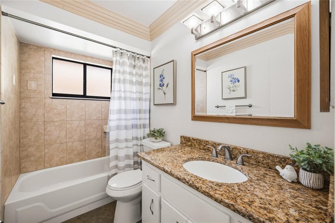
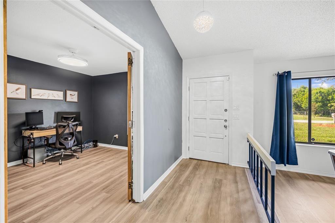
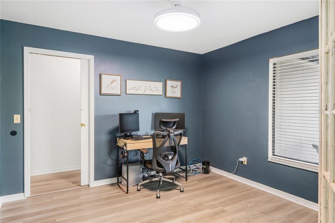
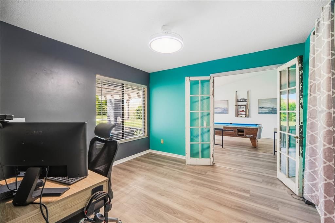
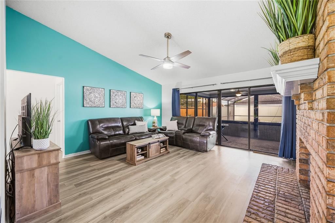
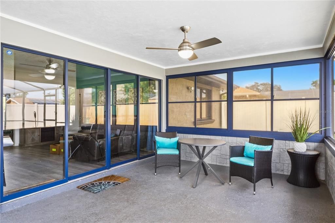
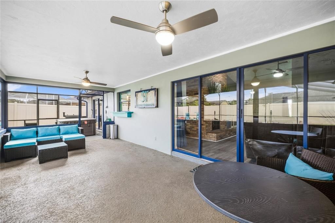
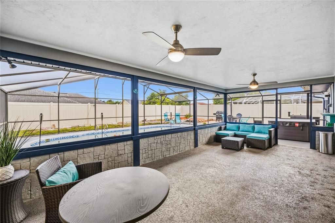
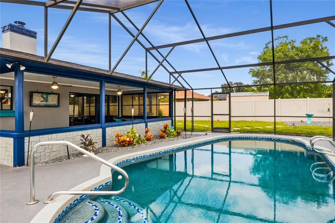
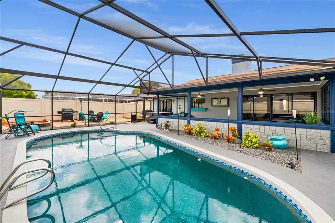
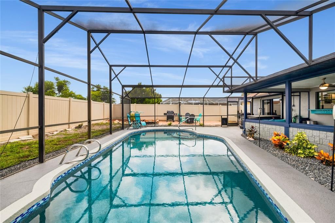
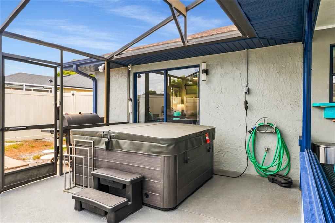
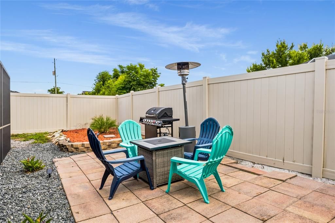
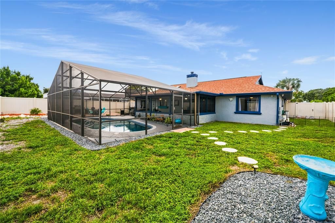
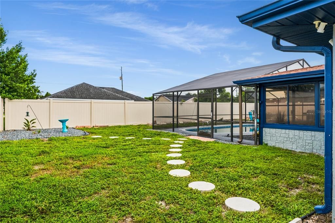
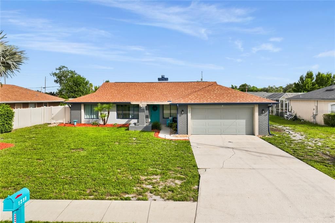
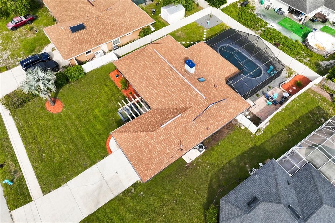
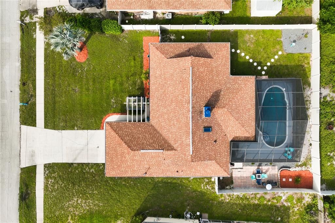
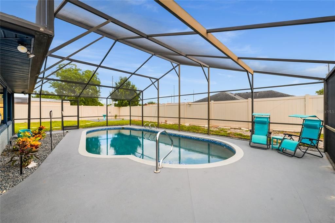
LET THE GOOD TIMES ROLL !!  Spacious by design, this 3-BED / 2-BATH / 2-CAR POOL HOME with DEDICATED OFFICE/DEN offers the perfect living environment for every lifestyle.  Two separate living/gathering rooms, a large kitchen with open dining space, two food storage pantries, a built-in desk and an abundance of counter surface for an exquisite cooking experience.  The kitchen includes a TOP QUALITY LG “THINQ” APPLIANCE PACKAGE with transferrable warranty. Massive primary bedroom with direct slider door access to pool lanai.  Designer barn door provides privacy to the primary bathroom / dressing area.  Split floor plan design offers two guest bedrooms equally generous in their proportions.  Guest bathroom is beautifully tranquil in both design and finish.  A dedicated room (“office/den”) at the home’s center provides the benefit of a private, enclosed work/study space or the potential for a guest sleeping quarters.  Brick wood-burning fireplace, quad sliding doors, soaring ceilings, luxury vinyl plank flooring make this a home you’ll never want to leave. Outdoors is where the real magic begins!  A massive screen-enclosed swimming pool with NEWLY REPLACED (2025) TOP QUALITY PEBBLE-TEC SURFACE & expansive pool decking adjoining the oversized covered patio area.  Within the FENCED BACKYARD is a paver recreation space ideal for your firepit/grilling/gaming activities.  Home comes complete with a Blink-Doorbell & 6-Ring Exterior Cameras convey with the sale.  TRANQUILITY 3-PERSON SPA including 36 jets (NEW IN 2026) may convey with an acceptable offer.  UPGRADE SCHEDULE:  Exterior Paint: 2025, Re-Roofed: 2016, Vinyl Fence: 2017, Septic Pump-Service: 2023, HVAC (‘15) Service: 2026, and homeowner’s upkeep through all the years of proud ownership. Don’t let this piece of the American Dream pass you by!!

Локация

Детали

Тип:
Residential
Парковка:
Нет данных
Год постройки:
1986
Лот:
0.23 Акров
Отопление:
Central
Цена/кв.фут:
$200
Охлаждение:
Central Air
HOA:
Нет данных

Valuation

Our model vs. what's actually selling nearby.
Estimate
$300,000
$221K – $366K
Confidence Low
List vs. estimate
$67K above estimate
List $367,500 · +22.5%
Our model says this listing is priced above recent comparable activity. Room to negotiate.
Price per sq ft
$199
-3.9% vs. city median $207
Based on
178 MLS comparables
Median of recent comparable listings. Sold comps use closing price, active listings use list price.

Главное

Annual tax
$3,644
2025
Pool
Gunite
Garage
2 car garage
Больше фактов и особенностей
  • Напольное покрытие

    • Luxury Vinyl

    Отопление

    • Central

    Охлаждение

    • Central Air

    Бытовая техника

    • Convection Oven

    • Dishwasher

    • Disposal

    • Electric Water Heater

    • Microwave

    • Range

    • Refrigerator

    Другие особенности интерьера

    • Ceiling Fan(s)

    • Split Bedroom

    • Vaulted Ceiling(s)

    • Walk-In Closet(s)

    Спальни и ванные комнаты

    • Спальни: 3

    • Полные ванные комнаты: 2

  • Имущество

    • Этажи: One

    • Частный Бассейн: Да

    • Особенности Экстерьера: Rain Gutters / Sliding Doors

    Лот

    • Лот: 0.23 Акров

    Другая Информация о Недвижимости

    • Номер Земельного Участка: 813007610210

    • Зонирование: R-1

  • Тип и стиль

    • Тип недвижимости: Residential

    • Подтип недвижимости: Single Family Residence

  • Общественное благосостояние

    • Electricity Connected

    • Public

    • Water Connected

  • Другая финансовая информация

    • Годовая сумма налога: $3,644

  • Детали источника

    • MLS ID: O6443032

    Другие факты

    • Строительные материалы: Block / Concrete

    • Детали фундамента: Slab

    • Особенности камина: Family Room / Wood Burning

    • Особенности прачечной: In Garage

    • Особенности лота: Sidewalk

    • Особенности двора и крыльца: Covered / Front Porch / Patio / Screened

    • Особенности бассейна: Gunite / In Ground / Screen Enclosure

    • Направленные лица: Northeast

    • Архитектурный стиль: Ranch

    • Камин: Да

    • Мест в гараже: 2

    • Прикрепленный гараж: Да

    • Гараж: Да

    • Жилая площадь: 1839

    • Источник воды: Public

    • Размеры участка: 125 x 80

    • Название подразделения: DELTONA LAKES UNIT 07

Частный запрос
Поговорите со специалистом по этому объекту.
Планировки, HOA-документы, off-market сравнимые объекты, частный показ — одно сообщение напрямую локальному специалисту.

Ещё такие

На продажу
$316,900
Дом
3 спален · 2 ванн · 1,620 кв.фт.
DELTONA LAKES UNIT 69, DELTONA
2091 OLDHAM AVENUE
На продажу
$350,000
Дом
3 спален · 2 ванн · 1,416 кв.фт.
DELTONA LAKES UNIT 11, DELTONA
1448 HOLLYHOCK STREET
Новое
На продажу
$299,000
Дом
3 спален · 2 ванн · 1,302 кв.фт.
DELTONA LAKES UN 11, DELTONA
1598 MALALUKA STREET
Новое
На продажу
$259,900
Дом
2 спален · 2 ванн · 1,040 кв.фт.
5323 - DELTONA LAKES UNIT 3, DELTONA
1535 URBANA AVENUE
Новое
На продажу
$279,900
Дом
2 спален · 2 ванн · 1,463 кв.фт.
DELTONA LAKES UNIT 03, DELTONA
1657 N NORMANDY BOULEVARD
Новое
На продажу
$278,900
Дом
3 спален · 2 ванн · 1,342 кв.фт.
DELTONA LAKES UNIT 05, DELTONA
513 CAVALIER AVENUE
Новое
На продажу
$299,900
Дом
3 спален · 2 ванн · 1,302 кв.фт.
DELTONA LAKES UNIT 5, DELTONA
1388 PURITAN STREET
Новое
На продажу
$459,900
Дом
4 спален · 3 ванн · 2,292 кв.фт.
DELTONA LAKES UNIT 17, DELTONA
973 RADFORD DRIVE

Рынок вокруг этого адреса

Актуальные данные по району.
Смотреть все

The multiple listing information is provided by the Stellar MLS from a copyrighted compilation of listings. The compilation of listings and each individual listing are ©2026-present Stellar MLS. All Rights Reserved. The information provided is for consumers' personal, noncommercial use and may not be used for any purpose other than to identify prospective properties consumers may be interested in purchasing. All properties are subject to prior sale or withdrawal. All information provided is deemed reliable but is not guaranteed accurate, and should be independently verified. Listing courtesy of: RE/MAX CENTRAL REALTY