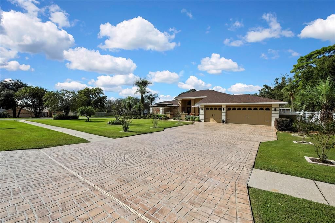
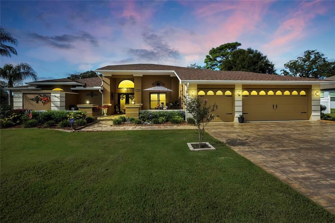
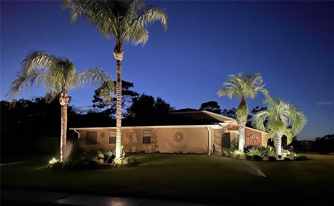
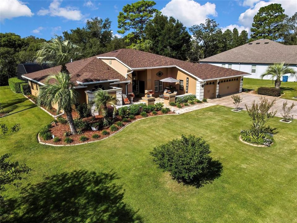
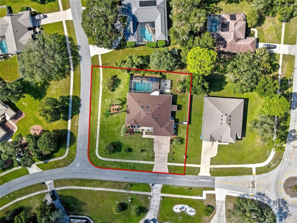
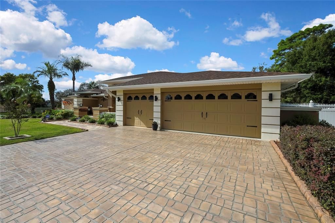
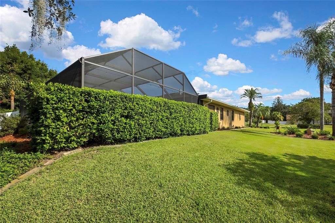
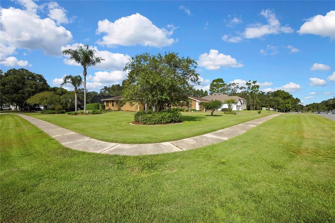
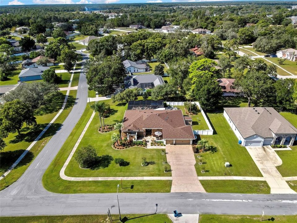
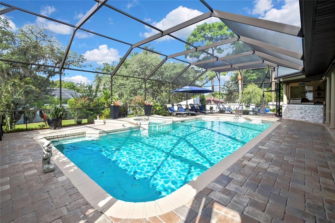
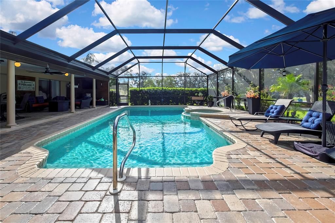
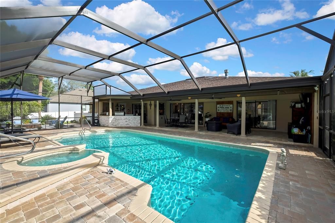
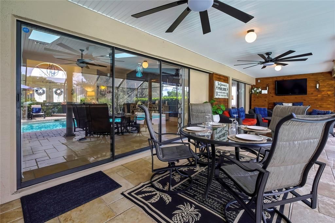
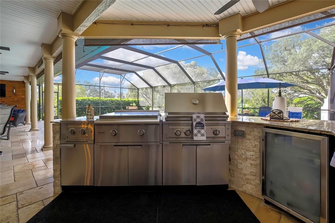
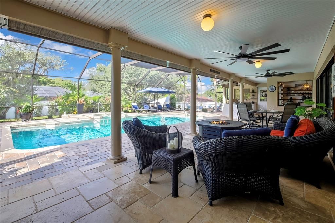
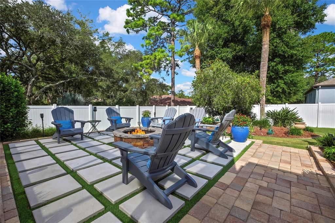
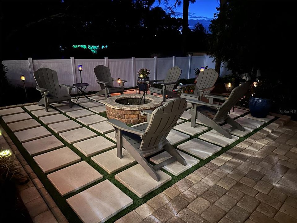
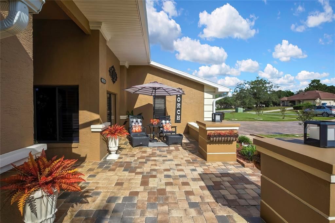
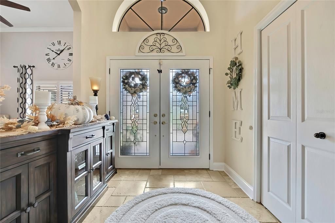
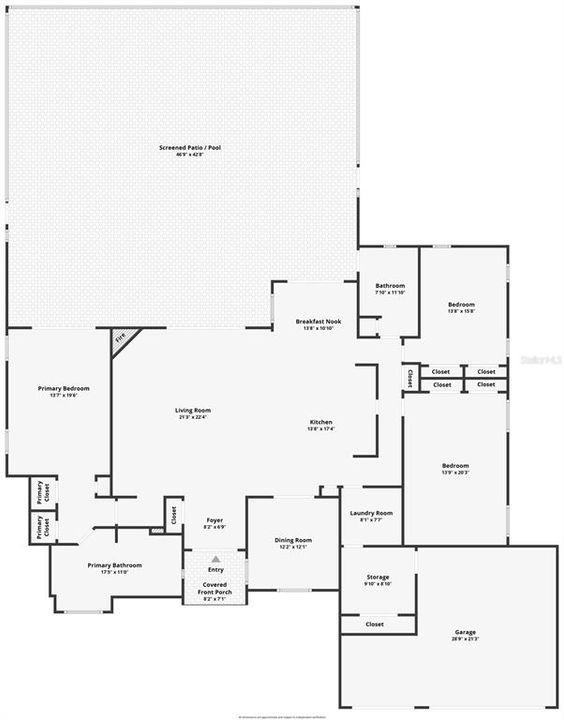
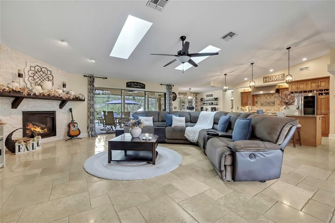
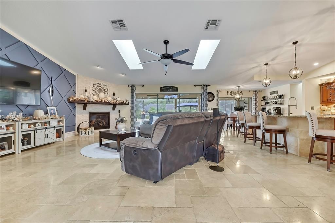
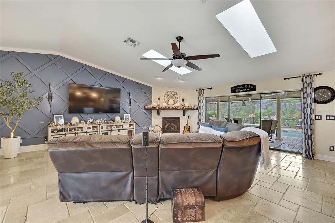
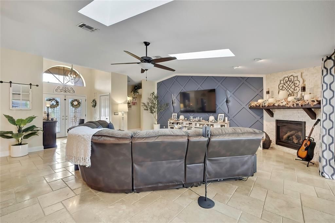
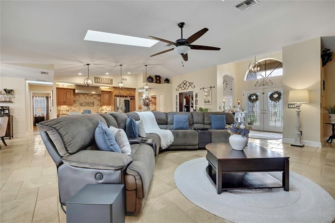
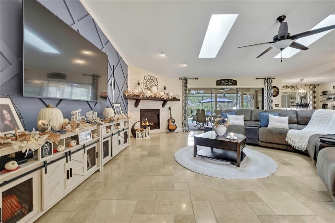
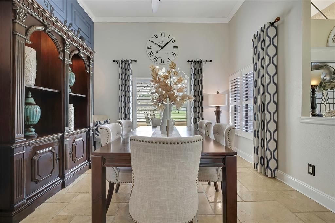
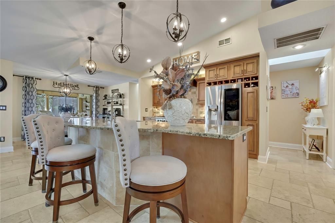
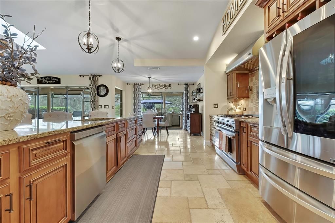
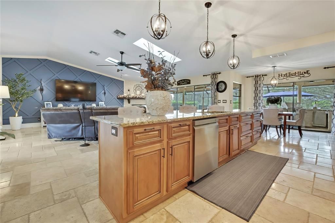
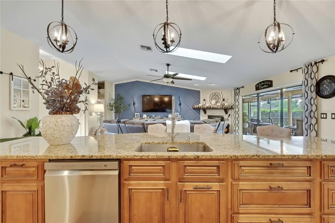
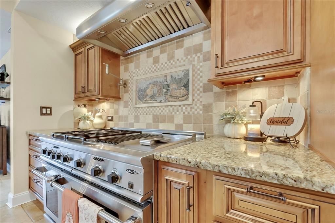
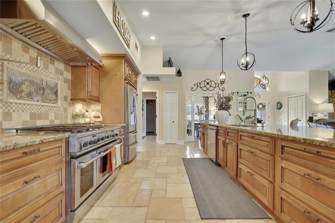
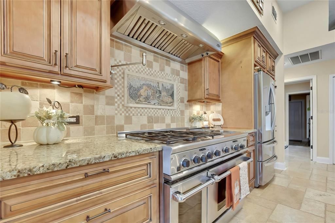
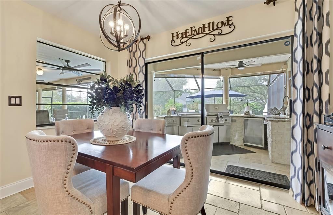
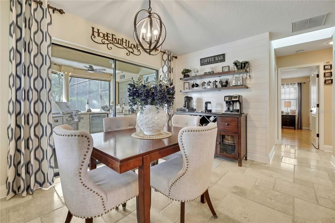
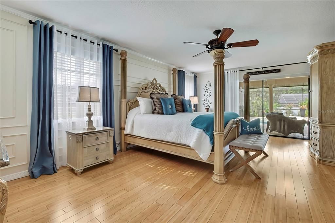
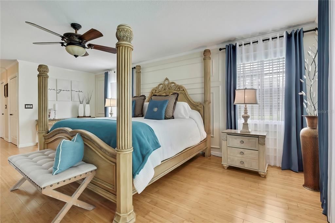
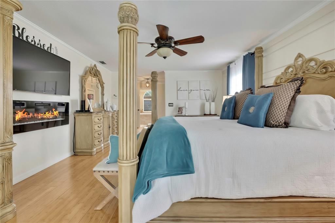
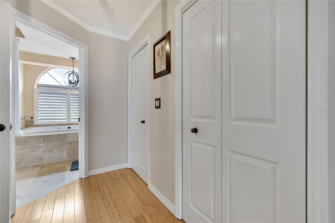
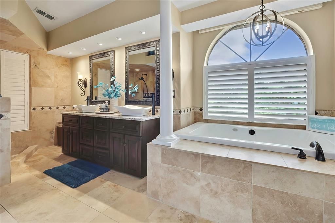
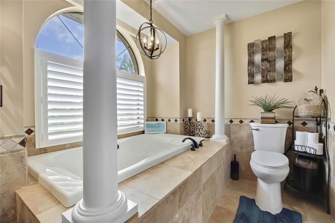
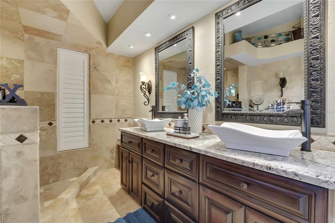
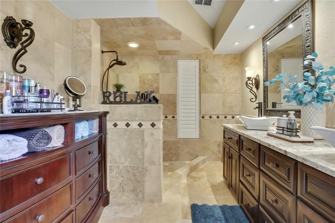
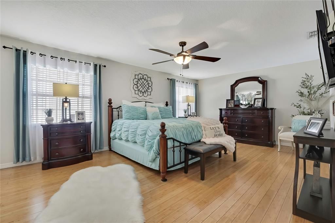
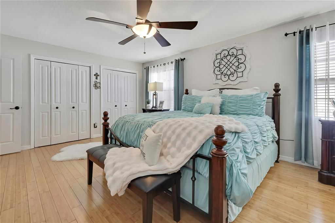
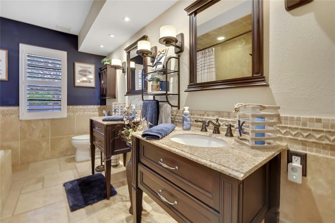
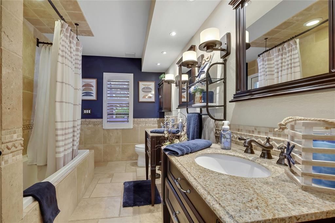
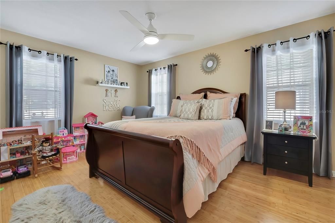
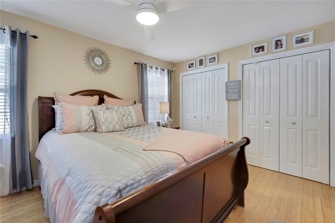
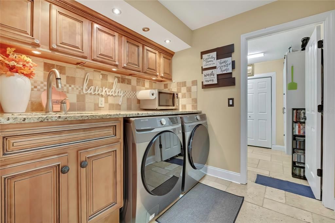
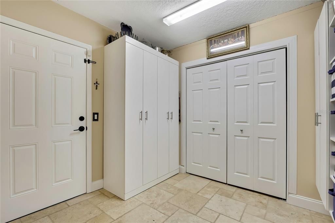
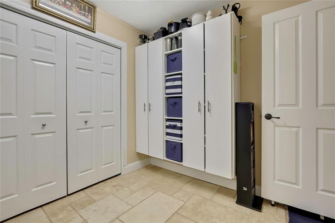
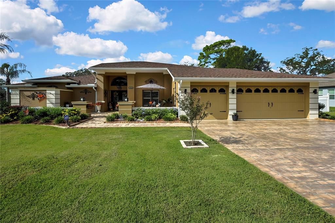
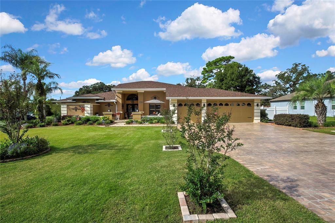
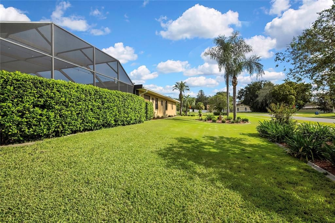
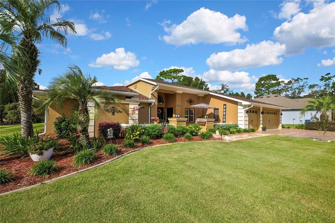
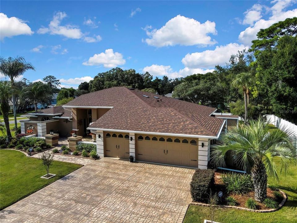
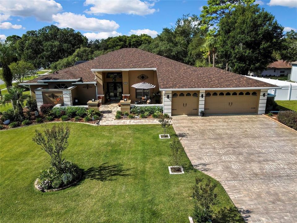
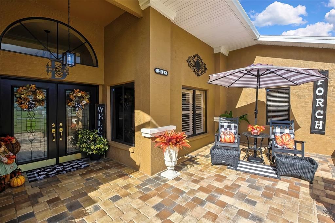
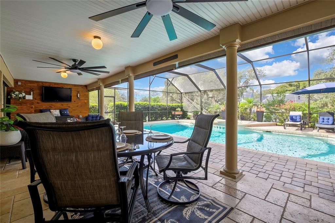
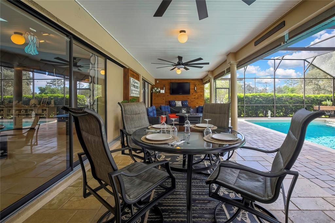
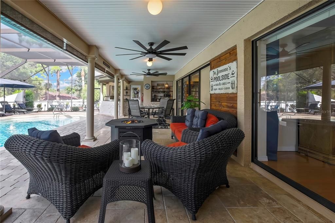
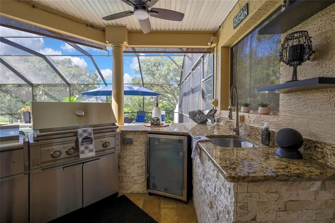
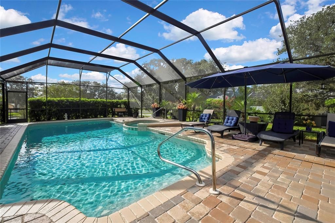
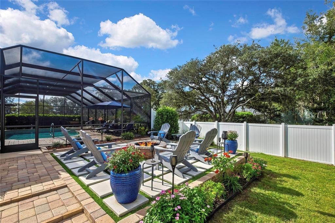
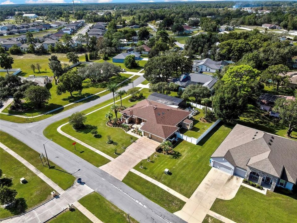
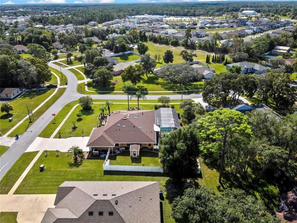
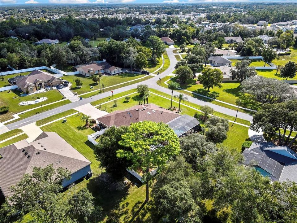
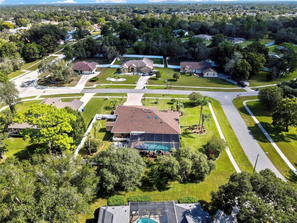
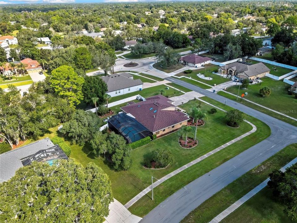
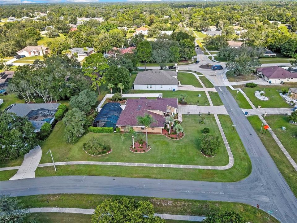
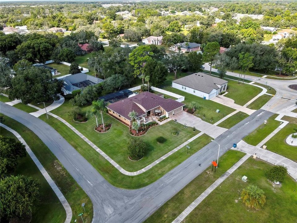
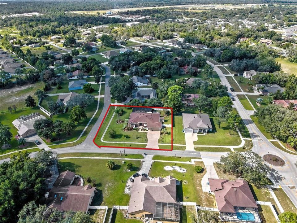
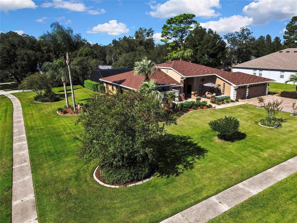
Welcome to your Florida dream home! This beautifully maintained, move-in-ready 3-bedroom, 2-bath, 3-car garage pool home offers 2,600 square feet of spacious living on an oversized corner lot in the desirable community of East Linden Estates. Step inside from the pristinely maintained exterior and you're immediately welcomed by a bright, open floor plan featuring stunning Travertine Tile flooring, vaulted ceilings, crown molding, custom wood accents, and a gorgeous corner floor to ceiling stone front gas fireplace. This home has been thoughtfully refreshed, including new roof and skylights in 2025, new interior paint, updated fixtures, and refreshed kitchen appliances. Gourmet kitchen is truly designed to impress. You'll find granite countertops, a large single-bowl sink, gas range, custom tile backsplash, abundant wood cabinetry, and a huge pantry, giving you plenty of space for both everyday living and entertaining. But perhaps the best part is how effortlessly this home brings the outdoors in. Pocket sliding glass doors from the family room, breakfast room and primary suite open completely to the lanai, creating the perfect connection between indoor and outdoor living. Step outside to your own private Florida oasis! Enjoy the sparkling salt water heated pool and spa, extended paver patio, outdoor entertaining space, and a beautiful firepit area, perfect for relaxing with family and friends or enjoying those gorgeous Florida evenings. The spacious primary suite is your private retreat, complete with a fireplace, dual walk-in closets, private en-suite bath, abundant natural light, and direct access to the lanai. The split-bedroom floor plan provides privacy for everyone, with two additional bedrooms perfect for family or guests. A versatile dining room features pocket doors, making it ideal for formal dining -- or the perfect home office. Major updates provide added peace of mind, including a brand-new roof and skylights in 2025, newer pool equipment and summer kitchen equipment, plus a recently rescreened pool cage. And the lifestyle doesn't stop at home. Residents of East Linden Estates enjoy tennis courts, a playground, and walking trails, all conveniently located near shopping, dining, and just a short drive to Florida's beautiful Gulf Coast beaches. This isn't just a house. It's the Florida lifestyle you've been waiting for. Come see for yourself why this meticulously maintained and beautifully enhanced home could be the perfect place to call home. Don't miss it, schedule your private showing today