Vender tu casa
Valoración gratuita de tu hogar
Contacto
Cuéntenos sobre sus necesidades

13162 ROSEANNA DRIVE

Casa En Venta
$514,900

BTC: 6.19316815

ETH: 194.30188679

1 días
3 camas
2 baños
2,600 sqft

Visión general

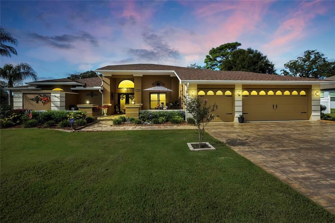
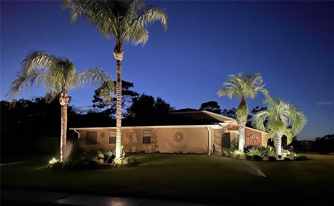
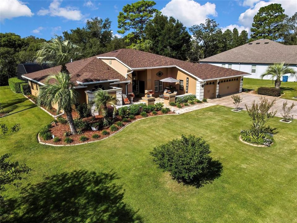
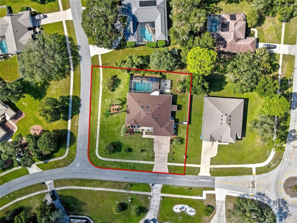
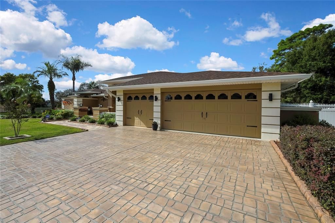
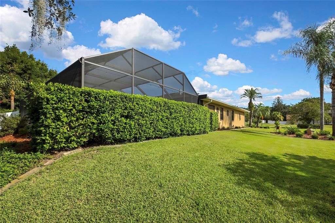
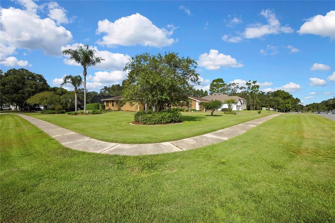
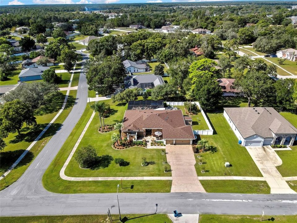
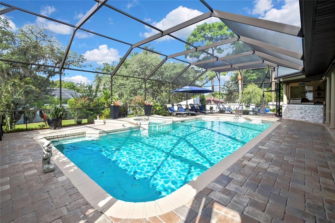
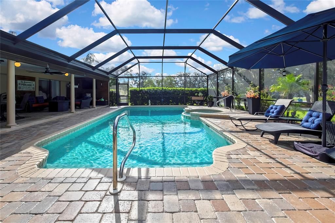
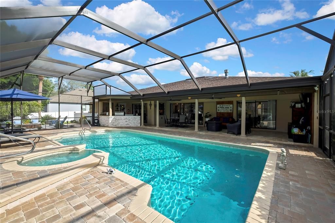
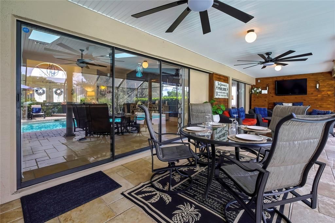
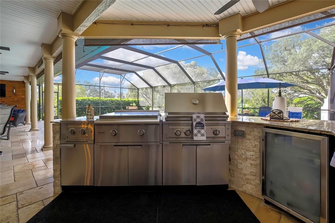
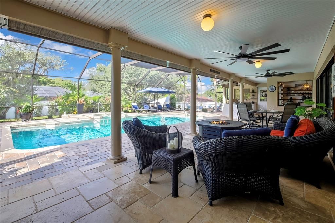
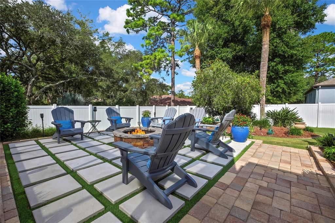
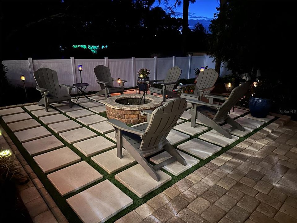
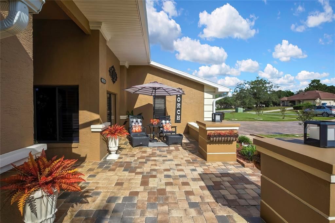
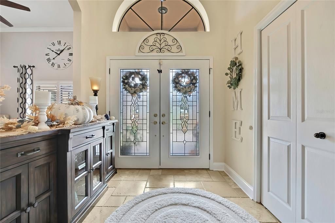
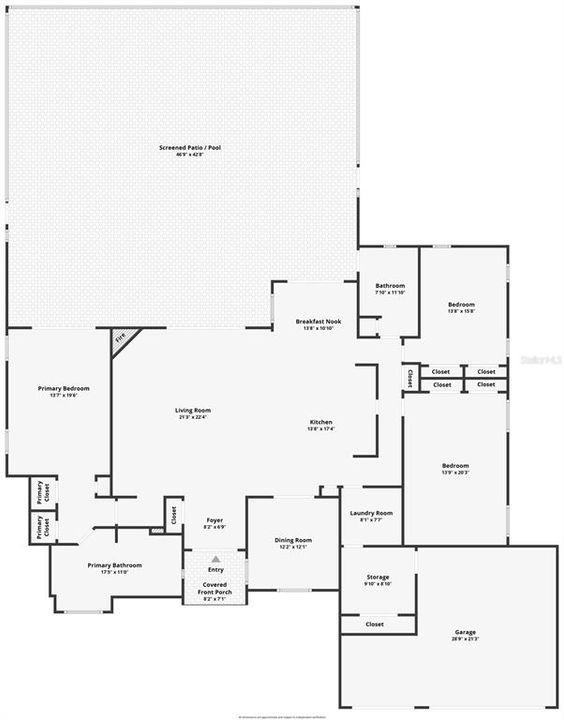
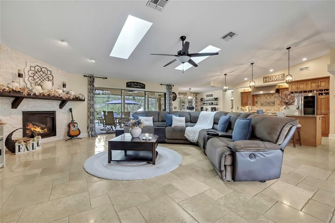
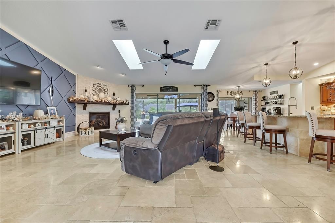
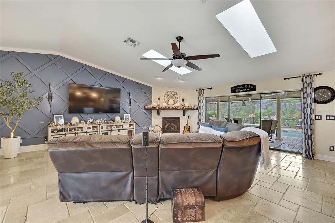
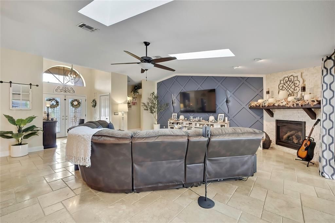
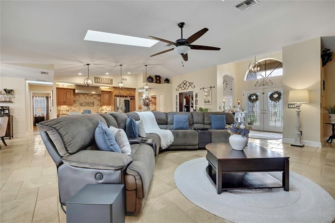
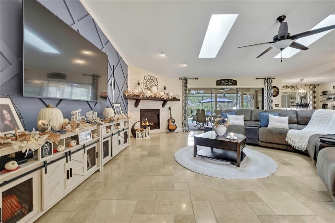
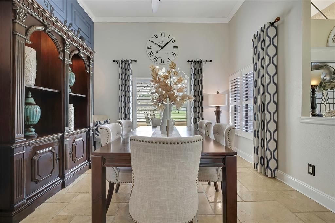
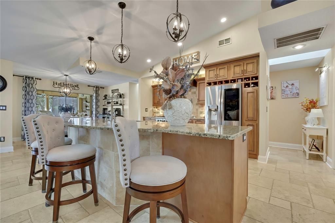
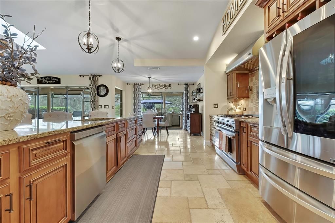
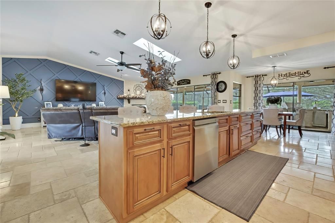
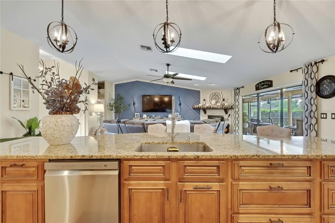
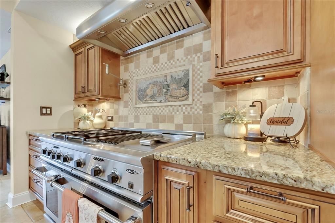
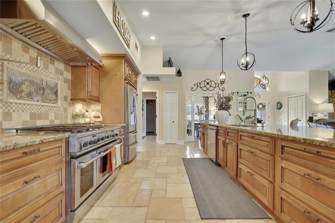
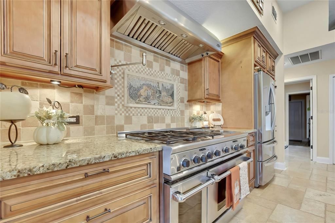
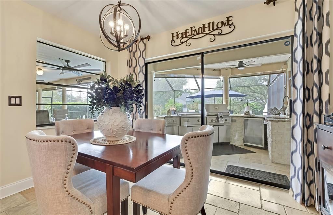
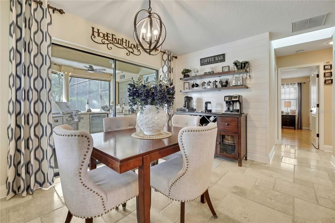
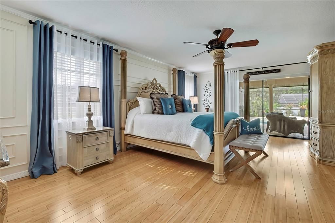
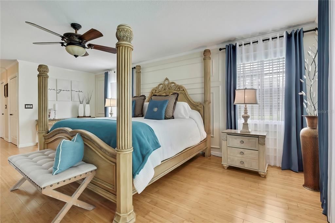
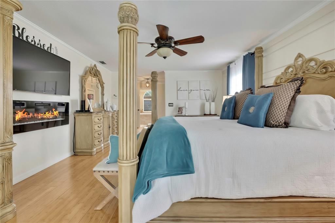
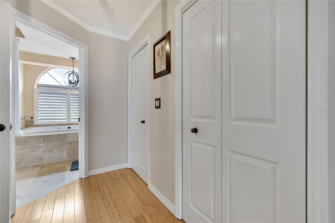
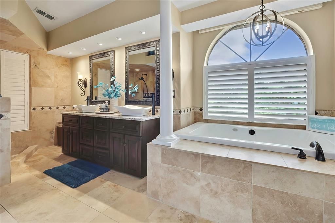
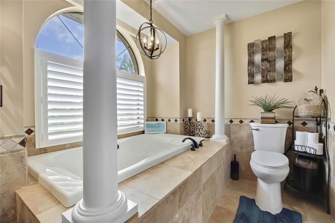
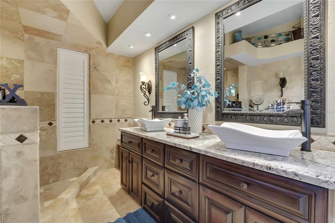
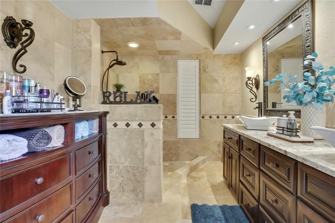
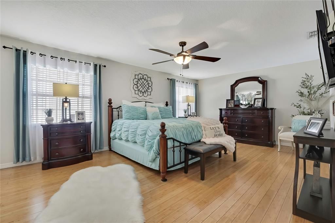
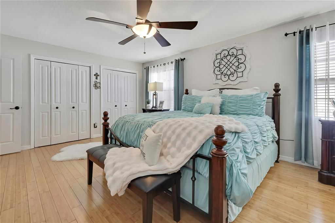
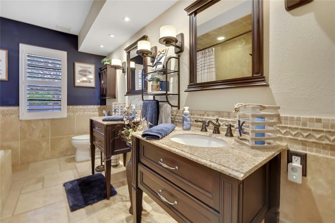
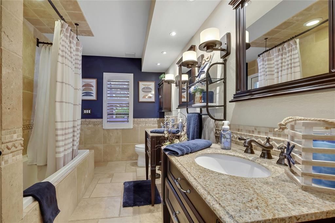
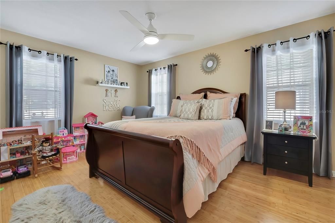
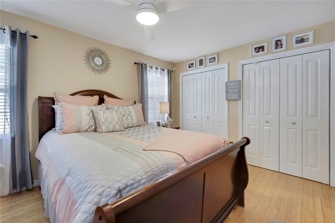
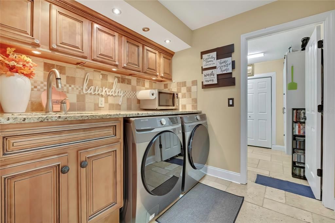
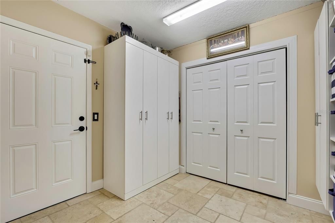
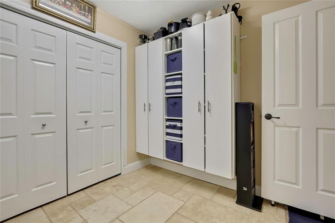
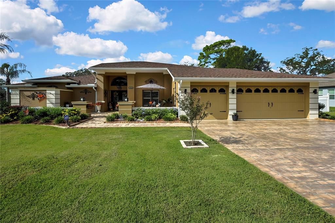
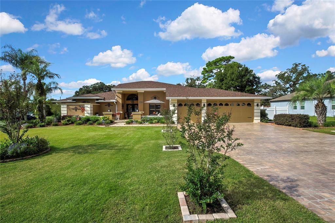
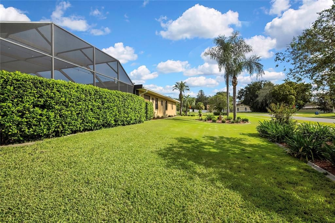
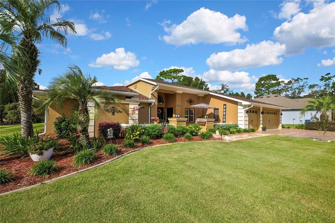
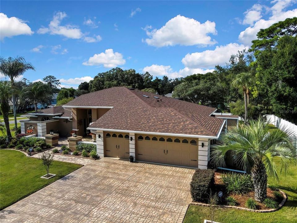
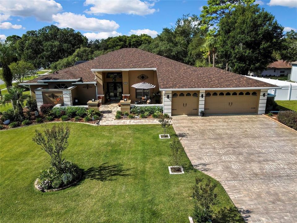
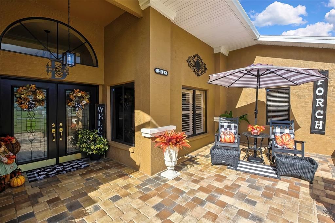
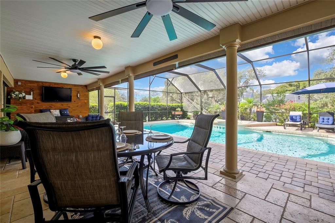
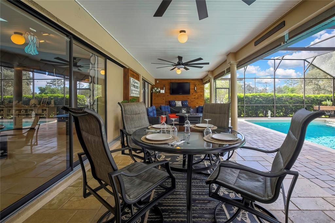
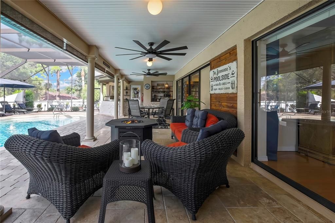
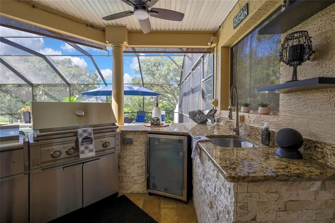
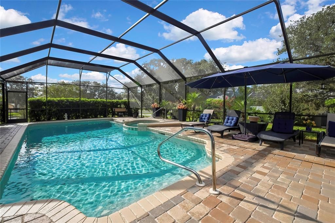
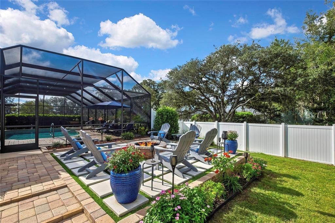
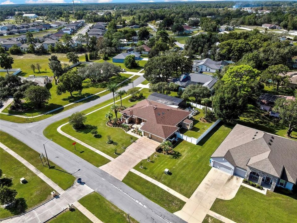
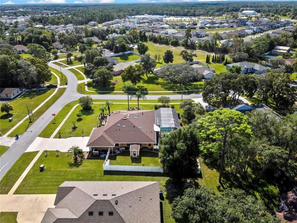
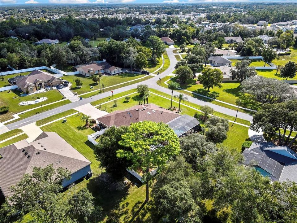
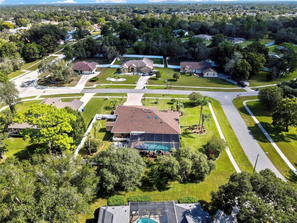
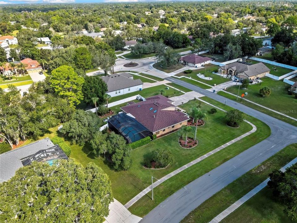
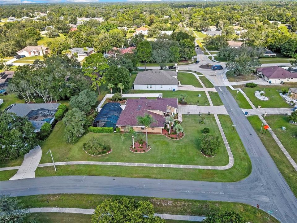
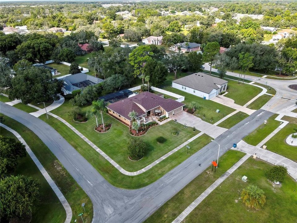
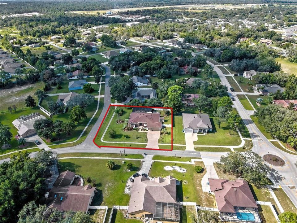
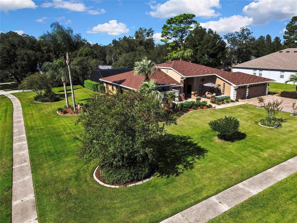
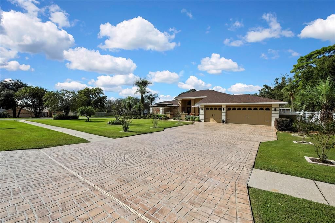
Welcome to your Florida dream home! This beautifully maintained, move-in-ready 3-bedroom, 2-bath, 3-car garage pool home offers 2,600 square feet of spacious living on an oversized corner lot in the desirable community of East Linden Estates. Step inside from the pristinely maintained exterior and you're immediately welcomed by a bright, open floor plan featuring stunning Travertine Tile flooring, vaulted ceilings, crown molding, custom wood accents, and a gorgeous corner floor to ceiling stone front gas fireplace. This home has been thoughtfully refreshed, including new roof and skylights in 2025, new interior paint, updated fixtures, and refreshed kitchen appliances. Gourmet kitchen is truly designed to impress. You'll find granite countertops, a large single-bowl sink, gas range, custom tile backsplash, abundant wood cabinetry, and a huge pantry, giving you plenty of space for both everyday living and entertaining. But perhaps the best part is how effortlessly this home brings the outdoors in. Pocket sliding glass doors from the family room, breakfast room and primary suite open completely to the lanai, creating the perfect connection between indoor and outdoor living. Step outside to your own private Florida oasis! Enjoy the sparkling salt water heated pool and spa, extended paver patio, outdoor entertaining space, and a beautiful firepit area, perfect for relaxing with family and friends or enjoying those gorgeous Florida evenings. The spacious primary suite is your private retreat, complete with a fireplace, dual walk-in closets, private en-suite bath, abundant natural light, and direct access to the lanai. The split-bedroom floor plan provides privacy for everyone, with two additional bedrooms perfect for family or guests. A versatile dining room features pocket doors, making it ideal for formal dining -- or the perfect home office. Major updates provide added peace of mind, including a brand-new roof and skylights in 2025, newer pool equipment and summer kitchen equipment, plus a recently rescreened pool cage. And the lifestyle doesn't stop at home. Residents of East Linden Estates enjoy tennis courts, a playground, and walking trails, all conveniently located near shopping, dining, and just a short drive to Florida's beautiful Gulf Coast beaches. This isn't just a house. It's the Florida lifestyle you've been waiting for. Come see for yourself why this meticulously maintained and beautifully enhanced home could be the perfect place to call home. Don't miss it, schedule your private showing today

Ubicación

Detalles

Tipo:
Residential
Estacionamiento:
Garage Door Opener
Año de construcción:
1991
Lote:
0.50 Hectáreas
Calefacción:
Central / Electric / Heat Pump
precio por sq. medidor:
$198
Enfriamiento:
Central Air
HOA:
$160

Valuation

Our model vs. what's actually selling nearby.
Estimate
$469,900
$315K – $536K
Confidence Low
List vs. estimate
$45K above estimate
List $514,900 · +9.6%
Our model says this listing is priced above recent comparable activity. Room to negotiate.
Price per sq ft
$198
+4.4% vs. city median $189
Based on
7 MLS comparables
Median of recent comparable listings. Sold comps use closing price, active listings use list price.

Destacados

Annual tax
$2,965
2025
HOA
$160/yr
Recreational Facilities
Pool
Gunite
View
Garden, Pool
Garage
3 car garage
Pets
Allowed
Más hechos y características
  • Piso

    • Engineered Hardwood

    • Travertine

    Calefacción

    • Central

    • Electric

    • Heat Pump

    Enfriamiento

    • Central Air

    Accesorios

    • Dishwasher

    • Disposal

    • Dryer

    • Electric Water Heater

    • Exhaust Fan

    • Microwave

    • Range

    • Range Hood

    • Refrigerator

    • Washer

    • Water Softener

    • Wine Refrigerator

    Otras características interiores

    • Attic Fan

    • Ceiling Fan(s)

    • Crown Molding

    • Dry Bar

    • Open Floorplan

    • Skylight(s)

    • Solid Wood Cabinets

    • Stone Counters

    • Thermostat

    • Vaulted Ceiling(s)

    • Walk-In Closet(s)

    • Window Treatments

    Dormitorios y baños

    • Dormitorios: 3

    • Baños completos: 2

  • Estacionamiento

    • Garage Door Opener

    Propiedad

    • Pisos: One

    • Piscina Privada: Si

    • Características Exteriores: Fire Pit / Garden / Irrigation System / Lighting / Outdoor Grill / Outdoor Kitchen / Rain Gutters / Sidewalk / Sliding Doors

    Lote

    • Lote: 0.50 Hectáreas

    Otra Información de Propiedad

    • Número de Parcela: R3322318169800000430

    • Zonificación: PDP

  • Tipo y estilo

    • Tipo de propiedad: Residential

    • Subtipo de propiedad: Single Family Residence

  • Utilidad

    • Cable Connected

    • Electricity Connected

    • Propane

    • Sprinkler Meter

    • Street Lights

    • Water Connected

  • Otra información financiera

    • HOA: $160

    • Frecuencia HOA: Annually

    • Importe anual de impuestos: $2,965

  • Detalles de la fuente

    • MLS ID: W7889799

    Otros hechos

    • Materiales de construcción: Block / Concrete / Stucco

    • Detalles de la fundación: Slab

    • Características de la chimenea: Electric / Gas / Living Room / Master Bedroom

    • Características de lavandería: Electric Dryer Hookup / Inside / Laundry Room / Washer Hookup

    • Características del lote: Corner Lot / In County / Landscaped / Oversized Lot / Sidewalk

    • Características del patio y el porche: Covered / Front Porch / Patio / Screened

    • Características de la piscina: Gunite / Heated / In Ground / Lighting / Outside Bath Access / Salt Water / Screen Enclosure

    • Características de la ventana: Drapes / Rods / Shades / Shutters / Window Treatments

    • Caras de dirección: Southwest

    • Otras estructuras: Outdoor Kitchen / Shed(s)

    • Estilo arquitectónico: Contemporary

    • Hogar: Si

    • Espacios de garaje: 3

    • Garaje adjunto: Si

    • Garaje: Si

    • Salón: 2600

    • Fuente de agua: Public

    • Nombre de subdivisión: EAST LINDEN ESTATE

Consulta privada
Habla con el asesor de este inmueble.
Planos, documentos del HOA, comparables off-market, agendar una visita privada — un solo mensaje directo al especialista local.

Más como esta

Nuevo
En Venta
$379,900
Casa
3 camas · 2 baños · 2,514 sqft
LINKS AT SEVEN HILLS, SPRING HILL
10404 SANDTRAP DRIVE
+$5K
En Venta
$370,000
Casa
4 camas · 2 baños · 1,992 sqft
VILLAGES AT AVALON 3B-3, SPRING HILL
813 OLD WINDSOR WAY
Nuevo
En Venta
$379,900
Casa
3 camas · 2 baños · 1,781 sqft
BARONY WOODS PH 1, SPRING HILL
12048 BUCKINGHAM WAY
Nuevo
En Venta
$449,000
Casa
3 camas · 2 baños · 1,740 sqft
SEVEN HILLS, SPRING HILL
1214 MUSCOVY DRIVE
En Venta
$379,900
Casa
3 camas · 2 baños · 1,860 sqft
EAST LINDEN ESTATE, SPRING HILL
1097 FLORIAN WAY
En Venta
$460,000
Casa
4 camas · 2 baños · 2,133 sqft
PLANTATION PALMS, SPRING HILL
12784 SIGMUND STREET
En Venta
$390,000
Casa
3 camas · 3 baños · 2,111 sqft
SPRING HILL, SPRING HILL
2066 GOLD ROAD
En Venta
$369,900
Casa
5 camas · 2 baños · 2,370 sqft
AVALON EAST, SPRING HILL
13659 NEWBRIDGE STREET

Mercado cerca de esta dirección

Conteos en vivo en la misma zona.
Ver todo

The multiple listing information is provided by the Stellar MLS from a copyrighted compilation of listings. The compilation of listings and each individual listing are ©2026-present Stellar MLS. All Rights Reserved. The information provided is for consumers' personal, noncommercial use and may not be used for any purpose other than to identify prospective properties consumers may be interested in purchasing. All properties are subject to prior sale or withdrawal. All information provided is deemed reliable but is not guaranteed accurate, and should be independently verified. Listing courtesy of: RE/MAX MARKETING SPECIALISTS