Sell Your Home
Get a free home valuation
Contact
Tell us about your needs

1364 HILLVIEW DRIVE

House For Sale
$350,000

BTC: 5.44747082

ETH: 183.95492579

15 days
3 bds
2 ba
1,423 sqft

Overview

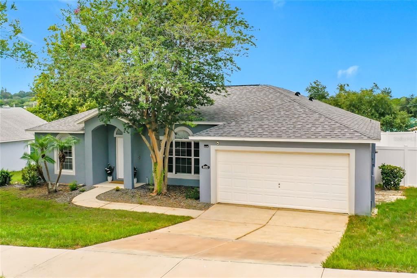
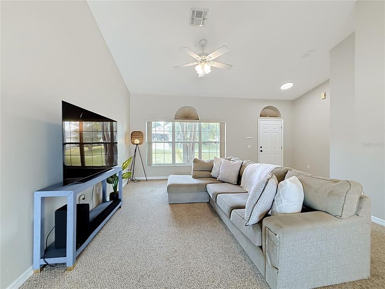
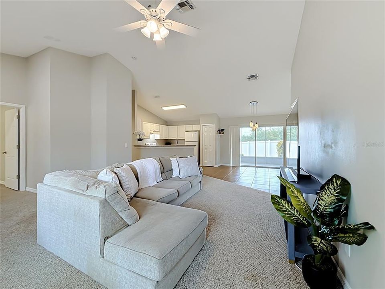
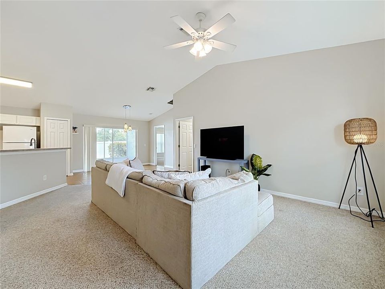
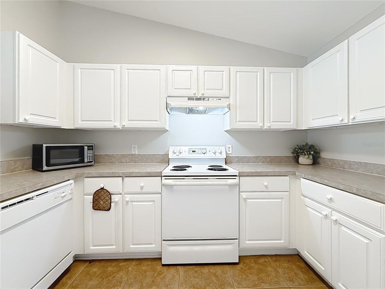
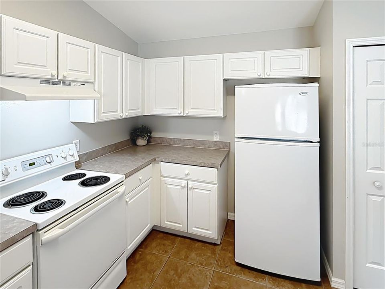
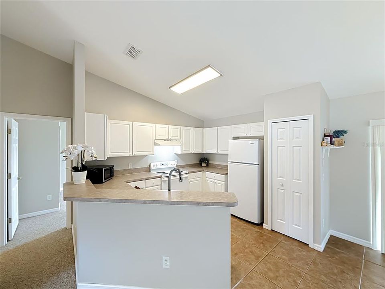
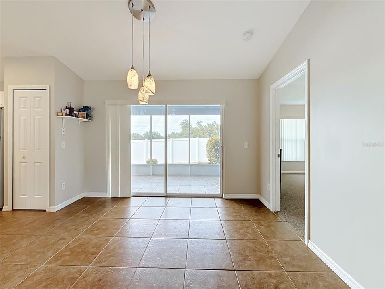
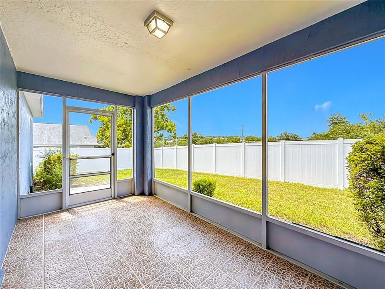
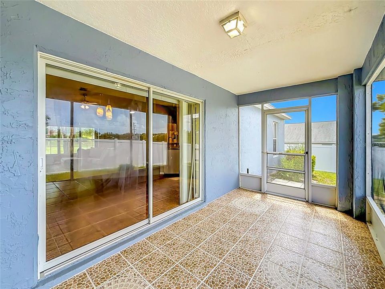
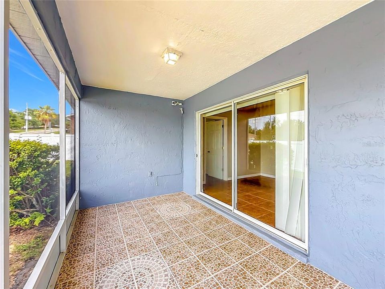
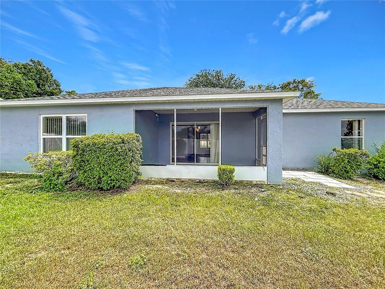
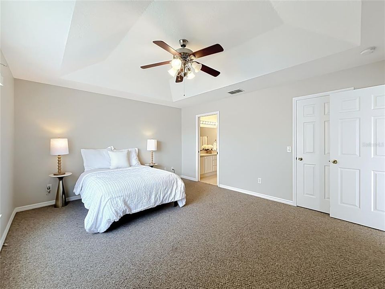
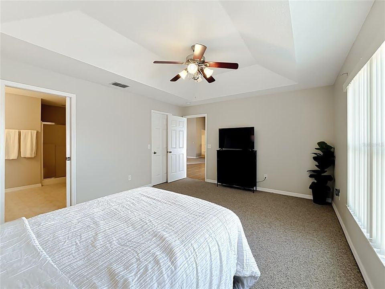
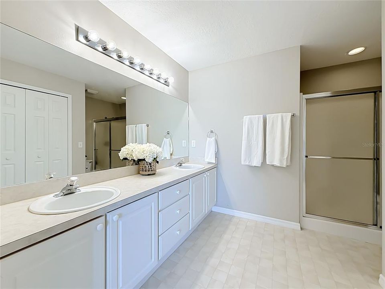
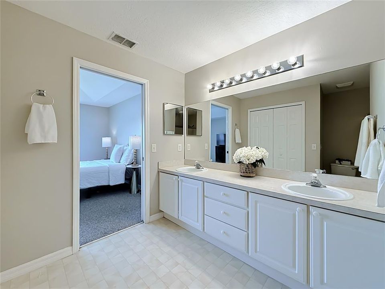
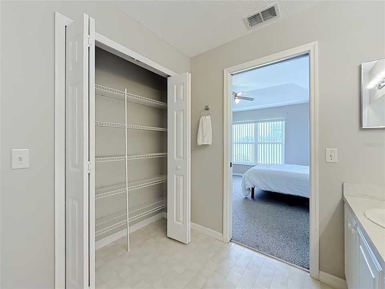
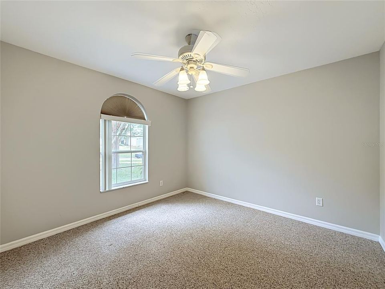
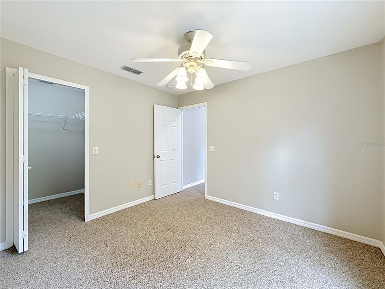
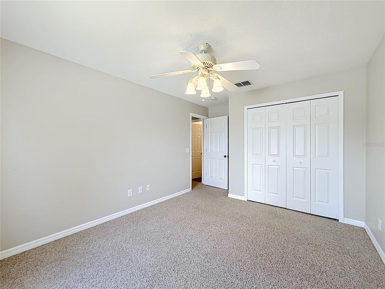
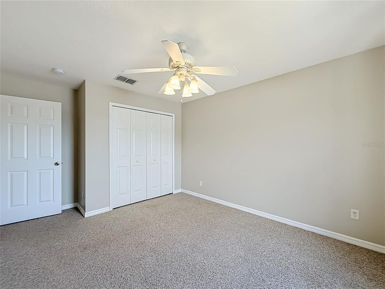
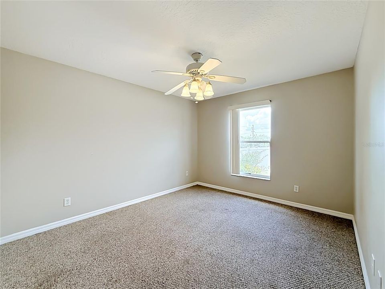
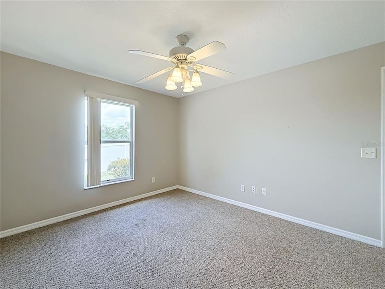
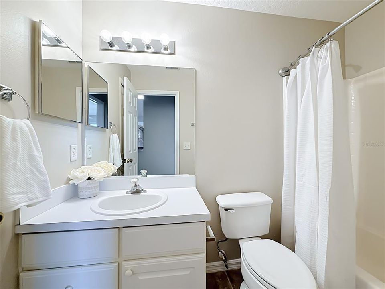
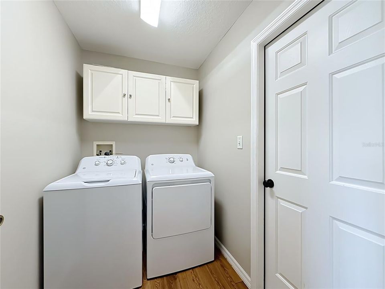
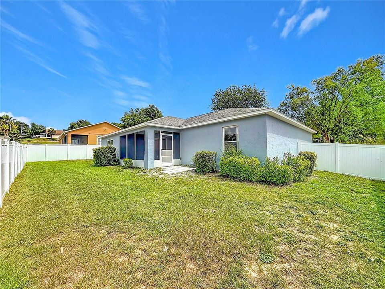
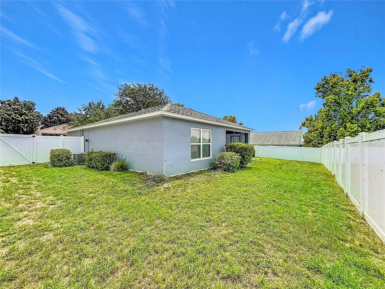
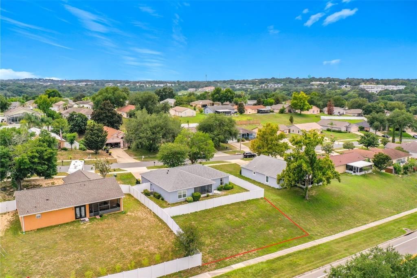
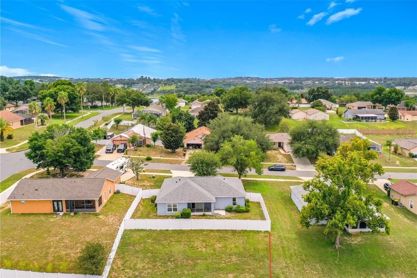
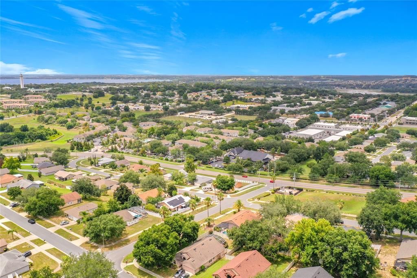
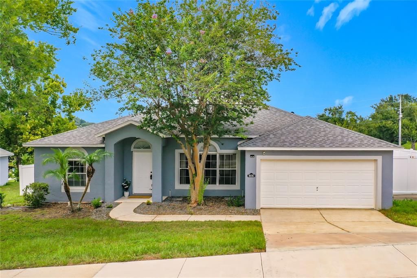
Welcome to this lovely and well-maintained 3-bedroom, 2-bath home offering 1,423 heated square feet of comfortable living space in this welcoming Clermont community with a neighborhood pool. Built in 2000, this home features a desirable split-bedroom floor plan, soaring vaulted ceilings, and an open layout designed for comfortable everyday living. The spacious kitchen overlooks the main living area and offers abundant cabinetry, generous counter space, a breakfast bar, pantry, and plenty of natural light. The adjoining dining and living areas create an inviting space for gathering with family and friends. The spacious and private primary suite features a tray ceiling, walk-in closet, and an ensuite bath with an oversized dual-sink vanity and ample counter space. Two additional bedrooms provide flexibility for family, guests, or a home office. Step outside to your screened rear lanai—the perfect place to enjoy your morning coffee, unwind after a long day, or entertain while taking advantage of Florida's beautiful weather. Additional features include a newer roof (2021), attached two-car garage, interior laundry room, and vaulted ceilings that enhance the home's spacious feel. The current owners have also installed a newer vinyl fencing, enclosing only a portion of .25 acre homesite. Yard fencing could be expanded to be 3X to 4X larger! Beyond the home, residents enjoy access to a community swimming pool, providing a wonderful place to cool off, relax, and enjoy Florida's year-round sunshine without the maintenance of a private pool. Conveniently located near shopping, restaurants, schools, parks, and major roadways, this move-in ready home offers an excellent opportunity for first-time buyers, growing families, down-sizers, or investors seeking a quality home in one of Clermont's most convenient locations. Be sure to check out the walkthrough tour and schedule your private showing today!

Location

Details

Type:
Residential
Parking:
Curb Parking / Driveway / Garage Door Opener / Ground Level
Year Built:
2000
Lot:
0.25 Acres
Heating:
Central
Price/sqft:
$246
Cooling:
Central Air
HOA:
$133

Valuation

Our model vs. what's actually selling nearby.
Estimate
$325,000
$229K – $375K
Confidence Low
List vs. estimate
$25K above estimate
List $350,000 · +7.7%
Our model says this listing is priced above recent comparable activity. Room to negotiate.
Price per sq ft
$245
+10.3% vs. city median $223
Based on
45 MLS comparables
Median of recent comparable listings. Sold comps use closing price, active listings use list price.

Highlights

Annual tax
$4,982
2025
HOA
$132/yr
Common Area Taxes, Manager, Pool Maintenance
Garage
2 car garage
Pets
Allowed
All facts and features
  • Flooring

    • Carpet

    • Tile

    Heating

    • Central

    Cooling

    • Central Air

    Appliances

    • Dishwasher

    • Disposal

    • Dryer

    • Electric Water Heater

    • Range

    • Washer

    Other interior features

    • Ceiling Fan(s)

    • High Ceilings

    • Kitchen/Family Room Combo

    • Open Floorplan

    • Primary Bedroom Main Floor

    • Thermostat

    Bedrooms and bathrooms

    • Bedrooms: 3

    • Full bathrooms: 2

  • Parking

    • Curb Parking

    • Driveway

    • Garage Door Opener

    • Ground Level

    Property

    • Levels: One

    • Exterior Features: Private Mailbox / Sidewalk / Sliding Doors

    Lot

    • Lot: 0.25 Acres

    Other Property Information

    • Parcel Number: 202226150500009700

    • Zoning: R-1

  • Type and style

    • Property Type: Residential

    • Property Sub Type: Single Family Residence

  • Utility

    • Cable Connected

    • Electricity Connected

    • Public

    • Sewer Connected

    • Street Lights

    • Underground Utilities

    • Water Connected

  • Other financial information

    • HOA: $133

    • HOA Frequency: Annually

    • Annual tax amount: $4,983

  • Source details

    • MLS ID: O6424595

    Other facts

    • Construction Materials: Block / Brick / Stucco

    • Foundation Details: Slab

    • Laundry Features: Inside / Laundry Room

    • Patio And Porch Features: Covered / Front Porch / Patio / Porch / Rear Porch / Screened

    • Window Features: Blinds

    • Direction Faces: South

    • Architectural Style: Ranch

    • Garage Spaces: 2

    • Attached Garage: Yes

    • Garage: Yes

    • Living Area: 1423

    • Water Source: Public

    • Subdivision Name: NORTH RIDGE PH 02

Private inquiry
Talk to the advisor on this listing.
Floor plans, HOA docs, off-market comparables, scheduling a private showing — one message, direct to the local specialist.

More like this

New
For Sale
$370,000
House
5 bds · 2 ba · 1,776 sqft
MINNEOLA, MINNEOLA
306 S DISSTON AVENUE
New
For Sale
$375,000
House
4 bds · 2 ba · 1,571 sqft
QUAIL VLY PH 04, MINNEOLA
717 LA COSTA STREET
New
For Sale
$429,000
House
3 bds · 2 ba · 2,344 sqft
LAKEVIEW POINTE, CLERMONT
780 LAKEVIEW POINTE DRIVE
New
For Sale
$380,000
Townhouse
3 bds · 2 ba · 1,833 sqft
HOLDEN RDG TWNHMS, CLERMONT
1927 HOLDEN RIDGE LANE
New
For Sale
$380,000
Townhouse
3 bds · 2 ba · 1,833 sqft
HOLDEN RDG TWNHMS SUB, CLERMONT
1926 HOLDEN RIDGE LANE
New
For Sale
$338,900
House
2 bds · 2 ba · 1,410 sqft
CLERMONT SUSSEX AT KINGS RIDGE LT 01 ORB 02, CLERMONT
4059 CAPLAND AVENUE
For Sale
$400,000
House
3 bds · 2 ba · 1,260 sqft
NORTH RIDGE PH 02, CLERMONT
1390 WILLOW CREST DRIVE
For Sale
$345,000
Townhouse
3 bds · 2 ba · 1,498 sqft
WATERBROOKE, CLERMONT
2997 ANGELONIA THORN WAY

Market around this address

Live counts in the same area.
View all

The multiple listing information is provided by the Stellar MLS from a copyrighted compilation of listings. The compilation of listings and each individual listing are ©2026-present Stellar MLS. All Rights Reserved. The information provided is for consumers' personal, noncommercial use and may not be used for any purpose other than to identify prospective properties consumers may be interested in purchasing. All properties are subject to prior sale or withdrawal. All information provided is deemed reliable but is not guaranteed accurate, and should be independently verified. Listing courtesy of: KELLER WILLIAMS WINTER PARK