Sell Your Home
Get a free home valuation
Contact
Tell us about your needs

155 FRANCIS DRIVE NE

House Active With Contract
$525,000

BTC: 6.48148148

ETH: 214.37321356

4 days
Waterfront
3 bds
2 ba
1,512 sqft

Overview

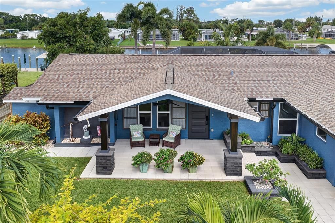
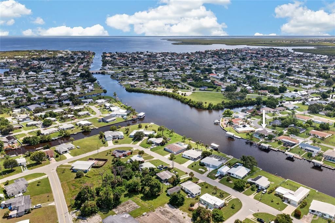
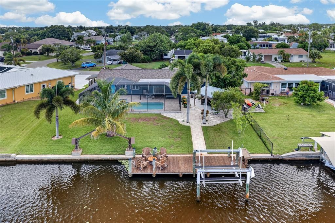
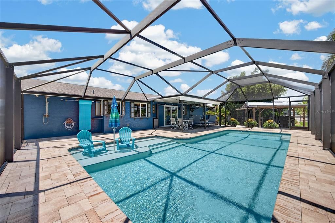
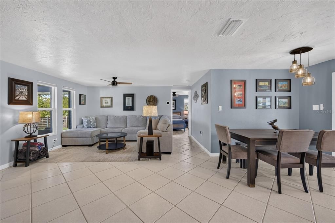
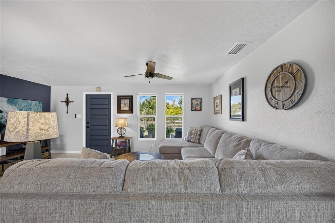
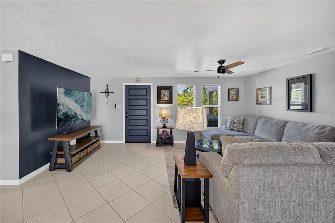
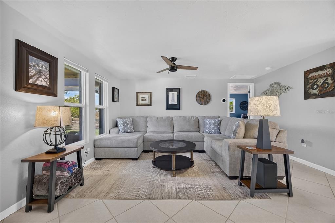
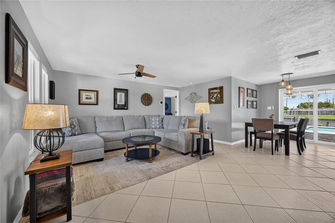
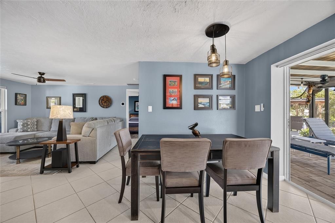
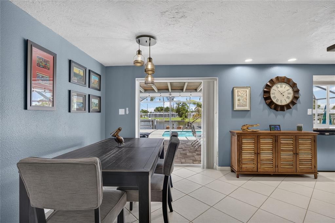
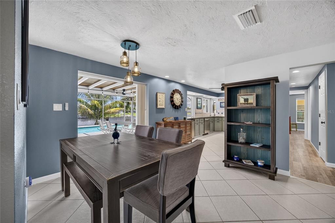
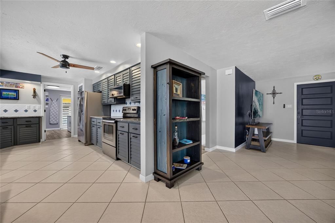
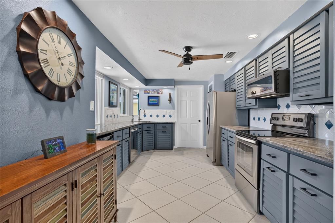
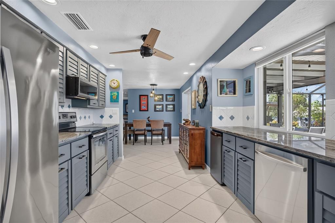
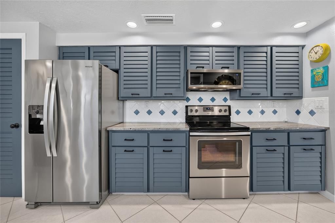
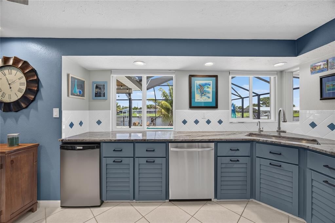
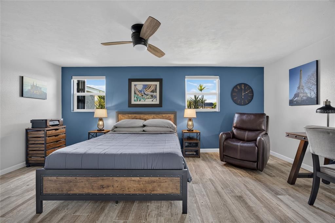
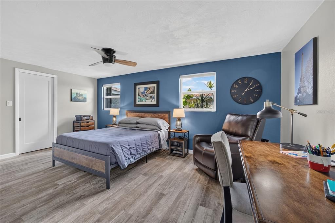
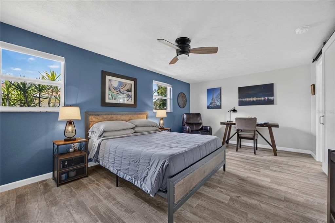
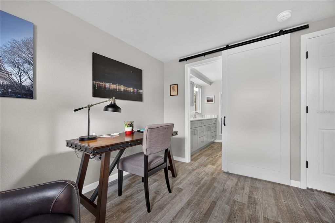
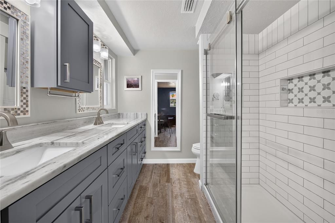
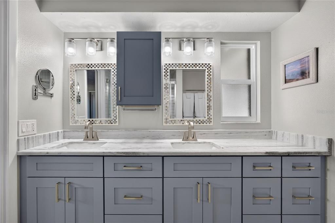
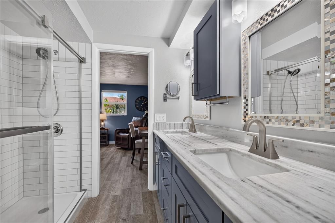
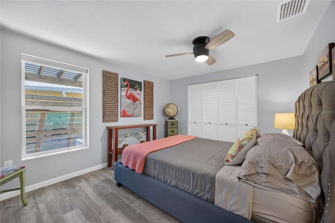
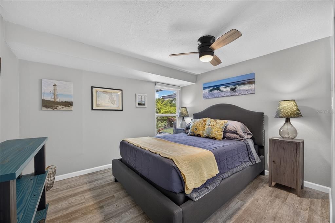
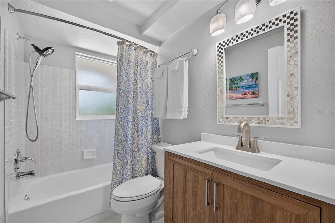
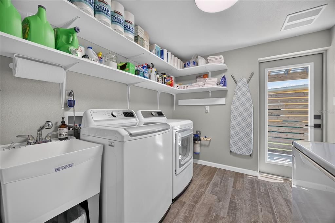
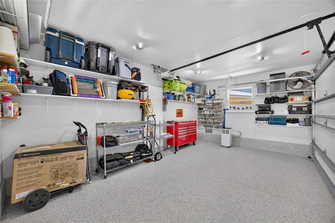
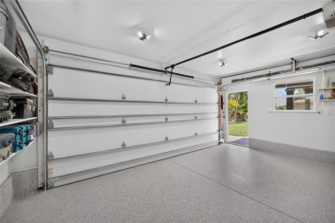
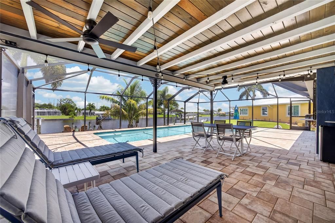
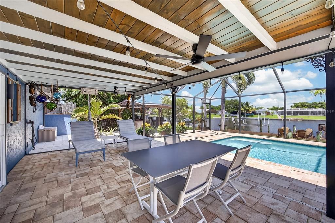
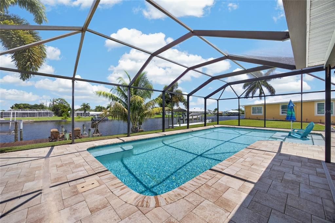
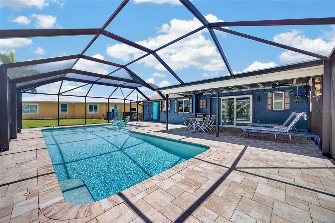
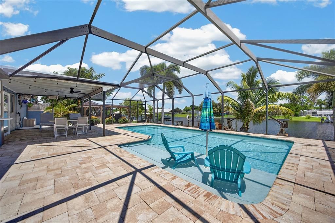
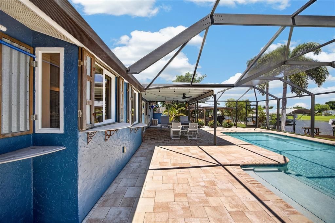
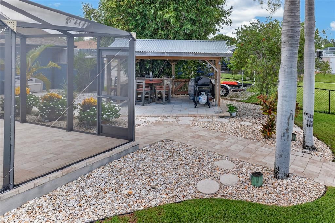
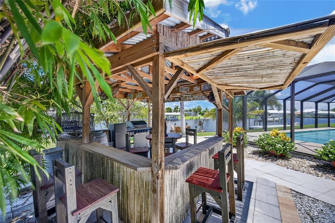
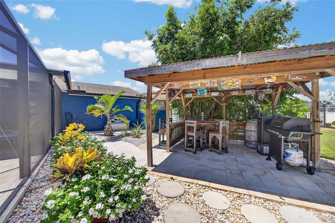
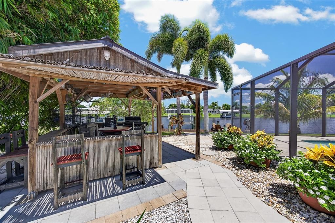
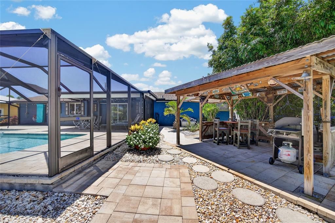
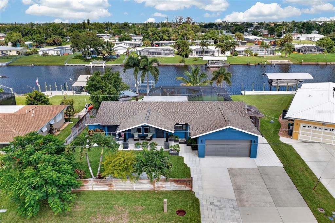
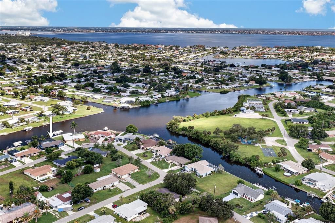
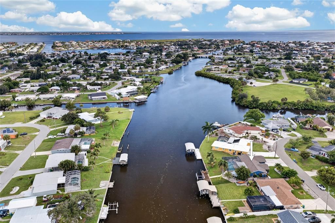
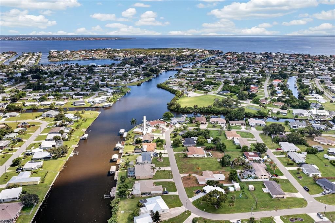
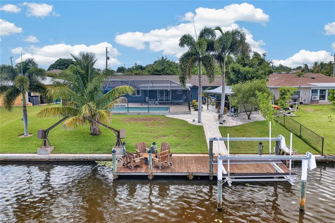
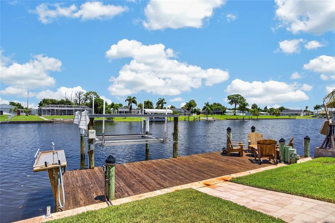
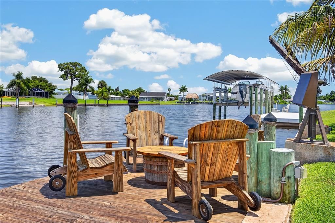
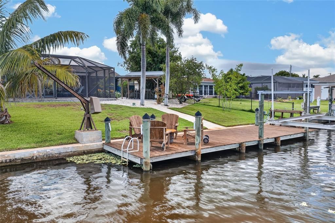
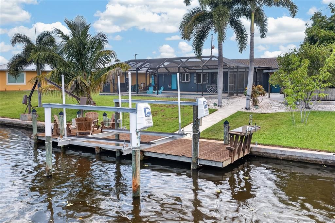
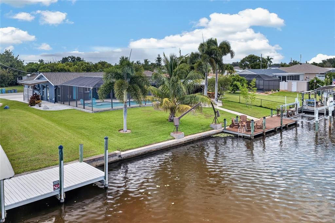
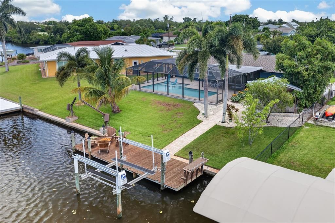
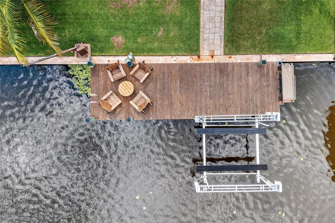
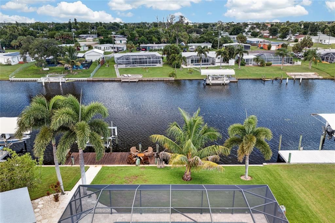
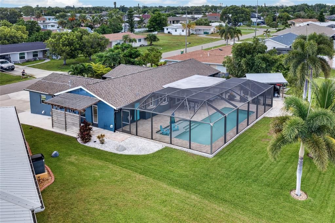
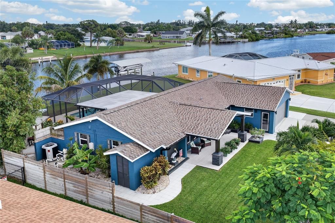
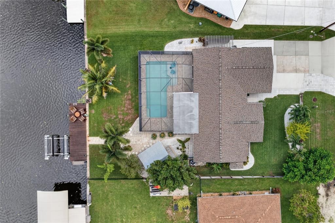
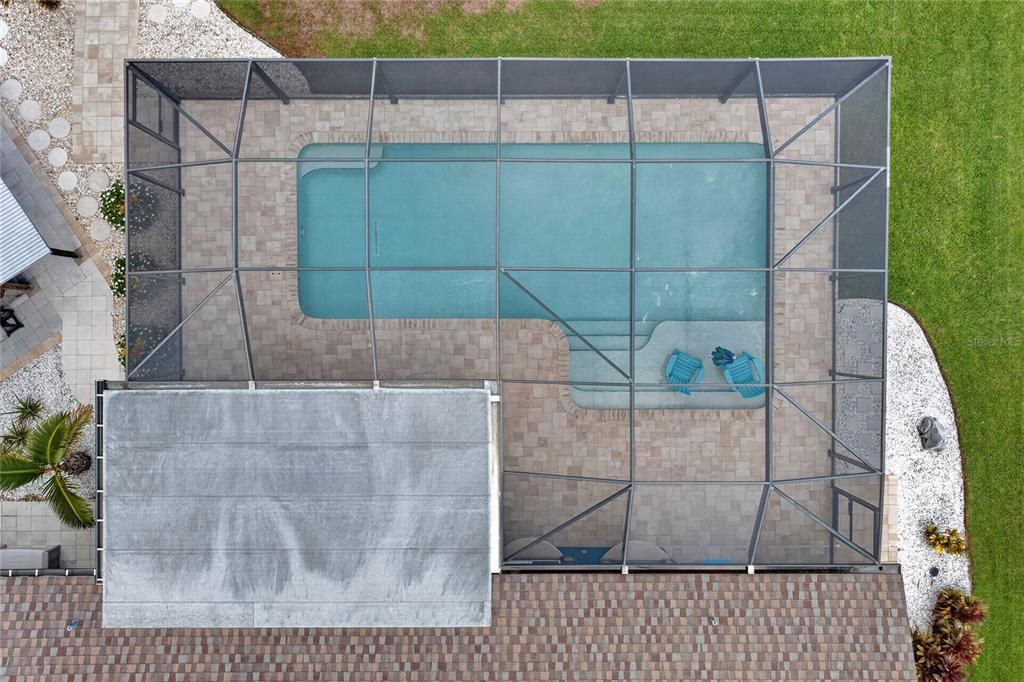
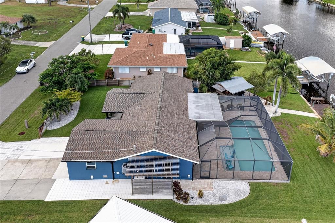
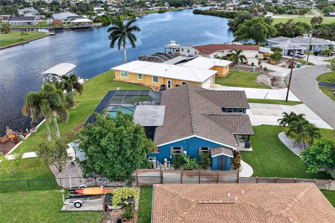
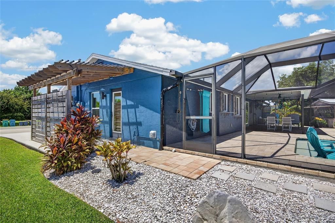
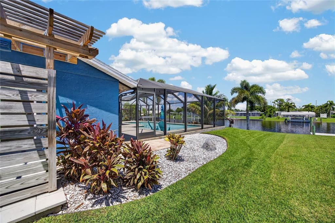
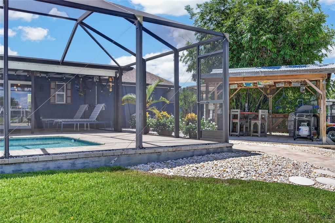
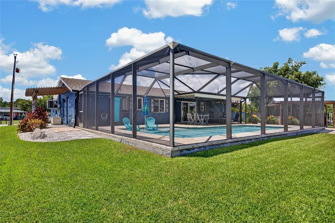
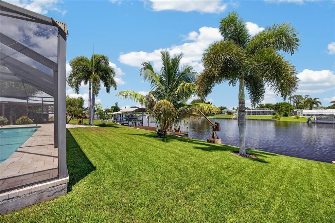
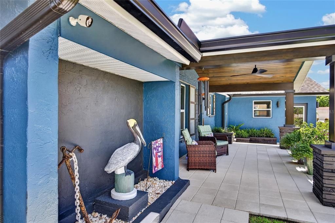
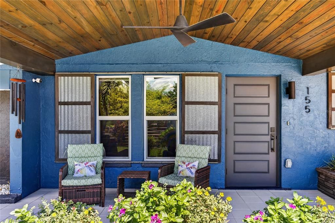
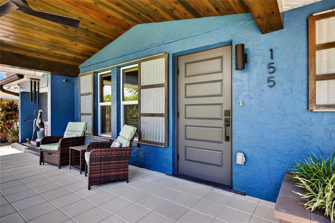
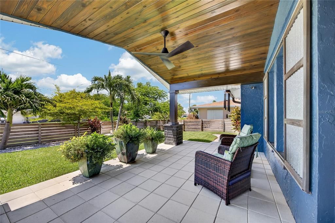
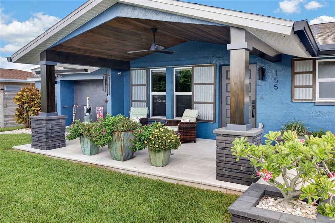
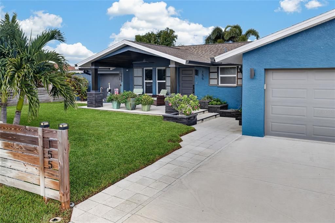
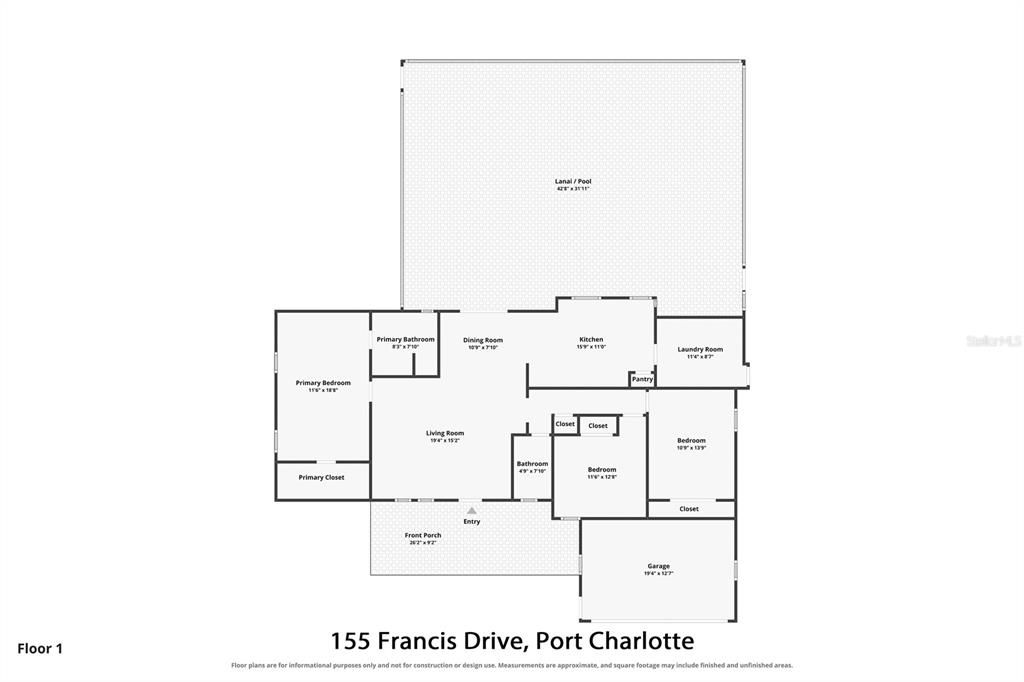
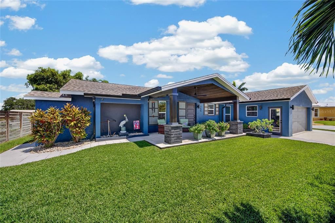
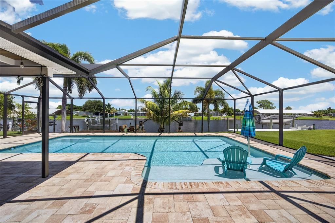
Under contract-accepting backup offers. WATERFRONT. POOL. DOCK. BOAT LIFT. EXTENSIVE UPDATES. This meticulously maintained 3-bedroom, 2-bathroom Port Charlotte home delivers the Florida lifestyle from the moment you arrive! Situated directly on the ELKCAM CANAL with boating access to the PEACE RIVER and CHARLOTTE HARBOR, you're approximately 10 MINUTES FROM OPEN WATER, with a BOAT LAUNCH WITHIN WALKING DISTANCE. This property combines an impressive waterfront setup, beautiful outdoor living spaces, thoughtful improvements and a wonderfully maintained interior. OUTSIDE IS WHERE THIS HOME TRULY SHINES. Boaters will appreciate the 35' DOCK and 7,000-LB BOAT LIFT, while the expansive screened lanai surrounds a HEATED AND COOLED SALTWATER POOL complete with a 6' X 14' SUN SHELF—creating an incredible setting for swimming, relaxing and entertaining. Beyond the pool area, a LARGE GAZEBO/OUTDOOR BAR provides yet another dedicated gathering space. Even the front of the home was designed to be enjoyed, with a spacious FRONT PORCH perfect for unwinding outdoors. Spray foam insulation added to the home in 2022 extends to the front porch area, helping maintain a more comfortable temperature while enjoying the space. Inside, the home feels bright, welcoming and exceptionally cared for. The LARGE KITCHEN offers abundant cabinetry and counter space, STAINLESS STEEL APPLIANCES, a generous PANTRY and an INSTANT HOT WATER FAUCET at the sink. A convenient PASS-THROUGH WINDOW connects the kitchen directly to the lanai and pool area, making it easy to serve drinks, snacks and meals while entertaining outdoors. The kitchen flows into the dining and living areas, creating an open, comfortable layout with easy access to the outdoor living spaces. The spacious PRIMARY SUITE features a LARGE WALK-IN CLOSET WITH BUILT-INS and an expansive en-suite bathroom complete with DUAL VANITIES and a walk-in shower. Two additional bedrooms and a full guest bathroom provide plenty of flexibility for family, guests or a home office. The LARGE LAUNDRY ROOM adds even more functionality with a convenient UTILITY SINK. A 2022 GARAGE REMODEL/CONVERSION thoughtfully expanded the home's finished interior space while retaining a portion of the former garage behind the existing garage door. This impressive, expertly finished and versatile remaining area is ideal for a HOME GYM, WORKSHOP, or STORAGE for tools, motorcycles, jet skis and other recreational equipment. INSULATION THROUGHOUT THE GARAGE ROOF and an INSULATED GARAGE DOOR further enhance the functionality of this unique space. THE ADDITIONAL HOME IMPROVEMENTS ARE JUST AS IMPRESSIVE: Roof completed 2019/2022, A/C (HEAT PUMP) AND DUCTWORK 2022, SPRAY FOAM INSULATION 2022, POOL HEAT AND COOLING PUMP 2025, GUTTERS 2025 and HOT WATER HEATER 2026. All glass openings have either IMPACT GLASS OR SHUTTERS, and the home is equipped with a GENERATOR HOOKUP for added preparedness. Additional features include a WHOLE-HOUSE CULLIGAN SEDIMENT AND CARBON WATER FILTERING SYSTEM and a DEEP WELL DEDICATED TO IRRIGATION, providing even more functionality to this already exceptionally well-equipped property. From mornings on the water to evenings gathered around the outdoor bar and pool, 155 Francis Drive NE is more than a beautifully maintained home—it's a COMPLETE FLORIDA WATERFRONT LIFESTYLE. With its extensive improvements, boating amenities, abundant entertaining space and unmistakable pride of ownership, this is a property that deserves to be seen in person.

Location

Details

Type:
Residential
Parking:
Driveway / Garage Door Opener / Other / Workshop in Garage
Year Built:
1979
Lot:
0.26 Acres
Heating:
Central / Electric
Price/sqft:
$347
Cooling:
Central Air
HOA:
No Data

Valuation

Our model vs. what's actually selling nearby.
Estimate
$289,450
$217K – $575K
Confidence Low
List vs. estimate
$235K above estimate
List $525,000 · +81.4%
Our model says this listing is priced above recent comparable activity. Room to negotiate.
Price per sq ft
$347
+63.7% vs. city median $212
Based on
10 MLS comparables
Median of recent comparable listings. Sold comps use closing price, active listings use list price.

Highlights

Annual tax
$3,873
2025
Pool
Gunite
View
Pool, Water
Waterfront
Canal - Saltwater
Garage
2 car garage
Pets
Allowed
All facts and features
  • Flooring

    • Ceramic Tile

    • Porcelain Tile

    Heating

    • Central

    • Electric

    Cooling

    • Central Air

    Appliances

    • Bar Fridge

    • Dishwasher

    • Disposal

    • Electric Water Heater

    • Microwave

    • Range

    • Refrigerator

    • Water Filtration System

    Other interior features

    • Ceiling Fan(s)

    • Living Room/Dining Room Combo

    • Open Floorplan

    • Primary Bedroom Main Floor

    • Split Bedroom

    • Stone Counters

    • Thermostat

    Bedrooms and bathrooms

    • Bedrooms: 3

    • Full bathrooms: 2

  • Parking

    • Driveway

    • Garage Door Opener

    • Other

    • Workshop in Garage

    Property

    • Levels: One

    • Pool Private: Yes

    • Exterior Features: Irrigation System / Lighting / Outdoor Shower / Private Mailbox / Rain Gutters / Sliding Doors / Storage

    Lot

    • Lot: 0.26 Acres

    Other Property Information

    • Parcel Number: 402227204005

    • Zoning: RSF3.5

  • Type and style

    • Property Type: Residential

    • Property Sub Type: Single Family Residence

  • Utility

    • Electricity Connected

    • Sewer Connected

    • Sprinkler Well

    • Water Connected

  • Other financial information

    • Annual tax amount: $3,873

  • Source details

    • MLS ID: C7529460

    Other facts

    • Construction Materials: Block / Stucco

    • Foundation Details: Slab

    • Laundry Features: Inside / Laundry Room

    • Patio And Porch Features: Covered / Front Porch

    • Pool Features: Gunite / Heated / In Ground / Lighting / Pool Alarm / Salt Water / Screen Enclosure

    • Window Features: Drapes / Shades

    • Direction Faces: Northwest

    • Other Structures: Gazebo / Shed(s)

    • Waterfront: Yes

    • Water Body Name: ELKCAM WATERWAY

    • Garage Spaces: 2

    • Attached Garage: Yes

    • Garage: Yes

    • Living Area: 1512

    • Water Source: Public

    • Subdivision Name: PORT CHARLOTTE SEC 006

Private inquiry
Talk to the advisor on this listing.
Floor plans, HOA docs, off-market comparables, scheduling a private showing — one message, direct to the local specialist.

More like this

New
Active With Contract
$550,000
House
3 bds · 2 ba · 2,225 sqft
PORT CHARLOTTE SEC 036, PORT CHARLOTTE
124 ROSELLE COURT
New
Active With Contract
$460,000
House
3 bds · 2 ba · 1,962 sqft
PORT CHARLOTTE SEC 020, PUNTA GORDA
2336 BRIARWOOD STREET
New
Active With Contract
$385,500
House
3 bds · 2 ba · 1,659 sqft
PORT CHARLOTTE SEC 027, PORT CHARLOTTE
1234 FLETCHER STREET
New
Active With Contract
$500,000
House
3 bds · 2 ba · 1,612 sqft
PORT CHARLOTTE SEC 010, PORT CHARLOTTE
441 W TARPON BOULEVARD NW
Active With Contract
$550,000
House
3 bds · 2 ba · 1,754 sqft
PORT CHARLOTTE SEC 020, PORT CHARLOTTE
2376 STAVER STREET
-$15K
Active With Contract
$374,000
House
3 bds · 2 ba · 2,077 sqft
PORT CHARLOTTE SUB SEC 8, PORT CHARLOTTE
19836 MIDWAY BOULEVARD
Active With Contract
$515,000
House
3 bds · 2 ba · 2,601 sqft
PORT CHARLOTTE SEC 20, PUNTA GORDA
2441 STAVER STREET
Active With Contract
$600,000
Commercial
0 room(s) · 1,364 sqft
HARBOR EXECUTIVE PARK, PORT CHARLOTTE
4195 ELECTRIC WAY

Market around this address

Live counts in the same area.
View all

The multiple listing information is provided by the Stellar MLS from a copyrighted compilation of listings. The compilation of listings and each individual listing are ©2026-present Stellar MLS. All Rights Reserved. The information provided is for consumers' personal, noncommercial use and may not be used for any purpose other than to identify prospective properties consumers may be interested in purchasing. All properties are subject to prior sale or withdrawal. All information provided is deemed reliable but is not guaranteed accurate, and should be independently verified. Listing courtesy of: GRANT TEAM REAL ESTATE, LLC