Sell Your Home
Get a free home valuation
Contact
Tell us about your needs
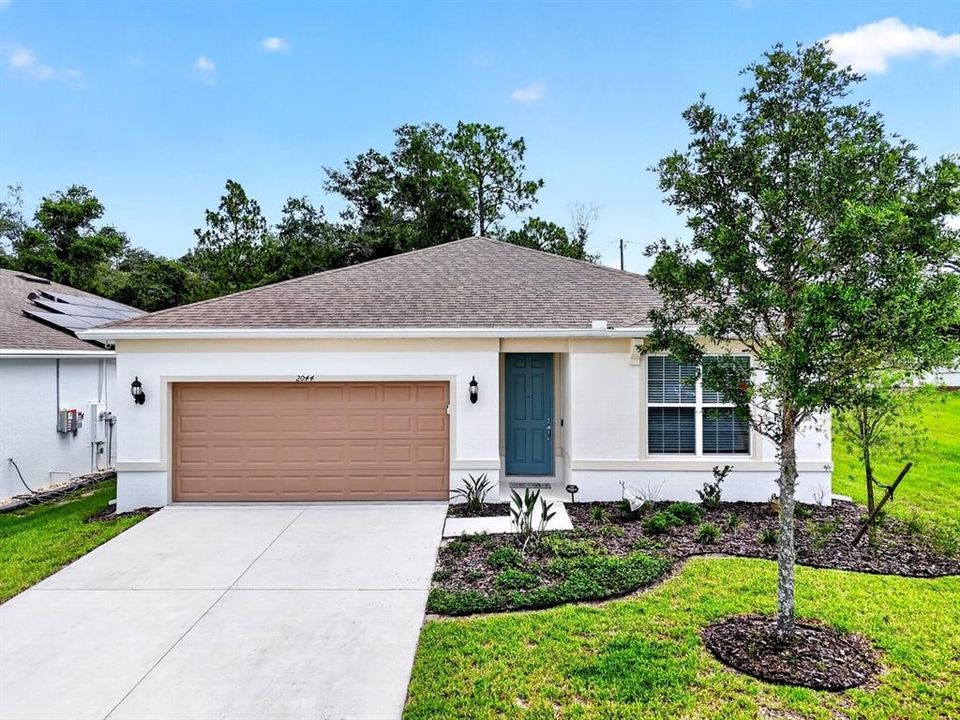
2044 CANOPY TERRACE BOULEVARD

House For Sale
$379,000

BTC: 6.00158353

ETH: 237.66374656

3 days
4 bds
2 ba
1,844 sqft

Overview

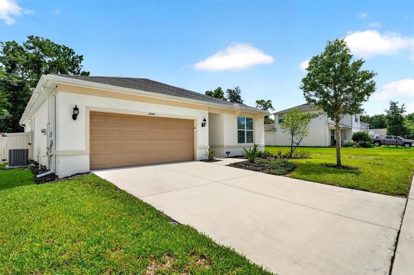
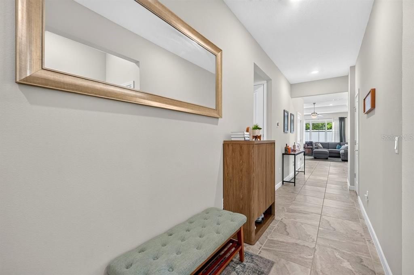
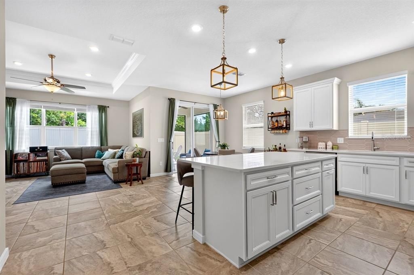
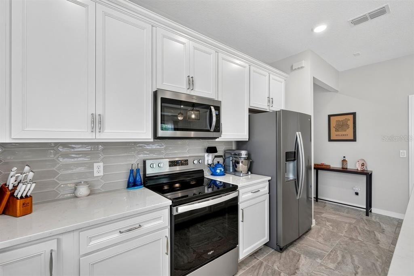
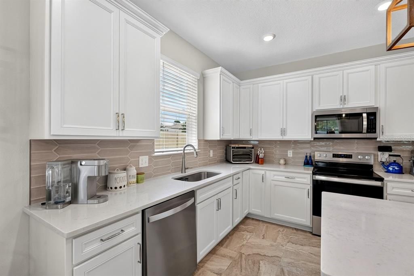
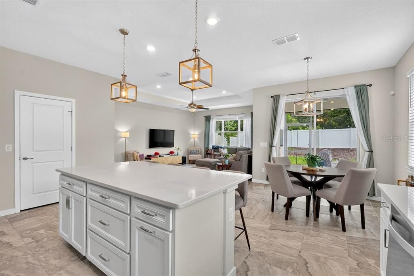
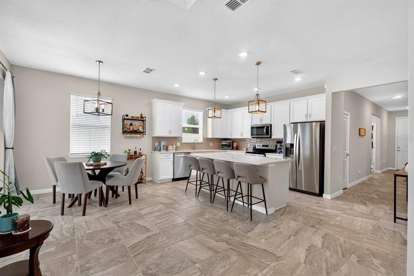
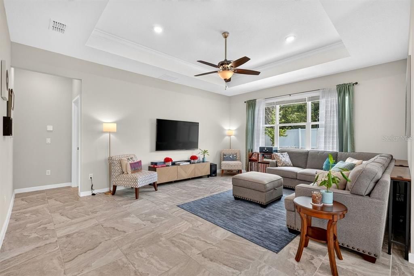
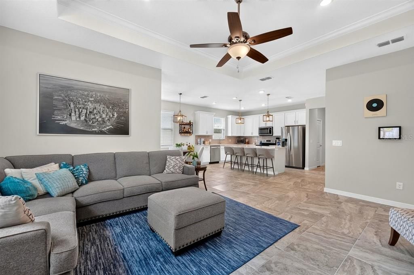
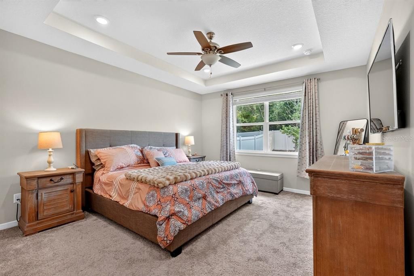
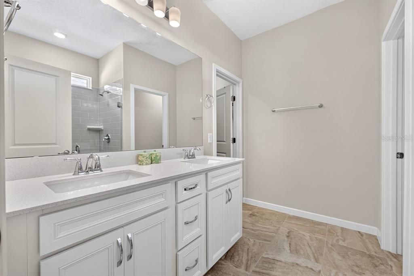
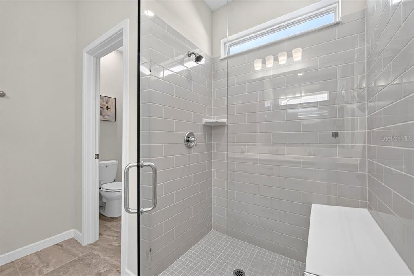
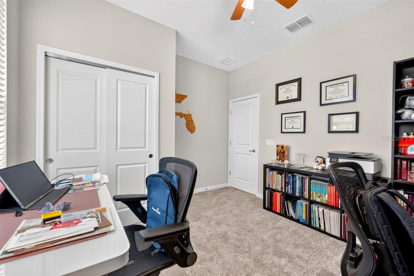
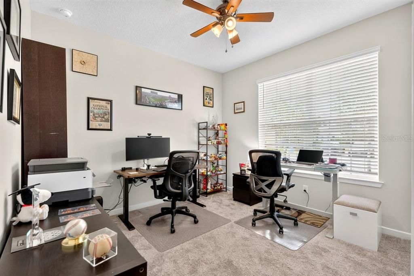
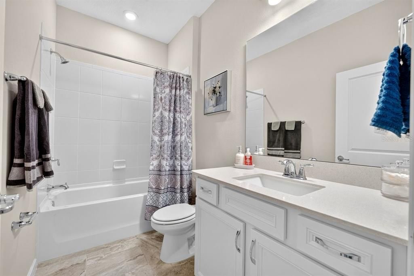
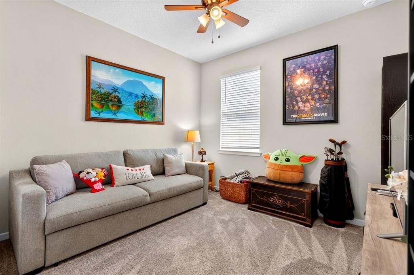
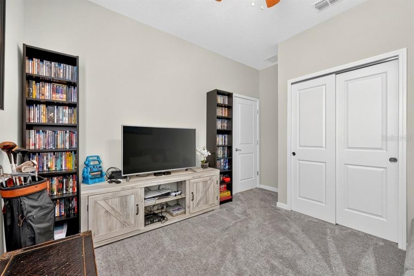
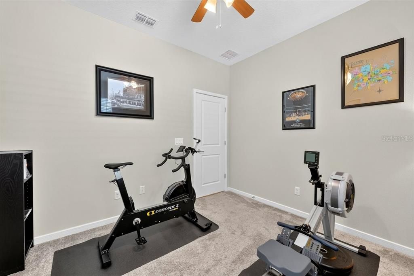
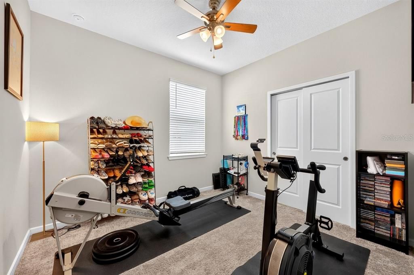
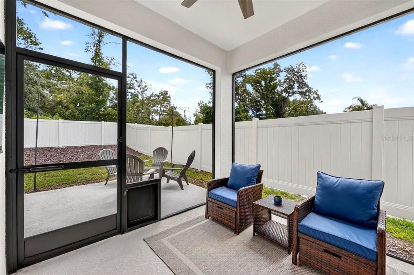
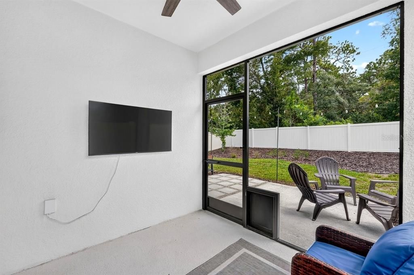
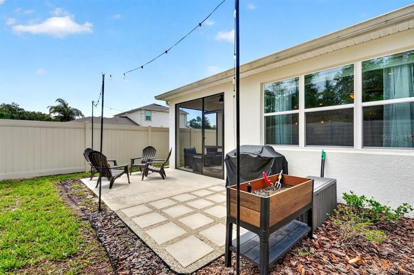
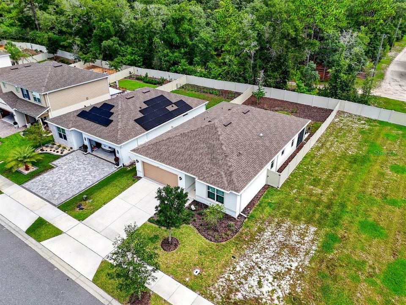
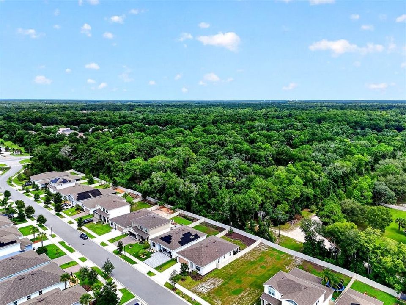
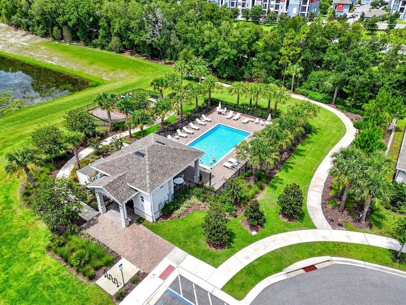
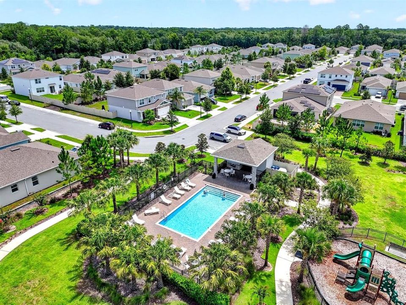
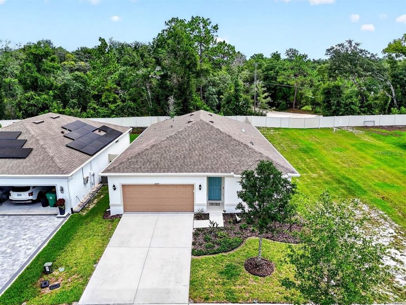
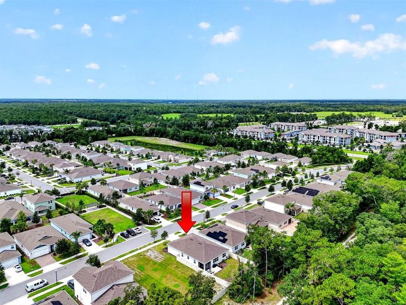
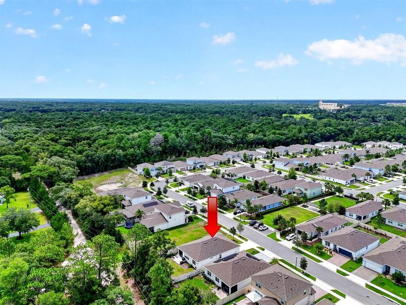
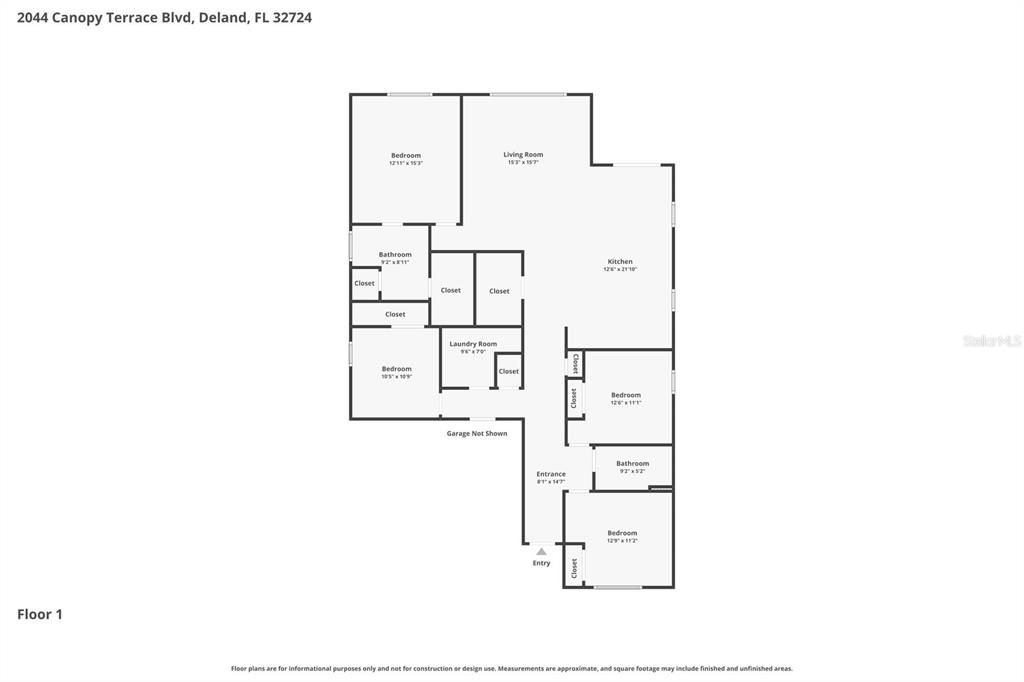
Experience refined Florida living at 2044 Canopy Terrace, an exceptional 4-bedroom, 2-bathroom residence crafted by award-winning Pulte Homes and nestled within one of DeLand's most desirable communities. Thoughtfully designed with timeless elegance and modern comfort in mind, this stunning home offers the perfect balance of sophistication and functionality. Step inside to an expansive floor plan where natural light fills the spacious living and dining areas, creating an inviting atmosphere for both everyday living and effortless entertaining. The gourmet kitchen is a true showpiece, featuring beautiful Quartz countertops, a stylish designer backsplash, premium soft-close cabinetry, abundant prep space, and a seamless flow into the heart of the home. Elegant tray ceilings add architectural character and an elevated sense of luxury. The spacious owner's suite offers a private retreat, while three additional bedrooms provide flexibility for family, guests, or a home office. Perfectly situated on a premium homesite, this property enjoys exceptional privacy with no neighboring home on one side and no rear neighbors, creating a peaceful outdoor setting rarely found. Residents also enjoy access to the community pool, offering the perfect place to relax and unwind. Ideally located just minutes from historic downtown DeLand, shopping, dining, scenic state parks, and Florida's beautiful beaches, this remarkable home combines quality craftsmanship, designer finishes, and an outstanding location. Don't miss this opportunity to own a home that offers luxury, privacy, and the very best of Florida living.

Location

Details

Type:
Residential
Parking:
Driveway / On Street
Year Built:
2023
Lot:
0.14 Acres
Heating:
Central
Price/sqft:
$206
Cooling:
Central Air
HOA:
$158

Valuation

Our model vs. what's actually selling nearby.
Estimate
$370,010
$277K – $405K
Confidence Low
List vs. estimate
$8K above estimate
List $379,000 · +2.4%
Our model says this listing is priced above recent comparable activity. Room to negotiate.
Price per sq ft
$205
-3.5% vs. city median $212
Based on
184 MLS comparables
Median of recent comparable listings. Sold comps use closing price, active listings use list price.

Highlights

Annual tax
$2,538
2025
HOA
$158/mo
Cable TV, Community Pool, Internet
Garage
2 car garage
Pets
Allowed
All facts and features
  • Flooring

    • Tile

    Heating

    • Central

    Cooling

    • Central Air

    Appliances

    • Dishwasher

    • Disposal

    • Microwave

    • Range

    • Refrigerator

    Other interior features

    • Ceiling Fan(s)

    • Eating Space In Kitchen

    • High Ceilings

    • Kitchen/Family Room Combo

    • Solid Surface Counters

    • Solid Wood Cabinets

    • Thermostat

    • Tray Ceiling(s)

    • Walk-In Closet(s)

    • Window Treatments

    Bedrooms and bathrooms

    • Bedrooms: 4

    • Full bathrooms: 2

  • Parking

    • Driveway

    • On Street

    Property

    • Levels: One

    • Exterior Features: Sidewalk

    Lot

    • Lot: 0.14 Acres

    Other Property Information

    • Parcel Number: 810610000110

    • Zoning: RESI

  • Type and style

    • Property Type: Residential

    • Property Sub Type: Single Family Residence

  • Utility

    • Cable Connected

    • Electricity Connected

    • Public

    • Sewer Connected

    • Water Connected

  • Other financial information

    • HOA: $158

    • HOA Frequency: Monthly

    • Annual tax amount: $2,538

  • Source details

    • MLS ID: O6423924

    Other facts

    • Construction Materials: Block / Concrete / Stucco

    • Foundation Details: Slab

    • Laundry Features: Electric Dryer Hookup / Laundry Room / Washer Hookup

    • Patio And Porch Features: Enclosed / Front Porch / Patio / Rear Porch / Screened

    • Window Features: Blinds

    • Direction Faces: East

    • Architectural Style: Ranch

    • Garage Spaces: 2

    • Attached Garage: Yes

    • Garage: Yes

    • Living Area: 1844

    • Water Source: Public

    • Subdivision Name: CANOPY TERRACE

Private inquiry
Talk to the advisor on this listing.
Floor plans, HOA docs, off-market comparables, scheduling a private showing — one message, direct to the local specialist.

More like this

For Sale
$365,000
House
3 bds · 2 ba · 1,598 sqft
ORANGE CITY, ORANGE CITY
379 S ORANGE AVENUE
For Sale
$359,900
House
3 bds · 2 ba · 1,788 sqft
BENTLEY GREEN, DELAND
2358 KENNINGTON COVE
New
For Sale
$330,000
House
3 bds · 2 ba · 1,452 sqft
DELTONA LAKES UNIT 39, DELTONA
3018 BONKIRK DRIVE
New
For Sale
$379,000
House
3 bds · 2 ba · 2,029 sqft
SADDLEBROOK, DELAND
740 PREAKNESS CIRCLE
New
For Sale
$310,000
House
3 bds · 2 ba · 1,516 sqft
VICTORIA OAKS PH A, DELAND
334 CHARLES DRIVE
New
For Sale
$355,000
House
2 bds · 2 ba · 1,689 sqft
VICTORIA PARK NORTHEAST INCREMENT, DELAND
401 HERON POINT WAY
New
For Sale
$399,000
House
3 bds · 2 ba · 1,780 sqft
DELTONA WOODS UNIT 02, DELTONA
2824 SUNSET RIDGE ST
New
For Sale
$420,000
House
3 bds · 2 ba · 1,842 sqft
DELTONA WOODS UNIT 02, DELTONA
3050 MOUNTEL AVENUE

Market around this address

Live counts in the same area.
View all

The multiple listing information is provided by the Stellar MLS from a copyrighted compilation of listings. The compilation of listings and each individual listing are ©2026-present Stellar MLS. All Rights Reserved. The information provided is for consumers' personal, noncommercial use and may not be used for any purpose other than to identify prospective properties consumers may be interested in purchasing. All properties are subject to prior sale or withdrawal. All information provided is deemed reliable but is not guaranteed accurate, and should be independently verified. Listing courtesy of: OCEANS LUXURY REALTY FULL SVC