Sell Your Home
Get a free home valuation
Contact
Tell us about your needs

209 E AMELIA STREET

House Active With Contract
$1,049,000

BTC: 16.32684825

ETH: 551.33919186

9 days
4 bds
3 ba
2,634 sqft

Overview

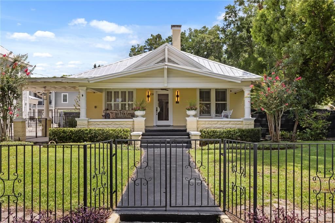
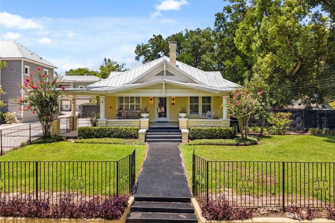
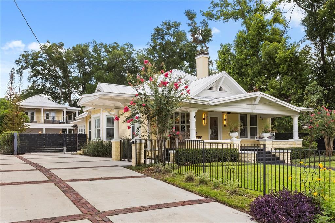
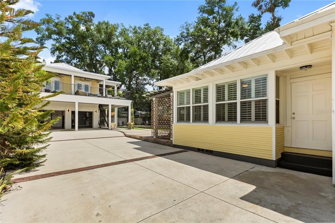
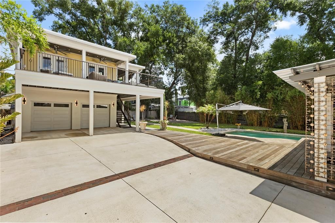
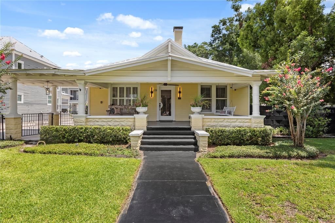
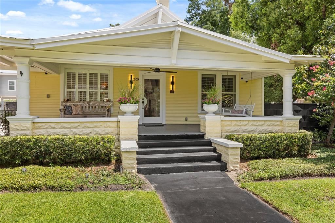
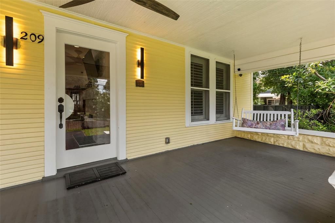
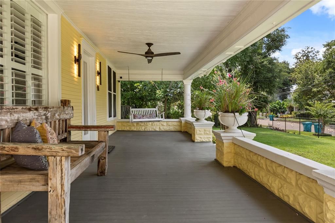
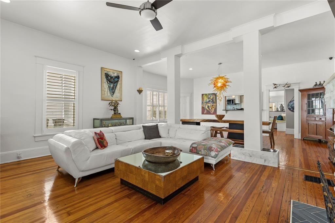
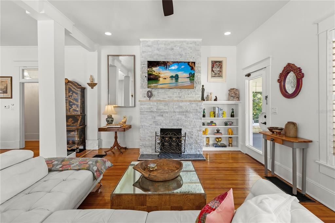
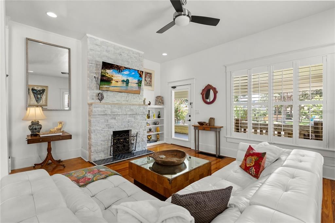
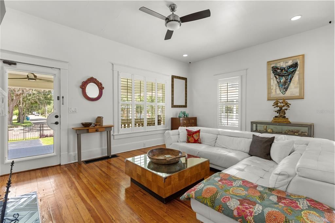
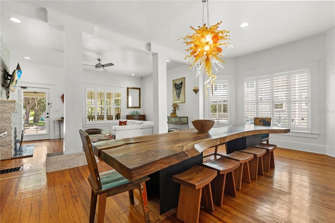
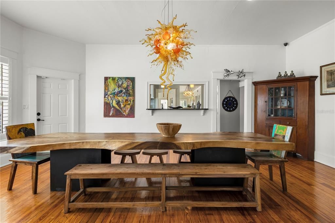
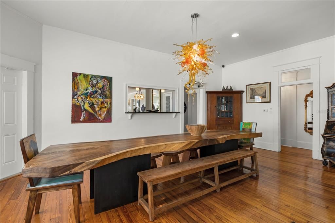
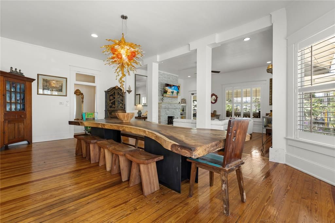
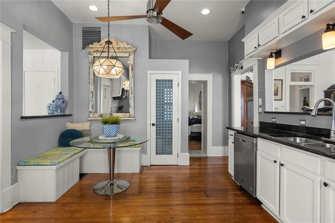
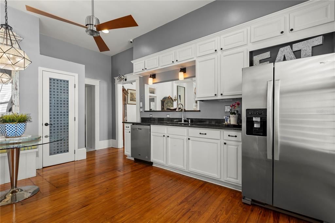
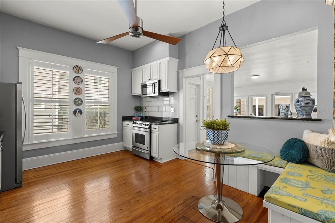
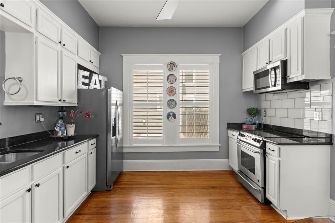
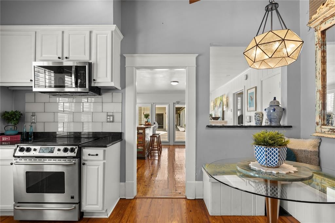
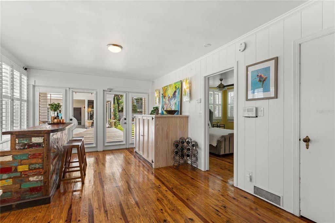
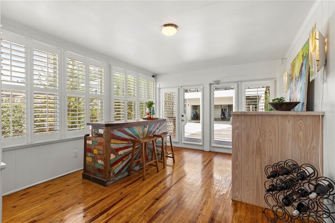
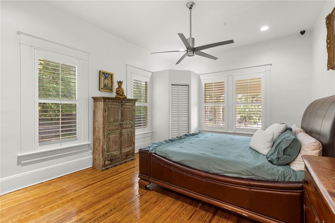
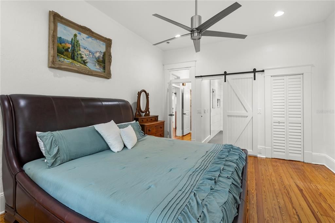
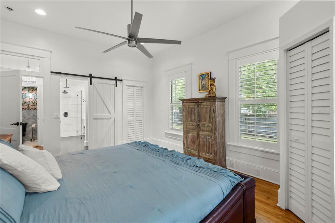
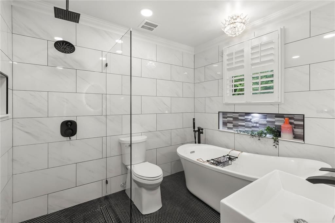
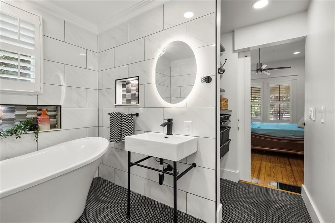
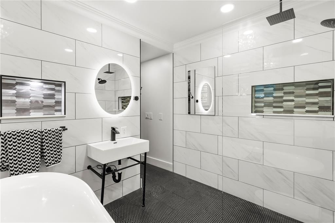
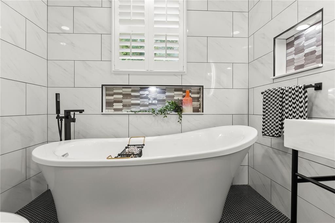
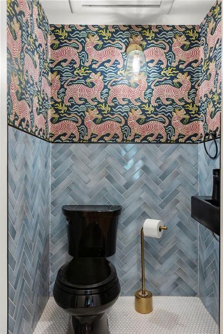
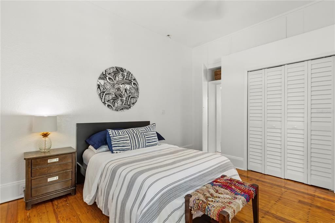
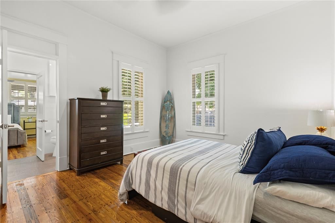
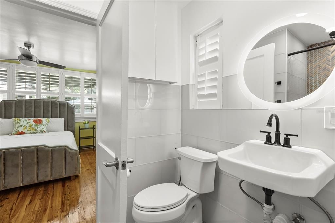
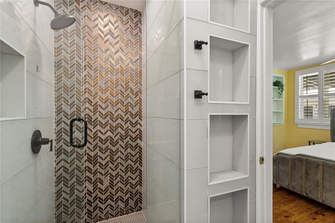
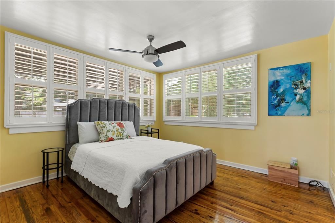
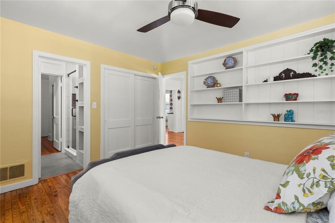
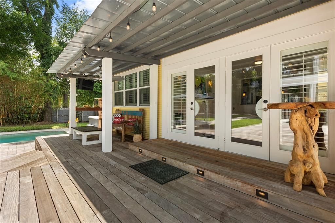
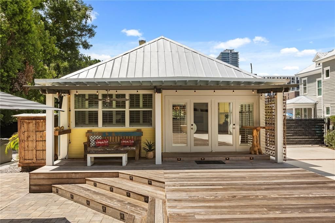
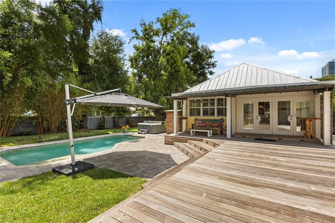
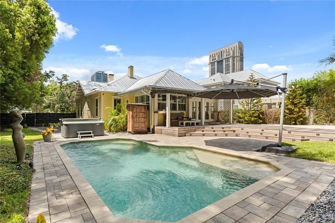
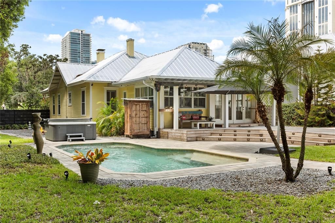
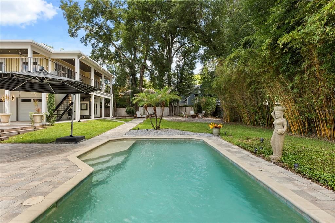
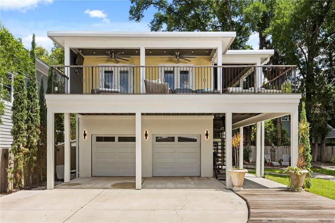
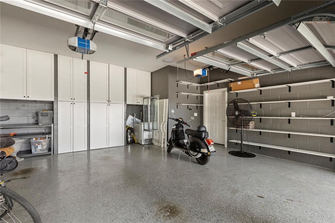
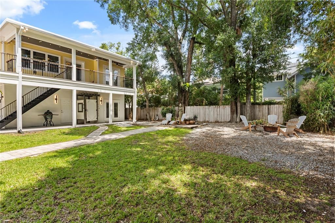
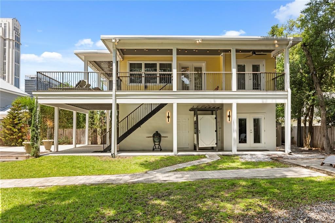
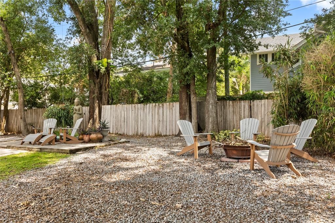
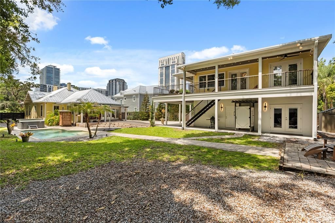
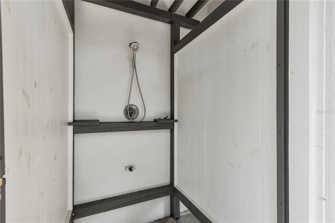
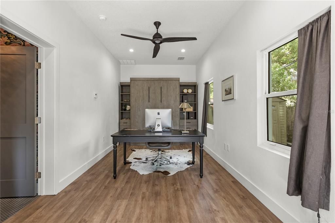
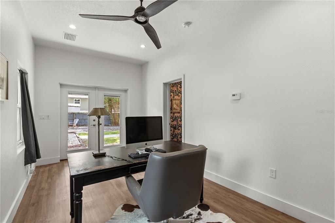
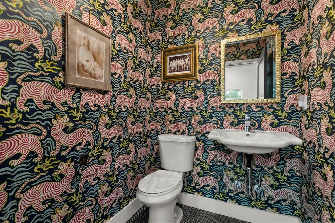
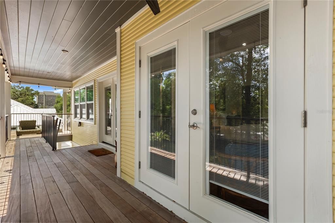
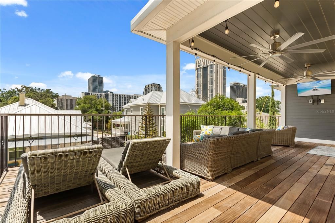
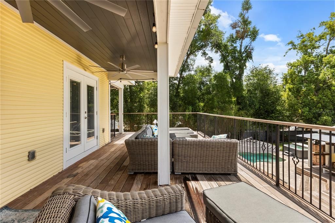
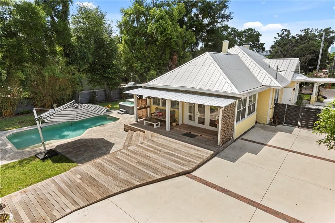
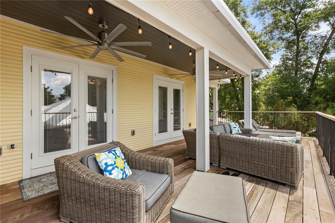
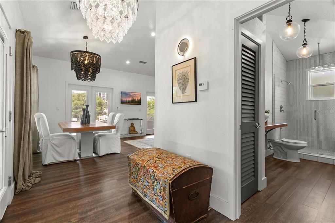
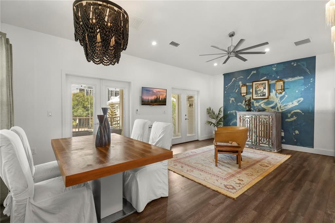
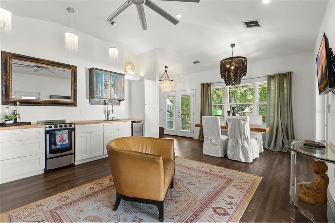
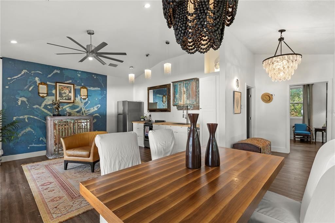
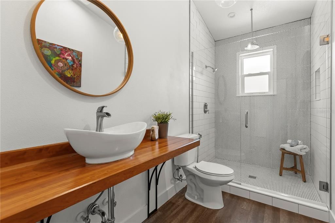
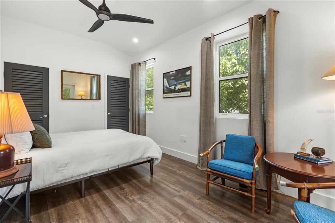
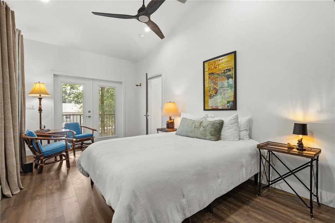
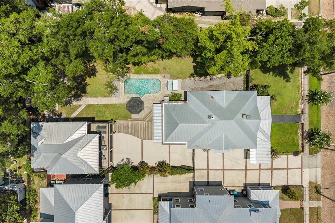
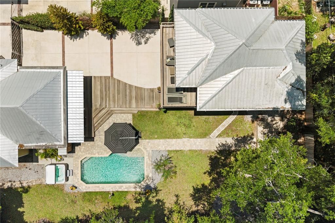
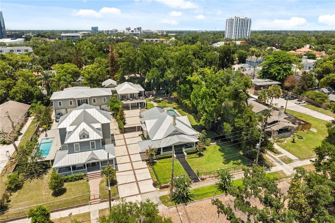
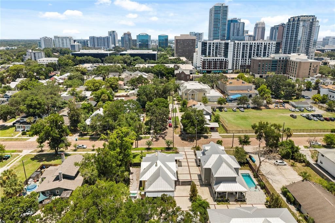
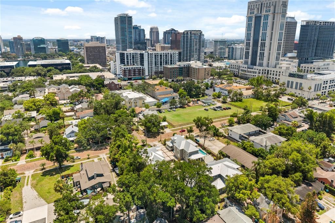
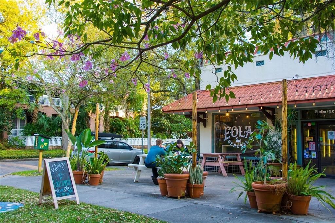
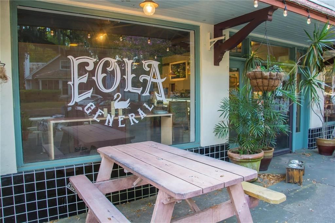
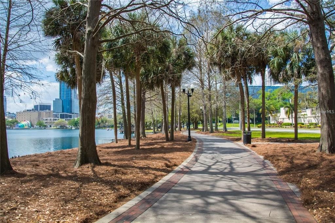
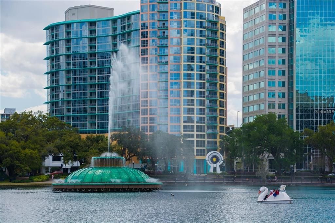
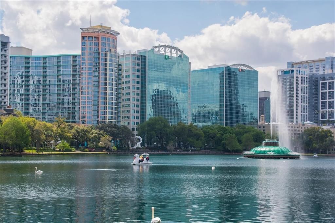
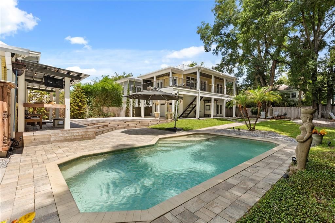
Under contract-accepting backup offers. *The seller has received multiple offers on the property and is requesting that all highest and best offers be submitted by 12:00 p.m. Thursday, July 23.* Located in one of Downtown Orlando's most beloved historic neighborhoods, this Lake Eola Heights property offers something increasingly rare: space, character, and a lifestyle that truly has it all. Set on nearly half an acre, just a short walk from Lake Eola Park, neighborhood restaurants, coffee shops, and local favorites, the location alone is exceptional. But it's the property itself that makes this home truly unforgettable. As you arrive, an elegant wrought-iron gate and mature landscaping create a memorable first impression, while the inviting front porch stretches across the length of the home, offering the perfect place to relax and enjoy the neighborhood. Step inside the 1,934 sq ft, three-bedroom, two-bath main residence, where soaring ceilings, rich hardwood flooring, timeless architectural details, and an open, light-filled floor plan create a home that feels both warm and sophisticated. At the heart of the home, the kitchen features stainless steel appliances, granite countertops, and a breakfast nook with built-in bench seating, opening seamlessly to the spacious living and dining areas for effortless everyday living and entertaining. The primary suite offers two closets and a beautifully renovated ensuite with a soaking garden tub and glass-enclosed shower. Guests will appreciate the updated powder room, while two spacious secondary bedrooms are connected by a beautifully appointed Jack-and-Jill bathroom. Just beyond the bonus room, the home opens to the kind of backyard that's nearly impossible to find in Downtown Orlando. A stunning Ipe wood deck with built-in lighting steps down to a paver patio, where the saltwater pool and hot tub create the perfect setting for entertaining or unwinding after a long day. Beyond the patio, the fully fenced yard offers space to play, garden, gather, or simply enjoy the peaceful surroundings. An outdoor shower adds everyday convenience after a swim or an afternoon spent gardening, while views of the Downtown Orlando skyline provide a spectacular backdrop. Just beyond the pool, the detached two-car garage, completed in 2020, offers epoxy flooring, generous storage, and a separate flex room (approximately 200 sq ft) with a Murphy bed and half bath, making it ideal as a private office, home gym, studio, or guest retreat. Above, the fully renovated one-bedroom, one-bath guest house (approximately 500 sq ft) features vaulted ceilings, a kitchenette, dining area, sitting room, full bath, and a deck overlooking the backyard. Whether you're hosting extended family, welcoming long-term guests, or exploring income potential, this versatile space adapts to your lifestyle. Additional highlights include a gated entrance, a concrete and brick paver driveway with an electric gate, and a metal roof on both the main house and guest house installed in 2020. The main house also features a large basement for additional storage. A beautifully updated main residence, a resort-style backyard with a pool and hot tub on nearly half an acre, and a detached two-car garage with a private one-bedroom guest house and separate flex space, all within walking distance of everything that makes Downtown Orlando one of the city's most desirable places to live. Schedule your private showing today and experience it for yourself!

Location

Details

Type:
Residential
Parking:
Covered / Driveway / Garage Door Opener / Guest
Year Built:
1917
Lot:
0.43 Acres
Heating:
Central
Price/sqft:
$398
Cooling:
Central Air
HOA:
No Data

Highlights

Annual tax
$12,150
2025
Pool
In Ground
View
City, Pool
Garage
2 car garage
Furnished
Negotiable
All facts and features
  • Flooring

    • Ceramic Tile

    • Hardwood

    Heating

    • Central

    Cooling

    • Central Air

    Appliances

    • Dishwasher

    • Dryer

    • Microwave

    • Range

    • Refrigerator

    • Washer

    Other interior features

    • Ceiling Fan(s)

    • Eating Space In Kitchen

    • High Ceilings

    • Living Room/Dining Room Combo

    • Open Floorplan

    • Primary Bedroom Main Floor

    • Vaulted Ceiling(s)

    Bedrooms and bathrooms

    • Bedrooms: 4

    • Bathrooms: 2

    • Full bathrooms: 3

  • Parking

    • Covered

    • Driveway

    • Garage Door Opener

    • Guest

    Property

    • Levels: One

    • Pool Private: Yes

    • Exterior Features: Balcony / Irrigation System / Lighting / Outdoor Shower / Private Mailbox / Rain Gutters / Storage

    Lot

    • Lot: 0.43 Acres

    Other Property Information

    • Parcel Number: 252229000000033

    • Zoning: R-2B/T

  • Type and style

    • Property Type: Residential

    • Property Sub Type: Single Family Residence

  • Utility

    • BB/HS Internet Available

    • Cable Available

    • Electricity Available

    • Public

    • Sewer Connected

    • Sprinkler Meter

    • Water Connected

  • Other financial information

    • Annual tax amount: $12,150

  • Source details

    • MLS ID: O6419813

    Other facts

    • Construction Materials: Wood Frame / Wood Siding

    • Foundation Details: Basement / Crawlspace

    • Fireplace Features: Living Room / Wood Burning

    • Laundry Features: Inside

    • Lot Features: Historic District / City Lot / Landscaped / Near Public Transit / Oversized Lot / Sidewalk

    • Patio And Porch Features: Covered / Deck / Front Porch / Porch / Rear Porch / Wrap Around

    • Pool Features: In Ground

    • Window Features: Blinds

    • Direction Faces: South

    • Other Structures: Guest House / Shed(s)

    • Fireplace: Yes

    • Garage Spaces: 2

    • Garage: Yes

    • Living Area: 2634

    • Water Source: Public

    • Lot Size Dimensions: 200 x 93

    • Subdivision Name: HIGHLAND PARK ADDITION

Private inquiry
Talk to the advisor on this listing.
Floor plans, HOA docs, off-market comparables, scheduling a private showing — one message, direct to the local specialist.

More like this

Active With Contract
$875,000
House
3 bds · 2 ba · 1,560 sqft
BEVERLY SHORES, ORLANDO
1224 NOTTINGHAM STREET
Active With Contract
$975,000
House
4 bds · 3 ba · 3,027 sqft
UNIVERSITY HEIGHTS, ORLANDO
1120 ARTHUR STREET
New
Active With Contract
$798,500
House
3 bds · 2 ba · 2,110 sqft
BEL AIR SHORES SECOND ADD, ORLANDO
1613 BIMINI DRIVE
New
Active With Contract
$1,295,000
House
3 bds · 2 ba · 2,366 sqft
BEVERLY SHORES, ORLANDO
1216 CHICHESTER STREET
New
Active With Contract
$1,139,000
Multi-family
12 bds · 5,766 sqft
CLOVER HEIGHTS, ORLANDO
2407 NEWBERRY STREET UNIT 6
New
Active With Contract
$1,279,000
House
4 bds · 3 ba · 2,828 sqft
LANCASTER HEIGHTS, ORLANDO
442 WOODLAND STREET
New
Active With Contract
$1,250,000
House
4 bds · 3 ba · 2,715 sqft
WOODS & STEVENS SUB, ORLANDO
721 GOLFVIEW STREET
-$50K
Active With Contract
$750,000
House
3 bds · 2 ba · 2,154 sqft
ROSEMERE SEC 02, ORLANDO
21 E YALE STREET

Market around this address

Live counts in the same area.
View all

The multiple listing information is provided by the Stellar MLS from a copyrighted compilation of listings. The compilation of listings and each individual listing are ©2026-present Stellar MLS. All Rights Reserved. The information provided is for consumers' personal, noncommercial use and may not be used for any purpose other than to identify prospective properties consumers may be interested in purchasing. All properties are subject to prior sale or withdrawal. All information provided is deemed reliable but is not guaranteed accurate, and should be independently verified. Listing courtesy of: MAINFRAME REAL ESTATE