Sell Your Home
Get a free home valuation
Contact
Tell us about your needs

721 GOLFVIEW STREET

House Active With Contract
$1,250,000

BTC: 19.45525292

ETH: 656.98187781

7 days
4 bds
3 ba
2,715 sqft

Overview

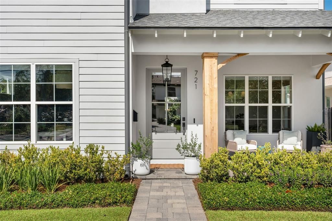
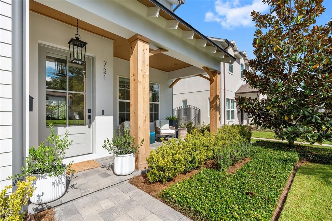
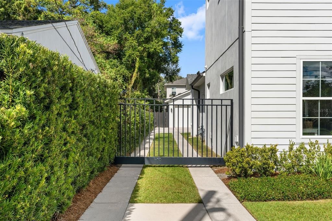
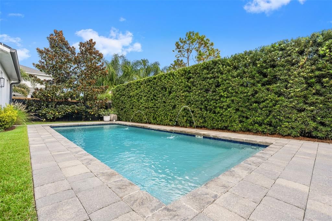
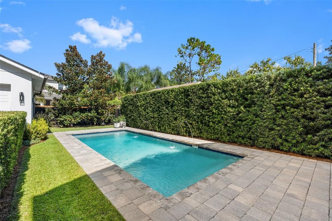
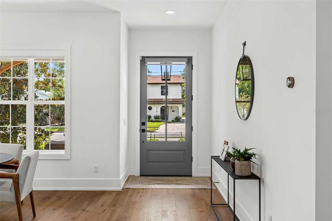
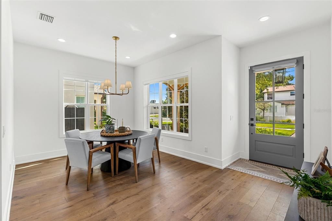
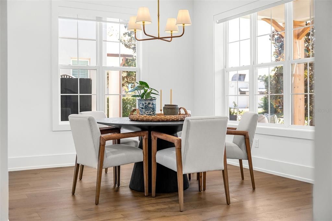
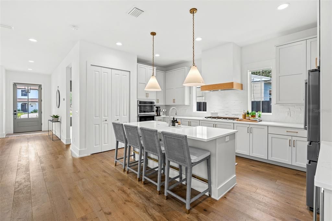
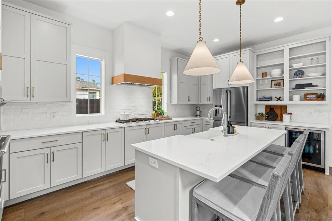
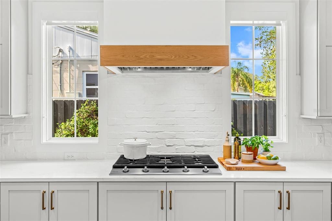
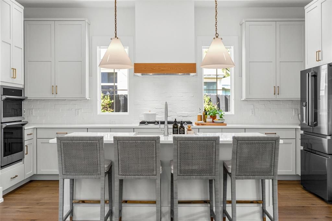
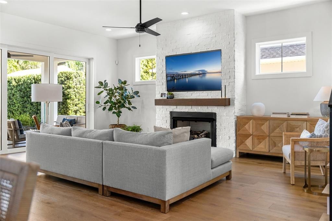
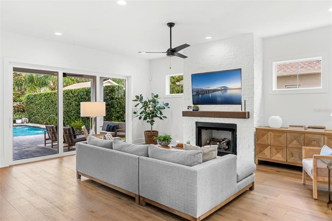
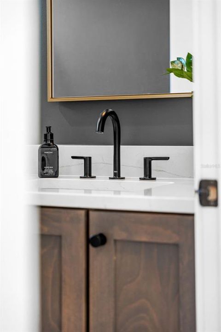
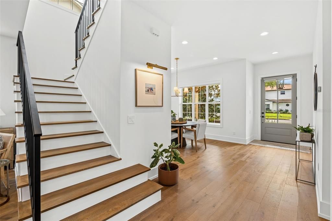
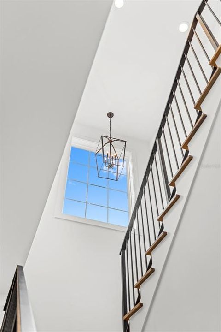
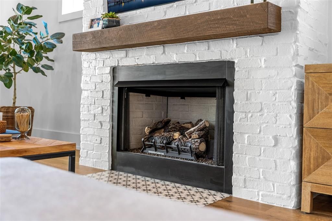
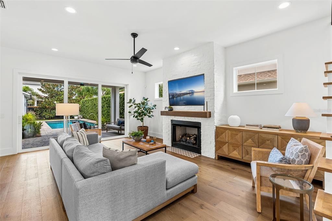
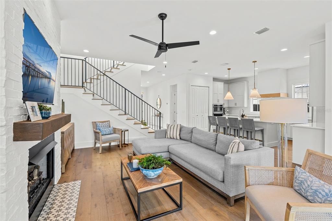
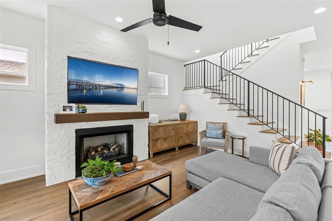
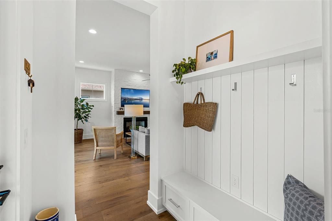
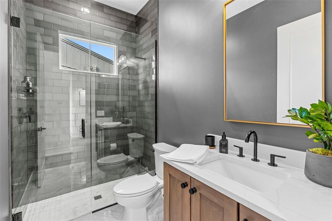
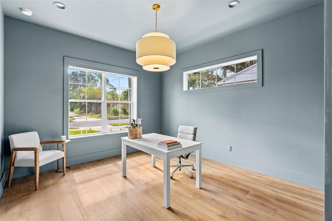
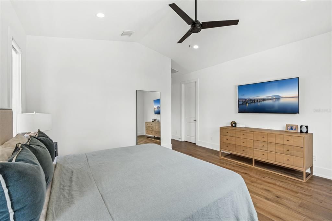
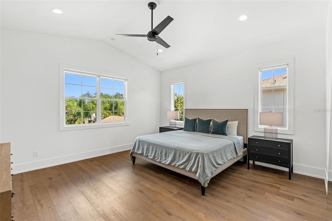
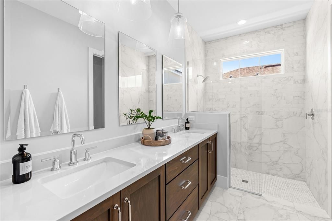
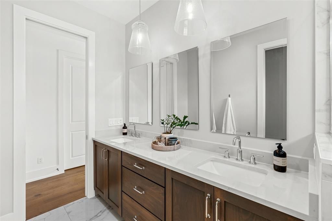
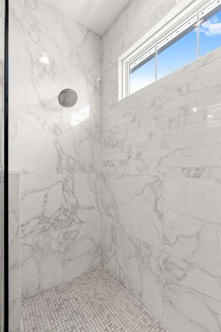
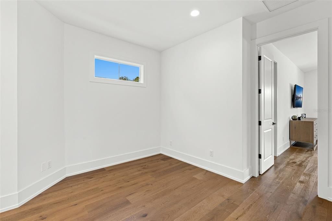
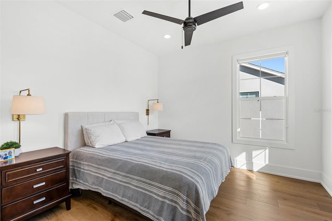
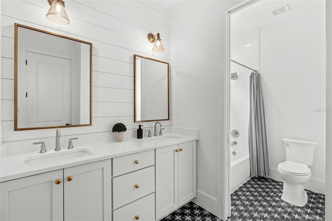
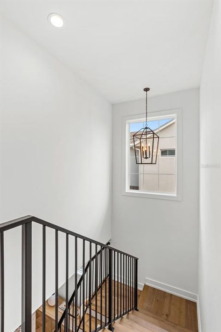
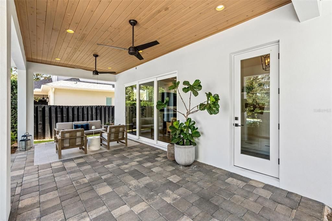
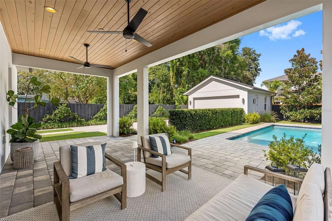
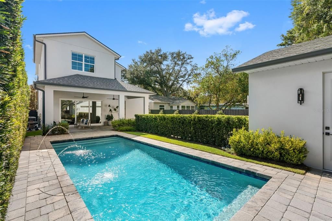
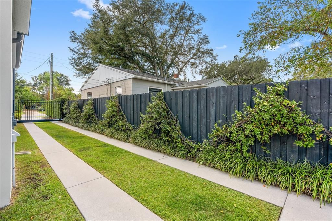
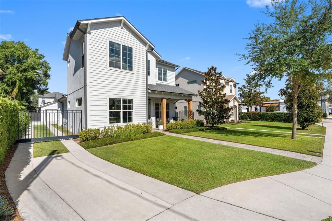
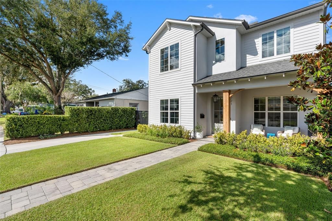
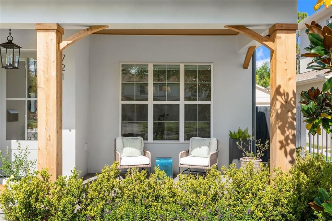
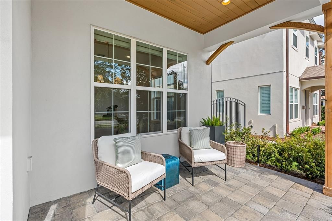
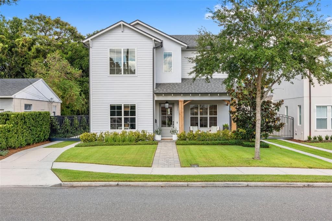
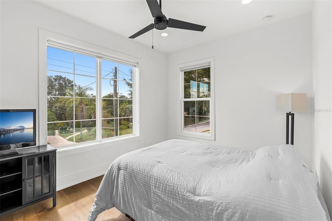
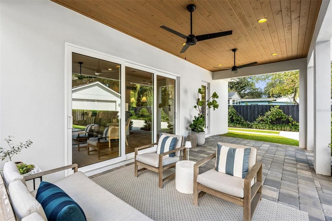
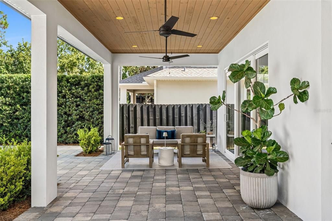
Better than new and beautifully tucked into one of College Park’s most beloved neighborhoods, this custom-built M. Lahr home offers the rare blend of privacy, craftsmanship, and true walkability. Set behind an electronic driveway gate with lush mature landscaping, the home feels tucked away while still placing you just moments from Digress Wine, Shakers Cafe, Lake Adair, Dartmouth Park, and the everyday rhythm that makes College Park so special. Inside, wide plank engineered wood floors, solid core doors, Baldwin hardware, Visual Comfort lighting, and a full trim package create a refined, designer-level finish throughout. The kitchen is both a statement piece and gathering place, featuring custom soft-close cabinetry, a reclaimed brick backsplash, custom range hood, Samsung professional appliances, gas cooking, dual convection ovens with steam, a dry bar, wine fridge, and open shelving, all flowing seamlessly into the living room for easy entertaining. The floor plan offers 4 bedrooms and 3 full baths, the downstairs fourth bedroom that can easily function as a guest room or private office. Upstairs, a flexible loft creates additional space for a playroom, homework zone, or lounge, while the vaulted primary suite feels like a calm retreat with a massive walk-in closet. Two additional upstairs bedrooms each offer walk-in closets and share a bath with dual sinks. Outside, bring vacation home with an 11’ x 26.5’ heated saltwater pool, LED lighting, deck jets, and an expansive covered lanai just beyond the oversized sliding doors, already pre-plumbed for an outdoor kitchen. A wide gate beside the garage offers golf cart parking, perfect for weekend rides to Lake Adair or down Edgewater Drive. Looking for more space, easily add living space above the garage. Meticulously maintained, thoughtfully upgraded, and set in a walkable tree-lined pocket of Orlando, this is College Park living with big feelings, beautiful details, and a lifestyle that is nearly impossible to replicate.

Location

Details

Type:
Residential
Parking:
Driveway / Garage Door Opener
Year Built:
2019
Lot:
0.17 Acres
Heating:
Electric / Natural Gas
Price/sqft:
$460
Cooling:
Central Air
HOA:
No Data

Valuation

Our model vs. what's actually selling nearby.
Estimate
$1,050,000
$694K – $1.3M
Confidence Low
List vs. estimate
$200K above estimate
List $1,250,000 · +19.0%
Our model says this listing is priced above recent comparable activity. Room to negotiate.
Price per sq ft
$460
+75.6% vs. city median $262
Based on
29 MLS comparables
Median of recent comparable listings. Sold comps use closing price, active listings use list price.
Highlights

Annual tax
$11,272
2025
Pool
Gunite
Garage
2 car garage
All facts and features
  • Flooring

    • Engineered Hardwood

    Heating

    • Electric

    • Natural Gas

    Cooling

    • Central Air

    Appliances

    • Bar Fridge

    • Built-In Oven

    • Cooktop

    • Dishwasher

    • Disposal

    • Microwave

    • Range Hood

    • Refrigerator

    Other interior features

    • Ceiling Fan(s)

    • Eating Space In Kitchen

    • High Ceilings

    • Kitchen/Family Room Combo

    • PrimaryBedroom Upstairs

    • Solid Wood Cabinets

    • Stone Counters

    • Thermostat

    • Walk-In Closet(s)

    • Window Treatments

    Bedrooms and bathrooms

    • Bedrooms: 4

    • Full bathrooms: 3

  • Parking

    • Driveway

    • Garage Door Opener

    Property

    • Levels: Two

    • Pool Private: Yes

    • Exterior Features: Irrigation System / Private Yard

    Lot

    • Lot: 0.17 Acres

    Other Property Information

    • Parcel Number: 232229944400170

    • Zoning: R-1A/T

  • Type and style

    • Property Type: Residential

    • Property Sub Type: Single Family Residence

  • Utility

    • Cable Connected

    • Electricity Connected

    • Fiber Optics

    • Natural Gas Connected

    • Sewer Connected

    • Water Connected

  • Other financial information

    • Annual tax amount: $11,272

  • Source details

    • MLS ID: O6418320

    Other facts

    • Construction Materials: HardiPlank Type / Stucco

    • Foundation Details: Slab

    • Fireplace Features: Family Room / Gas

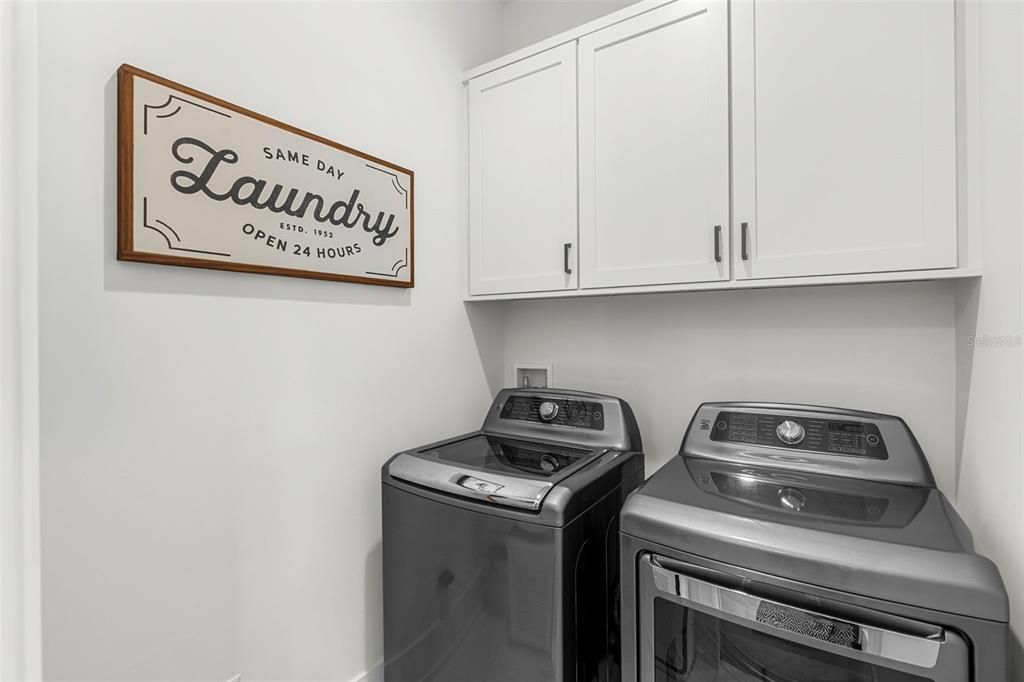
    • Laundry Features: Inside / Laundry Room

    • Lot Features: City Lot / Landscaped / Sidewalk

    • Patio And Porch Features: Covered / Front Porch / Patio

    • Pool Features: Gunite / Heated / In Ground / Salt Water

    • Window Features: Blinds / Double Pane Windows / Insulated Windows

    • Direction Faces: South

    • Fireplace: Yes

    • Garage Spaces: 2

    • Garage: Yes

    • Living Area: 2715

    • Water Source: Public

    • Subdivision Name: WOODS & STEVENS SUB

Private inquiry
Talk to the advisor on this listing.
Floor plans, HOA docs, off-market comparables, scheduling a private showing — one message, direct to the local specialist.

More like this

Active With Contract
$1,375,000
House
1 bds · 1 ba · 1,665 sqft
KILLARNEY ESTATES, WINTER PARK
1298 BEACHVIEW AVENUE
Active With Contract
$875,000
House
3 bds · 2 ba · 1,560 sqft
BEVERLY SHORES, ORLANDO
1224 NOTTINGHAM STREET
Active With Contract
$1,500,000
House
4 bds · 4 ba · 3,298 sqft
ROSEMERE ANNEX, ORLANDO
2316 AMHERST AVENUE
Active With Contract
$975,000
House
4 bds · 3 ba · 3,027 sqft
UNIVERSITY HEIGHTS, ORLANDO
1120 ARTHUR STREET
New
Active With Contract
$1,295,000
House
3 bds · 2 ba · 2,366 sqft
BEVERLY SHORES, ORLANDO
1216 CHICHESTER STREET
New
Active With Contract
$1,375,000
Townhouse
3 bds · 3 ba · 2,000 sqft
LYMAN AVE VILLAS 1, WINTER PARK
266 W LYMAN AVENUE
Active With Contract
$1,049,000
House
4 bds · 3 ba · 2,634 sqft
HIGHLAND PARK ADDITION, ORLANDO
209 E AMELIA STREET
Active With Contract
$1,179,000
House
5 bds · 4 ba · 3,317 sqft
YATES SUB, ORLANDO
803 YATES STREET

Market around this address

Live counts in the same area.
View all

The multiple listing information is provided by the Stellar MLS from a copyrighted compilation of listings. The compilation of listings and each individual listing are ©2026-present Stellar MLS. All Rights Reserved. The information provided is for consumers' personal, noncommercial use and may not be used for any purpose other than to identify prospective properties consumers may be interested in purchasing. All properties are subject to prior sale or withdrawal. All information provided is deemed reliable but is not guaranteed accurate, and should be independently verified. Listing courtesy of: ACME REAL ESTATE FLORIDA LLC