Sell Your Home
Get a free home valuation
Contact
Tell us about your needs
2511 PINE PRESERVE COURT

House For Sale
$620,000

BTC: 7.62045231

ETH: 254.93421053

-$20K (2026/10/09)
40 days
3 bds
2 ba
2,077 sqft

Overview

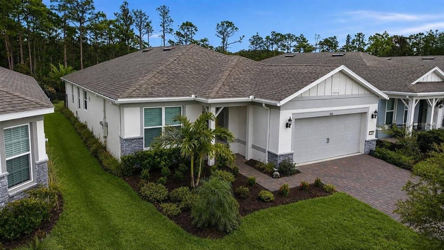
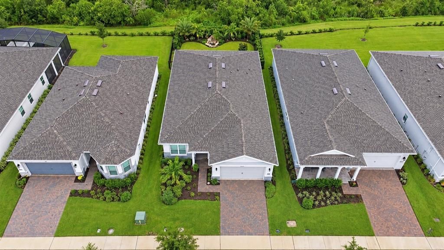
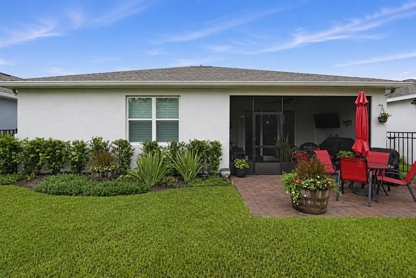
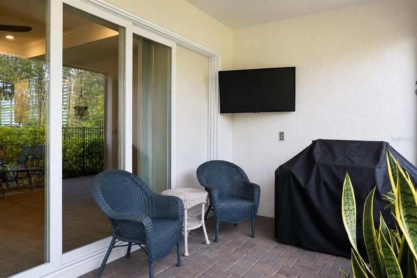
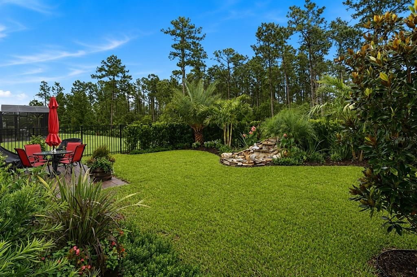
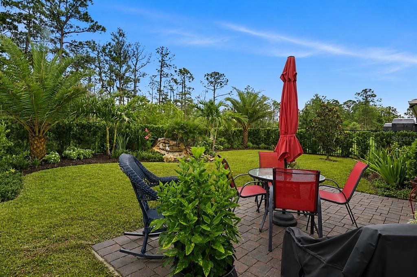
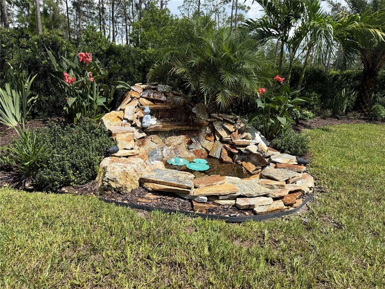
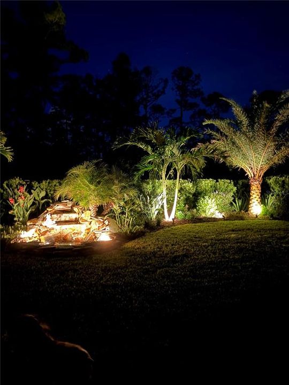
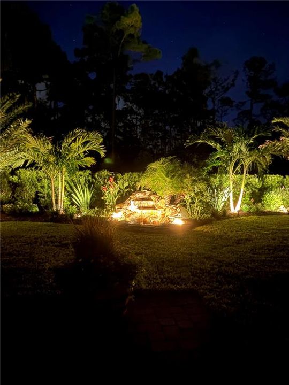
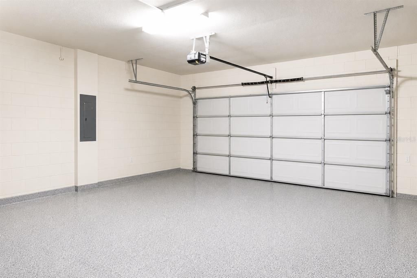
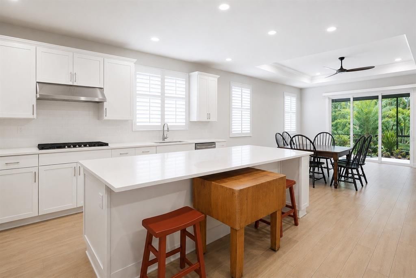
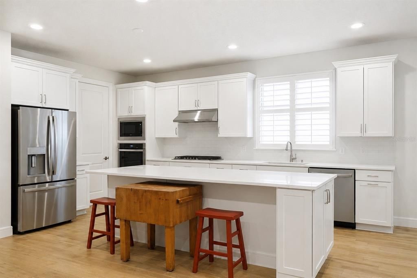
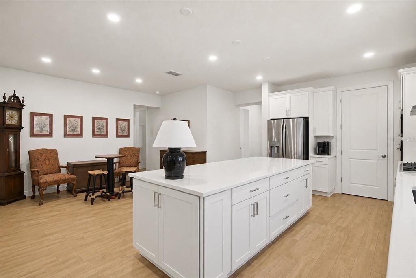
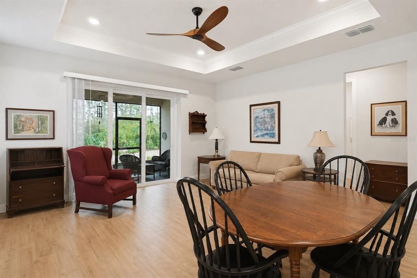
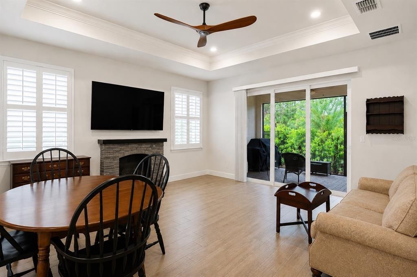
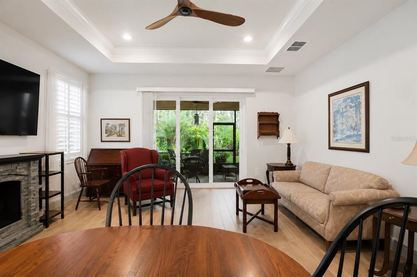
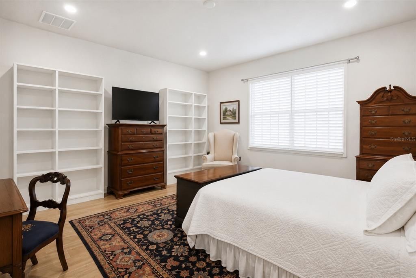
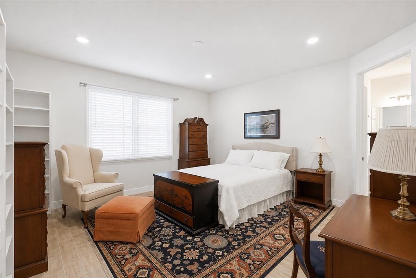
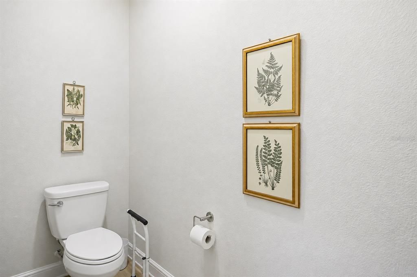
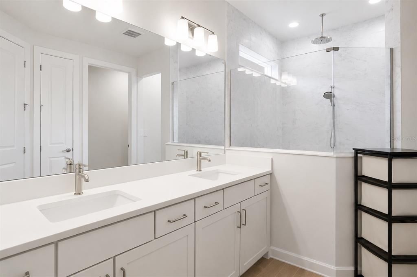
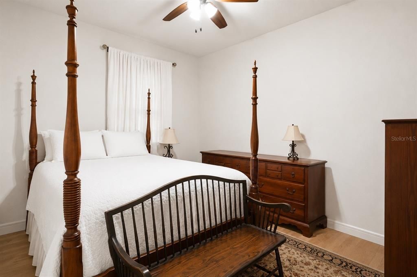
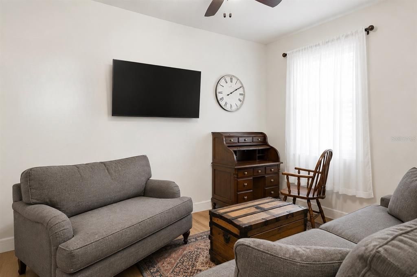
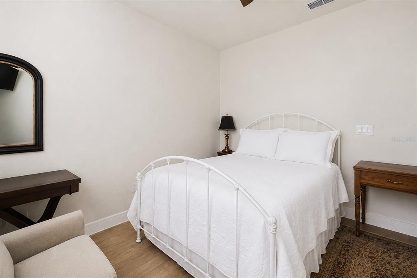
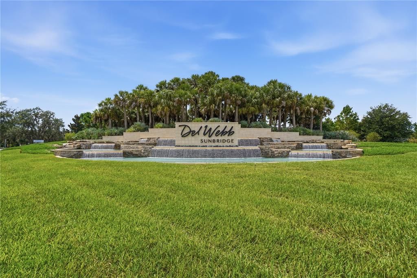
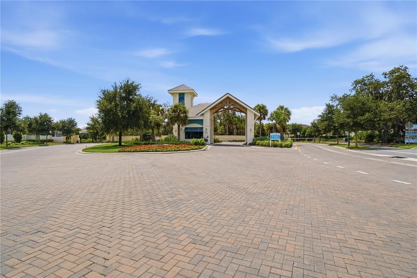
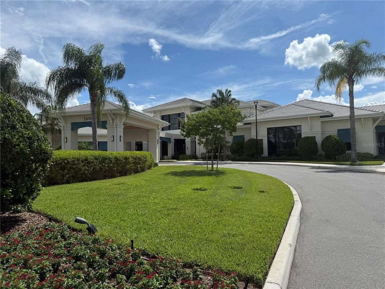
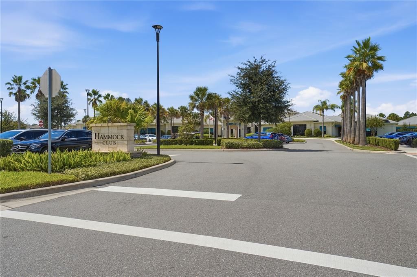
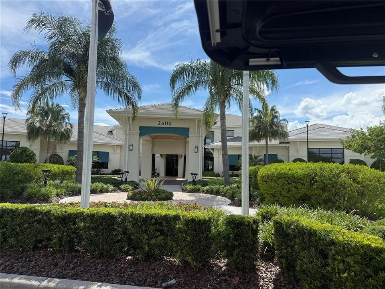
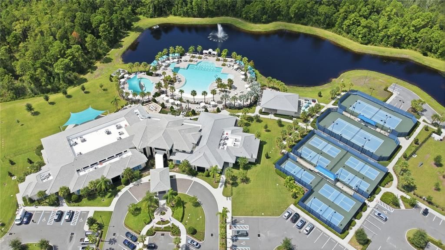
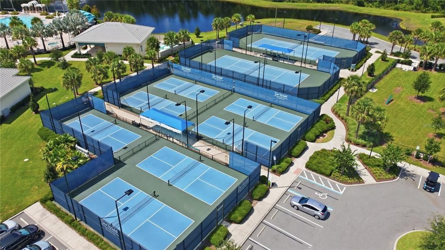
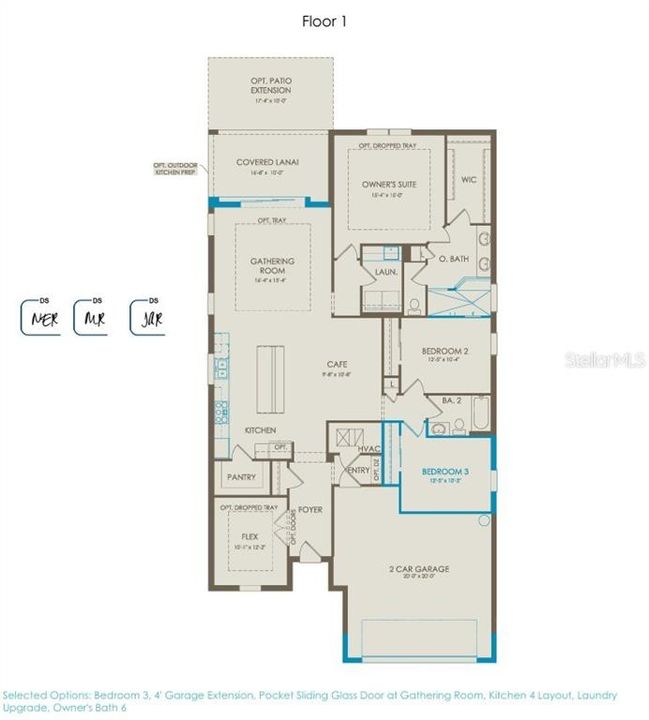
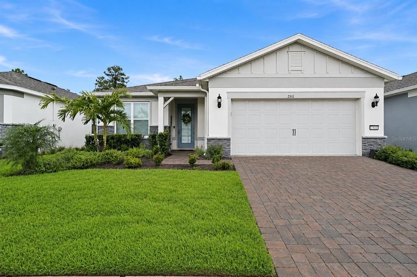
MAJOR PRICE REDUCTION - Beautiful 3-bedroom, 2-bath home with additional flex space located in a desirable gated 55+ active adult community and available for immediate move-in. This well-appointed home features numerous upgrades, in excess of $50,000 above the actual purchase price, which includes PLANTATION SHUTTERS, a CUSTOM-DESIGNED PRIMARY BEDROOM CLOSET, AN INSULATED GARAGE FOR ADDED TEMPERATURE CONTROL, and an epoxy-coated garage floor. Garage has an ELECTRIC CAR PLUG FOR CHARGING YOUR ELECTRIC VEHICLE. The PROFESSIONALLY DESIGNED BACKYARD GARDEN backs to a peaceful conservation area and offers a FENCED YARD, OUTDOOR FOUNTAIN AND EXTENDED PAVER PATIO, a screen-enclosed lanai—perfect for enjoying Florida outdoor living. The manned, gated community features an impressive 27,000-square-foot clubhouse with ballrooms, conference rooms, fitness center with equipment, exercise rooms, pickleball courts, resort-style swimming pool with lap lanes, hot tub, resistance pool, outdoor pavilion, and on-site restaurant. A full-time entertainment director coordinates shows, special events, activities, and educational seminars. Conveniently located near shopping and Basecamp, an environmental and educational area featuring a scenic walking trail. Move-in ready and easy to show!

Location

Details

Type:
Residential
Parking:
Driveway / Electric Vehicle Charging Station(s) / Garage Door Opener
Year Built:
2024
Lot:
0.17 Acres
Heating:
Central / Natural Gas
Price/sqft:
$299
Cooling:
Central Air
HOA:
$434

Valuation

Our model vs. what's actually selling nearby.
Estimate
$461,755
$446K – $620K
Confidence Low
List vs. estimate
$158K above estimate
List $620,000 · +34.3%
Our model says this listing is priced above recent comparable activity. Room to negotiate.
Price per sq ft
$298
+38.1% vs. city median $216
Based on
21 MLS comparables
Median of recent comparable listings. Sold comps use closing price, active listings use list price.

Highlights

Annual tax
$6,310
2025
HOA
$434/mo
24-Hour Guard, Common Area Taxes, Community Pool
View
Trees/Woods
Garage
2 car garage
Pets
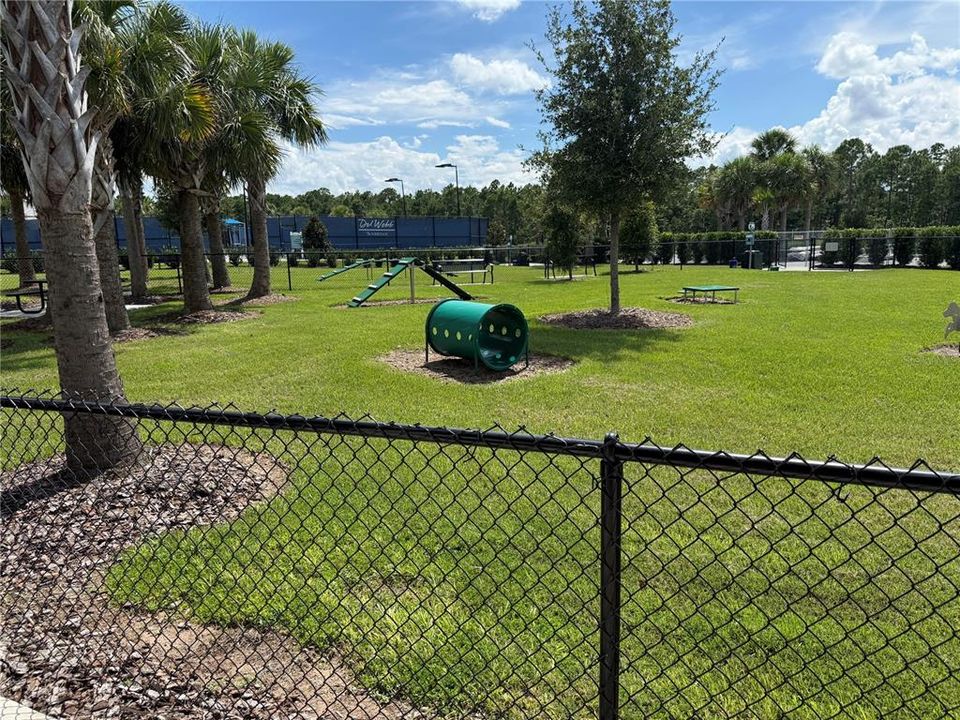
Allowed
All facts and features
  • Flooring

    • Ceramic Tile

    Heating

    • Central

    • Natural Gas

    Cooling

    • Central Air

    Appliances

    • Built-In Oven

    • Cooktop

    • Dishwasher

    • Disposal

    • Dryer

    • Gas Water Heater

    • Microwave

    • Range

    • Refrigerator

    • Tankless Water Heater

    • Washer

    Other interior features

    • Ceiling Fan(s)

    • In Wall Pest System

    • Kitchen/Family Room Combo

    • L Dining

    • Living Room/Dining Room Combo

    • Open Floorplan

    • Primary Bedroom Main Floor

    • Smart Home

    • Split Bedroom

    • Thermostat

    • Walk-In Closet(s)

    • Window Treatments

    Bedrooms and bathrooms

    • Bedrooms: 3

    • Full bathrooms: 2

  • Parking

    • Driveway

    • Electric Vehicle Charging Station(s)

    • Garage Door Opener

    Property

    • Levels: One

    • Exterior Features: Irrigation System / Lighting / Private Yard / Sidewalk / Sliding Doors

    Lot

    • Lot: 0.17 Acres

    Other Property Information

    • Parcel Number: 112531572200014680

    • Zoning: RES

  • Type and style

    • Property Type: Residential

    • Property Sub Type: Single Family Residence

  • Utility

    • Cable Available

    • Cable Connected

    • Electricity Connected

    • Fire Hydrant

    • Natural Gas Connected

    • Public

    • Sewer Connected

    • Street Lights

    • Underground Utilities

    • Water Connected

  • Other financial information

    • HOA: $434

    • HOA Frequency: Monthly

    • Annual tax amount: $6,310

  • Source details

    • MLS ID: O6439329

    Other facts

    • Construction Materials: Block / Stucco

    • Foundation Details: Block / Concrete Perimeter

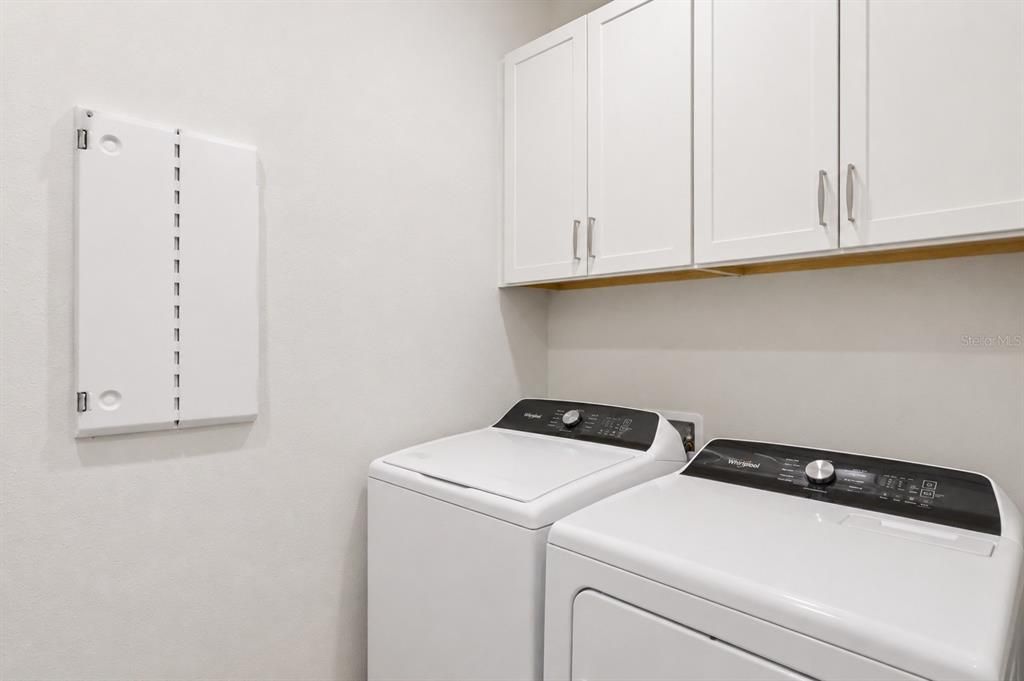
    • Laundry Features: Gas Dryer Hookup / Inside / Laundry Room / Washer Hookup

    • Patio And Porch Features: Covered / Front Porch / Patio / Porch / Rear Porch / Screened

    • Window Features: Shutters / Thermal Windows

    • Direction Faces: Southeast

    • Architectural Style: Traditional

    • Garage Spaces: 2

    • Attached Garage: Yes

    • Garage: Yes

    • Living Area: 2077

    • Water Source: Public

    • Lot Size Dimensions: 50 x 150

    • Subdivision Name: DEL WEBB SUNBRIDGE PH 2A

Private inquiry
Talk to the advisor on this listing.
Floor plans, HOA docs, off-market comparables, scheduling a private showing — one message, direct to the local specialist.

More like this

For Sale
$490,990
House
5 bds · 3 ba · 2,434 sqft
BRACK RANCH, ST CLOUD
1830 HORSETAIL DRIVE
New
For Sale
$505,000
House
3 bds · 2 ba · 1,670 sqft
DEL WEBB SUNBRIDGE PH 1D, ST CLOUD
2707 RIVER CREEK LANE
New
For Sale
$562,990
House
4 bds · 3 ba · 2,776 sqft
WESLYN PARK, ST CLOUD
6712 RUCKSACK ROAD
New
For Sale
$467,990
House
3 bds · 2 ba · 1,993 sqft
WESLYN PARK, ST CLOUD
3086 BONFIRE PATH
New
For Sale
$775,000
House
3 bds · 3 ba · 2,518 sqft
DEL WEBB SUNBRIDGE PH 1C, ST CLOUD
2769 CHERRY BLOSSOM LOOP
For Sale
$613,490
House
5 bds · 4 ba · 3,631 sqft
SPRINGHEAD LAKES 60S, ST CLOUD
5504 NINA WAY
For Sale
$450,000
House
4 bds · 2 ba · 2,308 sqft
PRAIRIE OAKS, ST CLOUD
1172 SILVERBELL TRAIL
For Sale
$594,900
House
5 bds · 3 ba · 3,220 sqft
PRAIRIE OAKS, ST CLOUD
1352 SILO DRIVE

Market around this address

Live counts in the same area.
View all

The multiple listing information is provided by the Stellar MLS from a copyrighted compilation of listings. The compilation of listings and each individual listing are ©2026-present Stellar MLS. All Rights Reserved. The information provided is for consumers' personal, noncommercial use and may not be used for any purpose other than to identify prospective properties consumers may be interested in purchasing. All properties are subject to prior sale or withdrawal. All information provided is deemed reliable but is not guaranteed accurate, and should be independently verified. Listing courtesy of: MY FLORIDA HOME CENTER REAL ESTATE