Sell Your Home
Get a free home valuation
Contact
Tell us about your needs

2860 BRIARWOOD LANE

House For Sale
$975,000

BTC: 11.92295934

ETH: 400.90460526

-$224K (2026/09/30)
81 days
4 bds
3 ba
3,048 sqft

Overview

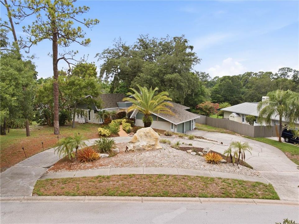
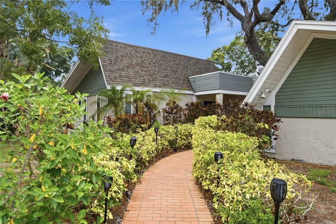
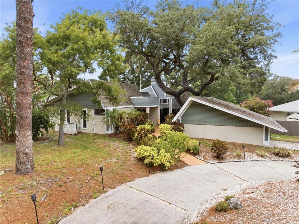
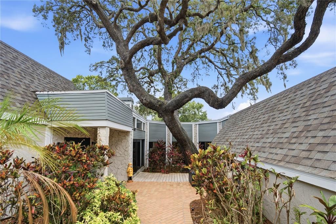
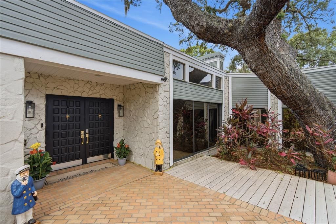
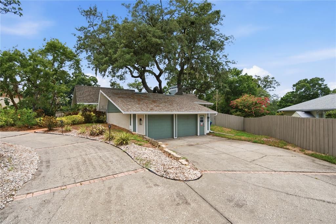
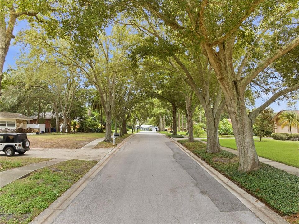
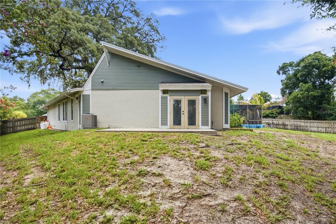
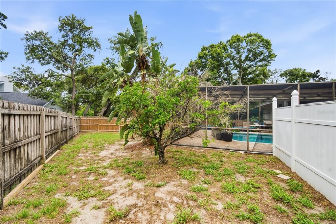
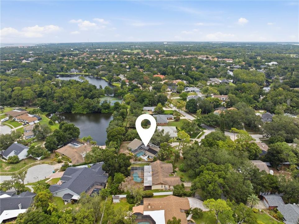
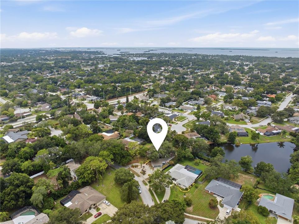
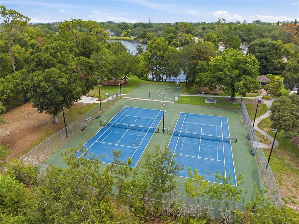
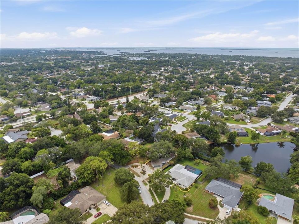
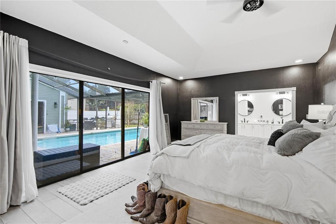
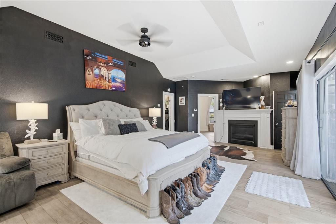
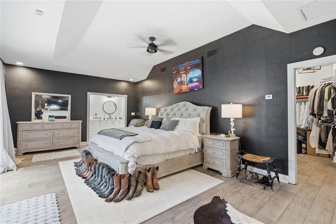
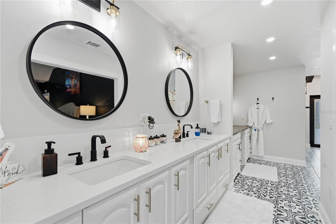
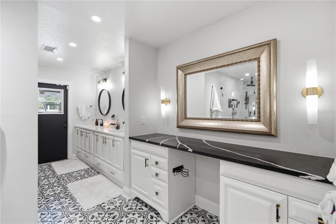
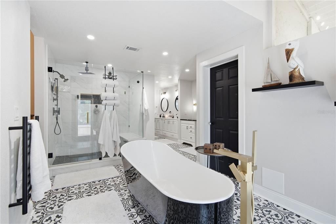
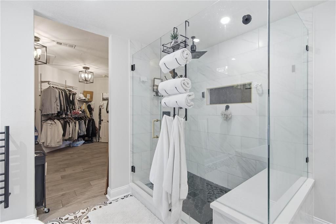
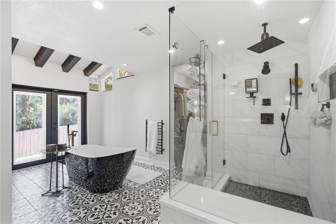
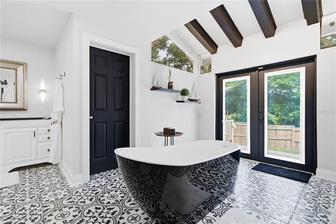
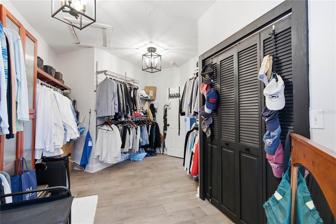
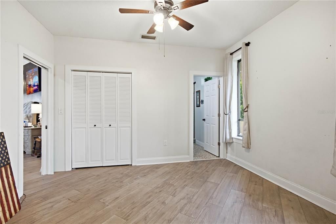
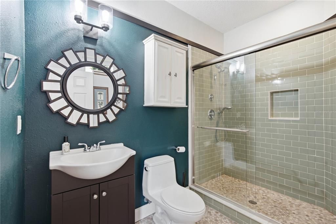
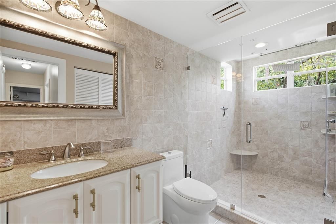
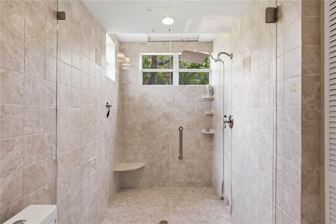
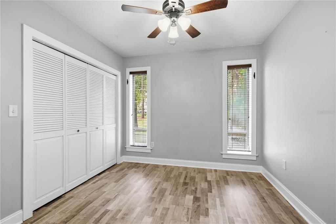
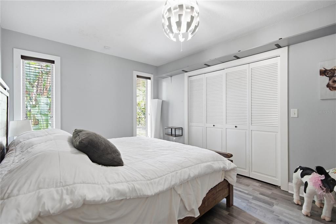
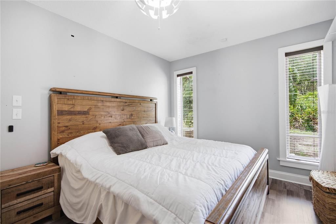
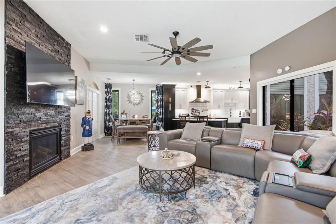
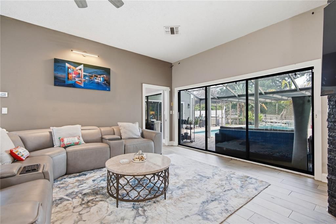
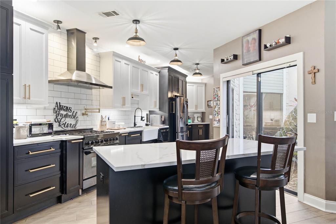
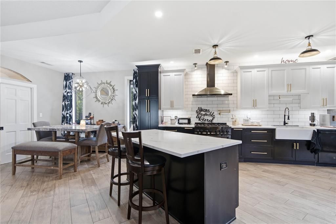
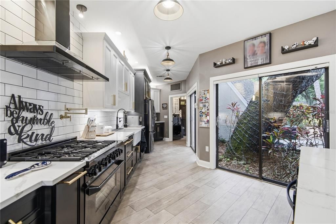
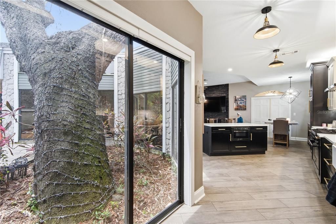
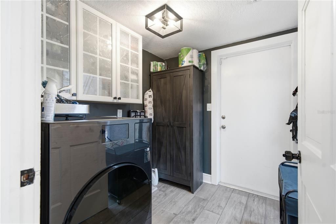
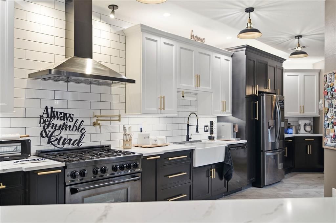
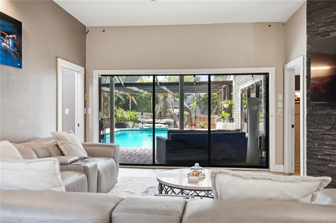
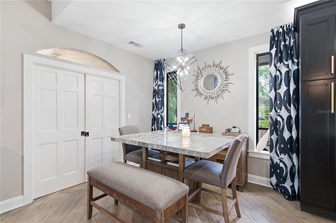
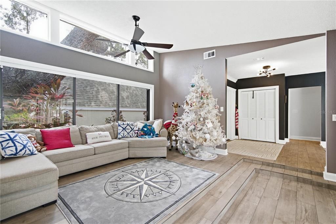
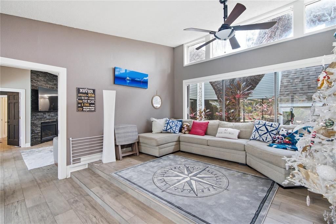
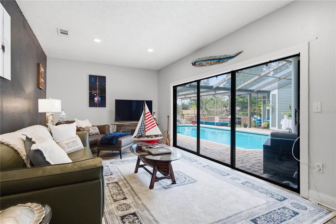
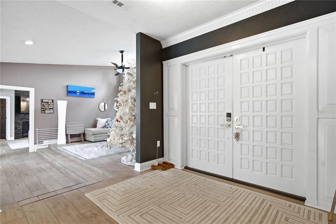
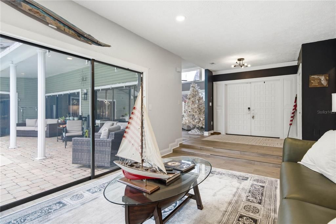
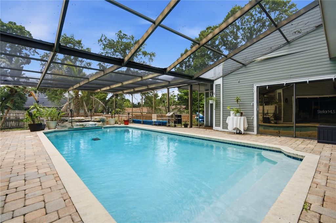
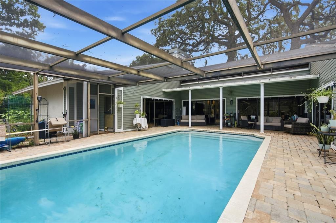
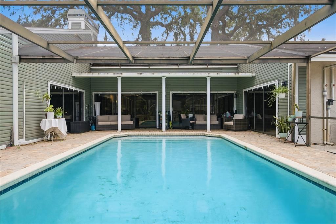
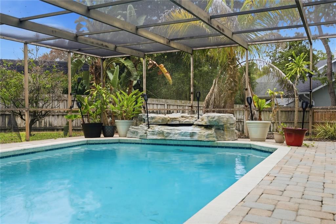
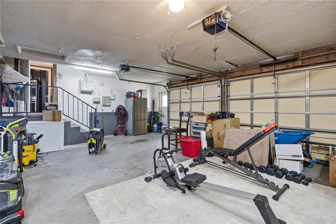
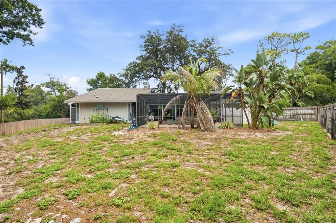
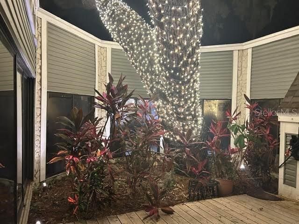
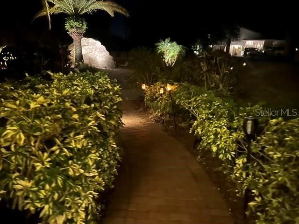
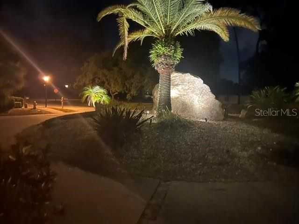
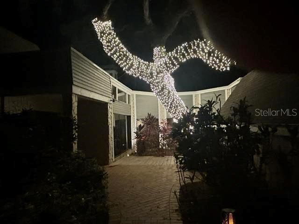
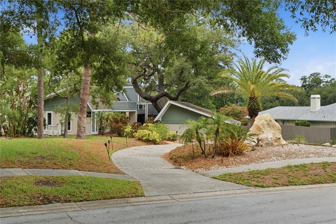
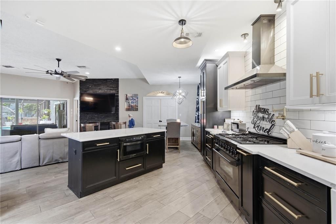
PRICE REDUCED FOR QUICK SALE! Seller bought another place!!!!!! Nestled within the highly sought-after Autumn Woods community, this exceptional home offers the lifestyle buyers are searching for. Known for its mature tree-lined streets, beautifully maintained homes, generous lot sizes, and welcoming atmosphere, Autumn Woods is one of Palm Harbor's most desirable neighborhoods. Residents enjoy convenient access to top-rated schools, John Chesnut Sr. Park, Lake Tarpon, the Pinellas Trail, Gulf beaches, and the vibrant dining and shopping of Palm Harbor, Dunedin and Tarpon Springs. Set on an elevated 20,029 sq. ft. homesite in an X Flood Zone, the property makes an immediate impression with a circular driveway surrounding a landscaped rock garden, a side-entry two-car garage, and ample additional parking. A winding garden path leads to a private front entrance framed by a magnificent feature tree and a peaceful patio—an inviting place to relax and enjoy the surroundings, the tree has fairy lights and creates an even more spectacular impression at night. Inside, thoughtful design and quality renovations create a home that's equally suited to entertaining and everyday living. The spacious primary suite is a true retreat, featuring a cozy fireplace, dual-access walk-in closet, and a beautifully renovated spa-inspired bathroom. Adjacent to the primary suite is a flexible bedroom with its own private bathroom—ideal as a nursery, guest suite, home office, or multigenerational living space. At the heart of the home is a stunning, fully renovated open-concept kitchen and family room with a separate laundry room and direct access to the garage. Expansive sliding glass doors flood the living spaces with natural light while providing beautiful views of the mature feature tree and outdoor entertaining areas. The rear of the home embraces Florida living, with walls of sliding glass doors opening to a private screened courtyard featuring a newly converted saltwater pool. Two additional living areas provide exceptional flexibility for growing families, entertaining guests, or creating dedicated work and recreation spaces. On the opposite wing of the home are two additional bedrooms serviced by an updated bathroom, creating privacy for family and guests alike. Recent improvements include a newer roof (2023) and a recently replaced air-conditioning system, making the home 4-point inspection ready for many insurance and mortgage requirements. An extensive list of additional upgrades and modern features is available in the attached feature sheet. Positioned on elevated ground in an X Flood Zone, the home remained unaffected by recent storms, offering both peace of mind and lasting confidence in its location.

Location

Details

Type:
Residential
Parking:
Circular Driveway / Driveway / Garage Door Opener / Garage Faces Side / Ground Level / Workshop in Garage
Year Built:
1980
Lot:
0.46 Acres
Heating:
Central / Electric / Exhaust Fan
Price/sqft:
$320
Cooling:
Central Air
HOA:
$775

Valuation

Our model vs. what's actually selling nearby.
Estimate
$989,900
$916K – $1.3M
Confidence Low
List vs. estimate
At estimate
List $975,000 · -1.5%
List is in line with recent comparable activity.
Price per sq ft
$319
+11.9% vs. city median $285
Based on
7 MLS comparables
Median of recent comparable listings. Sold comps use closing price, active listings use list price.

Highlights

Annual tax
$8,998
2025
HOA
$775/yr
Recreational Facilities
Pool
Auto Cleaner
View
Pool
Garage
2 car garage
Pets
Allowed
All facts and features
  • Flooring

    • Ceramic Tile

    Heating

    • Central

    • Electric

    • Exhaust Fan

    Cooling

    • Central Air

    Appliances

    • Convection Oven

    • Dishwasher

    • Disposal

    • Microwave

    • Range

    • Range Hood

    • Refrigerator

    • Touchless Faucet

    Other interior features

    • Cathedral Ceiling(s)

    • Ceiling Fan(s)

    • Eating Space In Kitchen

    • High Ceilings

    • Kitchen/Family Room Combo

    • Open Floorplan

    • Primary Bedroom Main Floor

    • Solid Surface Counters

    • Solid Wood Cabinets

    • Split Bedroom

    • Thermostat

    • Vaulted Ceiling(s)

    • Walk-In Closet(s)

    Bedrooms and bathrooms

    • Bedrooms: 4

    • Full bathrooms: 3

  • Parking

    • Circular Driveway

    • Driveway

    • Garage Door Opener

    • Garage Faces Side

    • Ground Level

    • Workshop in Garage

    Property

    • Levels: One

    • Pool Private: Yes

    • Exterior Features: Courtyard / Garden / Hurricane Shutters / Irrigation System / Lighting / Rain Gutters / Sliding Doors

    Lot

    • Lot: 0.46 Acres

    Other Property Information

    • Parcel Number: 362715017790000910

    • Zoning: R-R

  • Type and style

    • Property Type: Residential

    • Property Sub Type: Single Family Residence

  • Utility

    • Electricity Connected

    • Natural Gas Connected

  • Other financial information

    • HOA: $775

    • HOA Frequency: Annually

    • Annual tax amount: $8,998

  • Source details

    • MLS ID: TB8534213

    Other facts

    • Construction Materials: Metal Siding / Vinyl Siding / Wood Frame

    • Foundation Details: Slab

    • Fireplace Features: Electric

    • Laundry Features: Electric Dryer Hookup / Inside / Laundry Room / Washer Hookup

    • Lot Features: Oversized Lot / Unincorporated

    • Pool Features: Auto Cleaner / Gunite / In Ground / Lighting / Outside Bath Access / Salt Water / Screen Enclosure

    • Direction Faces: South

    • Fireplace: Yes

    • Garage Spaces: 2

    • Attached Garage: Yes

    • Garage: Yes

    • Living Area: 3048

    • Water Source: Public

    • Subdivision Name: AUTUMN WOODS-UNIT 1

Private inquiry
Talk to the advisor on this listing.
Floor plans, HOA docs, off-market comparables, scheduling a private showing — one message, direct to the local specialist.

More like this

New
For Sale
$750,000
Commercial
0 room(s) · 1,894 sqft
PALM HARBOR
1126 FLORIDA AVENUE
New
For Sale
$715,000
House
3 bds · 2 ba · 2,110 sqft
WEXFORD LEAS-UNIT 3, PALM HARBOR
380 FERNSHIRE COURT
For Sale
$849,000
Townhouse
2 bds · 2 ba · 2,221 sqft
INNISBROOK PRCL L PH 1 & 3, PALM HARBOR
1620 SANDHILL COURT
For Sale
$799,094
Townhouse
3 bds · 3 ba · 2,274 sqft
INNISBROOK PRCL L PH 1 & 3, PALM HARBOR
1558 SANDHILL COURT
For Sale
$855,332
Townhouse
3 bds · 2 ba · 2,235 sqft
INNISBROOK PRCL L PH 1 & 3, PALM HARBOR
1609 SANDHILL COURT
For Sale
$840,000
House
3 bds · 3 ba · 1,947 sqft
BAYWOOD VILLAGE, PALM HARBOR
312 WESTWINDS DRIVE
For Sale
$849,900
House
4 bds · 3 ba · 2,449 sqft
IVY RIDGE PH 1, PALM HARBOR
3553 FLORIAN TERRACE
-$40K
For Sale
$760,000
House
4 bds · 2 ba · 2,353 sqft
ENISWOOD-UNIT II-B, PALM HARBOR
2972 GLENPARK ROAD

Market around this address

Live counts in the same area.
View all

The multiple listing information is provided by the Stellar MLS from a copyrighted compilation of listings. The compilation of listings and each individual listing are ©2026-present Stellar MLS. All Rights Reserved. The information provided is for consumers' personal, noncommercial use and may not be used for any purpose other than to identify prospective properties consumers may be interested in purchasing. All properties are subject to prior sale or withdrawal. All information provided is deemed reliable but is not guaranteed accurate, and should be independently verified. Listing courtesy of: STATION SQUARE REALTY LLC