Vender tu casa
Valoración gratuita de tu hogar
Contacto
Cuéntenos sobre sus necesidades

2860 BRIARWOOD LANE

Casa En Venta
$1,199,000

BTC: 18.39521326

ETH: 630.17701720

2 días
4 camas
3 baños
3,048 sqft

Visión general

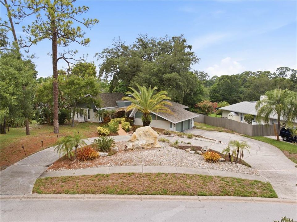
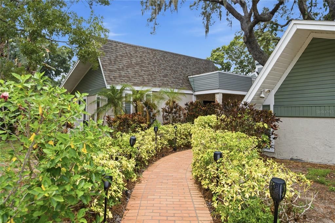
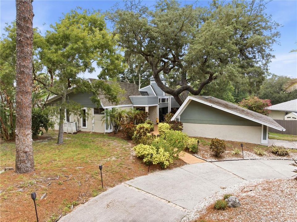
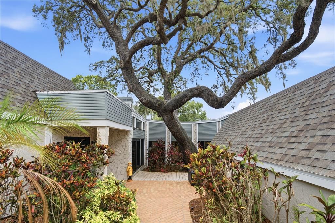
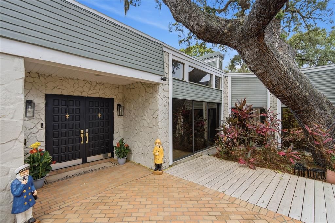
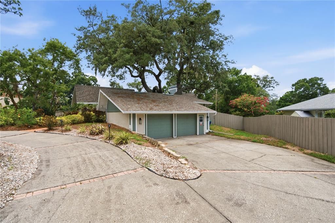
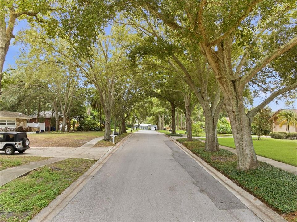
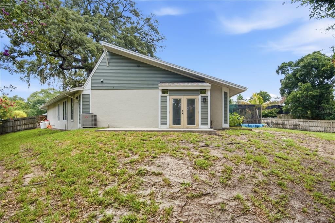
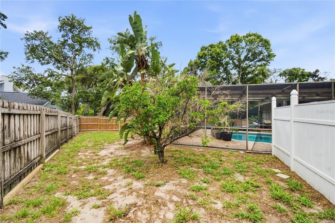
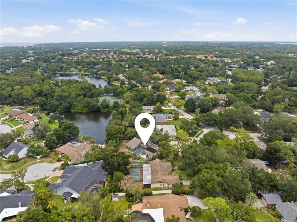
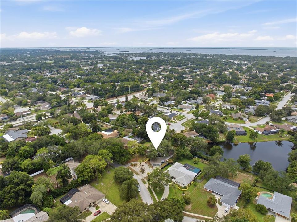
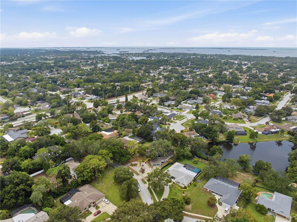
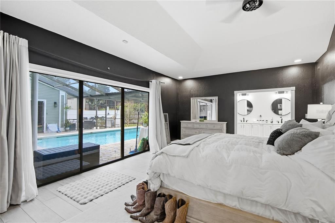
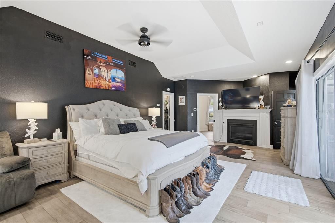
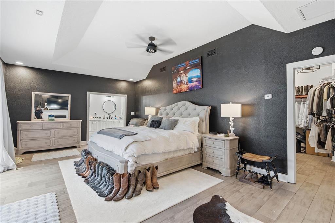
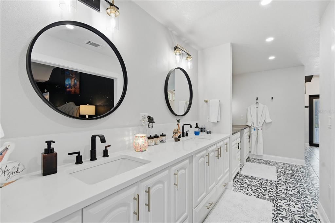
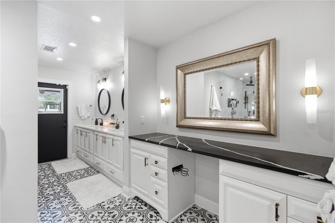
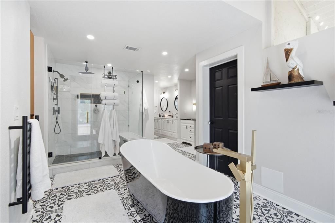
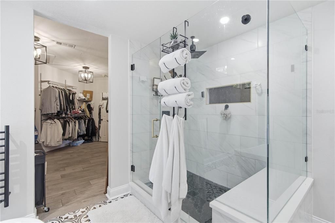
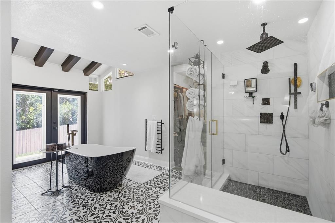
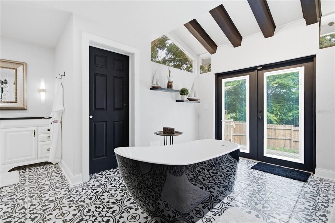
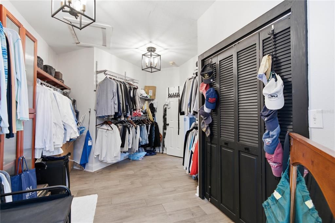
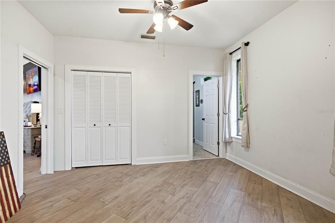
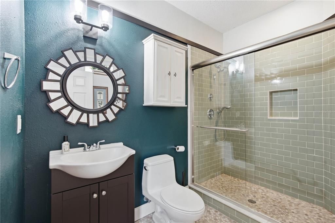
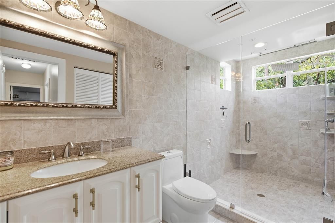
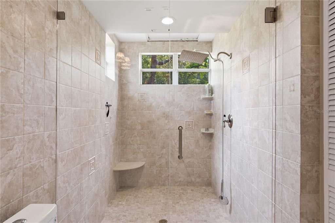
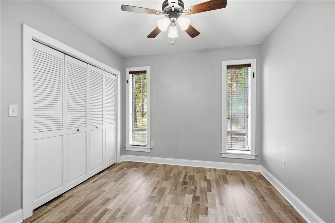
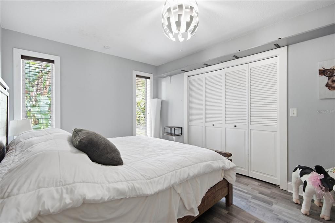
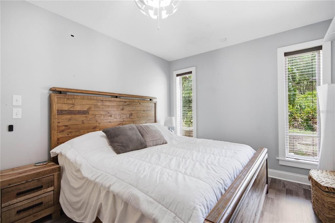
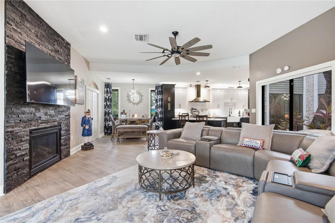
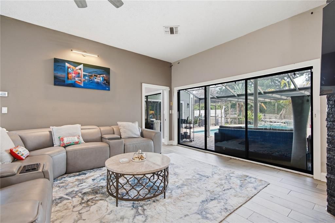
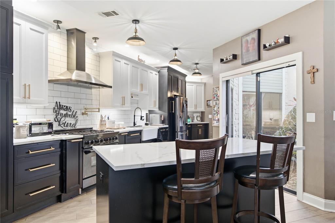
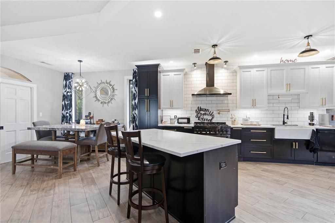
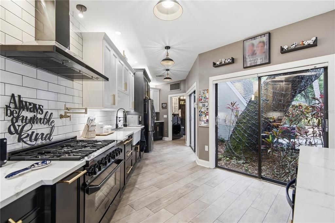
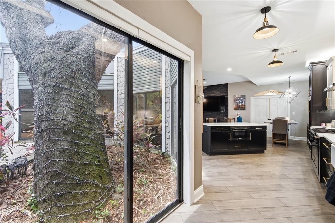
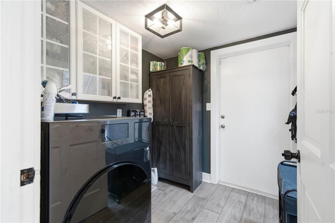
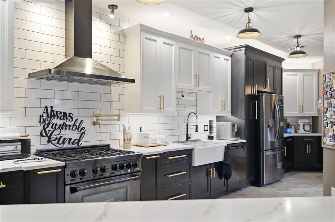
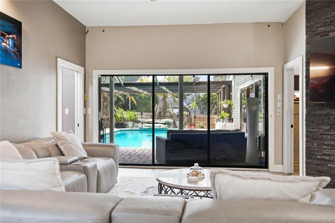
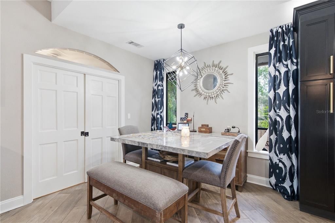
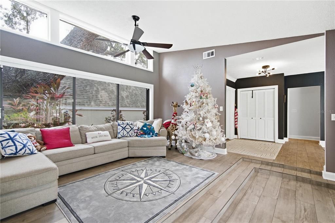
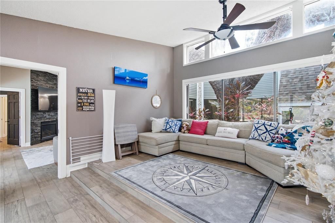
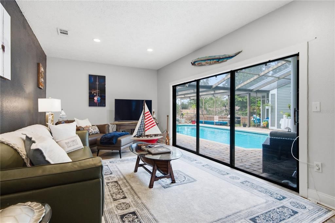
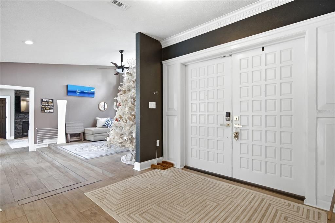
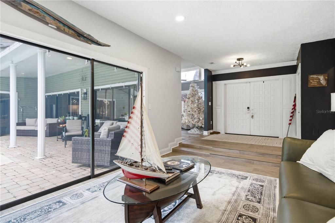
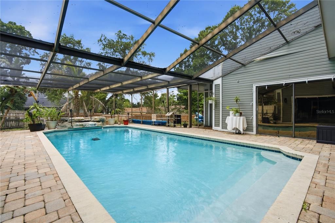
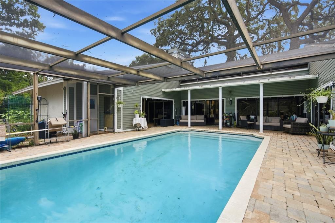
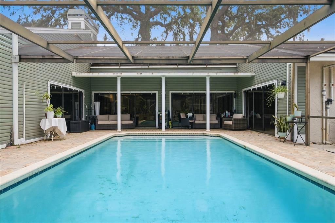
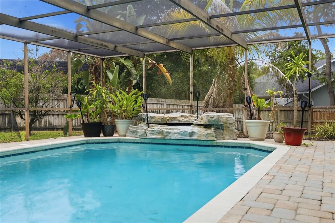
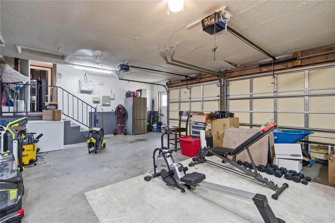
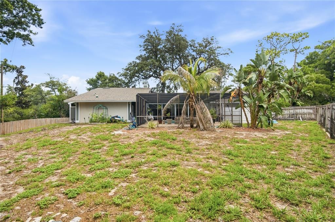
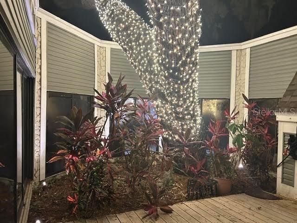
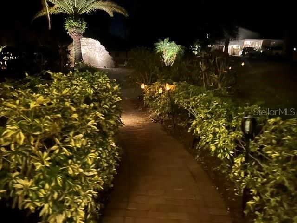
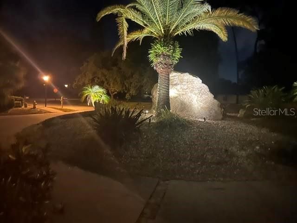
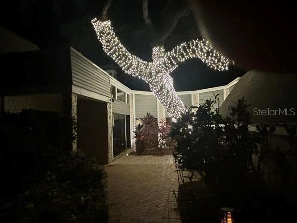
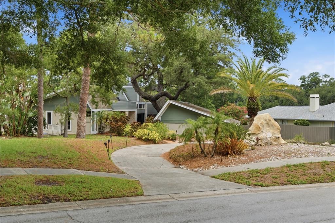
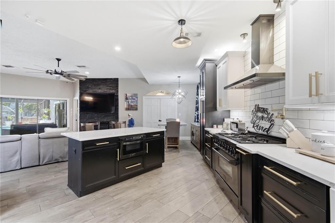
Nestled within the highly sought-after Autumn Woods community, this exceptional home offers the lifestyle buyers are searching for. Known for its mature tree-lined streets, beautifully maintained homes, generous lot sizes, and welcoming atmosphere, Autumn Woods is one of Palm Harbor's most desirable neighborhoods. Residents enjoy convenient access to top-rated schools, John Chesnut Sr. Park, Lake Tarpon, the Pinellas Trail, Gulf beaches, and the vibrant dining and shopping of Palm Harbor, Dunedin and Tarpon Springs. Set on an elevated 20,029 sq. ft. homesite in an X Flood Zone, the property makes an immediate impression with a circular driveway surrounding a landscaped rock garden, a side-entry two-car garage, and ample additional parking. A winding garden path leads to a private front entrance framed by a magnificent feature tree and a peaceful patio—an inviting place to relax and enjoy the surroundings. Inside, thoughtful design and quality renovations create a home that's equally suited to entertaining and everyday living. The spacious primary suite is a true retreat, featuring a cozy fireplace, dual-access walk-in closet, and a beautifully renovated spa-inspired bathroom. Adjacent to the primary suite is a flexible bedroom with its own private bathroom—ideal as a nursery, guest suite, home office, or multigenerational living space. At the heart of the home is a stunning, fully renovated open-concept kitchen and family room with a separate laundry room and direct access to the garage. Expansive sliding glass doors flood the living spaces with natural light while providing beautiful views of the mature feature tree and outdoor entertaining areas. The rear of the home embraces Florida living, with walls of sliding glass doors opening to a private screened courtyard featuring a newly converted saltwater pool. Two additional living areas provide exceptional flexibility for growing families, entertaining guests, or creating dedicated work and recreation spaces. On the opposite wing of the home are two additional bedrooms serviced by an updated bathroom, creating privacy for family and guests alike. Recent improvements include a newer roof (2023) and a recently replaced air-conditioning system, making the home 4-point inspection ready for many insurance and mortgage requirements. An extensive list of additional upgrades and modern features is available in the attached feature sheet. Positioned on elevated ground in an X Flood Zone, the home remained unaffected by recent storms, offering both peace of mind and lasting confidence in its location.

Ubicación

Detalles

Tipo:
Residential
Estacionamiento:
Circular Driveway / Driveway / Garage Door Opener / Garage Faces Side / Ground Level / Workshop in Garage
Año de construcción:
1980
Lote:
0.46 Hectáreas
Calefacción:
Central / Electric / Exhaust Fan
precio por sq. medidor:
$393
Enfriamiento:
Central Air
HOA:
$775

Valuation

Our model vs. what's actually selling nearby.
Estimate
$989,900
$779K – $1.3M
Confidence Low
List vs. estimate
$209K above estimate
List $1,199,000 · +21.1%
Our model says this listing is priced above recent comparable activity. Room to negotiate.
Price per sq ft
$393
+38.9% vs. city median $283
Based on
7 MLS comparables
Median of recent comparable listings. Sold comps use closing price, active listings use list price.

Destacados

Annual tax
$8,998
2025
HOA
$775/yr
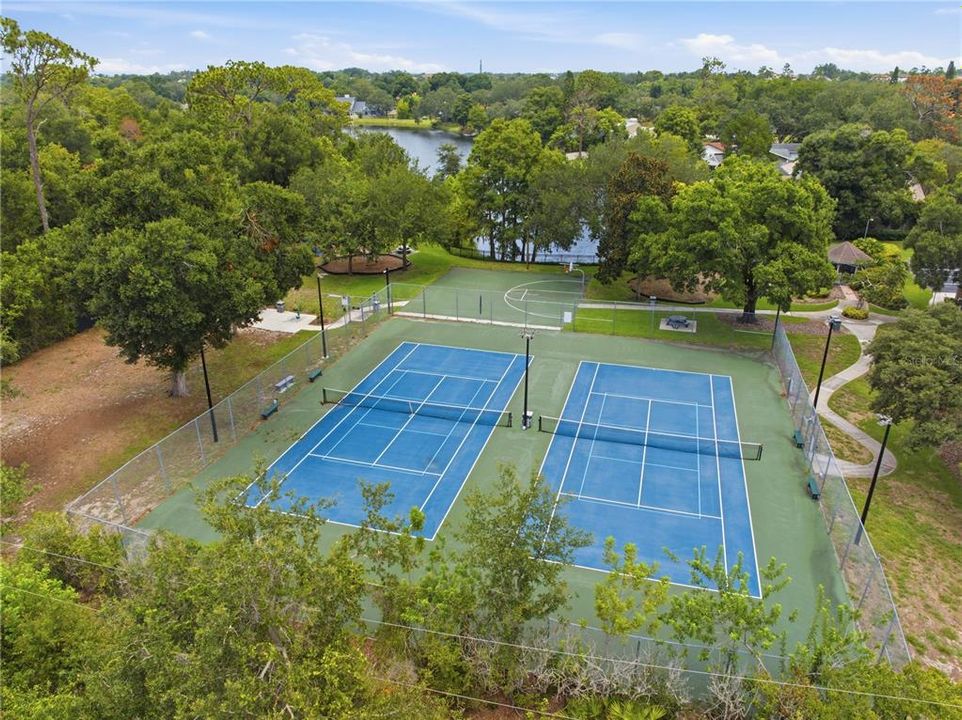
Recreational Facilities
Pool
Auto Cleaner
View
Pool
Garage
2 car garage
Pets
Allowed
Más hechos y características
  • Piso

    • Ceramic Tile

    Calefacción

    • Central

    • Electric

    • Exhaust Fan

    Enfriamiento

    • Central Air

    Accesorios

    • Convection Oven

    • Dishwasher

    • Disposal

    • Microwave

    • Range

    • Range Hood

    • Refrigerator

    • Touchless Faucet

    Otras características interiores

    • Cathedral Ceiling(s)

    • Ceiling Fan(s)

    • Eating Space In Kitchen

    • High Ceilings

    • Kitchen/Family Room Combo

    • Open Floorplan

    • Primary Bedroom Main Floor

    • Solid Surface Counters

    • Solid Wood Cabinets

    • Split Bedroom

    • Thermostat

    • Vaulted Ceiling(s)

    • Walk-In Closet(s)

    Dormitorios y baños

    • Dormitorios: 4

    • Baños completos: 3

  • Estacionamiento

    • Circular Driveway

    • Driveway

    • Garage Door Opener

    • Garage Faces Side

    • Ground Level

    • Workshop in Garage

    Propiedad

    • Pisos: One

    • Piscina Privada: Si

    • Características Exteriores: Courtyard / Garden / Hurricane Shutters / Irrigation System / Lighting / Rain Gutters / Sliding Doors

    Lote

    • Lote: 0.46 Hectáreas

    Otra Información de Propiedad

    • Número de Parcela: 362715017790000910

    • Zonificación: R-R

  • Tipo y estilo

    • Tipo de propiedad: Residential

    • Subtipo de propiedad: Single Family Residence

  • Utilidad

    • Electricity Connected

    • Natural Gas Connected

  • Otra información financiera

    • HOA: $775

    • Frecuencia HOA: Annually

    • Importe anual de impuestos: $8,998

  • Detalles de la fuente

    • MLS ID: TB8534213

    Otros hechos

    • Materiales de construcción: Metal Siding / Vinyl Siding / Wood Frame

    • Detalles de la fundación: Slab

    • Características de la chimenea: Electric

    • Características de lavandería: Electric Dryer Hookup / Inside / Laundry Room / Washer Hookup

    • Características del lote: Oversized Lot / Unincorporated

    • Características de la piscina: Auto Cleaner / Gunite / In Ground / Lighting / Outside Bath Access / Salt Water / Screen Enclosure / Solar Heat

    • Caras de dirección: South

    • Hogar: Si

    • Espacios de garaje: 2

    • Garaje adjunto: Si

    • Garaje: Si

    • Salón: 3048

    • Fuente de agua: Public

    • Nombre de subdivisión: AUTUMN WOODS-UNIT 1

Consulta privada
Habla con el asesor de este inmueble.
Planos, documentos del HOA, comparables off-market, agendar una visita privada — un solo mensaje directo al especialista local.

Más como esta

Nuevo
En Venta
$889,000
Casa
5 camas · 2 baños · 2,857 sqft
GRAND CYPRESS ON LAKE TARPON, PALM HARBOR
4586 GRAND LAKESIDE DRIVE
Nuevo
En Venta
$849,000
Casa
3 camas · 3 baños · 2,518 sqft
ENISWOOD-UNIT I, PALM HARBOR
2980 BRIDLEWOOD DRIVE
-$101K
En Venta
$1,449,000
Casa
4 camas · 4 baños · 3,082 sqft
CREEKVIEW ESTATES, PALM HARBOR
2013 BEE BRANCH COURT
En Venta
$845,000
Casa
4 camas · 3 baños · 3,153 sqft
GRAND CYPRESS ON LAKE TARPON, PALM HARBOR
2575 GRAND LAKESIDE DRIVE
En Venta
$950,000
Casa
4 camas · 3 baños · 2,451 sqft
CRYSTAL BEACH REV, CRYSTAL BEACH
517 AVERY AVENUE
-$27K
En Venta
$968,000
Casa
4 camas · 3 baños · 3,172 sqft
LAKE SHORE ESTATES 1ST ADD, PALM HARBOR
176 MAPLE AVENUE
En Venta
$1,500,000
Lotes / Tierras
1.08 acres
SUTHERLAND TOWN OF, PALM HARBOR
700 DELAWARE AVENUE
En Venta
$1,150,000
Casa
4 camas · 2 baños · 2,494 sqft
ST JOSEPH SOUND ESTATES, PALM HARBOR
760 SOUNDVIEW DRIVE

Mercado cerca de esta dirección

Conteos en vivo en la misma zona.
Ver todo

The multiple listing information is provided by the Stellar MLS from a copyrighted compilation of listings. The compilation of listings and each individual listing are ©2026-present Stellar MLS. All Rights Reserved. The information provided is for consumers' personal, noncommercial use and may not be used for any purpose other than to identify prospective properties consumers may be interested in purchasing. All properties are subject to prior sale or withdrawal. All information provided is deemed reliable but is not guaranteed accurate, and should be independently verified. Listing courtesy of: STATION SQUARE REALTY LLC