Vender tu casa
Valoración gratuita de tu hogar
Contacto
Cuéntenos sobre sus necesidades
380 FERNSHIRE COURT

Casa En Venta
$715,000

BTC: 8.55058598

ETH: 293.99671053

7 días
3 camas
2 baños
2,110 sqft

Visión general

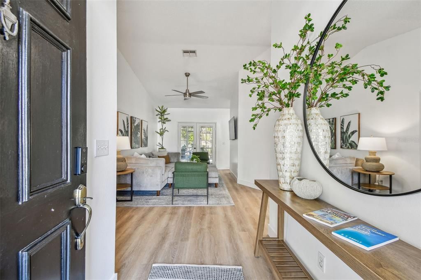
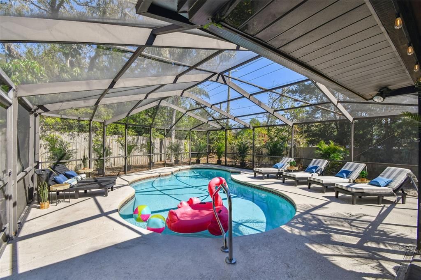
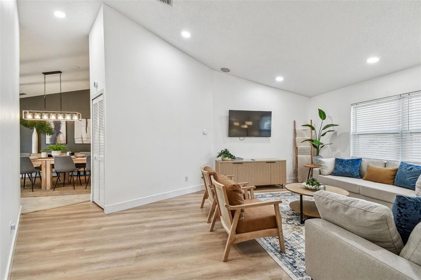
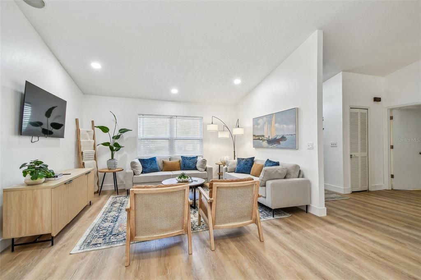
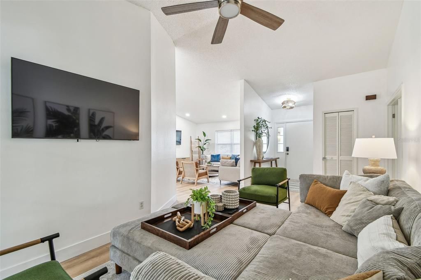
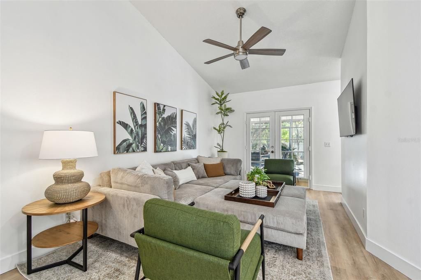
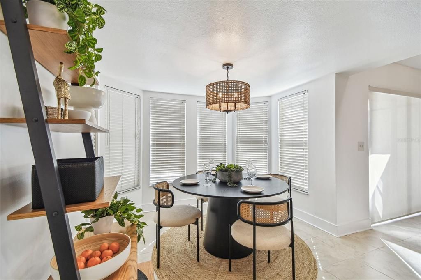
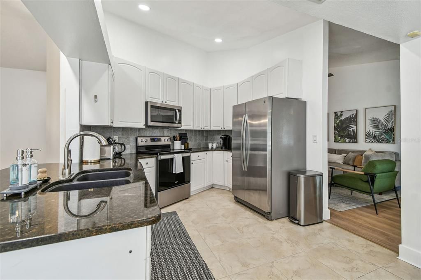
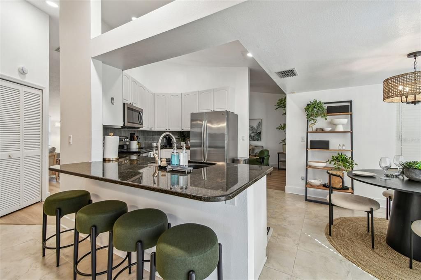
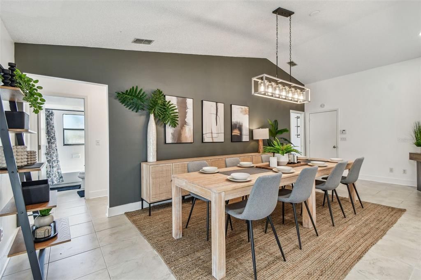
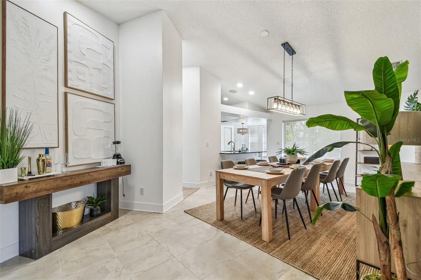
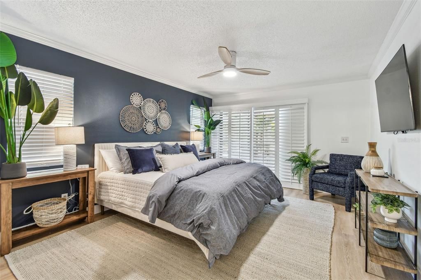
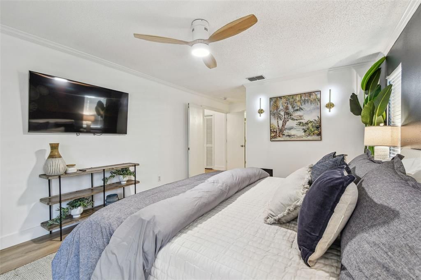
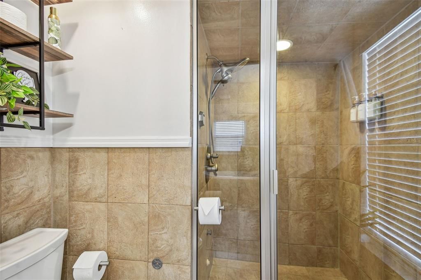
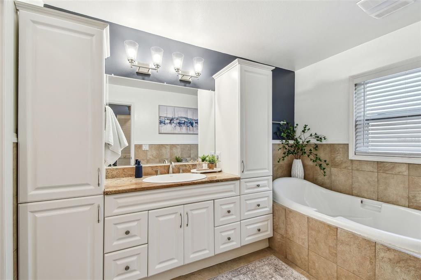
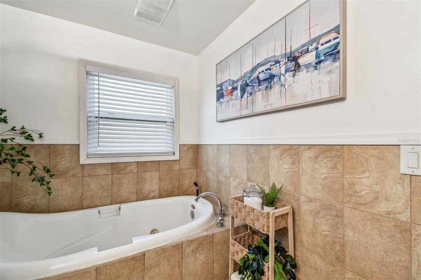
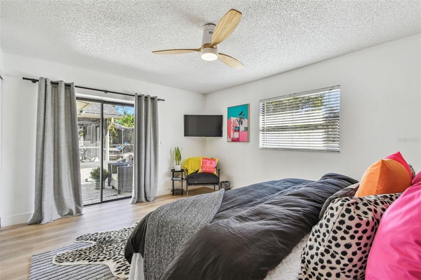
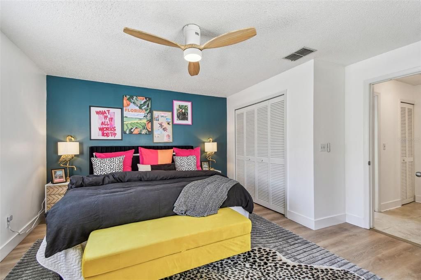
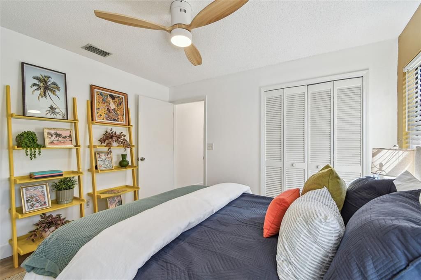
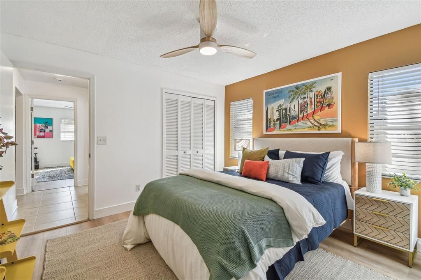
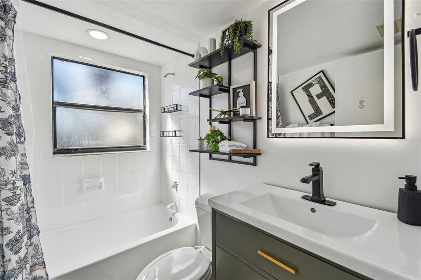
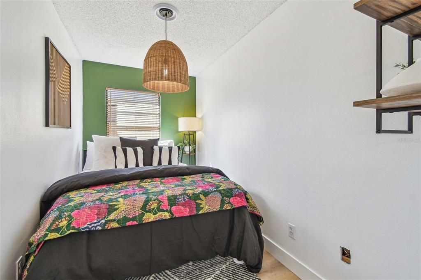
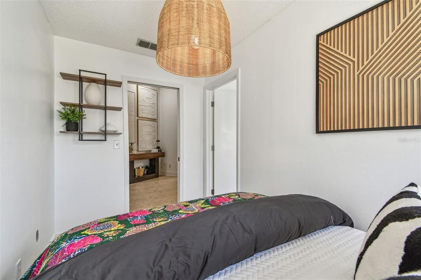
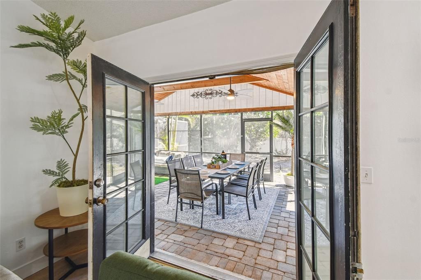
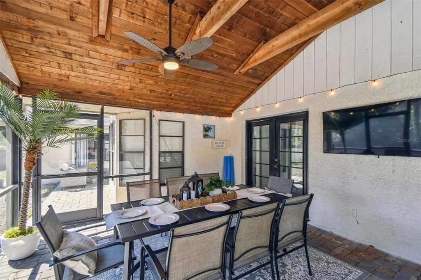
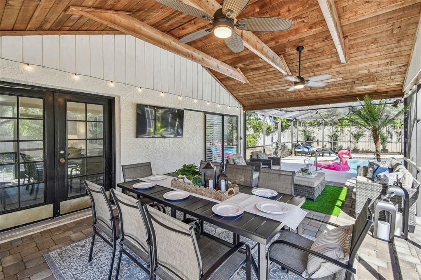
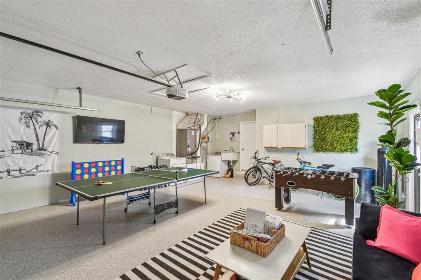
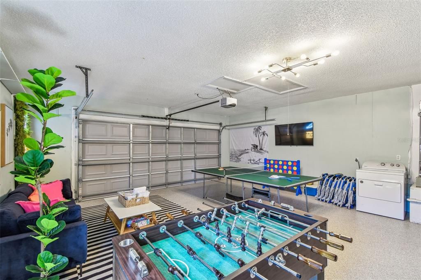
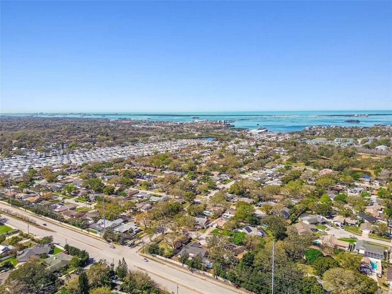
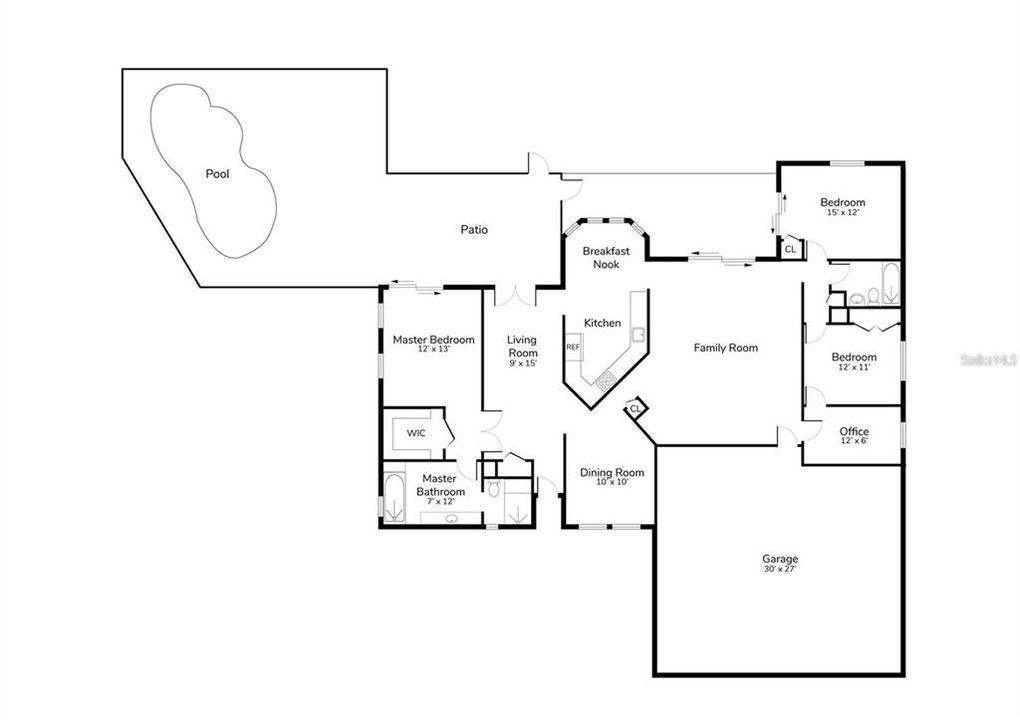
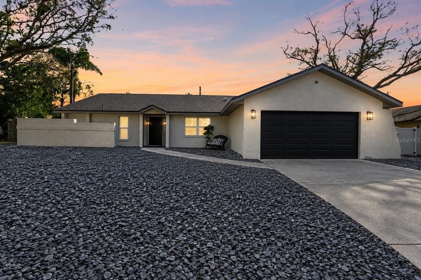
Welcome to your own slice of Florida living in beautiful Palm Harbor! This move-in-ready 3-bedroom, 2-bathroom split floor plan, plus a BONUS ROOM offers the perfect blend of comfort, style, and entertaining space. Featuring a desirable split floor plan, the home provides added privacy while creating an inviting flow for everyday living and hosting family and friends. A versatile bonus room makes the perfect home office, flex space, or hobby room. Enjoy the best of Florida living outdoors with an expansive covered and screened-in patio that seamlessly extends your heated pool and entertaining space. The newly refinished PebbleTec pool, the perfect place to soak up the Florida sunshine, enjoy a refreshing swim, or unwind with family and friends in your own private backyard retreat. Inside, the spacious owner’s suite offers a resort-inspired escape, complete with a large soaking tub and steam shower for the ultimate at-home spa experience. You’ll appreciate the many upgrades throughout, including a NEW ROOF, NEW AC, NEW DUCTWORK, PebbleTec pool resurfacing, NEW POOL PUMP, NEW POOL HEATER and so much more! Even better, the tasteful, designer-inspired furnishings are included in the sale price, making this home truly turnkey and ready for you to move right in. Whether you’re looking for your forever home, a stylish Florida getaway, or a beautifully furnished property ready to enjoy from day one, this Palm Harbor gem checks all the boxes. Simply bring your bags and start enjoying the Florida lifestyle!

Ubicación

Detalles

Tipo:
Residential
Estacionamiento:
Sin datos
Año de construcción:
1984
Lote:
0.27 Hectáreas
Calefacción:
Central
precio por sq. medidor:
$339
Enfriamiento:
Central Air
HOA:
$216

Valuation

Our model vs. what's actually selling nearby.
Estimate
$619,900
$513K – $705K
Confidence Low
List vs. estimate
$95K above estimate
List $715,000 · +15.3%
Our model says this listing is priced above recent comparable activity. Room to negotiate.
Price per sq ft
$338
+18.5% vs. city median $285
Based on
7 MLS comparables
Median of recent comparable listings. Sold comps use closing price, active listings use list price.

Destacados

Annual tax
$9,827
2025
HOA
$215/yr
Pool
In Ground
Garage
2 car garage
Furnished
Furnished
Pets
Allowed
Más hechos y características
  • Piso

    • Ceramic Tile

    • Luxury Vinyl

    Calefacción

    • Central

    Enfriamiento

    • Central Air

    Accesorios

    • Dishwasher

    • Disposal

    • Dryer

    • Electric Water Heater

    • Microwave

    • Range

    • Refrigerator

    • Washer

    Otras características interiores

    • Ceiling Fan(s)

    • High Ceilings

    • Split Bedroom

    • Vaulted Ceiling(s)

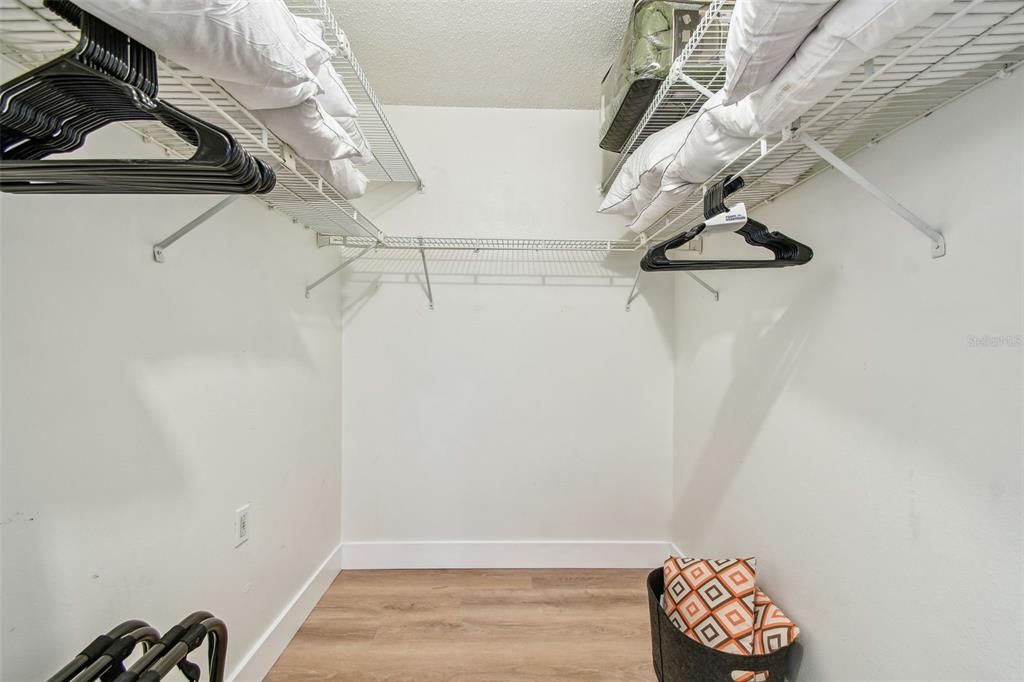
    • Walk-In Closet(s)

    • Window Treatments

    Dormitorios y baños

    • Dormitorios: 3

    • Baños completos: 2

  • Propiedad

    • Pisos: One

    • Piscina Privada: Si

    • Características Exteriores: Smart Lock(s)

    Lote

    • Lote: 0.27 Hectáreas

    Otra Información de Propiedad

    • Número de Parcela: 112815969740000020

    • Zonificación: R-2

  • Tipo y estilo

    • Tipo de propiedad: Residential

    • Subtipo de propiedad: Single Family Residence

  • Utilidad

    • BB/HS Internet Available

    • Cable Available

    • Electricity Available

    • Street Lights

  • Otra información financiera

    • HOA: $216

    • Frecuencia HOA: Annually

    • Importe anual de impuestos: $9,828

  • Detalles de la fuente

    • MLS ID: TB8556990

    Otros hechos

    • Materiales de construcción: Block

    • Detalles de la fundación: Slab

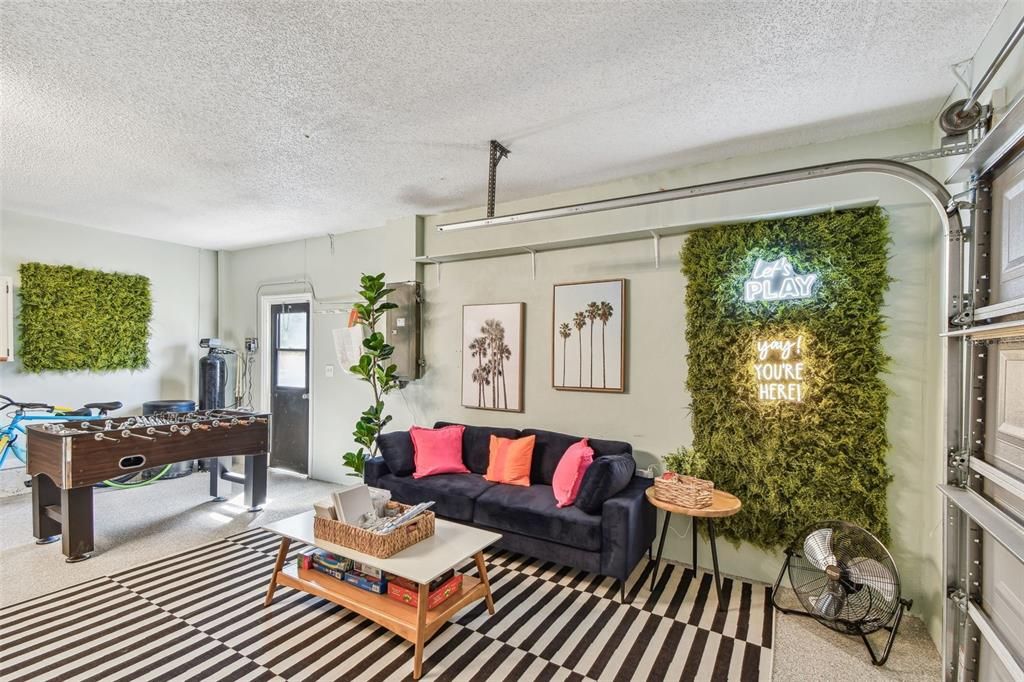
    • Características de lavandería: In Garage

    • Características del patio y el porche: Covered / Patio / Rear Porch / Screened

    • Características de la piscina: In Ground / Child Safety Fence / Gunite / Heated / Screen Enclosure

    • Características de la ventana: Blinds / Drapes

    • Caras de dirección: West

    • Estilo arquitectónico: Florida

    • Espacios de garaje: 2

    • Garaje adjunto: Si

    • Garaje: Si

    • Salón: 2110

    • Fuente de agua: None

    • Tamaño de la parcela: 91 x 133

    • Nombre de subdivisión: WEXFORD LEAS-UNIT 3

Consulta privada
Habla con el asesor de este inmueble.
Planos, documentos del HOA, comparables off-market, agendar una visita privada — un solo mensaje directo al especialista local.

Más como esta

En Venta
$592,500
Casa
3 camas · 2 baños · 1,496 sqft
HILLSIDE PARK SUB, DUNEDIN
929 SANTA MONICA DRIVE
Nuevo
En Venta
$525,000
Condo / Coop
2 camas · 2 baños · 1,315 sqft
MEDITERRANEAN MANORS, DUNEDIN
2700 BAYSHORE BOULEVARD UNIT 11404
Nuevo
En Venta
$520,000
Adosados
3 camas · 2 baños · 1,558 sqft
MEDITERRANEAN MANORS, DUNEDIN
2700 BAYSHORE BOULEVARD UNIT 511
Nuevo
En Venta
$529,000
Casa
3 camas · 2 baños · 1,626 sqft
HAMLET AT BENTLEY PARK PH I, PALM HARBOR
3189 PINE FOREST COURT
Nuevo
En Venta
$599,900
Casa
4 camas · 2 baños · 1,280 sqft
PIPERS GLEN, DUNEDIN
1613 GREENWOOD DRIVE
Nuevo
En Venta
$525,000
Casa
3 camas · 2 baños · 1,488 sqft
RAVENWOOD MANOR, DUNEDIN
1852 SOURWOOD BOULEVARD
Nuevo
En Venta
$639,999
Casa
4 camas · 2 baños · 2,040 sqft
HAMMOCKS THE, PALM HARBOR
169 FOXCROFT DRIVE W
Nuevo
En Venta
$539,000
Adosados
3 camas · 2 baños · 1,832 sqft
BROOKFIELD, CLEARWATER
2978 FIELDBROOK PLACE

Mercado cerca de esta dirección

Conteos en vivo en la misma zona.
Ver todo

The multiple listing information is provided by the Stellar MLS from a copyrighted compilation of listings. The compilation of listings and each individual listing are ©2026-present Stellar MLS. All Rights Reserved. The information provided is for consumers' personal, noncommercial use and may not be used for any purpose other than to identify prospective properties consumers may be interested in purchasing. All properties are subject to prior sale or withdrawal. All information provided is deemed reliable but is not guaranteed accurate, and should be independently verified. Listing courtesy of: CHARLES RUTENBERG REALTY INC