Sell Your Home
Get a free home valuation
Contact
Tell us about your needs
289 8TH AVENUE N

House For Sale
$1,399,000

BTC: 16.21089224

ETH: 527.92452830

-$101K (2026/09/08)
59 days
4 bds
4 ba
3,400 sqft

Overview

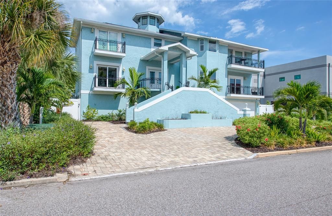
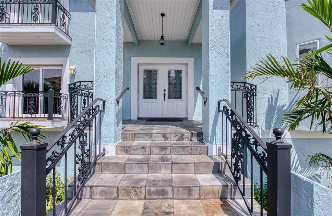
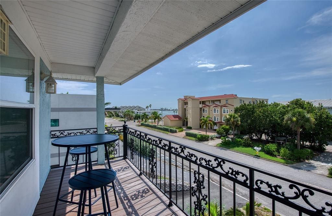
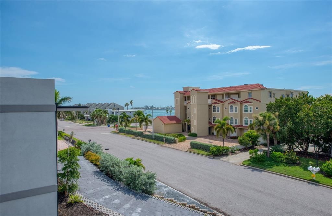
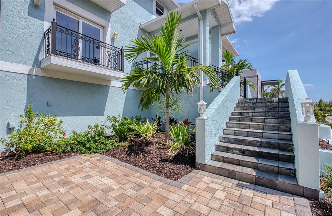
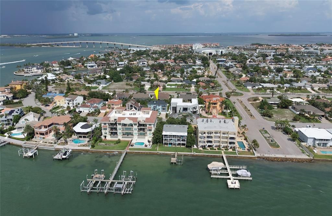
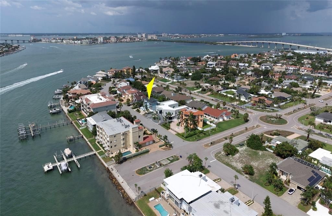
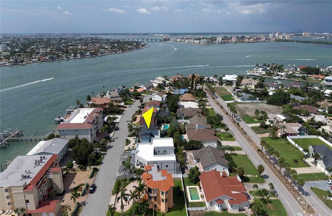
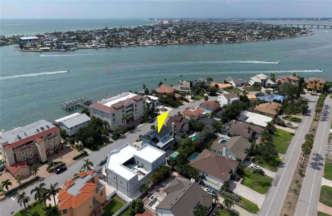
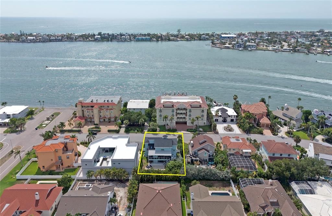
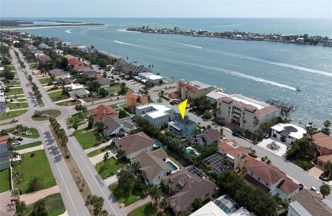
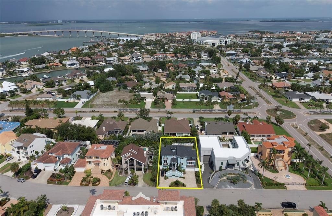
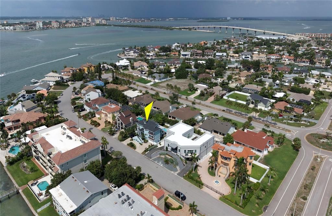
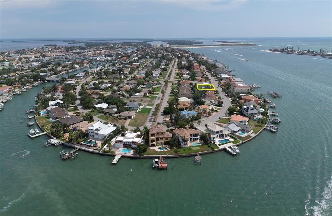
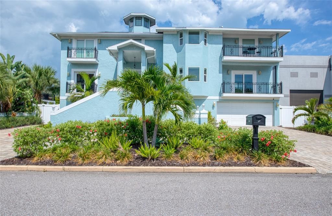
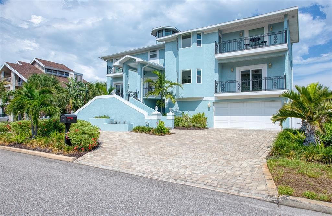
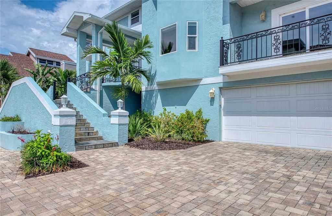
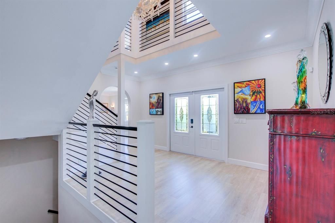
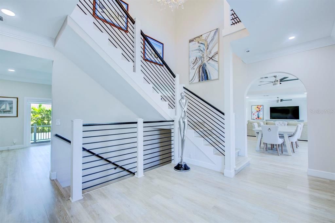
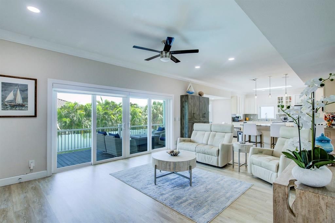
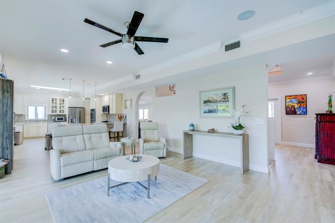
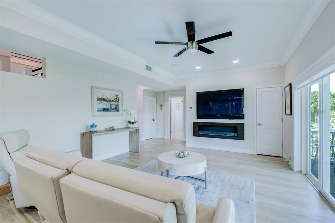
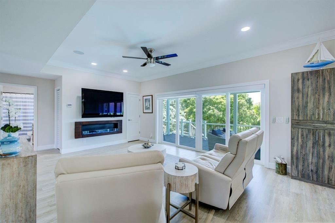
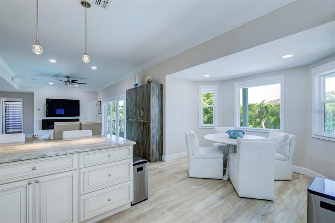
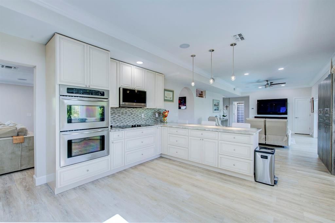
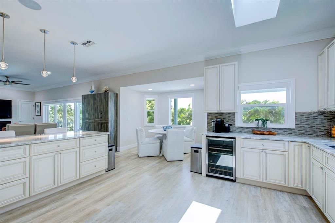
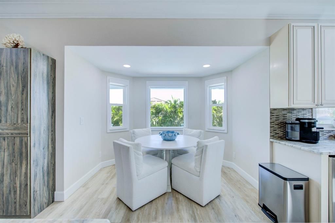
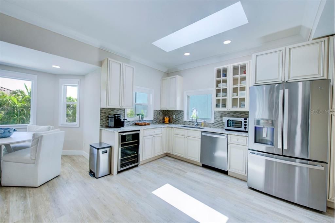
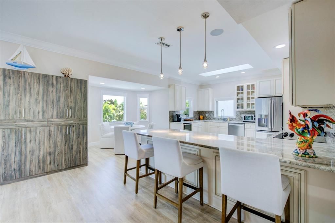
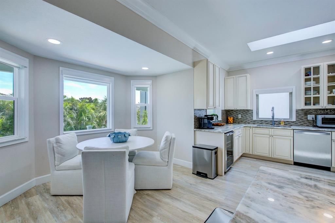
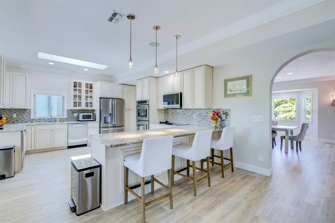
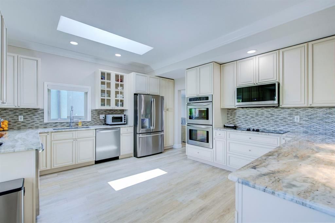
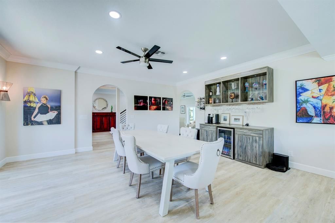
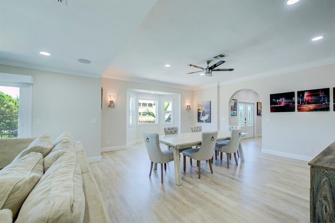
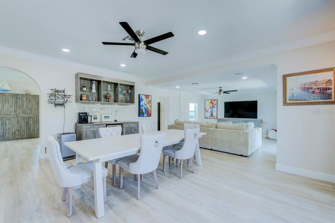
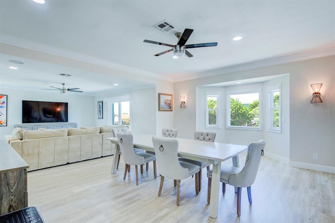
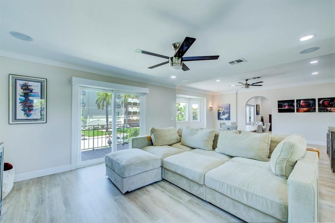
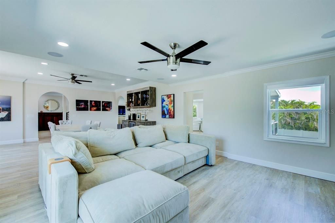
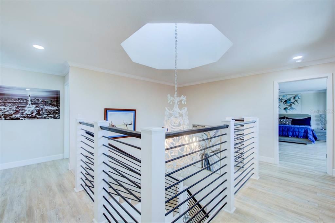
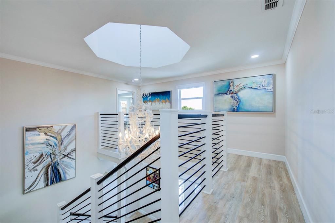
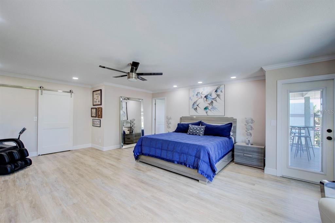
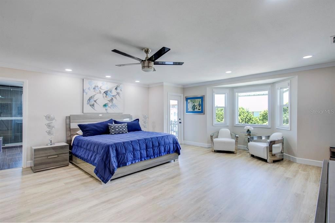
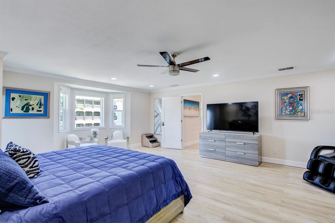
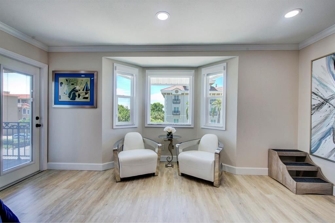
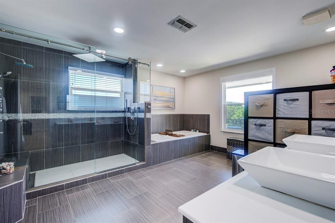
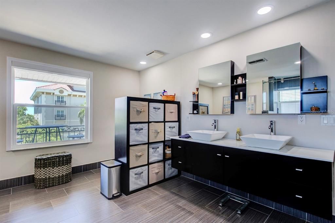
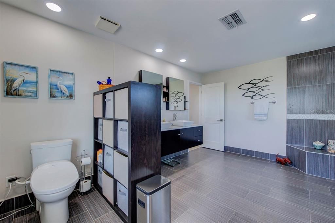
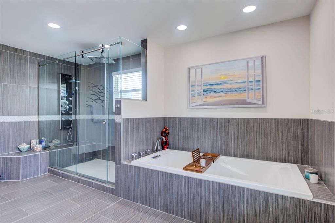
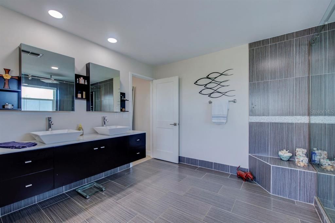
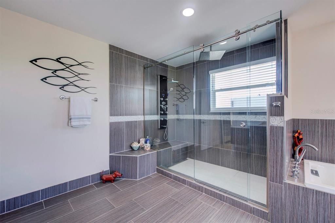
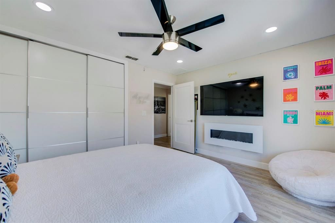
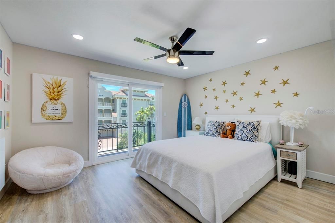
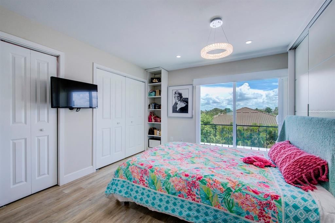
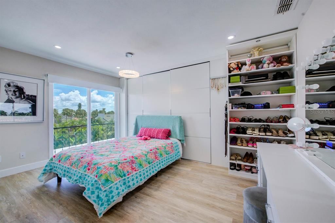
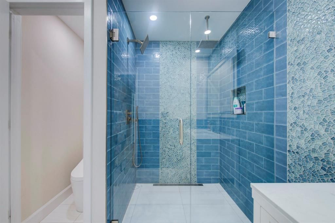
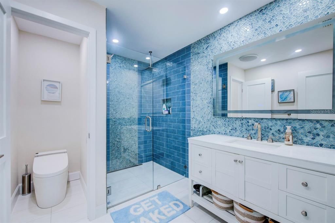
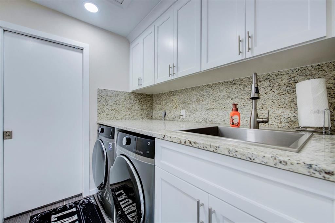
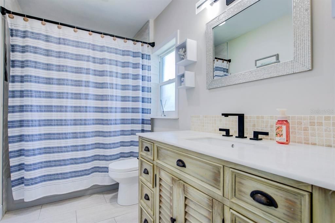
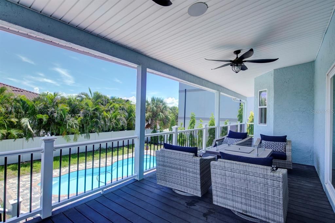
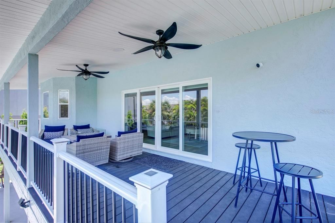
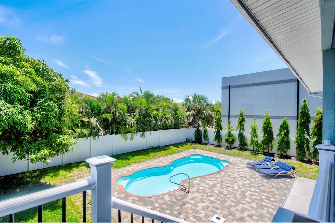
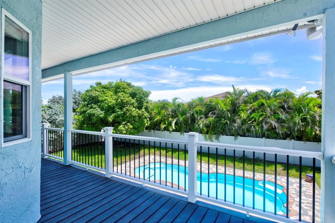
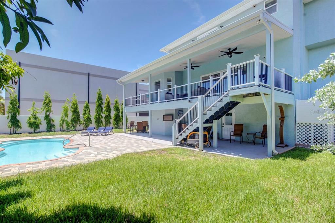
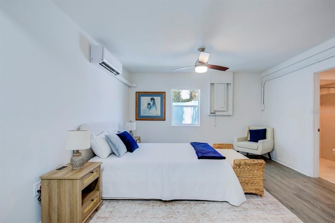
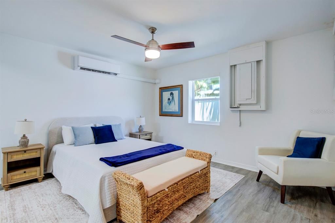
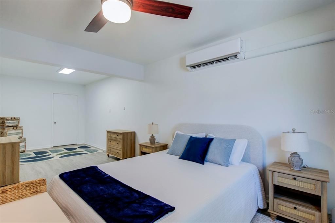
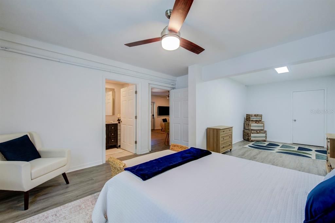
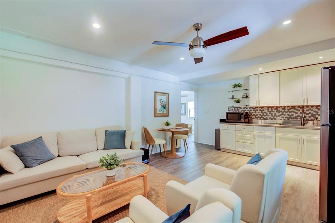
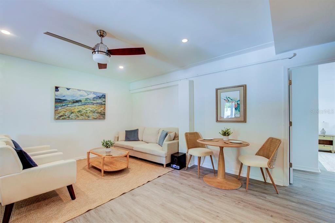
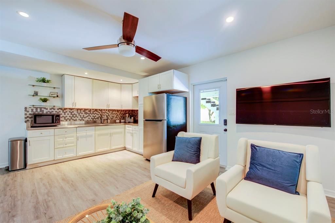
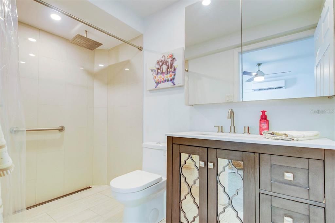
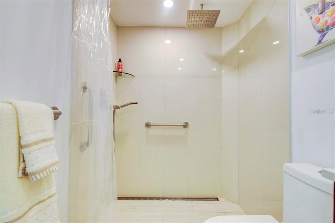
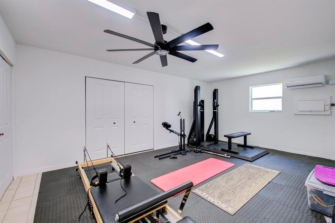
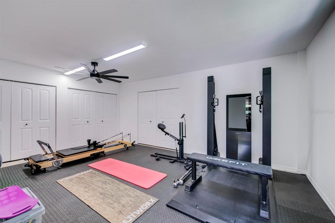
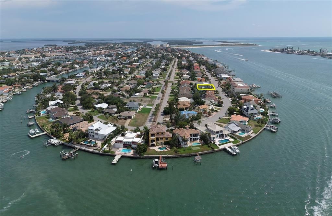
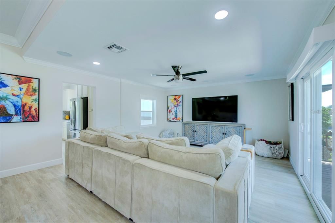
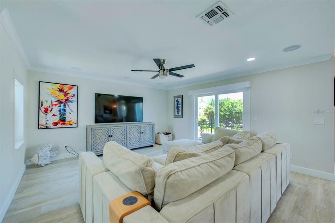
Coastal living at its finest! Totally remodeled home with 3 bedrooms, office and full ensuite which is included in heated square feet. All the home has all new flooring throughout, including new stairwell steps and beautiful chandelier. Updated kitchen with new refrigerator and microwave in 2024. Primary and 2nd bathroom upstairs has been updated. Primary bedroom has views of the water and extremely large walk-in closet. All new windows, light fixtures throughout the house. Laundry room has been remodeled with new washer and dryer. New closets added to bedroom 2 and bedroom 3 has been remodeled. Lower-level ensuite has bedroom and kitchen with a sitting room. New roof pitch roof in 2023 and flat roof in 2024. There is a great workout room on lower level too. Nice large backyard with plenty of room for an outdoor kitchen! Home located close to famous Fort Desota Beach and easy access to interstate 275. This beautiful coastal home is waiting for new owners to enjoy this totally updated home.
Location

Details

Type:
Residential
Parking:
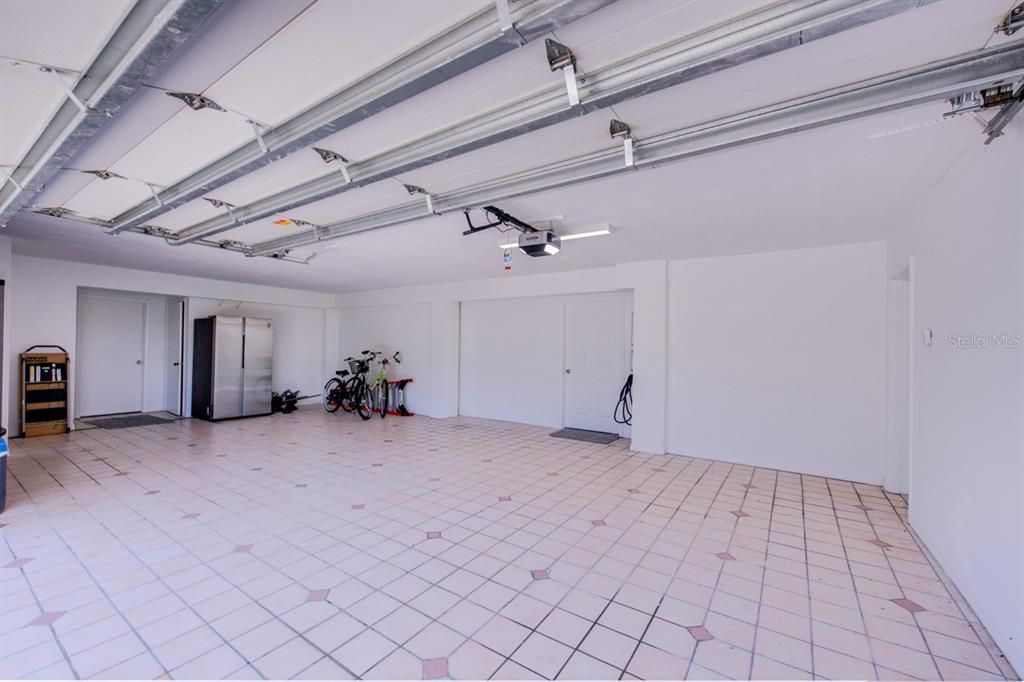
Converted Garage / Driveway / Electric Vehicle Charging Station(s) / Garage Door Opener / Ground Level / Guest
Year Built:
1988
Lot:
0.21 Acres
Heating:
Central
Price/sqft:
$411
Cooling:
Central Air / Mini-Split Unit(s)
HOA:
$115

Valuation

Our model vs. what's actually selling nearby.
Estimate
$1,399,000
$1.2M – $2.0M
Confidence Low
List vs. estimate
At estimate
List $1,399,000 · +0.0%
List is in line with recent comparable activity.
Price per sq ft
$411
-29.3% vs. city median $582
Based on
7 MLS comparables
Median of recent comparable listings. Sold comps use closing price, active listings use list price.

Highlights

Annual tax
$20,308
2025
HOA
$115/qtr
Pool
In Ground
View
Water
Garage
2 car garage
Pets
Allowed
All facts and features
  • Flooring

    • Luxury Vinyl

    • Tile

    Heating

    • Central

    Cooling

    • Central Air

    • Mini-Split Unit(s)

    Appliances

    • Bar Fridge

    • Built-In Oven

    • Convection Oven

    • Cooktop

    • Dishwasher

    • Disposal

    • Dryer

    • Electric Water Heater

    • Exhaust Fan

    • Microwave

    • Refrigerator

    • Washer

    • Water Filtration System

    • Water Softener

    • Wine Refrigerator

    Other interior features

    • Ceiling Fan(s)

    • Central Vacuum

    • Crown Molding

    • Eating Space In Kitchen

    • High Ceilings

    • In Wall Pest System

    • Kitchen/Family Room Combo

    • Living Room/Dining Room Combo

    • Open Floorplan

    • PrimaryBedroom Upstairs

    • Skylight(s)

    • Solid Wood Cabinets

    • Stone Counters

    • Thermostat

    • Vaulted Ceiling(s)

    • Walk-In Closet(s)

    • Wet Bar

    • Window Treatments

    Bedrooms and bathrooms

    • Bedrooms: 4

    • Full bathrooms: 4

  • Parking

    • Converted Garage

    • Driveway

    • Electric Vehicle Charging Station(s)

    • Garage Door Opener

    • Ground Level

    • Guest

    Property

    • Levels: Three Or More

    • Pool Private: Yes

    • Exterior Features: Balcony / Irrigation System / Lighting / Rain Gutters / Sliding Doors / Storage

    Lot

    • Lot: 0.21 Acres

    Other Property Information

    • Parcel Number: 183216908820040030

    • Zoning: R-2

  • Type and style

    • Property Type: Residential

    • Property Sub Type: Single Family Residence

  • Utility

    • BB/HS Internet Available

    • Cable Available

    • Electricity Connected

    • Phone Available

    • Public

    • Street Lights

    • Underground Utilities

  • Other financial information

    • HOA: $115

    • HOA Frequency: Quarterly

    • Annual tax amount: $20,308

  • Source details

    • MLS ID: TB8533063

    Other facts

    • Construction Materials: Block / Stucco / Wood Frame

    • Foundation Details: Slab

    • Laundry Features: Laundry Closet / Laundry Room / Upper Level

    • Lot Features: Oversized Lot / Unincorporated

    • Patio And Porch Features: Covered / Deck / Front Porch / Rear Porch

    • Pool Features: In Ground / Lighting / Outside Bath Access / Salt Water

    • Window Features: Shades / Storm Window(s)

    • Direction Faces: West

    • Architectural Style: Traditional

    • Garage Spaces: 2

    • Attached Garage: Yes

    • Garage: Yes

    • Living Area: 3400

    • Water Source: Public

    • Lot Size Dimensions: 78 x 114

    • Subdivision Name: TIERRA VERDE UNIT 1 3RD REP

Private inquiry
Talk to the advisor on this listing.
Floor plans, HOA docs, off-market comparables, scheduling a private showing — one message, direct to the local specialist.

More like this

For Sale
$1,450,000
House
4 bds · 3 ba · 2,386 sqft
BAYWAY ISLES, ST PETERSBURG
5825 LEELAND STREET S
New
For Sale
$1,450,000
Condo/Co-op
3 bds · 3 ba · 2,100 sqft
STERLING ON THE GULF CONDO, TIERRA VERDE
1100 PINELLAS BAYWAY S UNIT I4
New
For Sale
$1,198,500
House
3 bds · 3 ba · 2,567 sqft
TIERRA VERDE, TIERRA VERDE
345 7TH AVENUE N
New
For Sale
$1,500,000
Lots/Land
0.24 acres
BRIGHTWATER BEACH ESTATES, ST PETE BEACH
5400 ALOHA DRIVE
For Sale
$1,425,000
Condo/Co-op
3 bds · 3 ba · 2,351 sqft
VILLAGGIO AT TIERRA VERDE CONDO, TIERRA VERDE
650 PINELLAS BAYWAY S UNIT 2101
For Sale
$1,698,000
Condo/Co-op
2 bds · 2 ba · 1,788 sqft
ART HOUSE, ST PETERSBURG
275 1ST AVENUE S UNIT 3304
For Sale
$1,499,900
House
3 bds · 3 ba · 2,343 sqft
BAYWAY ISLES, ST PETERSBURG
5860 LEELAND STREET S
For Sale
$1,230,000
House
3 bds · 2 ba · 1,942 sqft
BELLEVISTA BEACH, ST PETE BEACH
3860 BELLE VISTA E

Market around this address

Live counts in the same area.
View all

The multiple listing information is provided by the Stellar MLS from a copyrighted compilation of listings. The compilation of listings and each individual listing are ©2026-present Stellar MLS. All Rights Reserved. The information provided is for consumers' personal, noncommercial use and may not be used for any purpose other than to identify prospective properties consumers may be interested in purchasing. All properties are subject to prior sale or withdrawal. All information provided is deemed reliable but is not guaranteed accurate, and should be independently verified. Listing courtesy of: CHARLES RUTENBERG REALTY INC