Vender tu casa
Valoración gratuita de tu hogar
Contacto
Cuéntenos sobre sus necesidades
289 8TH AVENUE N

Casa En Venta
$1,500,000

BTC: 19.19385797

ETH: 612.49489588

35 días
4 camas
4 baños
3,400 sqft

Visión general

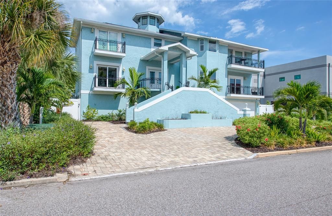
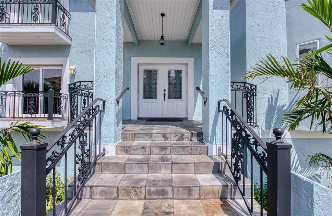
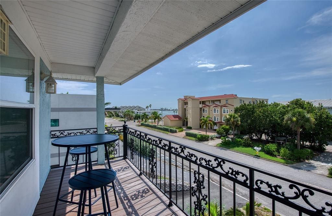
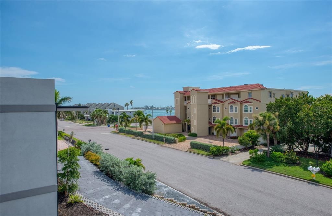
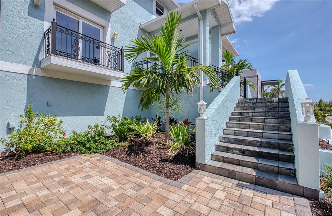
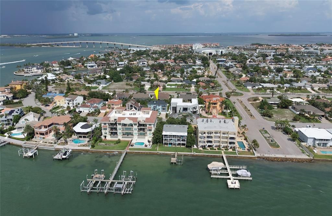
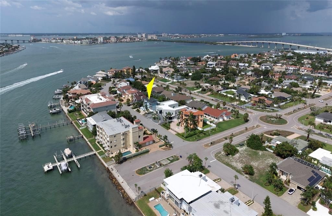
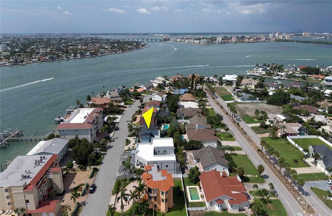
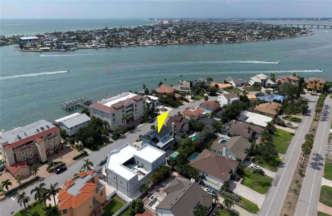
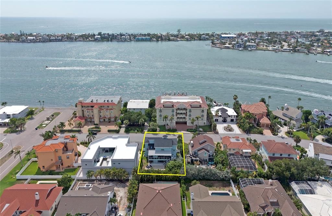
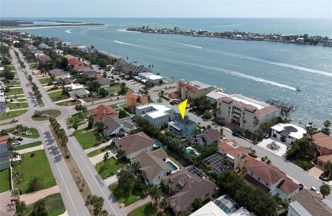
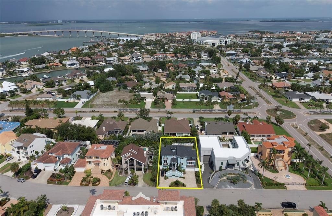
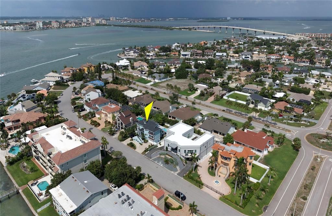
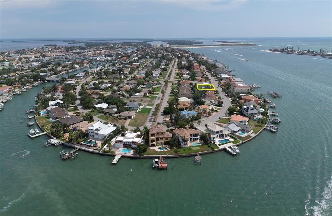
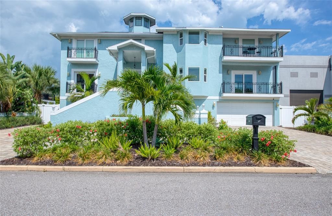
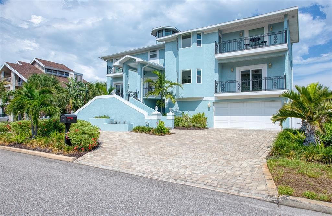
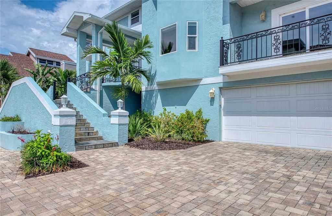
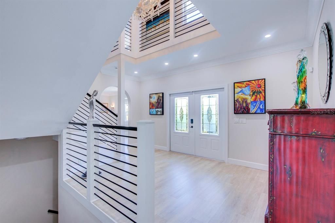
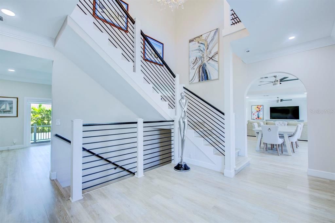
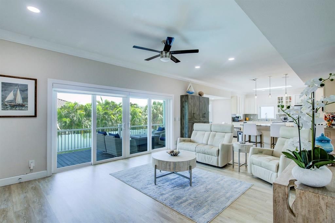
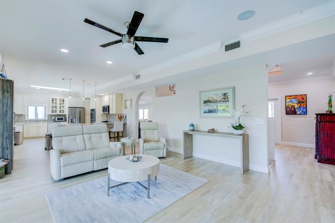
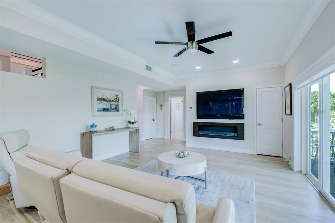
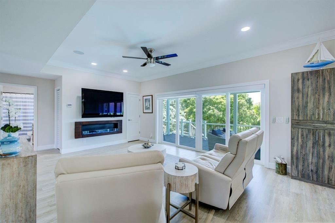
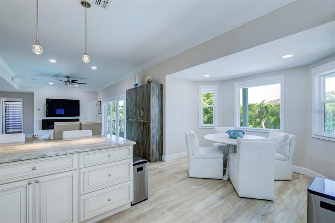
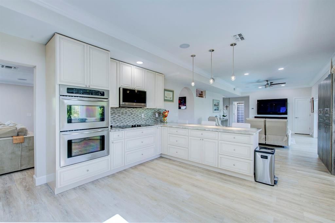
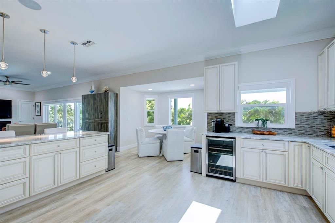
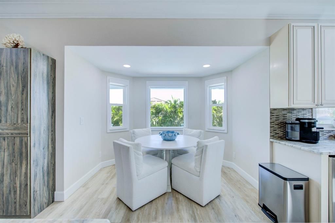
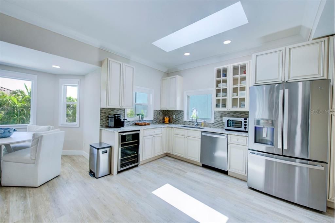
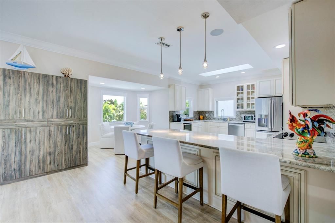
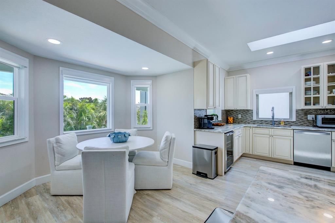
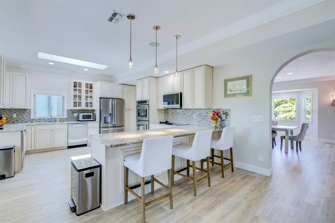
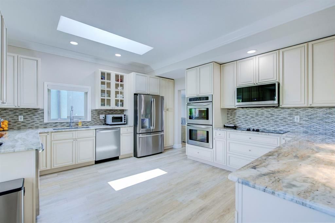
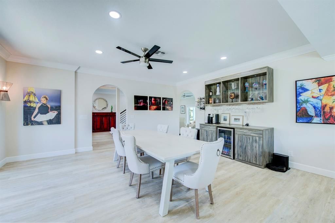
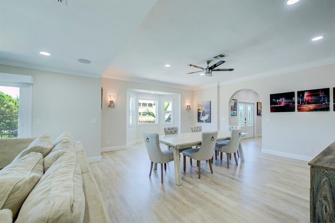
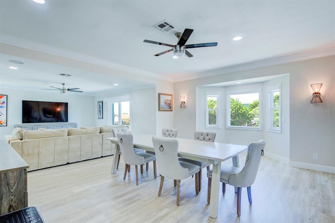
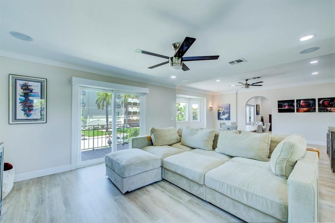
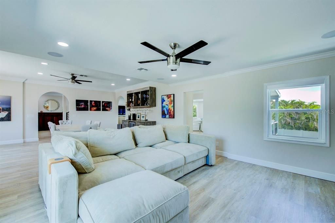
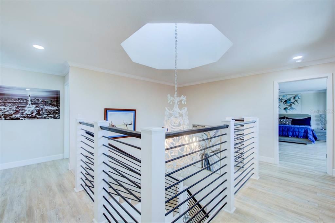
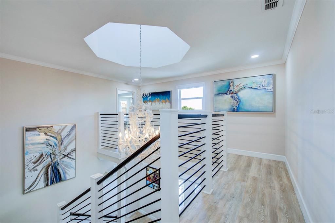
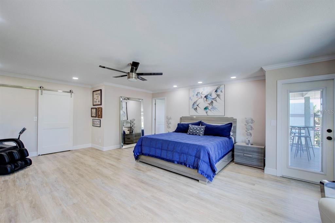
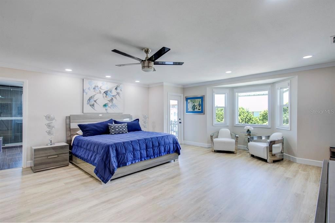
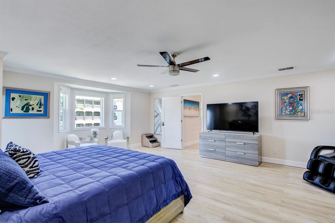
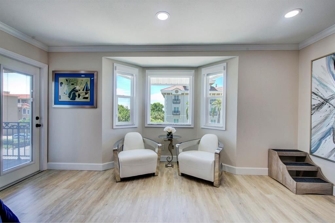
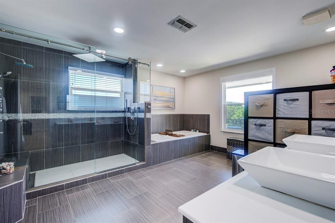
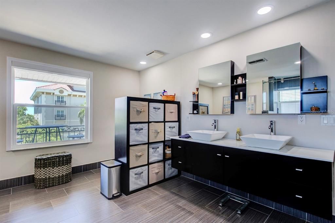
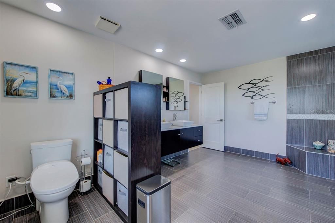
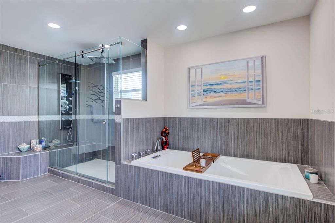
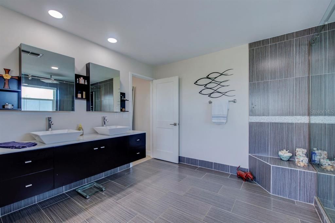
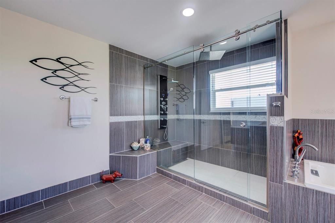
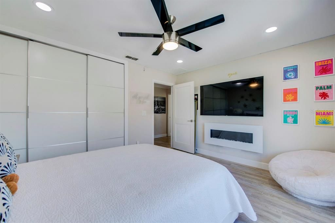
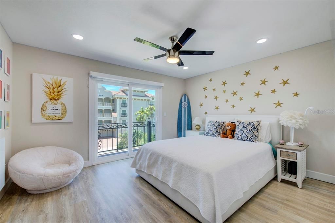
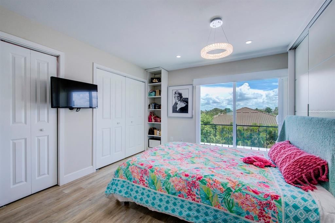
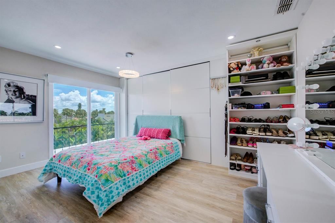
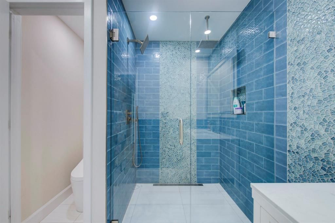
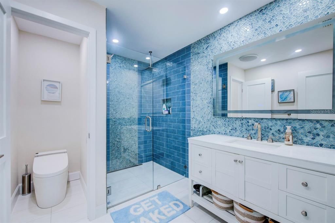
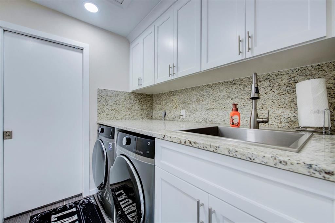
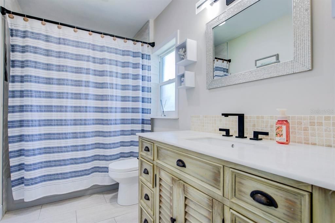
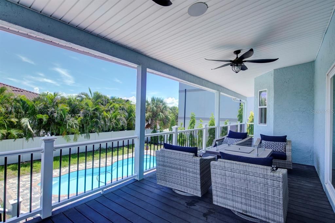
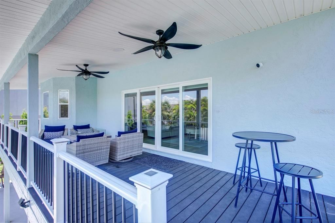
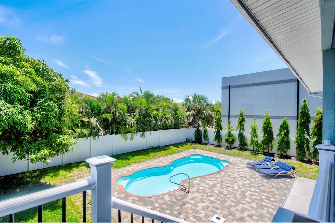
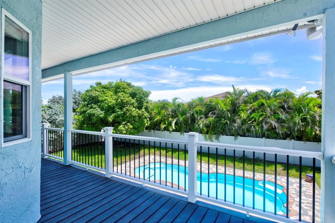
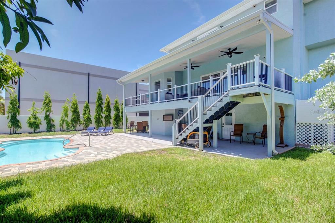
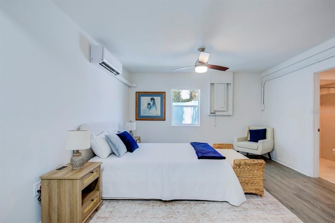
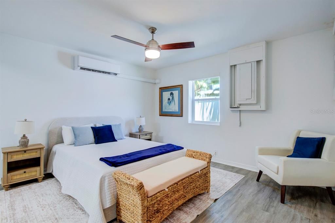
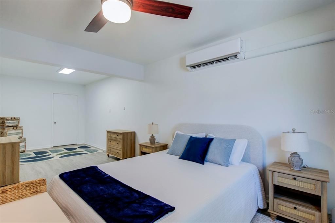
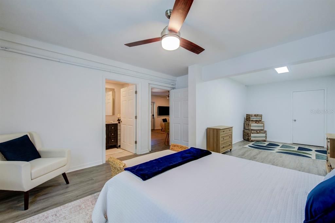
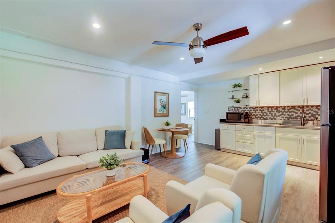
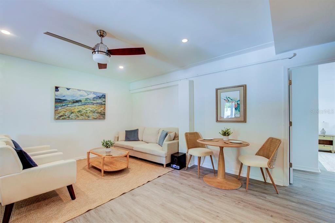
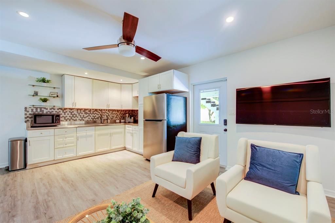
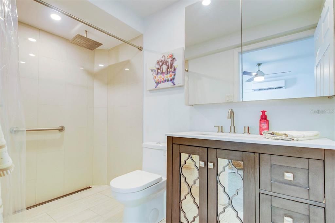
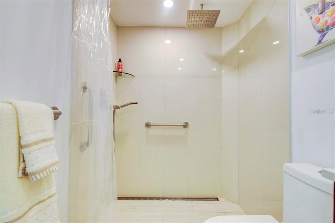
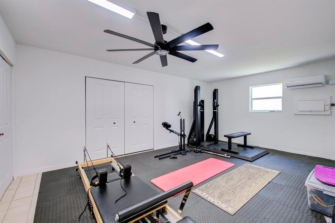
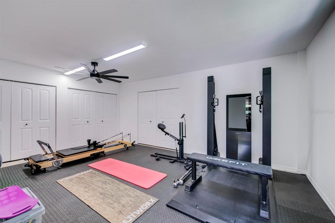
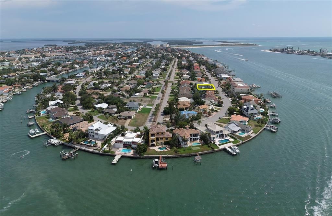
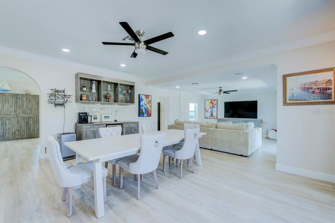
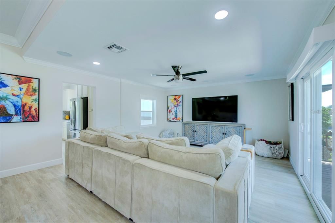
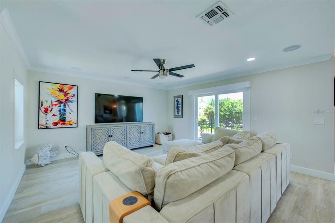
Coastal living at its finest! Totally remodeled home with 3 bedrooms, office and full ensuite which is included in heated square feet. All the home has all new flooring throughout, including new stairwell steps and beautiful chandelier. Updated kitchen with new refrigerator and microwave in 2024. Primary and 2nd bathroom upstairs has been updated. Primary bedroom has views of the water and extremely large walk-in closet. All new windows, light fixtures throughout the house. Laundry room has been remodeled with new washer and dryer. New closets added to bedroom 2 and bedroom 3 has been remodeled. Lower-level ensuite has bedroom and kitchen with a sitting room. New roof pitch roof in 2023 and flat roof in 2024. There is a great workout room on lower level too. Nice large backyard with plenty of room for an outdoor kitchen! Home located close to famous Fort Desota Beach and easy access to interstate 275. This beautiful coastal home is waiting for new owners to enjoy this totally updated home.

Ubicación

Detalles

Tipo:
Residential
Estacionamiento:
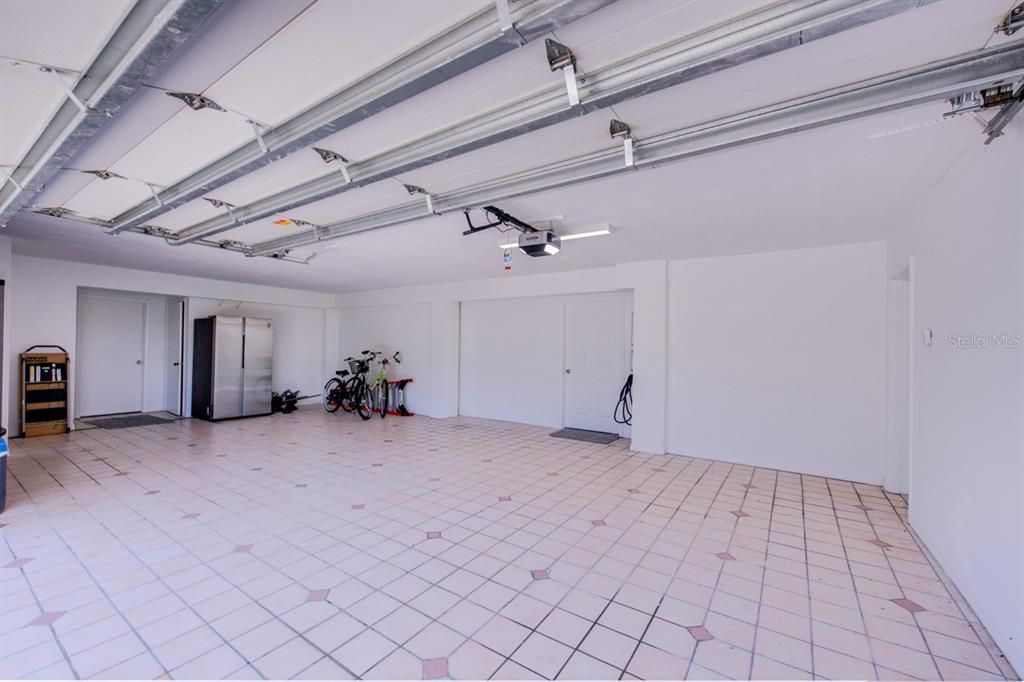
Converted Garage / Driveway / Electric Vehicle Charging Station(s) / Garage Door Opener / Ground Level / Guest
Año de construcción:
1988
Lote:
0.21 Hectáreas
Calefacción:
Central
precio por sq. medidor:
$441
Enfriamiento:
Central Air / Mini-Split Unit(s)
HOA:
$115

Valuation

Our model vs. what's actually selling nearby.
Estimate
$1,399,500
$1.2M – $2.0M
Confidence Low
List vs. estimate
$100K above estimate
List $1,500,000 · +7.2%
Our model says this listing is priced above recent comparable activity. Room to negotiate.
Price per sq ft
$441
-20.8% vs. city median $556
Based on
7 MLS comparables
Median of recent comparable listings. Sold comps use closing price, active listings use list price.

Destacados

Annual tax
$20,308
2025
HOA
$115/qtr
Pool
In Ground
View
Water
Garage
2 car garage
Pets
Allowed
Más hechos y características
  • Piso

    • Luxury Vinyl

    • Tile

    Calefacción

    • Central

    Enfriamiento

    • Central Air

    • Mini-Split Unit(s)

    Accesorios

    • Bar Fridge

    • Built-In Oven

    • Convection Oven

    • Cooktop

    • Dishwasher

    • Disposal

    • Dryer

    • Electric Water Heater

    • Exhaust Fan

    • Microwave

    • Refrigerator

    • Washer

    • Water Filtration System

    • Water Softener

    • Wine Refrigerator

    Otras características interiores

    • Ceiling Fan(s)

    • Central Vacuum

    • Crown Molding

    • Eating Space In Kitchen

    • High Ceilings

    • In Wall Pest System

    • Kitchen/Family Room Combo

    • Living Room/Dining Room Combo

    • Open Floorplan

    • PrimaryBedroom Upstairs

    • Skylight(s)

    • Solid Wood Cabinets

    • Stone Counters

    • Thermostat

    • Vaulted Ceiling(s)

    • Walk-In Closet(s)

    • Wet Bar

    • Window Treatments

    Dormitorios y baños

    • Dormitorios: 4

    • Baños completos: 4

  • Estacionamiento

    • Converted Garage

    • Driveway

    • Electric Vehicle Charging Station(s)

    • Garage Door Opener

    • Ground Level

    • Guest

    Propiedad

    • Pisos: Three Or More

    • Piscina Privada: Si

    • Características Exteriores: Balcony / Irrigation System / Lighting / Rain Gutters / Sliding Doors / Storage

    Lote

    • Lote: 0.21 Hectáreas

    Otra Información de Propiedad

    • Número de Parcela: 183216908820040030

    • Zonificación: R-2

  • Tipo y estilo

    • Tipo de propiedad: Residential

    • Subtipo de propiedad: Single Family Residence

  • Utilidad

    • BB/HS Internet Available

    • Cable Available

    • Electricity Connected

    • Phone Available

    • Public

    • Street Lights

    • Underground Utilities

  • Otra información financiera

    • HOA: $115

    • Frecuencia HOA: Quarterly

    • Importe anual de impuestos: $20,308

  • Detalles de la fuente

    • MLS ID: TB8533063

    Otros hechos

    • Materiales de construcción: Block / Stucco / Wood Frame

    • Detalles de la fundación: Slab

    • Características de lavandería: Laundry Closet / Laundry Room / Upper Level

    • Características del lote: Oversized Lot / Unincorporated

    • Características del patio y el porche: Covered / Deck / Front Porch / Rear Porch

    • Características de la piscina: In Ground / Lighting / Outside Bath Access / Salt Water

    • Características de la ventana: Shades / Storm Window(s)
    • Caras de dirección: West

    • Estilo arquitectónico: Traditional

    • Espacios de garaje: 2

    • Garaje adjunto: Si

    • Garaje: Si

    • Salón: 3400

    • Fuente de agua: Public

    • Tamaño de la parcela: 78 x 114

    • Nombre de subdivisión: TIERRA VERDE UNIT 1 3RD REP

Consulta privada
Habla con el asesor de este inmueble.
Planos, documentos del HOA, comparables off-market, agendar una visita privada — un solo mensaje directo al especialista local.
Más como esta
Nuevo
En Venta
$1,650,000
Casa
3 camas · 2 baños · 1,560 sqft
NORTH VINA DEL MAR 2ND ADD, ST PETE BEACH
3142 W VINA DEL MAR BOULEVARD
En Venta
$1,450,000
Lotes / Tierras
0.16 acres
BOCA CIEGA ISLE, ST PETE BEACH
720 BOCA CIEGA ISLE DRIVE
En Venta
$1,450,000
Casa
3 camas · 2 baños · 2,046 sqft
BOCA CIEGA ISLE, ST PETE BEACH
720 BOCA CIEGA ISLE DRIVE
-$100K
En Venta
$1,100,000
Condo / Coop
2 camas · 2 baños · 1,340 sqft
POINTE TOWERS CONDO APT, ST PETE BEACH
555 GULF WAY UNIT 6S
En Venta
$1,250,000
Condo / Coop
3 camas · 3 baños · 2,799 sqft
POINTE AT MARINA BAY CONDO THE, ST PETERSBURG
43 BAYVIEW COURT S UNIT A
En Venta
$1,099,000
Casa
3 camas · 2 baños · 1,940 sqft
TIERRA VERDE, TIERRA VERDE
851 3RD AVENUE S
En Venta
$1,200,000
Adosados
4 camas · 4 baños · 2,323 sqft
MIRABELLA TOWNHOMES, ST PETE BEACH
4651 MIRABELLA COURT
En Venta
$1,195,000
Casa
3 camas · 4 baños · 2,444 sqft
BELLE VISTA BEACH 2ND ADD, ST PETERSBURG
4000 BELLE VISTA DRIVE

Mercado cerca de esta dirección

Conteos en vivo en la misma zona.
Ver todo

The multiple listing information is provided by the Stellar MLS from a copyrighted compilation of listings. The compilation of listings and each individual listing are ©2026-present Stellar MLS. All Rights Reserved. The information provided is for consumers' personal, noncommercial use and may not be used for any purpose other than to identify prospective properties consumers may be interested in purchasing. All properties are subject to prior sale or withdrawal. All information provided is deemed reliable but is not guaranteed accurate, and should be independently verified. Listing courtesy of: CHARLES RUTENBERG REALTY INC