Sell Your Home
Get a free home valuation
Contact
Tell us about your needs
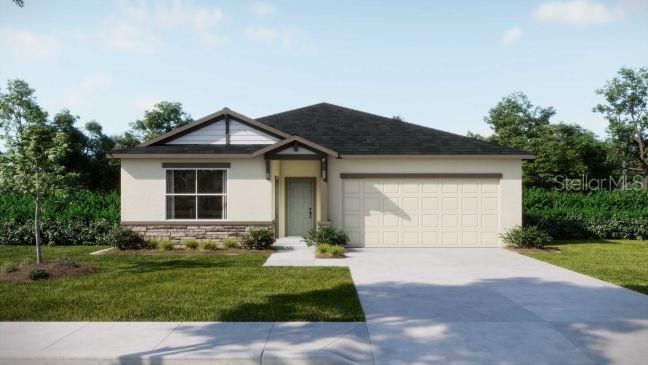
2960 KATIE ANN WAY

House For Sale
$470,990

BTC: 5.52805164

ETH: 177.73207547

2 days
3 bds

3 ba
2,198 sqft

Overview

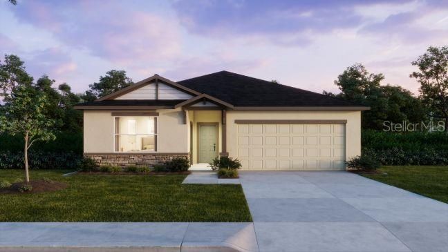
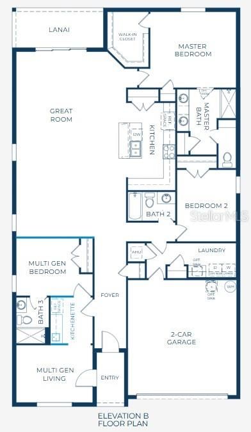
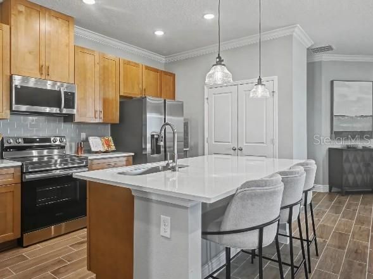
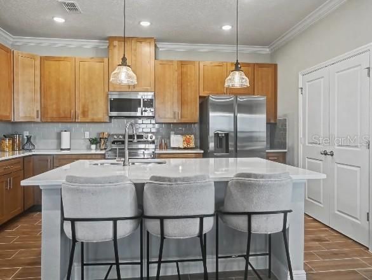
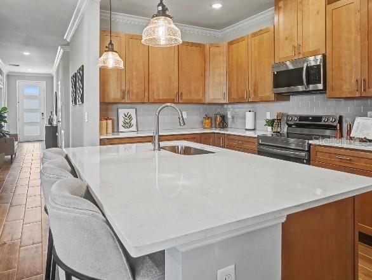
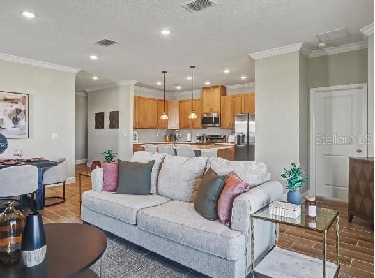
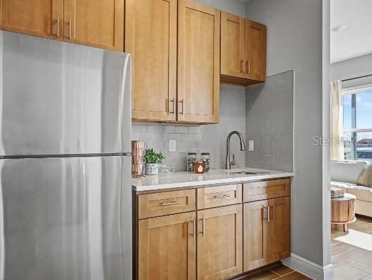
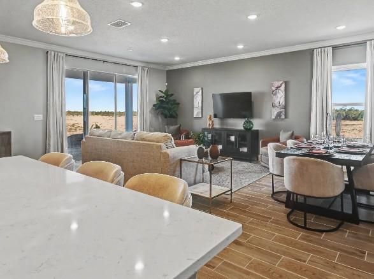
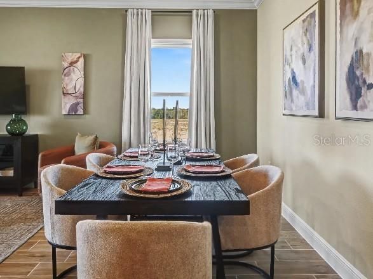
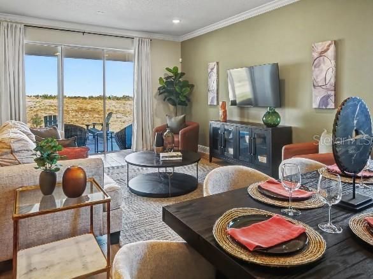
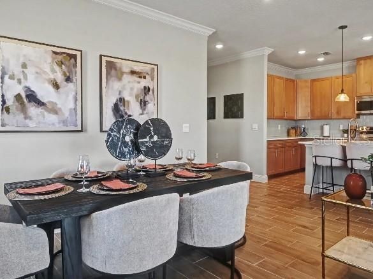
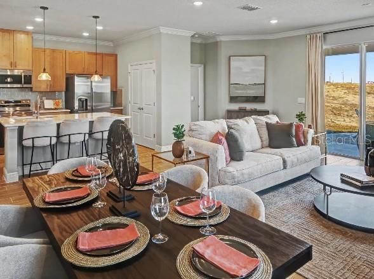
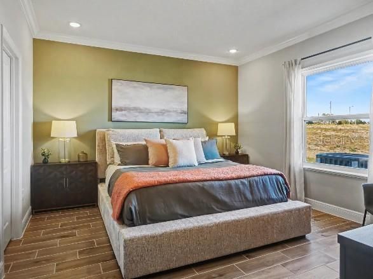
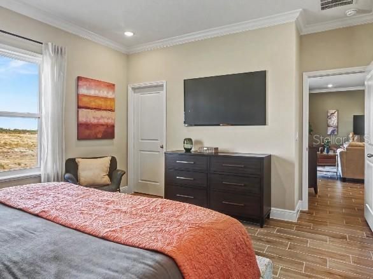
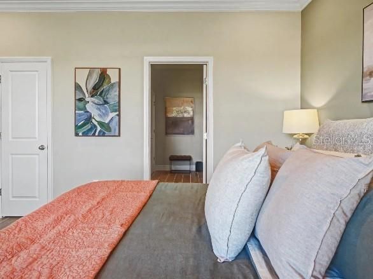
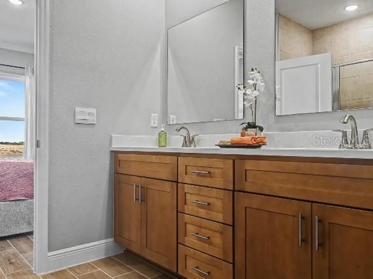
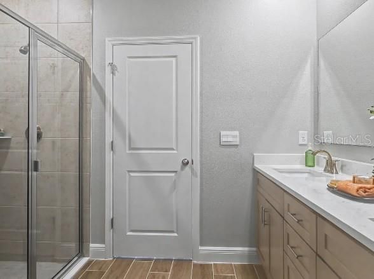
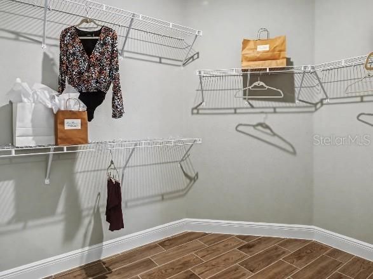
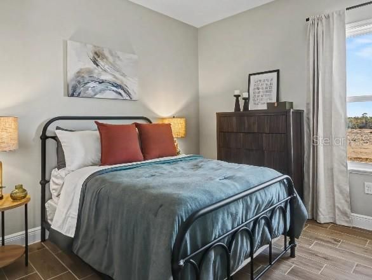
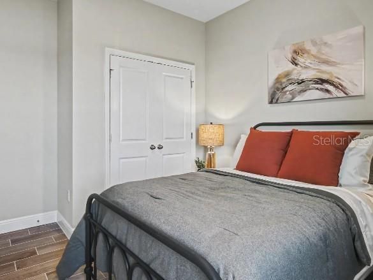
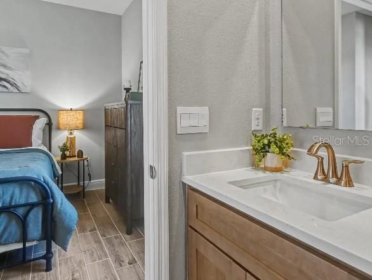
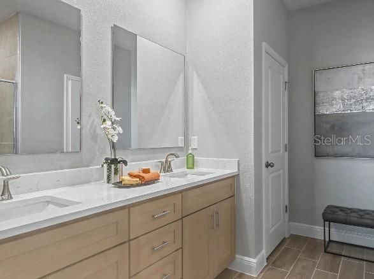
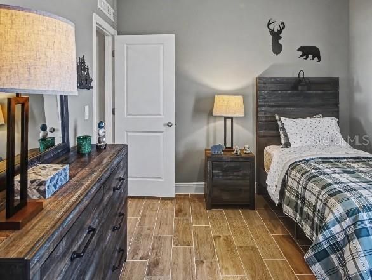
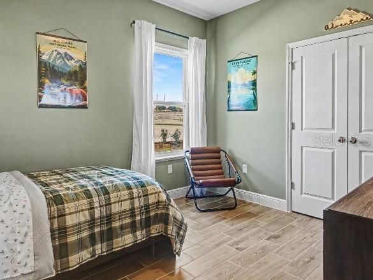
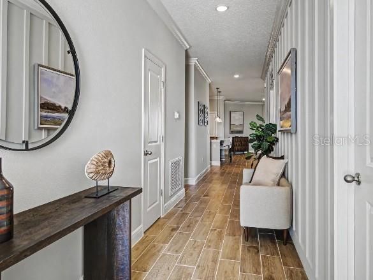
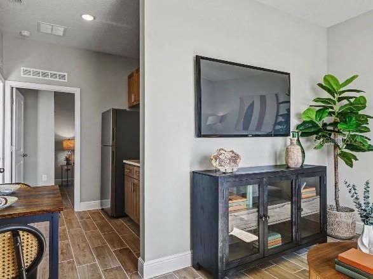
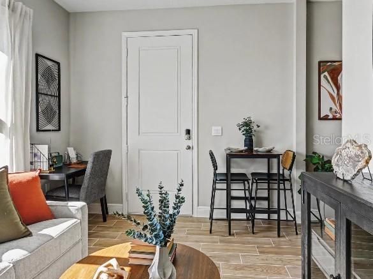
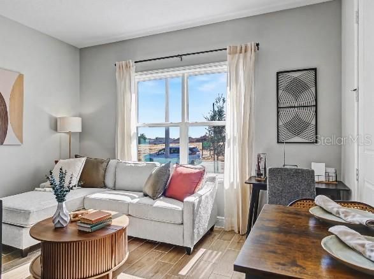
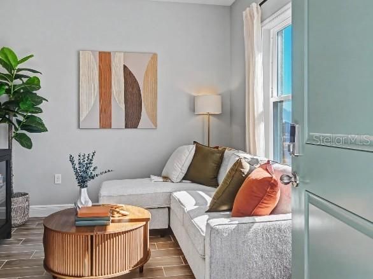
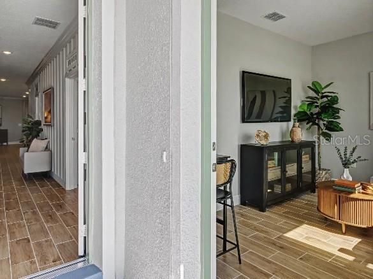
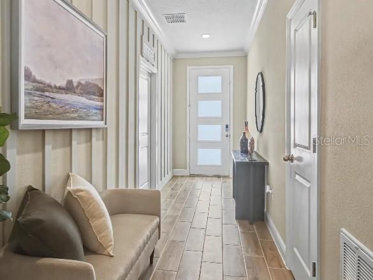
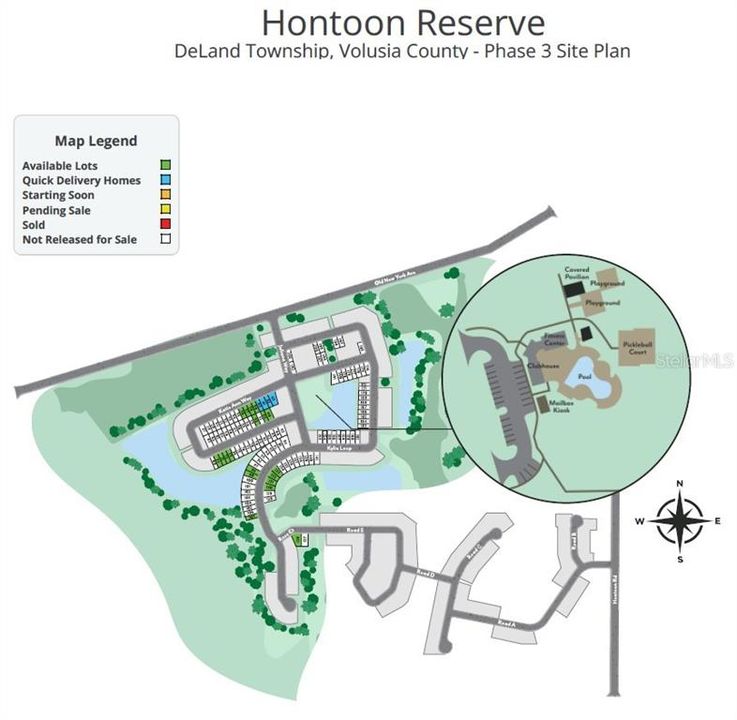
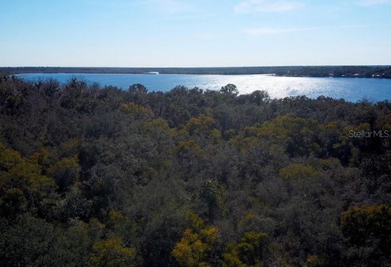
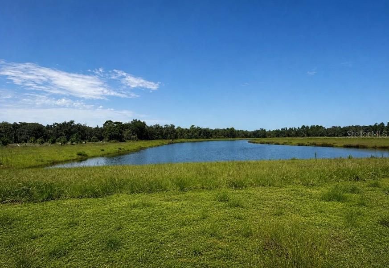
Pre-Construction. To be built. Welcome to 2960 Katie Ann Way, where thoughtful custom modifications transform modern luxury into the ultimate multigenerational retreat. Nestled against a quiet, wooded conservation lot, this upgraded Sheffield B floor plan boasts an incredible blend of privacy, space, and functionality in DeLand. Designed specifically for today’s flexible arrangements, this home features a dedicated multigenerational guest suite equipped with its own private entrance, living space, ensuite-bath, and a built-in kitchenette ideal for dual-living setups, or private guest accommodations. Inside, the home feels remarkably bright and airy, thanks to towering 9’4” raised ceilings throughout. The original floor plan was strategically optimized by eliminating one bedroom to significantly expand the main Great Room, creating a massive, open-concept centerpiece built for effortless entertaining. With 3 bedrooms and 3 full bathrooms, every square foot delivers intentional comfort and style without sacrificing living space. Key Features Include: Multigenerational Layout: Private-entry guest suite complete with a kitchenette and full bath. Expanded Great Room: Reconfigured 3-bedroom, 3-bath design tailored for grand-scale hosting. Chef-inspired kitchen with quartz countertops, upgraded dovetail cabinets w/soft-close drawers & doors, a full line of stainless steel appliances including eSTAR® side-by-side refrigerator. Upgraded Architectural Details: Stone exterior accent, soaring 9’4” ceilings that amplify natural light. Prime Conservation Lot: Peaceful, wooded backyard backdrop with no rear neighbors. Homes with this level of custom design and multi-family versatility rarely hit the market in this price tier. Schedule your private tour today before this unique opportunity is gone!

Location

Details

Type:
Residential
Parking:
Driveway / Garage Door Opener
Year Built:
2027
Lot:
0.14 Acres
Heating:
Central / Electric
Price/sqft:
$214
Cooling:
Central Air
HOA:
$150

Valuation

Our model vs. what's actually selling nearby.
Estimate
$414,999
$399K – $502K
Confidence Medium
List vs. estimate
$55K above estimate
List $470,990 · +13.5%
Our model says this listing is priced above recent comparable activity. Room to negotiate.
Price per sq ft
$214
+3.7% vs. city median $206
Based on
7 MLS comparables
Median of recent comparable listings. Sold comps use closing price, active listings use list price.

Highlights

Annual tax
$197
2025
HOA
$150/yr
View
Trees/Woods
Garage
2 car garage
Pets
Allowed
All facts and features
  • Flooring

    • Carpet

    • Ceramic Tile

    Heating

    • Central

    • Electric

    Cooling

    • Central Air

    Appliances

    • Dishwasher

    • Disposal

    • Dryer

    • Electric Water Heater

    • Microwave

    • Range

    • Refrigerator

    • Washer

    Other interior features

    • Eating Space In Kitchen

    • High Ceilings

    • Open Floorplan

    • Primary Bedroom Main Floor

    • Smart Home

    • Split Bedroom

    • Stone Counters

    • Thermostat

    • Walk-In Closet(s)

    Bedrooms and bathrooms

    • Bedrooms: 3

    • Full bathrooms: 3

  • Parking

    • Driveway

    • Garage Door Opener

    Property

    • Levels: One

    • Exterior Features: Irrigation System / Sliding Doors

    Lot

    • Lot: 0.14 Acres

    Other Property Information

    • Parcel Number: 792307000200

    • Zoning: RES

  • Type and style

    • Property Type: Residential

    • Property Sub Type: Single Family Residence

  • Utility

    • Cable Available

  • Other financial information

    • HOA: $150

    • HOA Frequency: Annually

    • Annual tax amount: $197

  • Source details

    • MLS ID: O6445861

    Other facts

    • Construction Materials: Block / HardiPlank Type / Stone / Stucco

    • Foundation Details: Slab

    • Laundry Features: Electric Dryer Hookup / Laundry Room / Washer Hookup

    • Lot Features: Conservation Area / Landscaped

    • Patio And Porch Features: Covered / Front Porch / Patio

    • Window Features: Blinds / Low-Emissivity Windows

    • Direction Faces: South

    • Architectural Style: Coastal / Florida

    • Garage Spaces: 2

    • Attached Garage: Yes

    • Garage: Yes

    • Living Area: 2198

    • Water Source: Public

    • Subdivision Name: DEAN RIVER

Private inquiry
Talk to the advisor on this listing.
Floor plans, HOA docs, off-market comparables, scheduling a private showing — one message, direct to the local specialist.

More like this

New
For Sale
$529,990
House
4 bds · 3 ba · 2,286 sqft
DEAN RIVER, DELAND
3067 KATIE ANN WAY
For Sale
$334,990
House
4 bds · 2 ba · 1,562 sqft
DEAN RIVER, DELAND
2911 KATIE ANN WAY
For Sale
$399,000
House
3 bds · 2 ba · 1,878 sqft
ANDOVER RDG, DELAND
1644 ANDOVER RIDGE DRIVE
+$3K
For Sale
$351,740
House
3 bds · 2 ba · 1,605 sqft
TEMPORARY VILLAGES AT PELHAM SQUARE EAST, DELAND
1706 TRIMBLE AVENUE
For Sale
$395,000
House
4 bds · 2 ba · 1,710 sqft
ANDOVER RDG, DELAND
1656 ANDOVER RIDGE DRIVE
For Sale
$365,000
House
3 bds · 2 ba · 1,737 sqft
LAKE BERESFORD TERRACE ADD 01, DELAND
1544 CENTER STREET
-$15K
For Sale
$379,900
House
3 bds · 2 ba · 1,436 sqft
RIDGEWOOD CROSSING PH 02, DELAND
1611 LADY FERN TRL
-$10K
For Sale
$385,000
House
4 bds · 2 ba · 1,874 sqft
MALLORY SQUARE PH 01, DELAND
139 W FIESTA KEY LOOP W

Market around this address

Live counts in the same area.
View all

The multiple listing information is provided by the Stellar MLS from a copyrighted compilation of listings. The compilation of listings and each individual listing are ©2026-present Stellar MLS. All Rights Reserved. The information provided is for consumers' personal, noncommercial use and may not be used for any purpose other than to identify prospective properties consumers may be interested in purchasing. All properties are subject to prior sale or withdrawal. All information provided is deemed reliable but is not guaranteed accurate, and should be independently verified. Listing courtesy of: NEW HOME STAR FLORIDA LLC