Sell Your Home
Get a free home valuation
Contact
Tell us about your needs
3067 KATIE ANN WAY

House For Sale
$529,990

BTC: 6.22053991

ETH: 199.99622642

2 days
4 bds
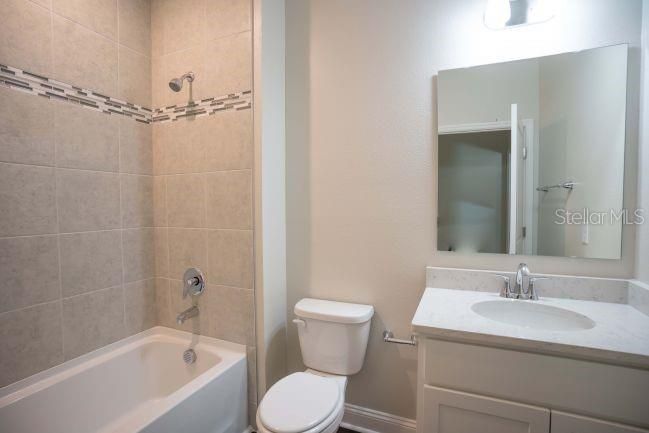
3 ba
2,286 sqft

Overview

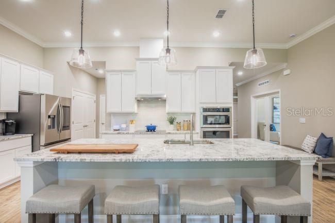
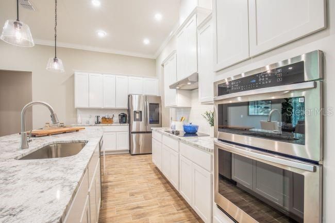
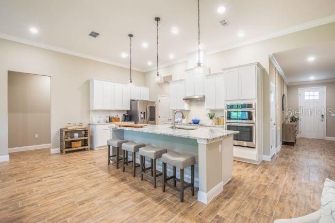
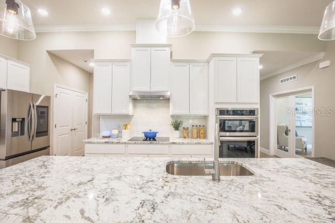
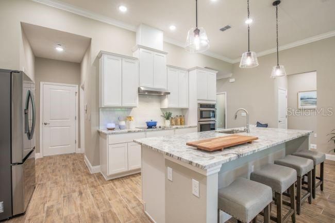
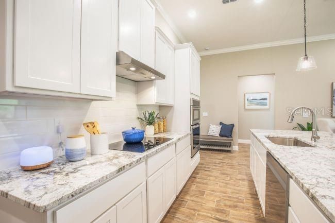
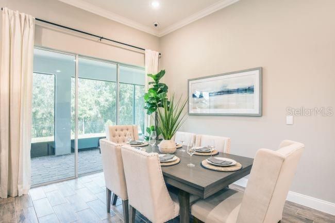
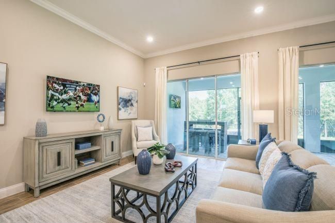
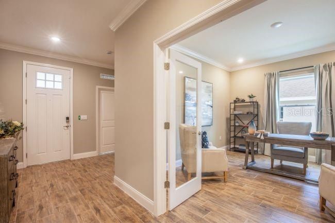
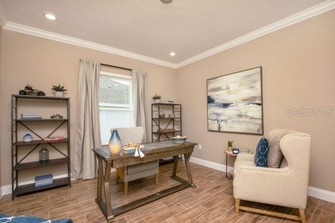
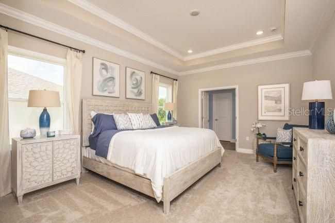
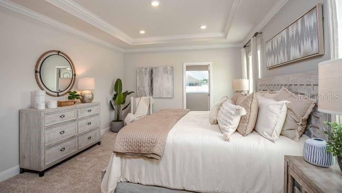
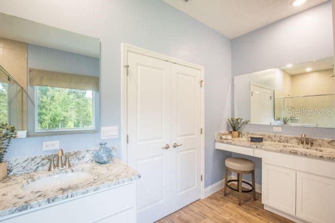
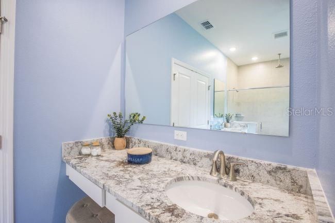
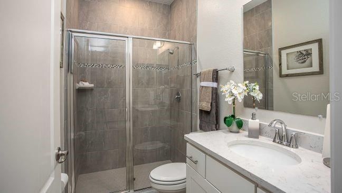
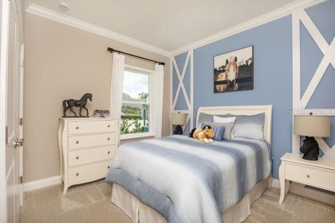
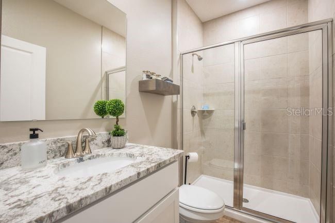
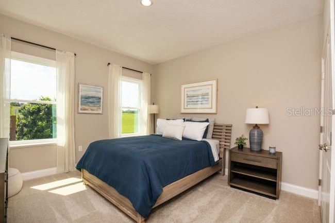
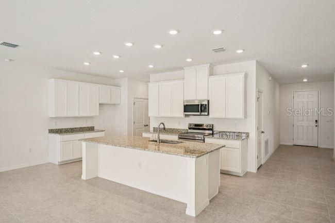
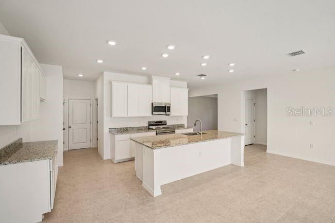
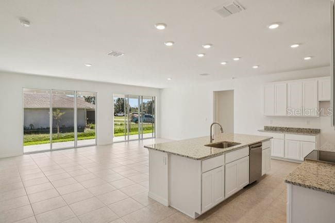
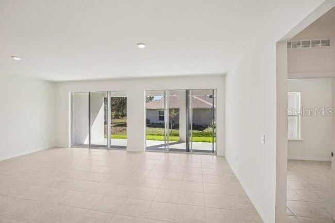
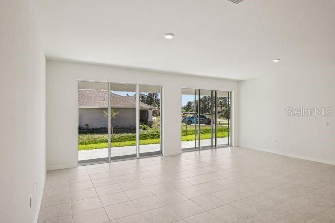
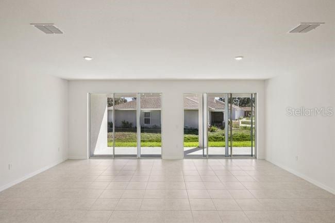
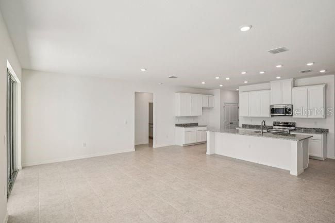
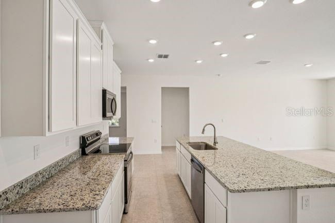
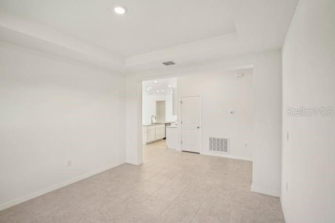
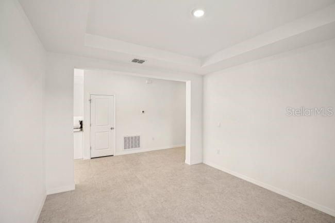
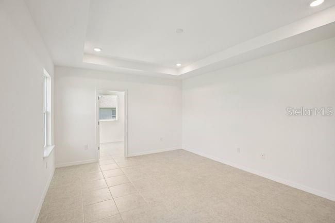
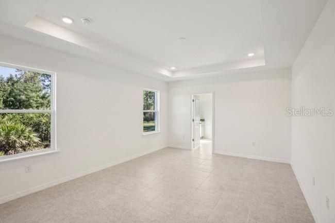
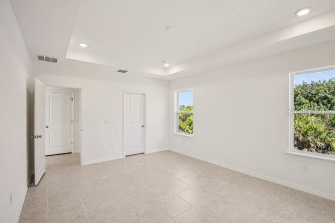
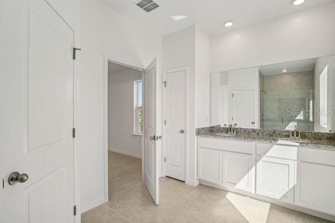
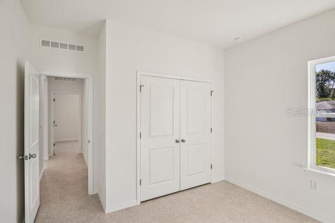
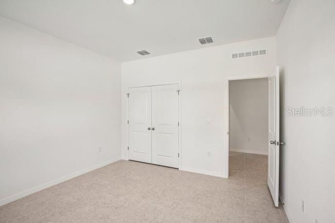
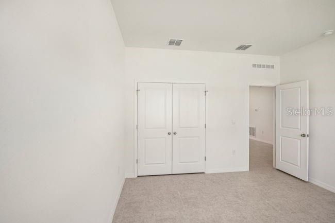
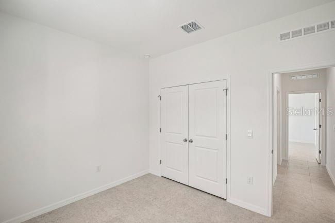
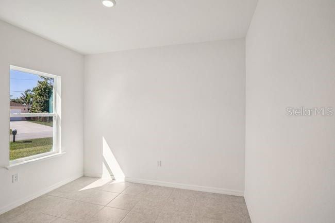
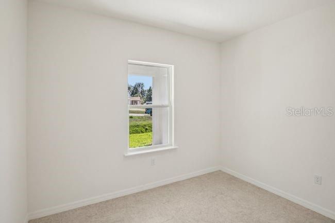
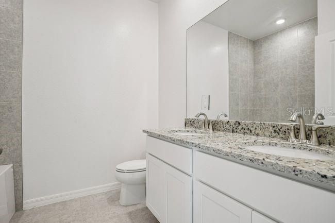
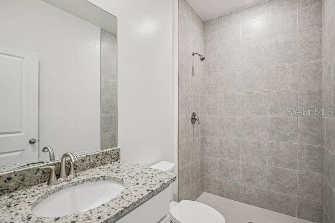
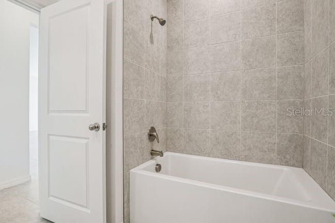
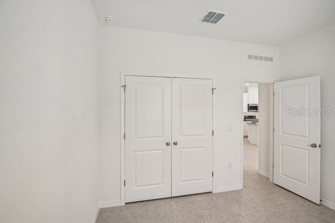
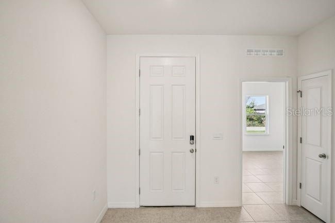
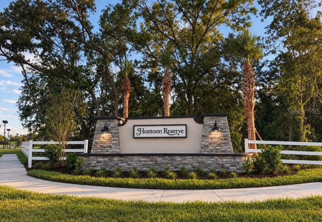
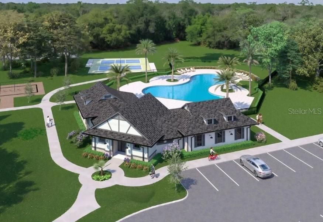
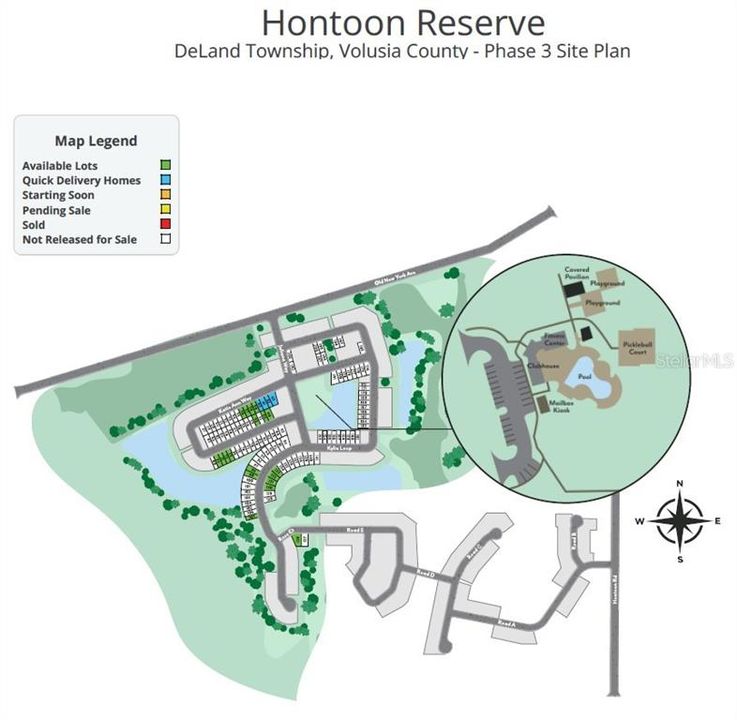
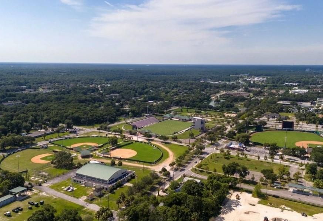
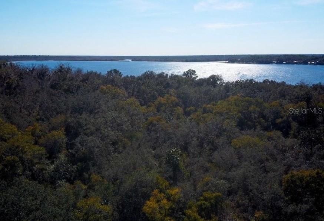
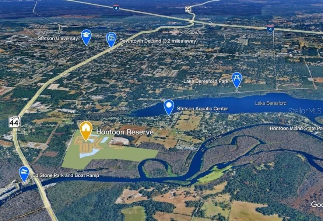
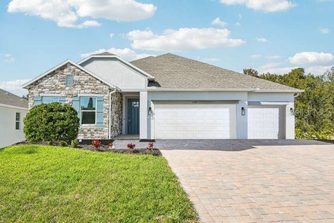
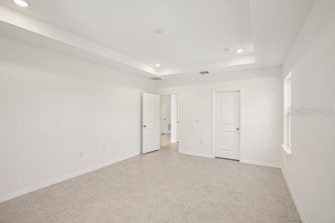
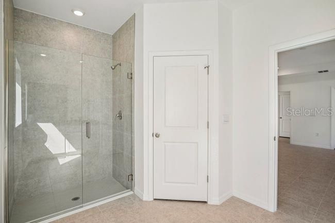
Pre-Construction. To be built. PRE-CONSTRUCTION OPPORTUNITY: Secure your dream home site just one door down from world-class resort amenities! Welcome to Homesite 48 in the highly anticipated community of Hontoon Reserve in DeLand! This exquisite Huntington floor plan combines thoughtful open-concept living with high-end designer upgrades and maximum spatial convenience. Home & Design Highlights Upgraded 3-Car Garage: Plenty of extra vehicle, storage, or golf cart space. Gourmet Kitchen Option: Designed for culinary enthusiasts, featuring a full line of stainless steel appliances including eSTAR® side-by-side refrigerator, upgraded dovetail, soft-close cabinetry throughout, an expansive layout, and premium quartz countertops. Deluxe Primary Bath: Escape to a spa-like retreat boasting an oversized luxury shower with 3 dedicated showerheads alongside a soothing soaking tub. Elevated Finishes: Soft-close cabinetry and premium appointments seamlessly extend throughout the entire home. Prime Location & Resort-Style Living Homesite 48 puts you literally 1 home away from Hontoon Reserve’s premier, resort-style amenity center giving you instant access to the sparkling community pool, clubhouse, fully equipped fitness room, pickleball court, dog park, and scenic walking trails without sacrificing neighborhood quietude. Located just minutes from historic Downtown DeLand, Lake Beresford Park, and the St. Johns River. Don't wait to take advantage of exclusive pre-construction pricing before builds begin! Schedule your appointment today to secure Homesite 48 and lock in your pre-construction pricing!
Location

Details

Type:
Residential
Parking:
Driveway / Garage Door Opener
Year Built:
2027
Lot:
0.16 Acres
Heating:
Central / Electric
Price/sqft:
$232
Cooling:
Central Air
HOA:
$150

Valuation

Our model vs. what's actually selling nearby.
Estimate
$524,995
$443K – $617K
Confidence Low
List vs. estimate
At estimate
List $529,990 · +1.0%
List is in line with recent comparable activity.
Price per sq ft
$231
+12.2% vs. city median $206
Based on
6 MLS comparables
Median of recent comparable listings. Sold comps use closing price, active listings use list price.

Highlights

Annual tax
$197
2025
HOA
$150/yr
View
Trees/Woods
Garage
3 car garage
Pets
Allowed
All facts and features
  • Flooring

    • Carpet

    • Ceramic Tile

    Heating

    • Central

    • Electric

    Cooling

    • Central Air

    Appliances

    • Built-In Oven

    • Cooktop

    • Dishwasher

    • Disposal

    • Dryer

    • Electric Water Heater

    • Microwave

    • Refrigerator

    • Washer

    Other interior features

    • Eating Space In Kitchen

    • High Ceilings

    • Open Floorplan

    • Primary Bedroom Main Floor

    • Smart Home

    • Stone Counters

    • Thermostat

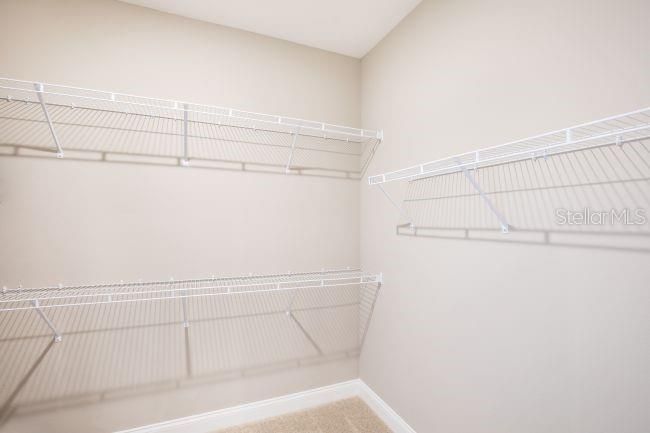
    • Walk-In Closet(s)

    Bedrooms and bathrooms

    • Bedrooms: 4

    • Full bathrooms: 3

  • Parking

    • Driveway

    • Garage Door Opener

    Property

    • Levels: One

    • Exterior Features: Irrigation System / Sliding Doors

    Lot

    • Lot: 0.16 Acres

    Other Property Information

    • Parcel Number: 792307000480

    • Zoning: RES

  • Type and style

    • Property Type: Residential

    • Property Sub Type: Single Family Residence

  • Utility

    • Cable Available

  • Other financial information

    • HOA: $150

    • HOA Frequency: Annually

    • Annual tax amount: $197

  • Source details

    • MLS ID: O6445912

    Other facts

    • Construction Materials: Block / HardiPlank Type / Stucco

    • Foundation Details: Slab

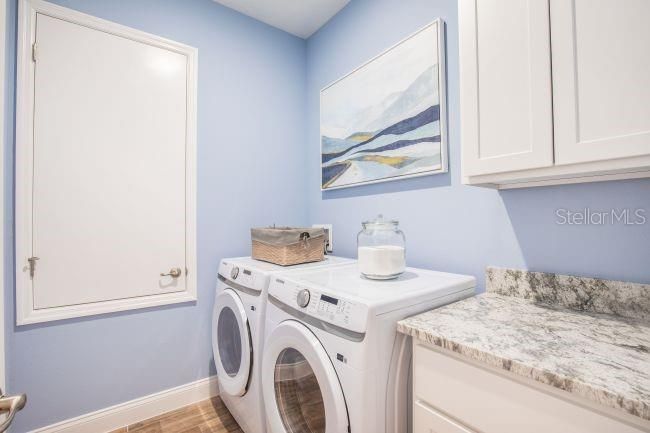
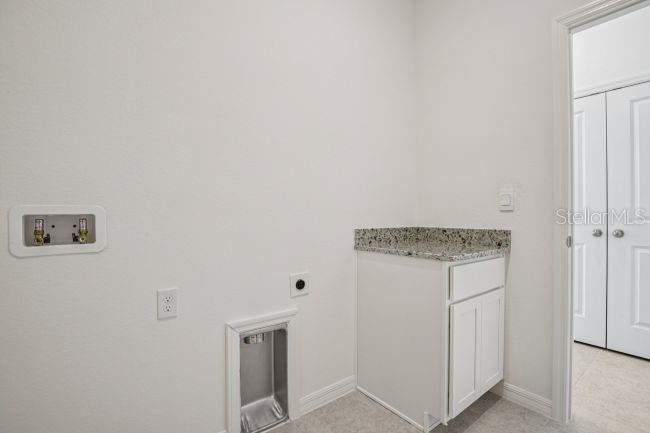
    • Laundry Features: Electric Dryer Hookup / Laundry Room / Washer Hookup

    • Lot Features: Conservation Area / Landscaped

    • Patio And Porch Features: Covered / Front Porch / Patio

    • Window Features: Blinds / Low-Emissivity Windows

    • Direction Faces: South

    • Architectural Style: Florida

    • Garage Spaces: 3

    • Attached Garage: Yes

    • Garage: Yes

    • Living Area: 2286

    • Water Source: Public

    • Subdivision Name: DEAN RIVER

Private inquiry
Talk to the advisor on this listing.
Floor plans, HOA docs, off-market comparables, scheduling a private showing — one message, direct to the local specialist.

More like this

New
For Sale
$470,990
House
3 bds · 3 ba · 2,198 sqft
DEAN RIVER, DELAND
2960 KATIE ANN WAY
For Sale
$449,990
House
4 bds · 2 ba · 2,903 sqft
BERESFORD WOODS PHASE 3, DELAND
1340 WOODLINE DRIVE
For Sale
$399,000
House
3 bds · 2 ba · 1,878 sqft
ANDOVER RDG, DELAND
1644 ANDOVER RIDGE DRIVE
For Sale
$395,000
House
4 bds · 2 ba · 1,710 sqft
ANDOVER RDG, DELAND
1656 ANDOVER RIDGE DRIVE
-$15K
For Sale
$379,900
House
3 bds · 2 ba · 1,436 sqft
RIDGEWOOD CROSSING PH 02, DELAND
1611 LADY FERN TRL
-$10K
For Sale
$385,000
House
4 bds · 2 ba · 1,874 sqft
MALLORY SQUARE PH 01, DELAND
139 W FIESTA KEY LOOP W
For Sale
$385,000
House
3 bds · 2 ba · 1,165 sqft
RIVER RIDGE, DELAND
2249 HONTOON ROAD
-$15K
For Sale
$405,000
House
5 bds · 3 ba · 2,550 sqft
SEASONS/RIVER CHASE, DELAND
1029 RIVER OTTER WAY

Market around this address

Live counts in the same area.
View all

The multiple listing information is provided by the Stellar MLS from a copyrighted compilation of listings. The compilation of listings and each individual listing are ©2026-present Stellar MLS. All Rights Reserved. The information provided is for consumers' personal, noncommercial use and may not be used for any purpose other than to identify prospective properties consumers may be interested in purchasing. All properties are subject to prior sale or withdrawal. All information provided is deemed reliable but is not guaranteed accurate, and should be independently verified. Listing courtesy of: NEW HOME STAR FLORIDA LLC