Vender tu casa
Valoración gratuita de tu hogar
Contacto
Cuéntenos sobre sus necesidades
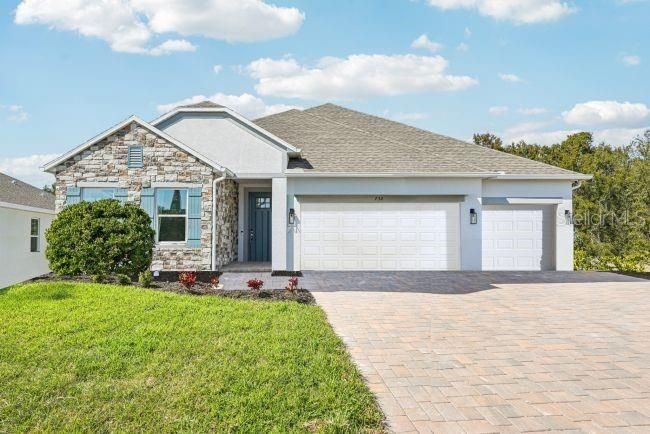
3067 KATIE ANN WAY

Casa En Venta
$529,990

BTC: 6.22053991

ETH: 199.99622642

2 días
4 camas
3 baños
2,286 sqft

Visión general

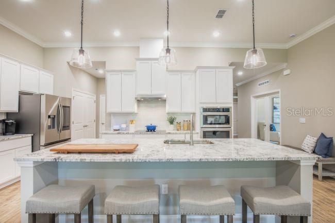
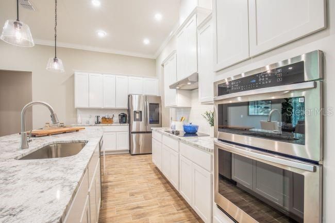
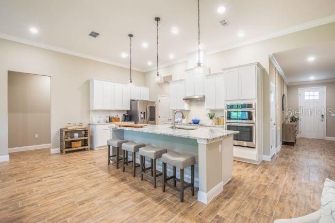
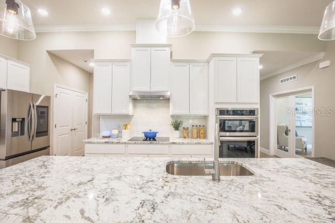
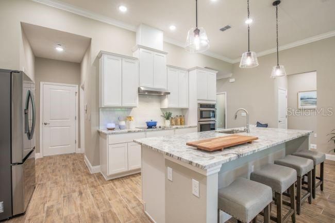
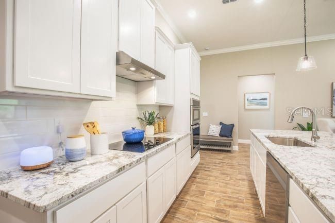
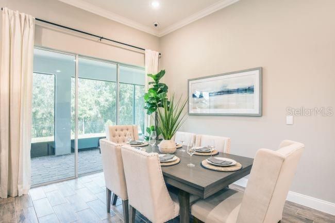
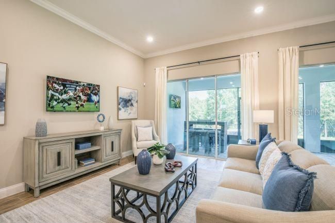
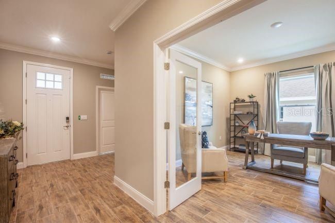
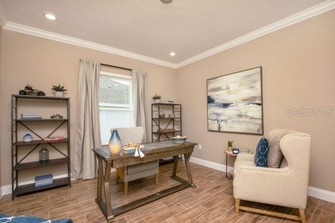
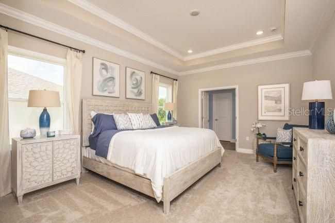
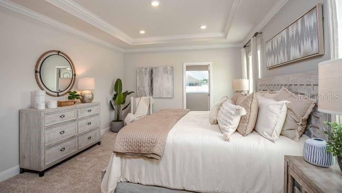
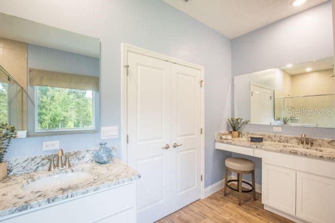
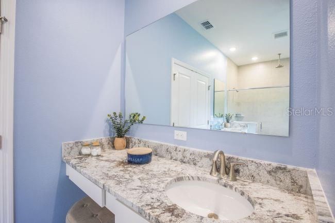
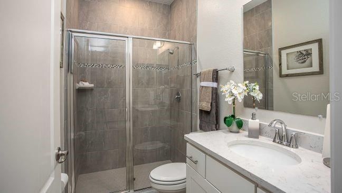
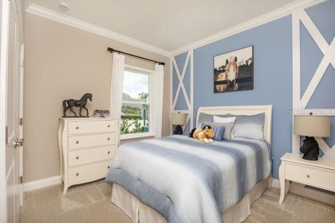
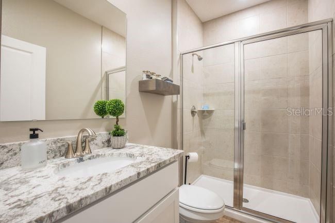
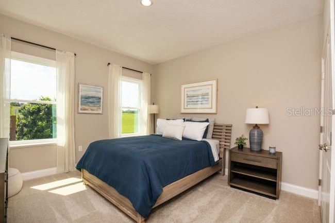
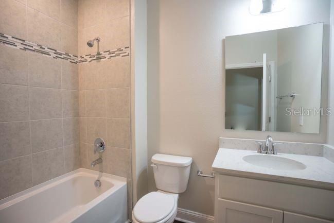
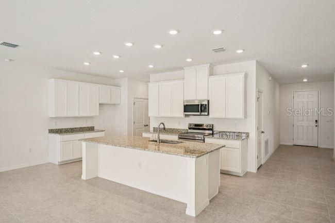
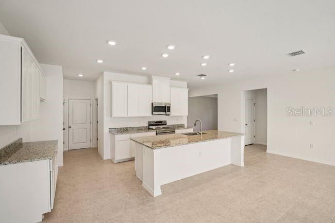
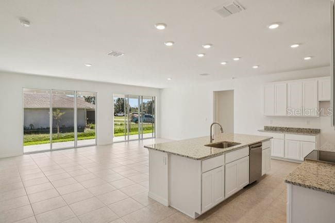
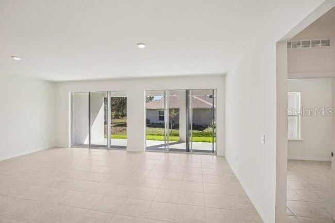
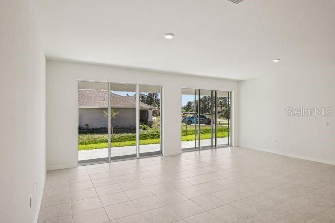
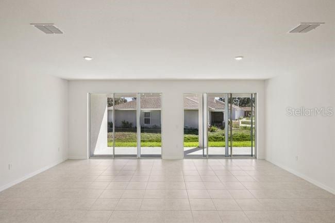
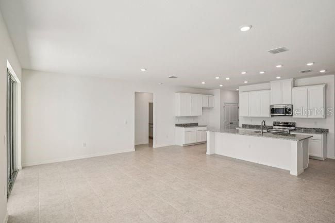
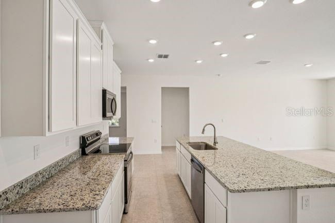
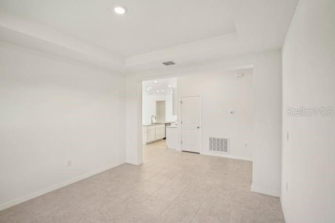
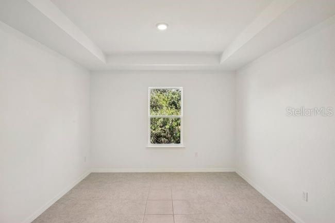
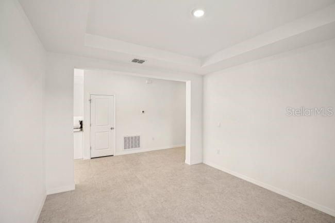
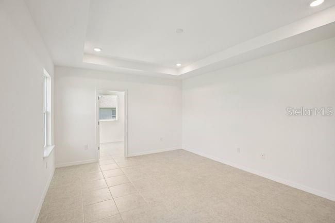
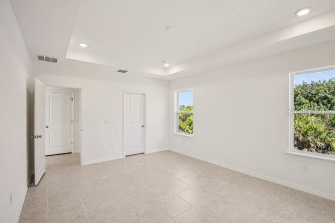
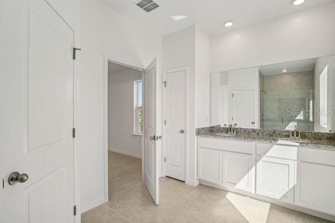
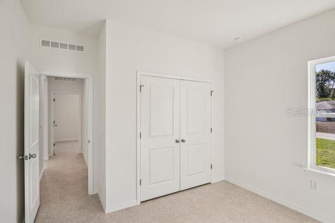
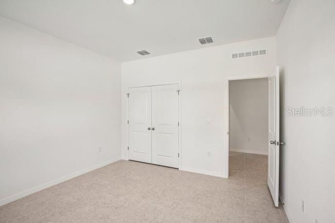
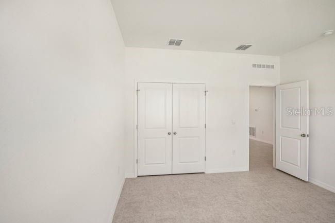
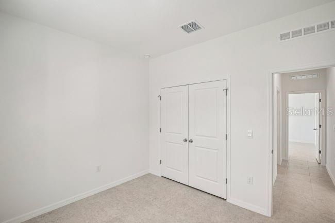
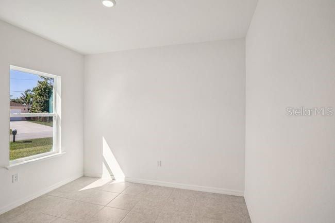
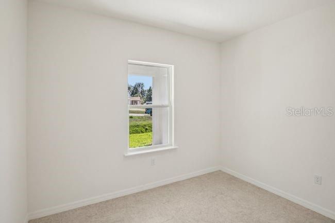
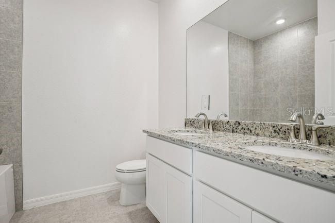
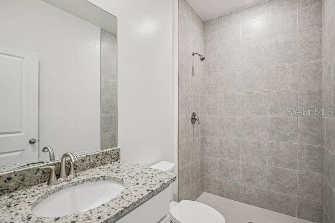
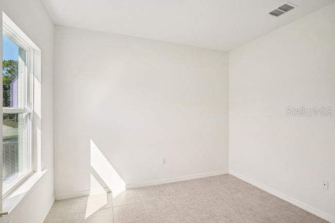
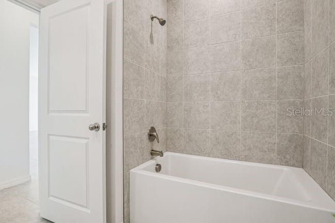
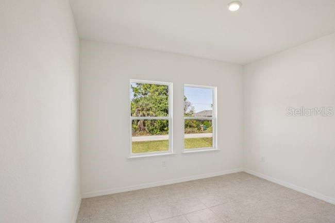
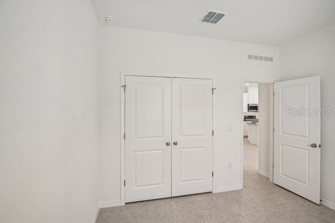
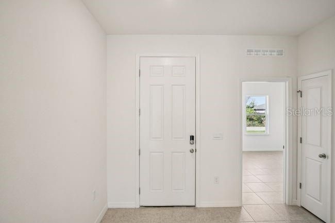
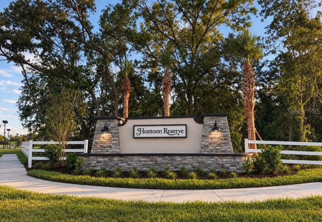
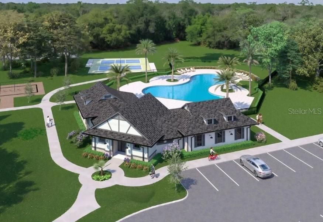
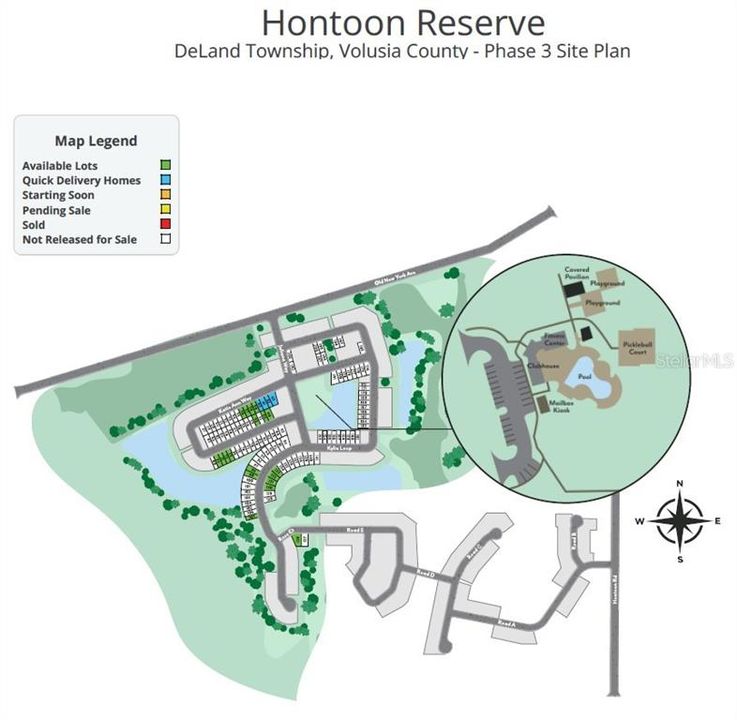
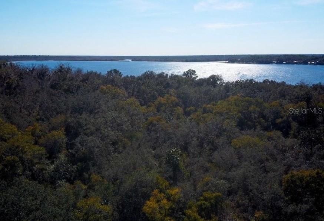
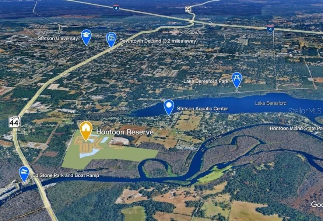
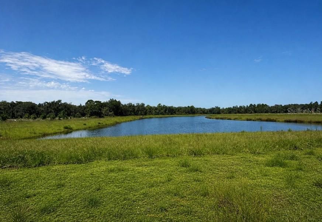
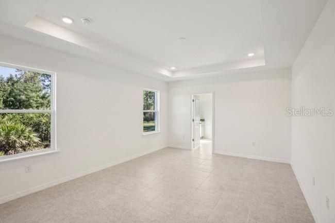
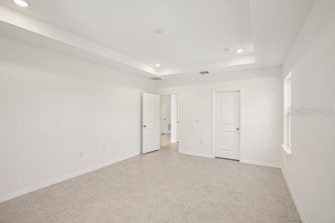
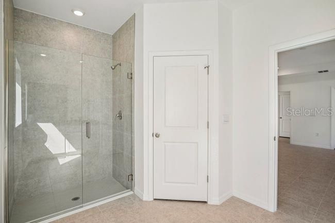
Pre-Construction. To be built. PRE-CONSTRUCTION OPPORTUNITY: Secure your dream home site just one door down from world-class resort amenities! Welcome to Homesite 48 in the highly anticipated community of Hontoon Reserve in DeLand! This exquisite Huntington floor plan combines thoughtful open-concept living with high-end designer upgrades and maximum spatial convenience. Home & Design Highlights Upgraded 3-Car Garage: Plenty of extra vehicle, storage, or golf cart space. Gourmet Kitchen Option: Designed for culinary enthusiasts, featuring a full line of stainless steel appliances including eSTAR® side-by-side refrigerator, upgraded dovetail, soft-close cabinetry throughout, an expansive layout, and premium quartz countertops. Deluxe Primary Bath: Escape to a spa-like retreat boasting an oversized luxury shower with 3 dedicated showerheads alongside a soothing soaking tub. Elevated Finishes: Soft-close cabinetry and premium appointments seamlessly extend throughout the entire home. Prime Location & Resort-Style Living Homesite 48 puts you literally 1 home away from Hontoon Reserve’s premier, resort-style amenity center giving you instant access to the sparkling community pool, clubhouse, fully equipped fitness room, pickleball court, dog park, and scenic walking trails without sacrificing neighborhood quietude. Located just minutes from historic Downtown DeLand, Lake Beresford Park, and the St. Johns River. Don't wait to take advantage of exclusive pre-construction pricing before builds begin! Schedule your appointment today to secure Homesite 48 and lock in your pre-construction pricing!
Ubicación

Florida • DELAND • 32720 • Casa • En Venta

Detalles

Tipo:
Residential
Estacionamiento:
Driveway / Garage Door Opener
Año de construcción:
2027
Lote:
0.16 Hectáreas
Calefacción:
Central / Electric
precio por sq. medidor:
$232
Enfriamiento:
Central Air
HOA:
$150

Valuation

Our model vs. what's actually selling nearby.
Estimate
$524,995
$443K – $617K
Confidence Low
List vs. estimate
At estimate
List $529,990 · +1.0%
List is in line with recent comparable activity.
Price per sq ft
$231
+12.2% vs. city median $206
Based on
6 MLS comparables
Median of recent comparable listings. Sold comps use closing price, active listings use list price.

Destacados

Annual tax
$197
2025
HOA
$150/yr
View
Trees/Woods
Garage
3 car garage
Pets
Allowed
Más hechos y características
  • Piso

    • Carpet

    • Ceramic Tile

    Calefacción

    • Central

    • Electric

    Enfriamiento

    • Central Air

    Accesorios

    • Built-In Oven

    • Cooktop

    • Dishwasher

    • Disposal

    • Dryer

    • Electric Water Heater

    • Microwave

    • Refrigerator

    • Washer

    Otras características interiores

    • Eating Space In Kitchen

    • High Ceilings

    • Open Floorplan

    • Primary Bedroom Main Floor

    • Smart Home

    • Stone Counters

    • Thermostat

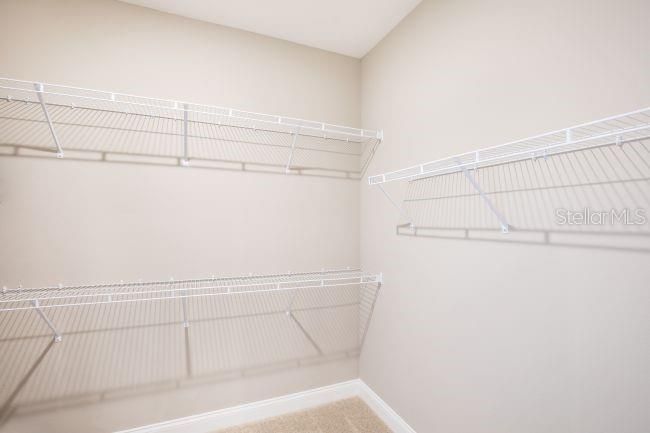
    • Walk-In Closet(s)

    Dormitorios y baños

    • Dormitorios: 4

    • Baños completos: 3

  • Estacionamiento

    • Driveway

    • Garage Door Opener

    Propiedad

    • Pisos: One

    • Características Exteriores: Irrigation System / Sliding Doors

    Lote

    • Lote: 0.16 Hectáreas

    Otra Información de Propiedad

    • Número de Parcela: 792307000480

    • Zonificación: RES

  • Tipo y estilo

    • Tipo de propiedad: Residential

    • Subtipo de propiedad: Single Family Residence

  • Utilidad

    • Cable Available

  • Otra información financiera

    • HOA: $150

    • Frecuencia HOA: Annually

    • Importe anual de impuestos: $197

  • Detalles de la fuente

    • MLS ID: O6445912

    Otros hechos

    • Materiales de construcción: Block / HardiPlank Type / Stucco

    • Detalles de la fundación: Slab

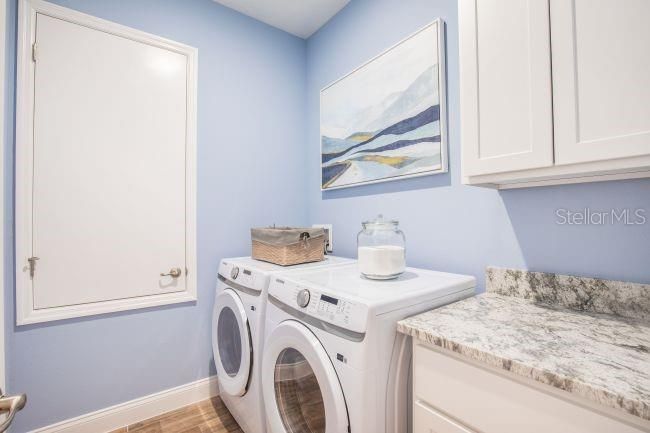
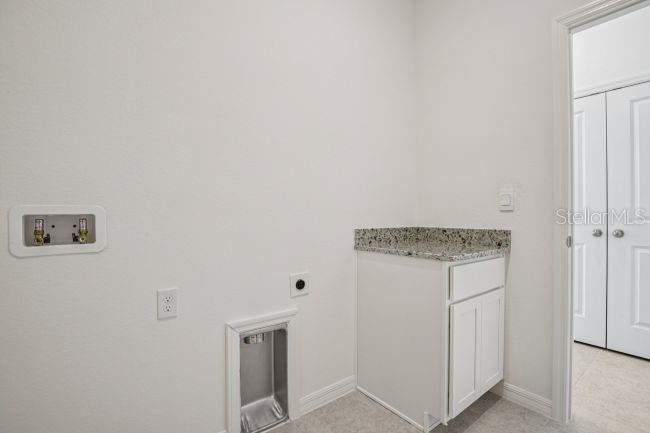
    • Características de lavandería: Electric Dryer Hookup / Laundry Room / Washer Hookup

    • Características del lote: Conservation Area / Landscaped

    • Características del patio y el porche: Covered / Front Porch / Patio

    • Características de la ventana: Blinds / Low-Emissivity Windows

    • Caras de dirección: South

    • Estilo arquitectónico: Florida

    • Espacios de garaje: 3

    • Garaje adjunto: Si

    • Garaje: Si

    • Salón: 2286

    • Fuente de agua: Public

    • Nombre de subdivisión: DEAN RIVER

Consulta privada
Habla con el asesor de este inmueble.
Planos, documentos del HOA, comparables off-market, agendar una visita privada — un solo mensaje directo al especialista local.

Más como esta

Nuevo
En Venta
$470,990
Casa
3 camas · 3 baños · 2,198 sqft
DEAN RIVER, DELAND
2960 KATIE ANN WAY
En Venta
$449,990
Casa
4 camas · 2 baños · 2,903 sqft
BERESFORD WOODS PHASE 3, DELAND
1340 WOODLINE DRIVE
En Venta
$399,000
Casa
3 camas · 2 baños · 1,878 sqft
ANDOVER RDG, DELAND
1644 ANDOVER RIDGE DRIVE
En Venta
$395,000
Casa
4 camas · 2 baños · 1,710 sqft
ANDOVER RDG, DELAND
1656 ANDOVER RIDGE DRIVE
-$15K
En Venta
$379,900
Casa
3 camas · 2 baños · 1,436 sqft
RIDGEWOOD CROSSING PH 02, DELAND
1611 LADY FERN TRL
-$10K
En Venta
$385,000
Casa
4 camas · 2 baños · 1,874 sqft
MALLORY SQUARE PH 01, DELAND
139 W FIESTA KEY LOOP W
En Venta
$385,000
Casa
3 camas · 2 baños · 1,165 sqft
RIVER RIDGE, DELAND
2249 HONTOON ROAD
-$15K
En Venta
$405,000
Casa
5 camas · 3 baños · 2,550 sqft
SEASONS/RIVER CHASE, DELAND
1029 RIVER OTTER WAY

Mercado cerca de esta dirección

Conteos en vivo en la misma zona.
Ver todo

The multiple listing information is provided by the Stellar MLS from a copyrighted compilation of listings. The compilation of listings and each individual listing are ©2026-present Stellar MLS. All Rights Reserved. The information provided is for consumers' personal, noncommercial use and may not be used for any purpose other than to identify prospective properties consumers may be interested in purchasing. All properties are subject to prior sale or withdrawal. All information provided is deemed reliable but is not guaranteed accurate, and should be independently verified. Listing courtesy of: NEW HOME STAR FLORIDA LLC