Sell Your Home
Get a free home valuation
Contact
Tell us about your needs

3666 SAGEFIELD DRIVE

House For Sale
$440,000

BTC: 5.46583851

ETH: 166.03773585

59 days
4 bds
2 ba
2,211 sqft

Overview

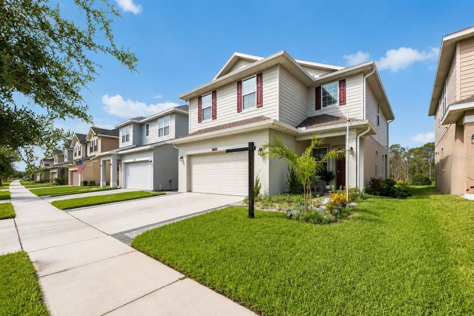
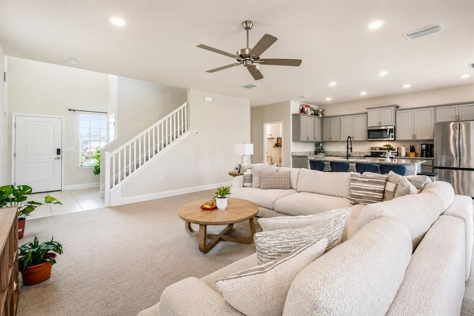
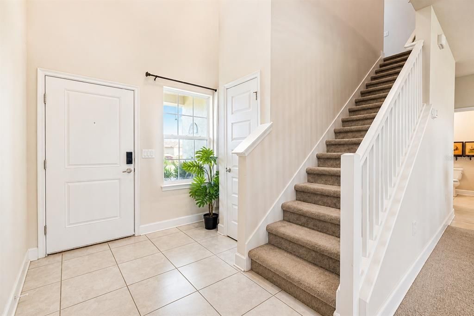
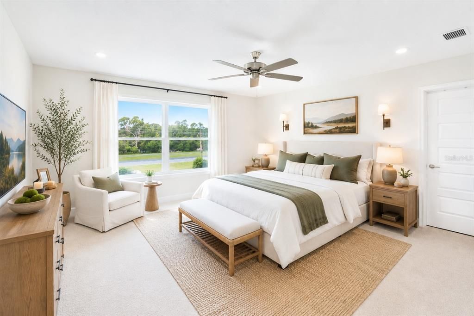
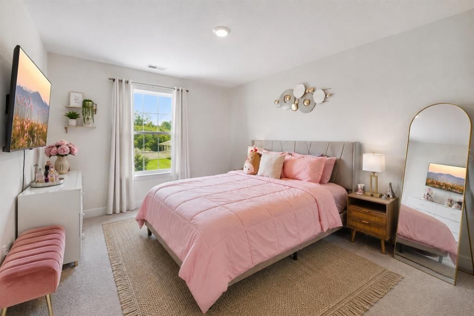
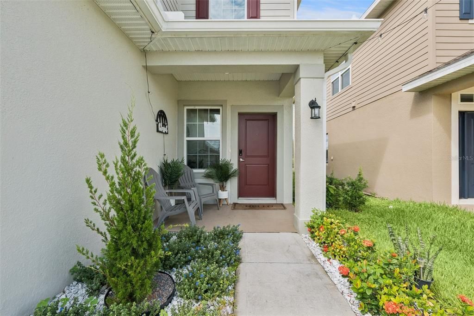
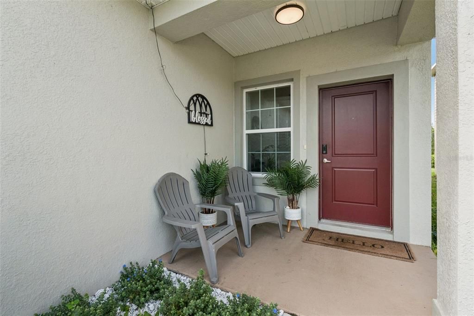
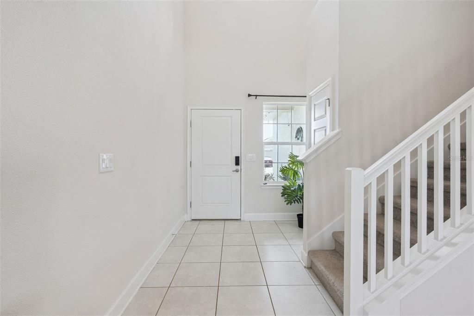
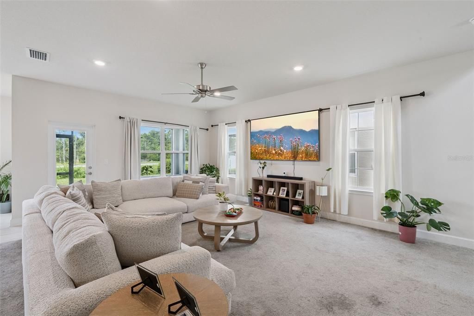
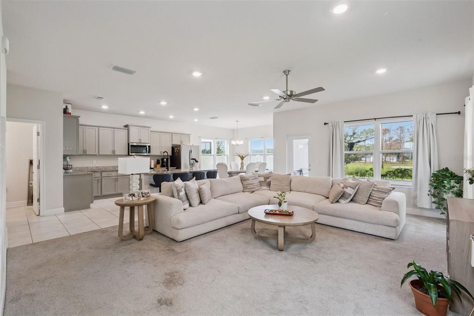
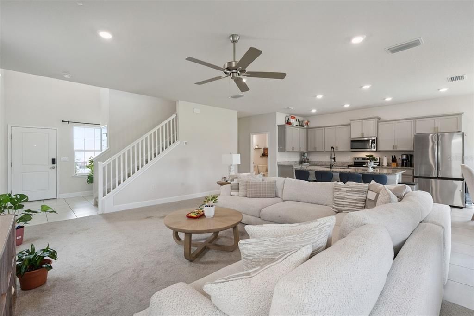
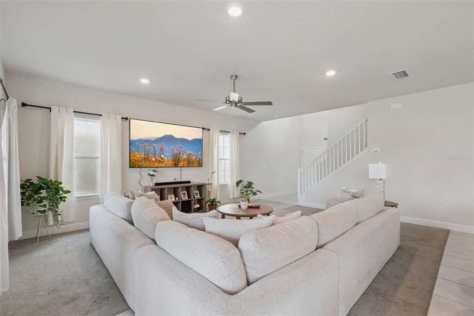
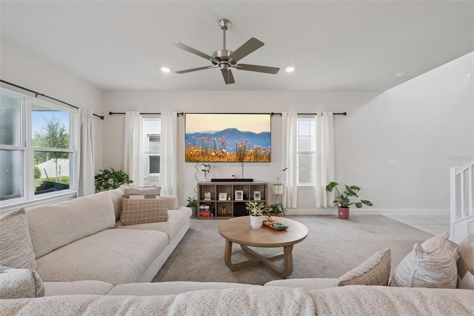
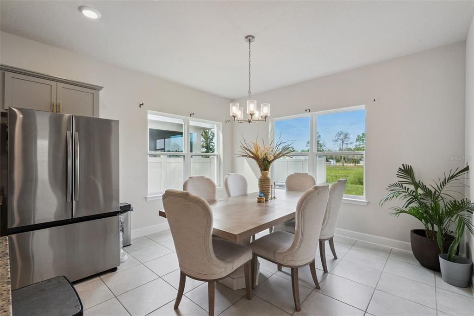
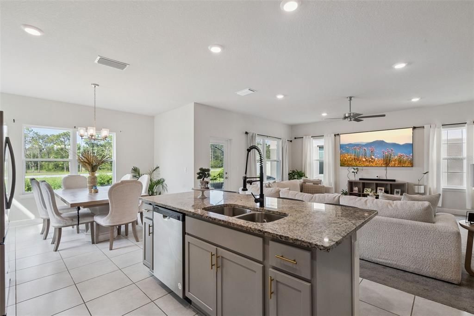
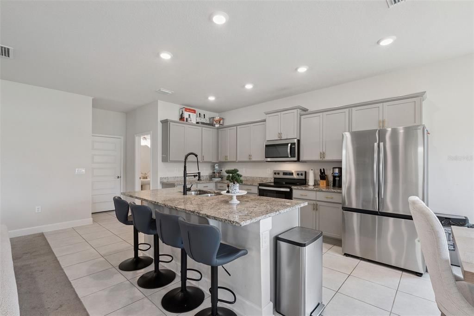
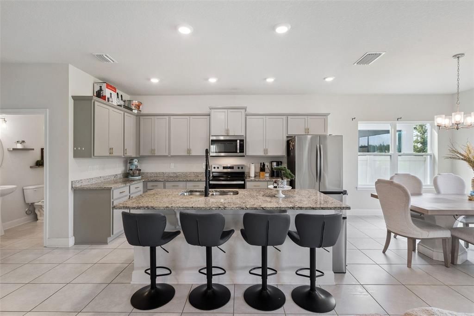
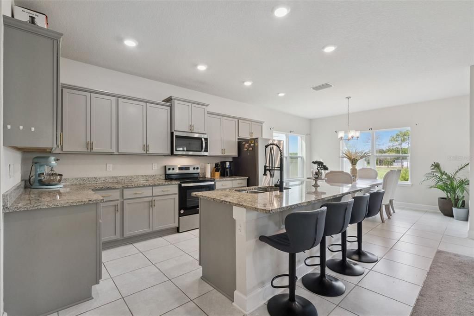
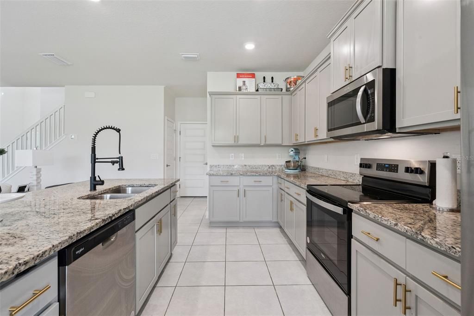
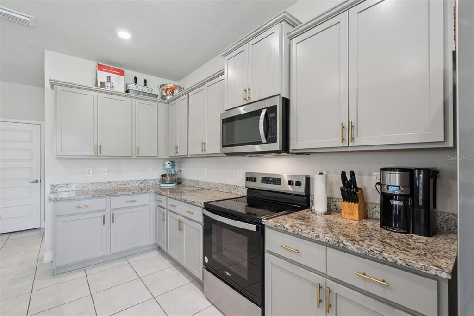
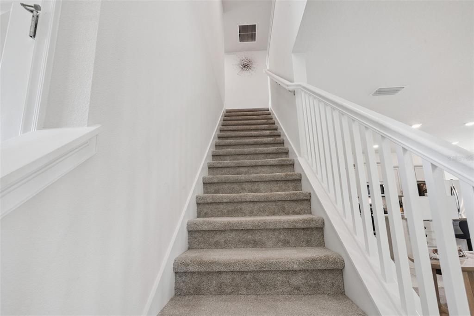
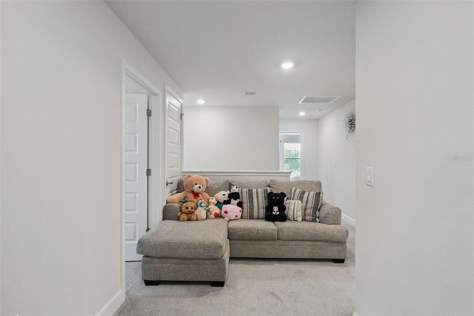
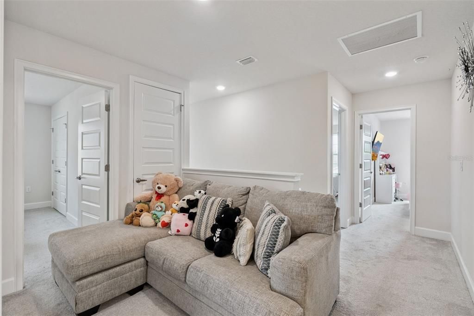
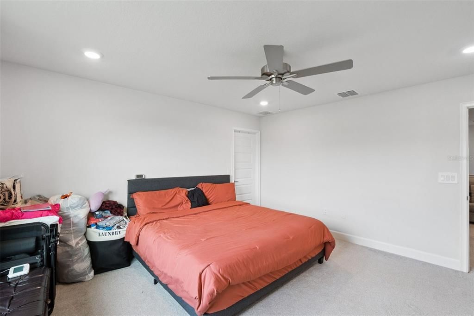
Virtually Staged. Welcome to 3666 Sagefield Drive, located in the peaceful and desirable Harmony community. This bright, spacious home features an open-concept layout, a large kitchen with granite countertops, stainless steel appliances, and a generous island perfect for entertaining. Enjoy Harmony’s beautiful surroundings, parks, walking trails, lakes, and outdoor lifestyle. Located in a quiet yet growing area, with continued development, shopping and dining nearby, plus convenient access to Lake Nona, Orlando International Airport, St. Cloud, and Florida’s East Coast. The perfect combination of space, tranquility, and convenience!

Location

Details

Type:
Residential
Parking:
No Data
Year Built:
2024
Lot:
0.11 Acres
Heating:
Electric
Price/sqft:
$199
Cooling:
Central Air
HOA:
$88

Valuation

Our model vs. what's actually selling nearby.
Estimate
$410,886
$337K – $429K
Confidence Medium
List vs. estimate
$29K above estimate
List $440,000 · +7.1%
Our model says this listing is priced above recent comparable activity. Room to negotiate.
Price per sq ft
$199
-0.9% vs. city median $200
Based on
61 MLS comparables
Median of recent comparable listings. Sold comps use closing price, active listings use list price.

Highlights

Annual tax
$4,912
2025
HOA
$88/mo
Garage
2 car garage
Pets
Breed Restrictions
All facts and features
  • Flooring

    • Carpet

    • Tile

    Heating

    • Electric

    Cooling

    • Central Air

    Appliances

    • Dishwasher

    • Disposal

    • Electric Water Heater

    • Microwave

    • Range

    • Refrigerator

    Other interior features

    • Ceiling Fan(s)

    • Open Floorplan

    • Thermostat

    Bedrooms and bathrooms

    • Bedrooms: 4

    • Bathrooms: 1

    • Full bathrooms: 2

  • Property

    • Levels: Two

    • Exterior Features: Irrigation System / Lighting / Private Yard / Shade Shutter(s) / Sidewalk / Sliding Doors

    Lot

    • Lot: 0.11 Acres

    Other Property Information

    • Parcel Number: 3226323596000K0120

    • Zoning: R

  • Type and style

    • Property Type: Residential

    • Property Sub Type: Single Family Residence

  • Utility

    • Cable Connected

    • Electricity Connected

    • Public

    • Sewer Connected

    • Water Connected

  • Other financial information

    • HOA: $88

    • HOA Frequency: Monthly

    • Annual tax amount: $4,913

  • Source details

    • MLS ID: S5154630

    Other facts

    • Construction Materials: Block / Stucco

    • Foundation Details: Slab

    • Laundry Features: Inside

    • Direction Faces: South

    • Garage Spaces: 2

    • Garage: Yes

    • Living Area: 2211

    • Water Source: Public

    • Subdivision Name: HARMONY CENTRAL PH 1

Private inquiry
Talk to the advisor on this listing.
Floor plans, HOA docs, off-market comparables, scheduling a private showing — one message, direct to the local specialist.

More like this

New
For Sale
$335,000
Townhouse
3 bds · 2 ba · 1,452 sqft
HARMONY WEST TWNHMS, ST CLOUD
2834 BRIE HAMMOCK BEND
-$10K
For Sale
$349,990
House
4 bds · 2 ba · 1,830 sqft
VILLAGES AT HARMONY PH 1C-2, ST CLOUD
2898 TURNSTONE RUN
New
For Sale
$499,900
House
4 bds · 3 ba · 2,536 sqft
BIRCHWOOD NBHDS B & C, HARMONY
7007 FIVE OAKS DRIVE
New
For Sale
$480,000
House
4 bds · 3 ba · 2,547 sqft
HARMONY NBHD I, HARMONY
3306 SAGEBRUSH STREET
New
For Sale
$415,000
House
4 bds · 2 ba · 1,901 sqft
HARMONY WEST PH 1A, HARMONY
3199 CRISPIN CIRCLE
-$10K
For Sale
$407,900
House
4 bds · 2 ba · 2,202 sqft
HARMONY CENTRAL PH 2, ST CLOUD
3620 BRIARLYNNE WAY
-$25K
For Sale
$387,900
House
4 bds · 2 ba · 1,820 sqft
HARMONY CENTRAL PH 2, ST CLOUD
7714 BENT TREE LOOP
-$3K
For Sale
$341,000
House
3 bds · 2 ba · 2,366 sqft
BIRCHWOOD NBHDS B & C, HARMONY
3311 POND PINE ROAD

Market around this address

Live counts in the same area.
View all

The multiple listing information is provided by the Stellar MLS from a copyrighted compilation of listings. The compilation of listings and each individual listing are ©2026-present Stellar MLS. All Rights Reserved. The information provided is for consumers' personal, noncommercial use and may not be used for any purpose other than to identify prospective properties consumers may be interested in purchasing. All properties are subject to prior sale or withdrawal. All information provided is deemed reliable but is not guaranteed accurate, and should be independently verified. Listing courtesy of: LA ROSA REALTY LLC