Sell Your Home
Get a free home valuation
Contact
Tell us about your needs
3922 NW 69TH STREET

House For Sale
$619,000

BTC: 7.87031151

ETH: 244.61568860

102 days
3 bds
2 ba
2,195 sqft

Overview

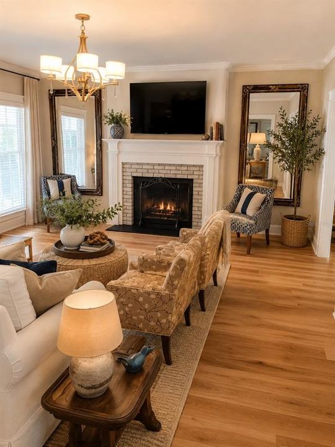
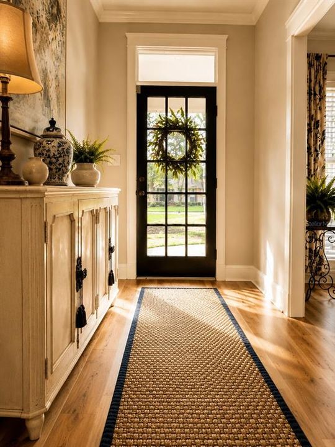
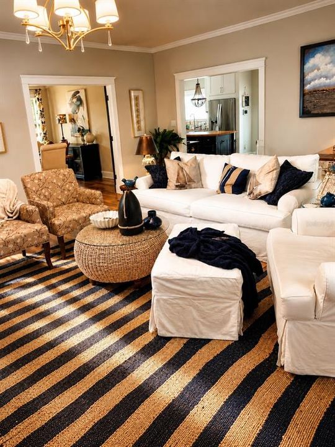
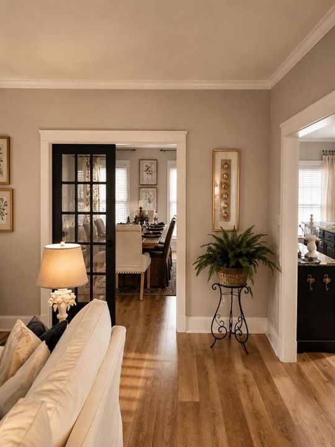
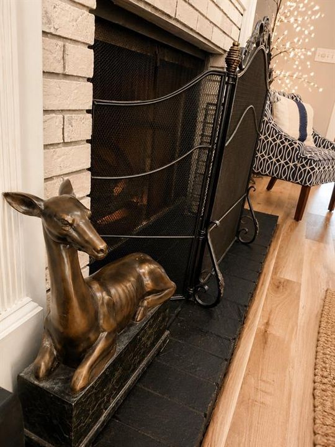
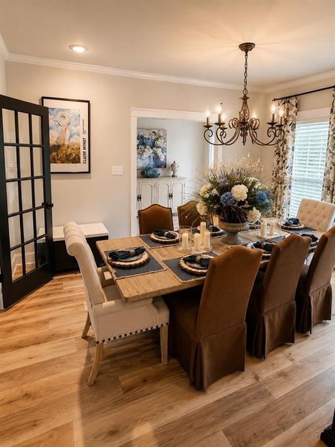
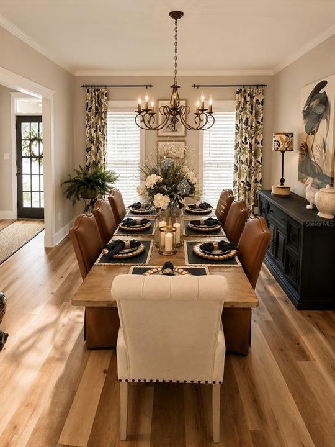
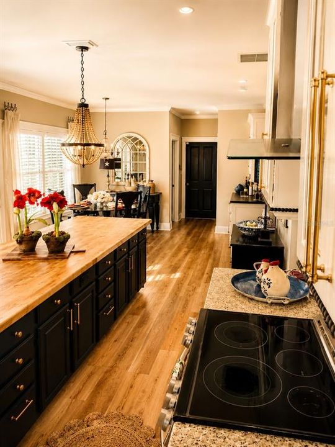
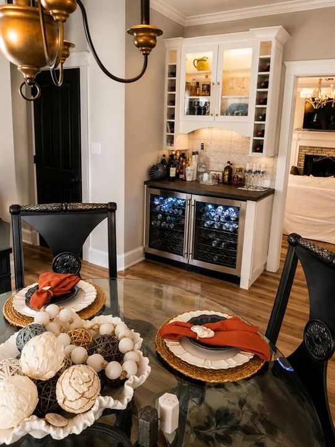
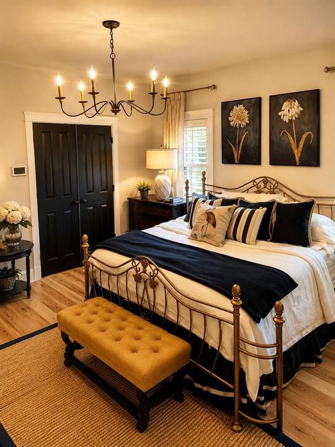
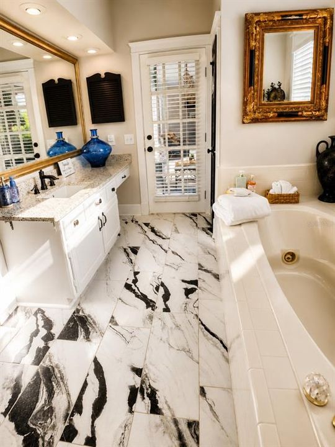
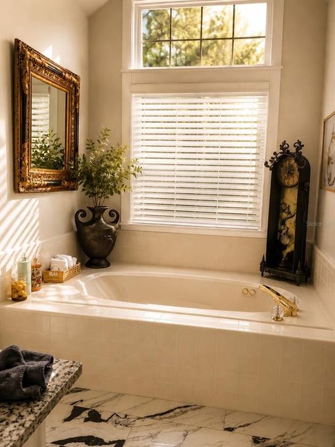
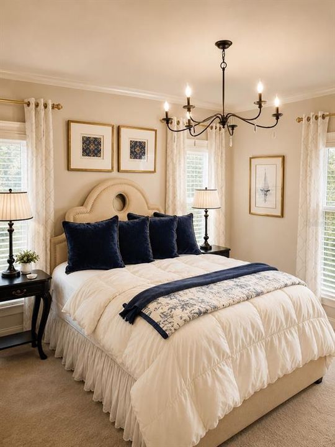
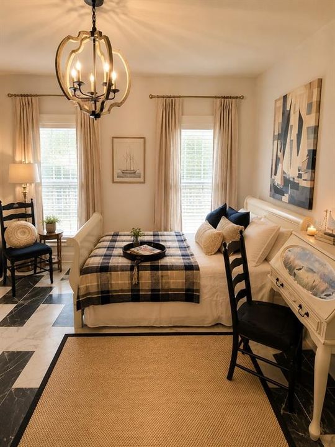
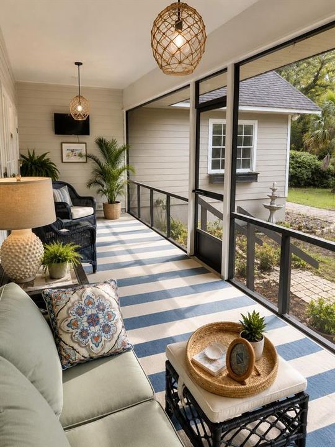
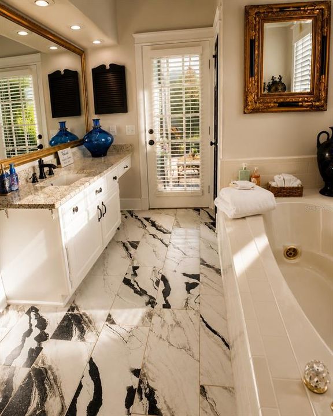
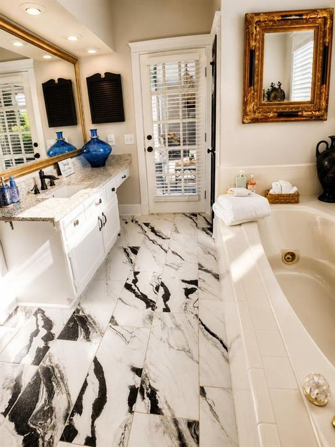
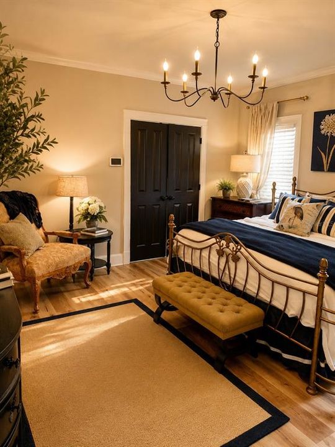
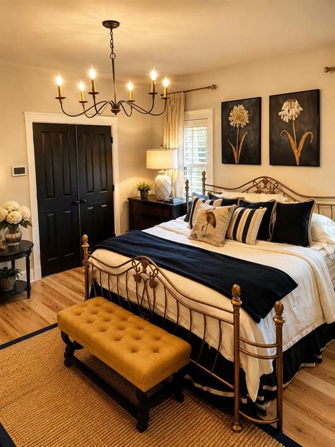
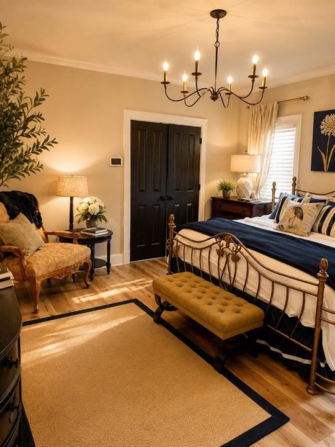
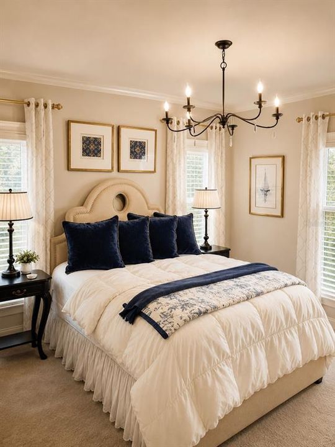
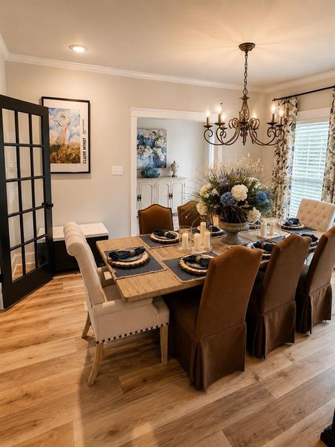
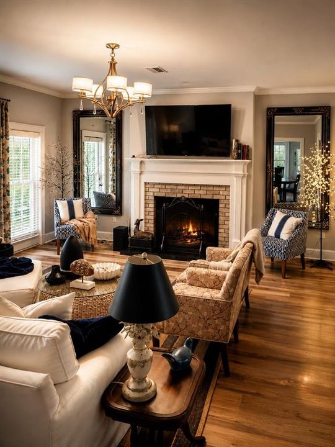
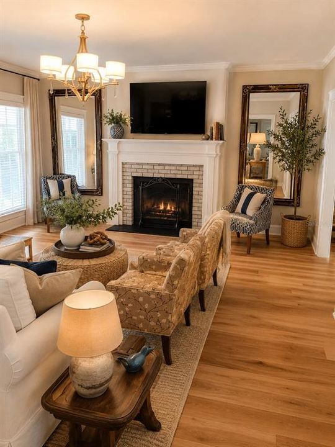
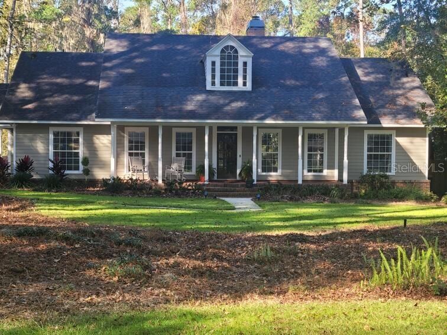
Luxury Living • No HOA • RV Friendly • Nearly ½ Acre A rare opportunity to own a beautifully renovated home offering the freedom of no HOA or deed restrictions while still being located in a quiet, established neighborhood in NW Gainesville. This fully updated property combines modern upgrades, energy efficiency, privacy, and future expansion potential — all on nearly half an acre with a fenced backyard. RVs permitted Fenced backyard Quiet safe neighborhood RV hookup installedCity water Mature established area with privacy ?? MAJOR UPGRADES & RENOVATIONS Over $170,000 in improvements including: ? New flooring throughout ? Completely repainted interior and exterior ? All lighting fixtures replaced and upgraded ? New kitchen updates ? New appliances within the last 2 years ? New washer and dryer ? Updated bathrooms and finishes ? Added garage shelving/storage ? Extensive landscaping improvements ? Numerous large trees removed for openness and usability ?? ENERGY EFFICIENCY Solar System Installed Significantly reduced electric bills Long-term energy savings Added value and efficiency ?? EXPANSION OPPORTUNITY (MAJOR VALUE ADD) Approx. 500 sq ft upstairs ready for future completion Pres-designed expansion area Ready for drywall and flooring Two locations already framed/prepared for future staircases Potential uses: 4th bedroom Guest suite Home office Media/game room Bonus room This provides future living space and value-added potential rarely found in comparable homes. ?? INTERIOR FEATURES Fireplace Large windows with abundant natural light Professionally decorated interior Open, warm, inviting floor plan Possibility of purchasing furnishings separately 7 flat-screen TVs included (including one 65” TV) ?? BUYER INCENTIVE Seller offering $20,000 credit at closing

Location

Details

Type:
Residential
Parking:
Driveway / Garage Door Opener / Garage Faces Side / Ground Level
Year Built:
1990
Lot:
0.58 Acres
Heating:
Heat Pump
Price/sqft:
$282
Cooling:
Central Air
HOA:
No Data

Valuation

Our model vs. what's actually selling nearby.
Estimate
$435,000
$364K – $555K
Confidence Low
List vs. estimate
$184K above estimate
List $619,000 · +42.3%
Our model says this listing is priced above recent comparable activity. Room to negotiate.
Price per sq ft
$282
+31.5% vs. city median $214
Based on
5 MLS comparables
Median of recent comparable listings. Sold comps use closing price, active listings use list price.

Highlights

Annual tax
$5,110
2025
View
Trees/Woods
Garage
2 car garage
Furnished
Negotiable
Pets
Allowed
All facts and features
  • Flooring

    • Carpet

    • Ceramic Tile

    • Tile

    Heating

    • Heat Pump

    Cooling

    • Central Air

    Appliances

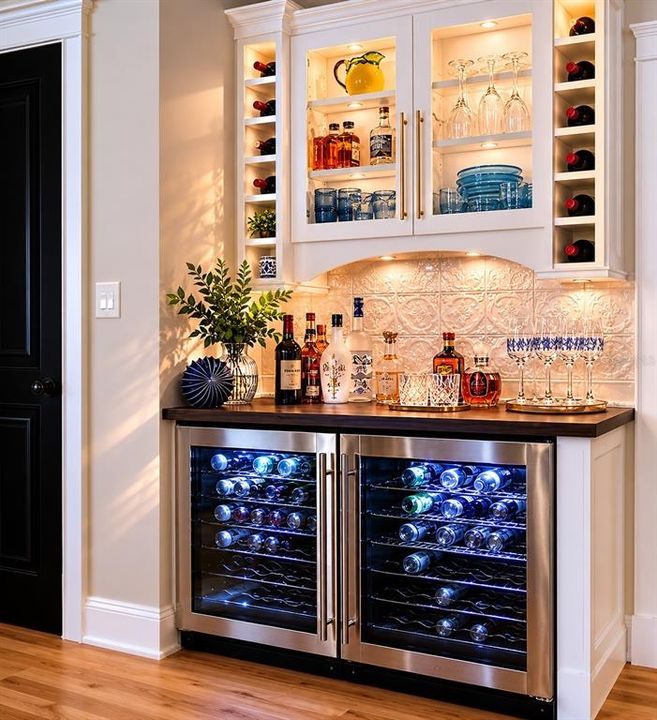
    • Bar Fridge

    • Dishwasher

    • Disposal

    • Electric Water Heater

    • Range

    • Range Hood

    • Refrigerator

    • Wine Refrigerator

    Other interior features

    • Ceiling Fan(s)

    • Solid Surface Counters

    • Thermostat

    • Walk-In Closet(s)

    Bedrooms and bathrooms

    • Bedrooms: 3

    • Full bathrooms: 2

  • Parking

    • Driveway

    • Garage Door Opener

    • Garage Faces Side

    • Ground Level

    Property

    • Levels: One

    • Exterior Features: French Doors / RV Hookup

    Lot

    • Lot: 0.58 Acres

    Other Property Information

    • Parcel Number: 06049012002

    • Zoning: R-1A

  • Type and style

    • Property Type: Residential

    • Property Sub Type: Single Family Residence

  • Utility

    • Cable Available

    • Electricity Available

    • Electricity Connected

    • Fiber Optics

    • Fire Hydrant

    • Natural Gas Available

    • Phone Available

    • Public

    • Sewer Available

    • Sewer Connected

    • Underground Utilities

    • Water Available

    • Water Connected

    Green energy

    • Appliances

    • Insulation

    • Lighting

  • Other financial information

    • Annual tax amount: $5,111

  • Source details

    • MLS ID: GC540585

    Other facts

    • Construction Materials: HardiPlank Type / Wood Frame

    • Foundation Details: Slab

    • Fireplace Features: Family Room / Wood Burning

    • Laundry Features: Laundry Room

    • Patio And Porch Features: Covered / Front Porch / Rear Porch / Screened

    • Window Features: Aluminum Frames

    • Direction Faces: East

    • Other Structures: Shed(s)

    • Architectural Style: Ranch

    • Fireplace: Yes

    • Garage Spaces: 2

    • Attached Garage: Yes

    • Garage: Yes

    • Living Area: 2195

    • Water Source: Public

    • Lot Size Dimensions: 105 x 252.81

    • Subdivision Name: N/A

Private inquiry
Talk to the advisor on this listing.
Floor plans, HOA docs, off-market comparables, scheduling a private showing — one message, direct to the local specialist.

More like this

New
For Sale
$649,900
House
3 bds · 3 ba · 2,653 sqft
HAMMOCK THE, GAINESVILLE
6303 NW 93RD TERRACE
New
For Sale
$450,000
House
4 bds · 2 ba · 1,953 sqft
DEER RUN III, GAINESVILLE
5207 NW 65TH LANE
New
For Sale
$549,900
House
4 bds · 3 ba · 2,554 sqft
BLUES CREEK DEV, GAINESVILLE
7503 NW 50TH STREET
New
For Sale
$625,000
House
4 bds · 2 ba · 2,191 sqft
BLUES CREEK, GAINESVILLE
7715 NW 53RD WAY
For Sale
$499,000
House
4 bds · 3 ba · 2,600 sqft
SUNNINGDALE-REPLAT, GAINESVILLE
325 NW 80TH BOULEVARD
For Sale
$575,000
House
4 bds · 3 ba · 2,059 sqft
VILLAS AT BUCKRIDGE PB 35 PG 92 LOT 7, GAINESVILLE
2598 NW 48TH TERRACE
For Sale
$624,900
House
5 bds · 3 ba · 2,754 sqft
SUNNINGDALE, GAINESVILLE
226 SW 80TH BOULEVARD
For Sale
$575,000
House
4 bds · 2 ba · 2,915 sqft
SUBURBAN HEIGHTS, GAINESVILLE
4624 NW 19TH PLACE

Market around this address

Live counts in the same area.
View all

The multiple listing information is provided by the Stellar MLS from a copyrighted compilation of listings. The compilation of listings and each individual listing are ©2026-present Stellar MLS. All Rights Reserved. The information provided is for consumers' personal, noncommercial use and may not be used for any purpose other than to identify prospective properties consumers may be interested in purchasing. All properties are subject to prior sale or withdrawal. All information provided is deemed reliable but is not guaranteed accurate, and should be independently verified. Listing courtesy of: FLORIDA HOMES REALTY & MORTGAGE GVILLE