Vender tu casa
Valoración gratuita de tu hogar
Contacto
Cuéntenos sobre sus necesidades
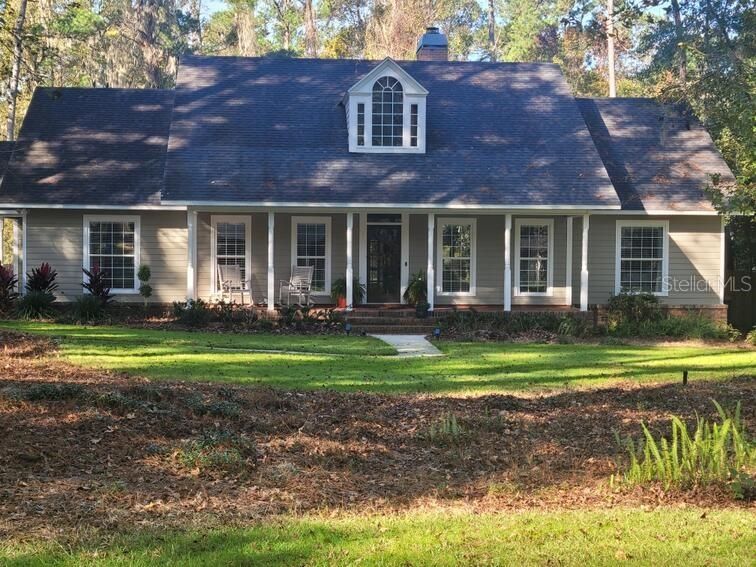
3922 NW 69TH STREET

Casa En Venta
$619,000

BTC: 7.74718398

ETH: 254.52302632

140 días
3 camas
2 baños
2,195 sqft

Visión general

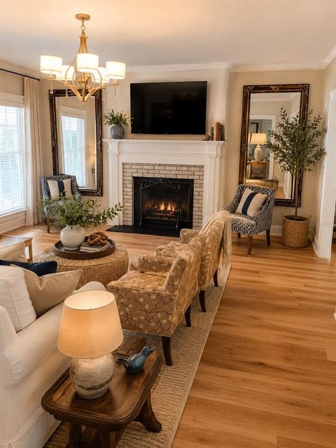
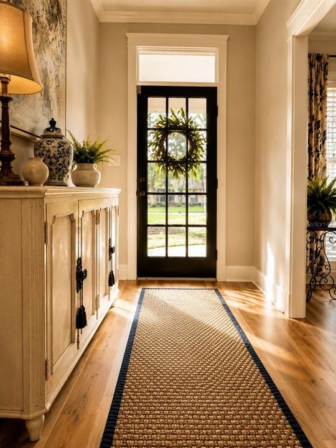
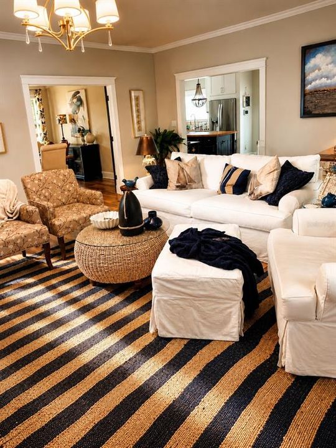
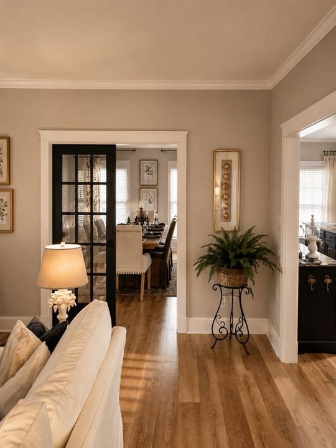
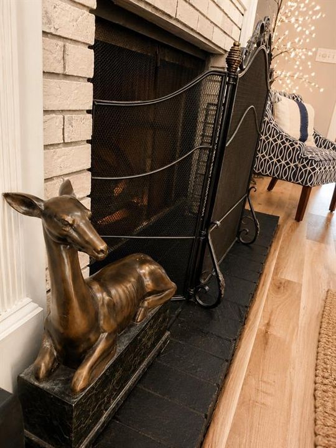
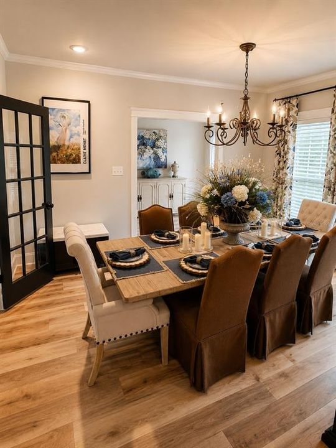
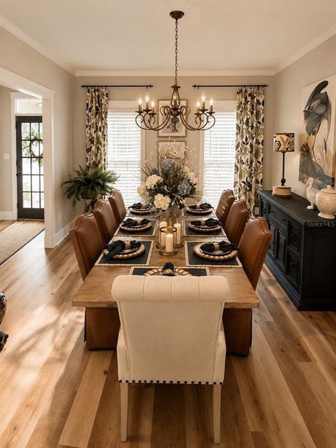
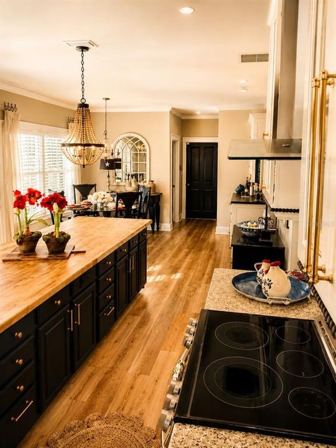
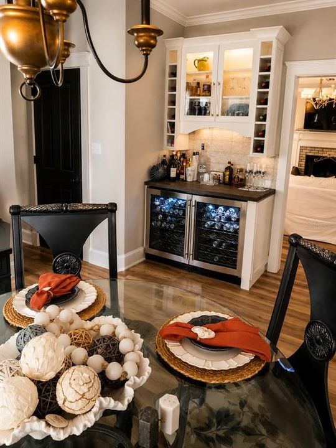
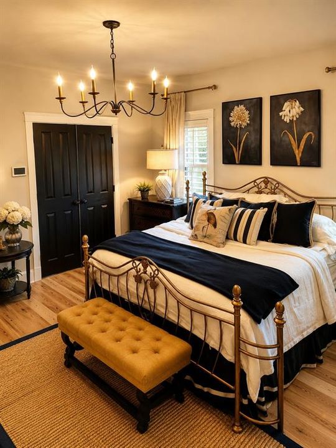
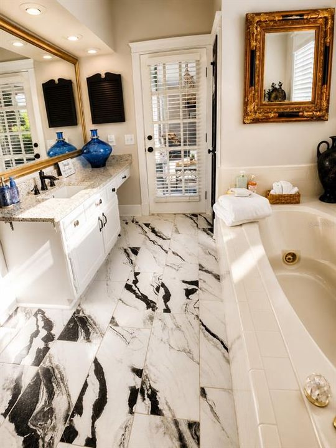
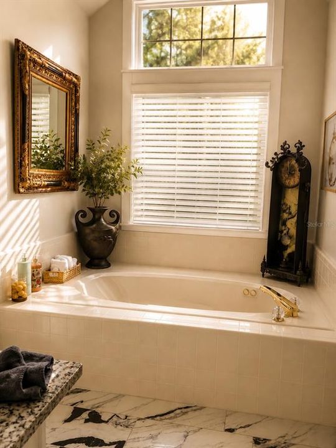
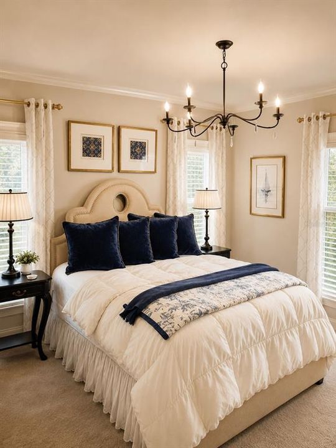
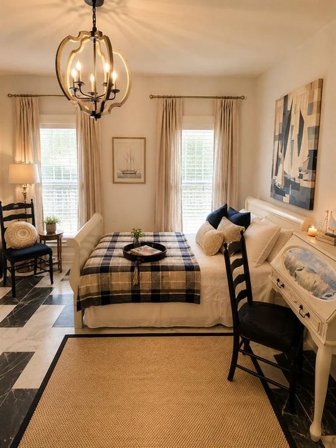
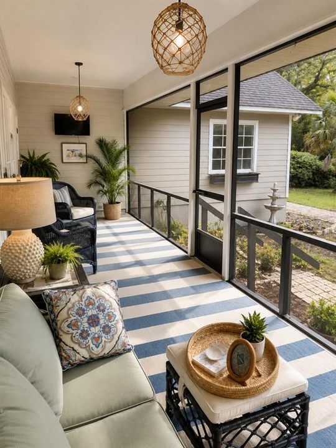
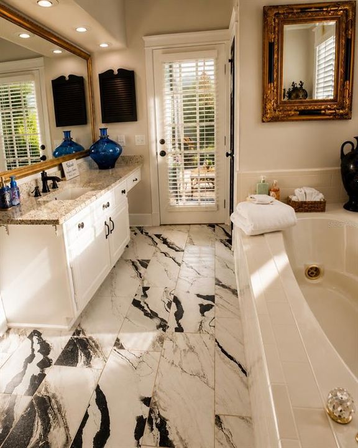
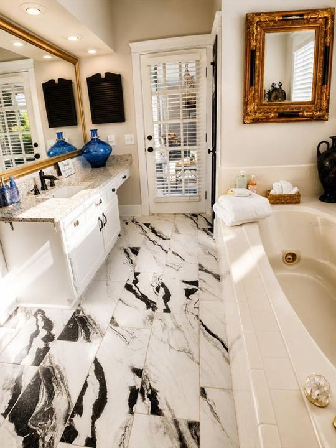
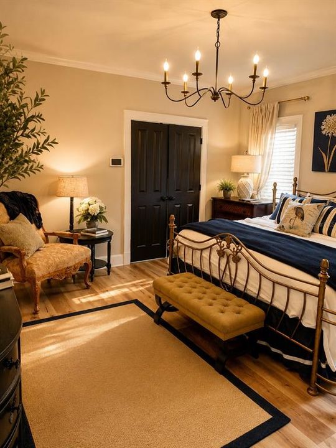
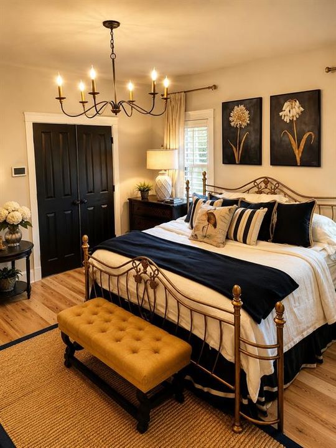
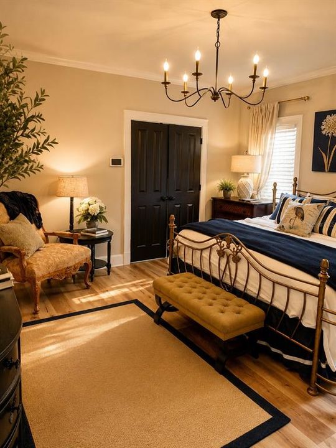
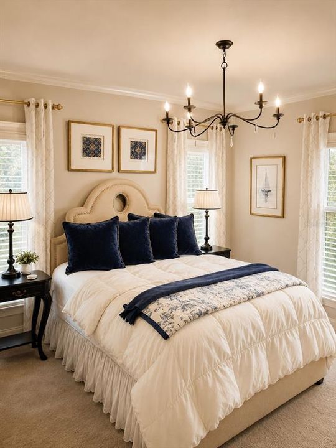
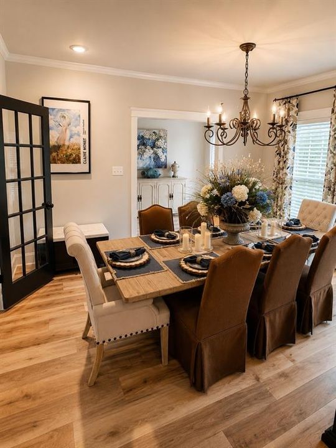
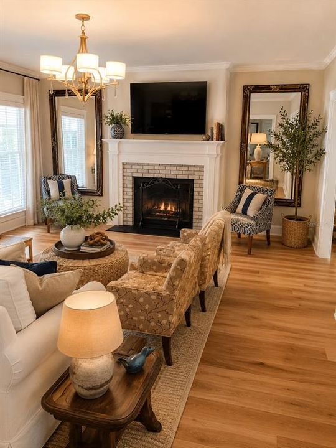
Luxury Living • No HOA • RV Friendly • Nearly ½ Acre A rare opportunity to own a beautifully renovated home offering the freedom of no HOA or deed restrictions while still being located in a quiet, established neighborhood in NW Gainesville. This fully updated property combines modern upgrades, energy efficiency, privacy, and future expansion potential — all on nearly half an acre with a fenced backyard. RVs permitted Fenced backyard Quiet safe neighborhood RV hookup installedCity water Mature established area with privacy ?? MAJOR UPGRADES & RENOVATIONS Over $170,000 in improvements including: ? New flooring throughout ? Completely repainted interior and exterior ? All lighting fixtures replaced and upgraded ? New kitchen updates ? New appliances within the last 2 years ? New washer and dryer ? Updated bathrooms and finishes ? Added garage shelving/storage ? Extensive landscaping improvements ? Numerous large trees removed for openness and usability ?? ENERGY EFFICIENCY Solar System Installed Significantly reduced electric bills Long-term energy savings Added value and efficiency ?? EXPANSION OPPORTUNITY (MAJOR VALUE ADD) Approx. 500 sq ft upstairs ready for future completion Pres-designed expansion area Ready for drywall and flooring Two locations already framed/prepared for future staircases Potential uses: 4th bedroom Guest suite Home office Media/game room Bonus room This provides future living space and value-added potential rarely found in comparable homes. ?? INTERIOR FEATURES Fireplace Large windows with abundant natural light Professionally decorated interior Open, warm, inviting floor plan Possibility of purchasing furnishings separately 7 flat-screen TVs included (including one 65” TV) ?? BUYER INCENTIVE Seller offering $20,000 credit at closing

Ubicación

Detalles

Tipo:
Residential
Estacionamiento:
Driveway / Garage Door Opener / Garage Faces Side / Ground Level
Año de construcción:
1990
Lote:
0.58 Hectáreas
Calefacción:
Heat Pump
precio por sq. medidor:
$282
Enfriamiento:
Central Air
HOA:
Sin datos

Valuation

Our model vs. what's actually selling nearby.
Estimate
$459,900
$420K – $565K
Confidence Low
List vs. estimate
$159K above estimate
List $619,000 · +34.6%
Our model says this listing is priced above recent comparable activity. Room to negotiate.
Price per sq ft
$282
+34.7% vs. city median $209
Based on
5 MLS comparables
Median of recent comparable listings. Sold comps use closing price, active listings use list price.

Destacados

Annual tax
$5,110
2025
View
Trees/Woods
Garage
2 car garage
Furnished
Negotiable
Pets
Allowed
Más hechos y características
  • Piso

    • Carpet

    • Ceramic Tile

    • Tile

    Calefacción

    • Heat Pump

    Enfriamiento

    • Central Air

    Accesorios

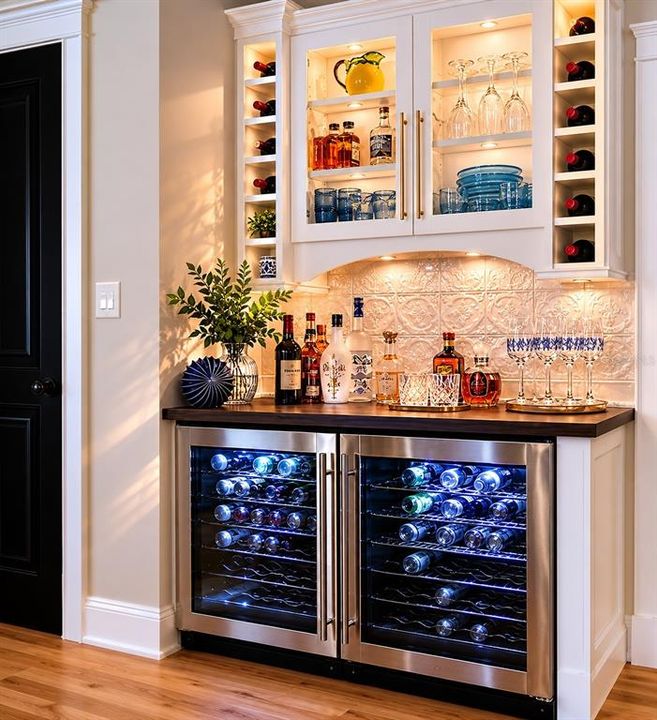
    • Bar Fridge

    • Dishwasher

    • Disposal

    • Electric Water Heater

    • Range

    • Range Hood

    • Refrigerator

    • Wine Refrigerator

    Otras características interiores

    • Ceiling Fan(s)

    • Solid Surface Counters

    • Thermostat

    • Walk-In Closet(s)

    Dormitorios y baños

    • Dormitorios: 3

    • Baños completos: 2

  • Estacionamiento

    • Driveway

    • Garage Door Opener

    • Garage Faces Side

    • Ground Level

    Propiedad

    • Pisos: One

    • Características Exteriores: French Doors / RV Hookup

    Lote

    • Lote: 0.58 Hectáreas

    Otra Información de Propiedad

    • Número de Parcela: 06049012002

    • Zonificación: R-1A

  • Tipo y estilo

    • Tipo de propiedad: Residential

    • Subtipo de propiedad: Single Family Residence

  • Utilidad

    • Cable Available

    • Electricity Available

    • Electricity Connected

    • Fiber Optics

    • Fire Hydrant

    • Natural Gas Available

    • Phone Available

    • Public

    • Sewer Available

    • Sewer Connected

    • Underground Utilities

    • Water Available

    • Water Connected

    Energía verde

    • Appliances

    • Insulation

    • Lighting

  • Otra información financiera

    • Importe anual de impuestos: $5,111

  • Detalles de la fuente

    • MLS ID: GC540585

    Otros hechos

    • Materiales de construcción: HardiPlank Type / Wood Frame

    • Detalles de la fundación: Slab

    • Características de la chimenea: Family Room / Wood Burning

    • Características de lavandería: Laundry Room

    • Características del patio y el porche: Covered / Front Porch / Rear Porch / Screened

    • Características de la ventana: Aluminum Frames

    • Caras de dirección: East

    • Otras estructuras: Shed(s)

    • Estilo arquitectónico: Ranch

    • Hogar: Si

    • Espacios de garaje: 2

    • Garaje adjunto: Si

    • Garaje: Si

    • Salón: 2195

    • Fuente de agua: Public

    • Tamaño de la parcela: 105 x 252.81

    • Nombre de subdivisión: N/A

Consulta privada
Habla con el asesor de este inmueble.
Planos, documentos del HOA, comparables off-market, agendar una visita privada — un solo mensaje directo al especialista local.

Más como esta

Nuevo
En Venta
$499,900
Casa
4 camas · 2 baños · 2,416 sqft
BUCKINGHAM WEST, GAINESVILLE
8802 NW 6TH PLACE
Nuevo
En Venta
$499,900
Casa
4 camas · 3 baños · 3,156 sqft
SPRING FOREST, GAINESVILLE
5609 NW 53RD COURT
-$100K
En Venta
$500,000
Casa
4 camas · 3 baños · 3,242 sqft
KENSINGTON PARK, GAINESVILLE
4921 NW 51ST PLACE
En Venta
$489,000
Casa
4 camas · 3 baños · 2,893 sqft
HAMILTON HEIGHTS, GAINESVILLE
612 NW 101ST STREET
En Venta
$775,000
Casa
4 camas · 3 baños · 3,174 sqft
N/A, GAINESVILLE
4510 NW 71ST BOULEVARD
En Venta
$787,000
Casa
5 camas · 3 baños · 3,927 sqft
WINDSOR GLEN, GAINESVILLE
4923 NW 62ND STREET
En Venta
$535,000
Casa
4 camas · 3 baños · 2,206 sqft
BROADMOOR PH 6, GAINESVILLE
10527 NW 14TH PLACE
En Venta
$489,000
Casa
3 camas · 2 baños · 2,488 sqft
SPRING FOREST, GAINESVILLE
5306 NW 57TH WAY

Mercado cerca de esta dirección

Conteos en vivo en la misma zona.
Ver todo

The multiple listing information is provided by the Stellar MLS from a copyrighted compilation of listings. The compilation of listings and each individual listing are ©2026-present Stellar MLS. All Rights Reserved. The information provided is for consumers' personal, noncommercial use and may not be used for any purpose other than to identify prospective properties consumers may be interested in purchasing. All properties are subject to prior sale or withdrawal. All information provided is deemed reliable but is not guaranteed accurate, and should be independently verified. Listing courtesy of: FLORIDA HOMES REALTY & MORTGAGE GVILLE