Sell Your Home
Get a free home valuation
Contact
Tell us about your needs
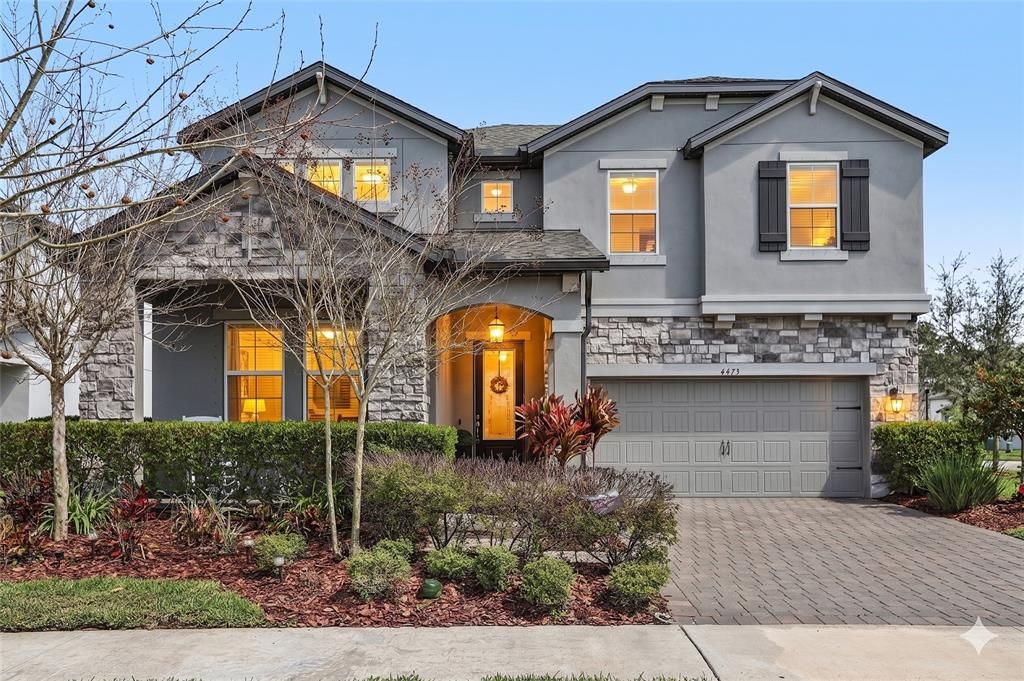
4473 TATUM LOOP

House Active With Contract
$620,000

BTC: 7.75000000

ETH: 248.00000000

-$80K (2026/08/07)
159 days
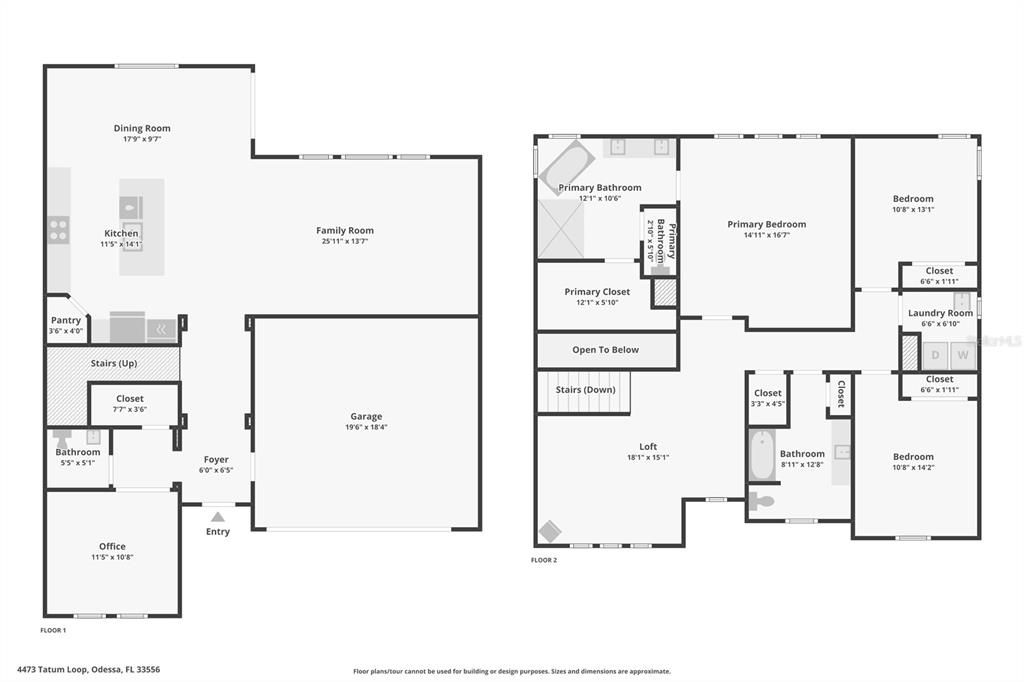
4 bds
2 ba
2,601 sqft

Overview

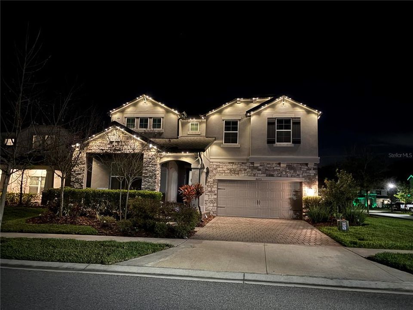
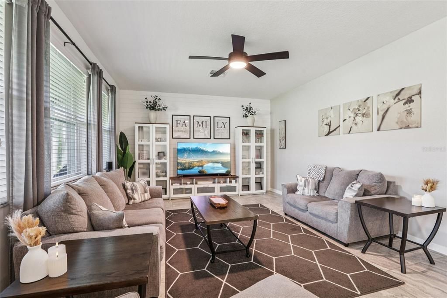
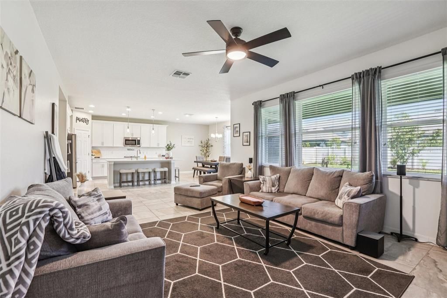
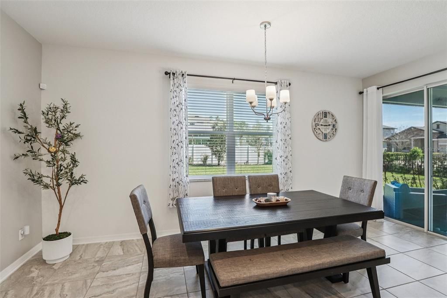
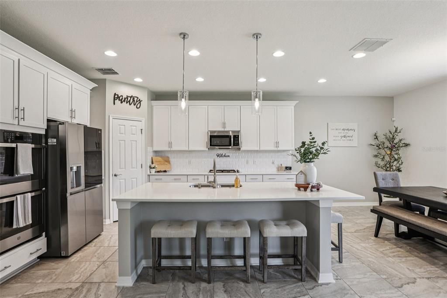
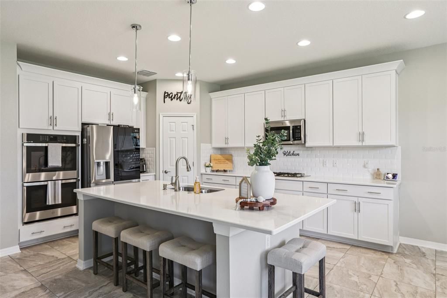
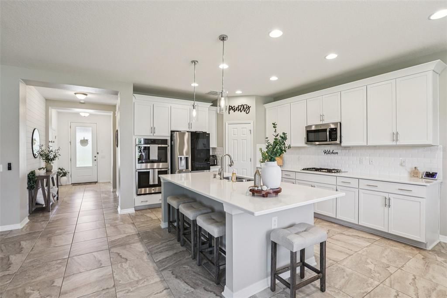
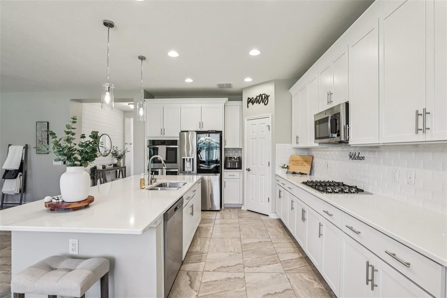
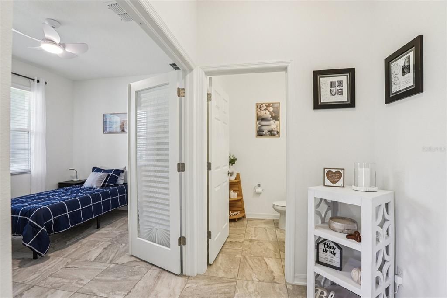
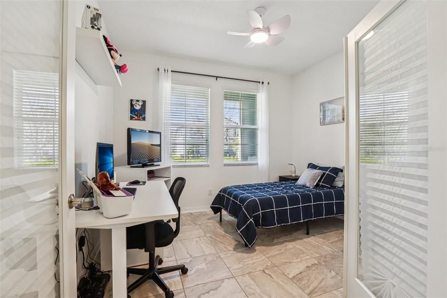
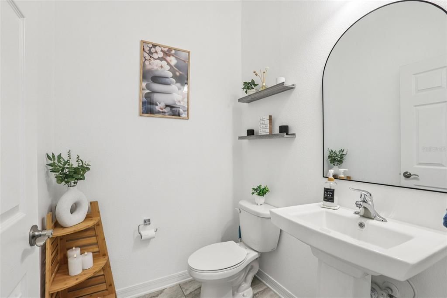
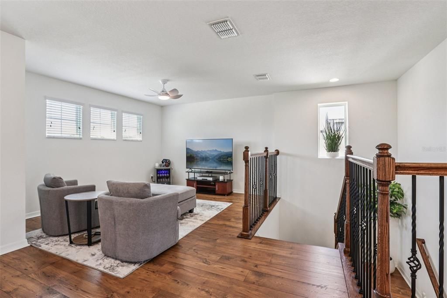
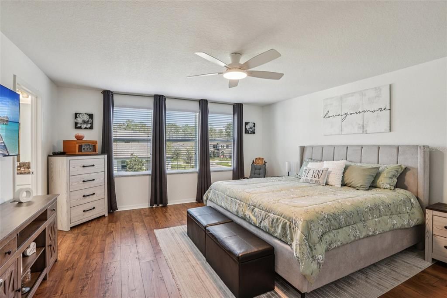
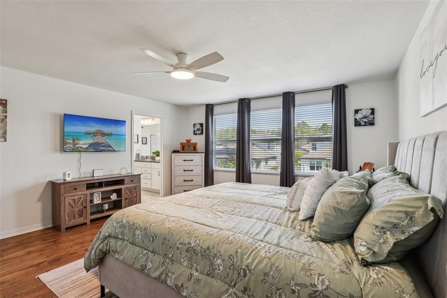
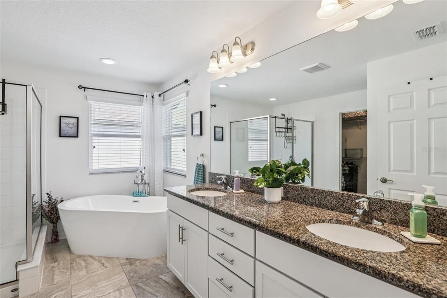
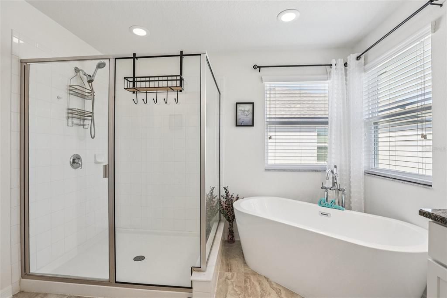
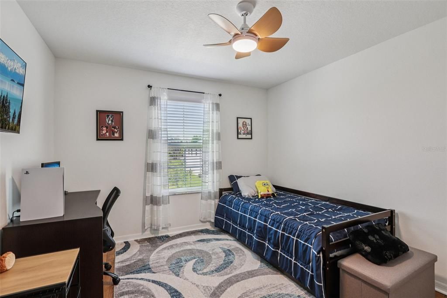
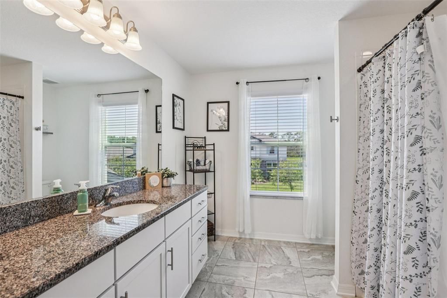
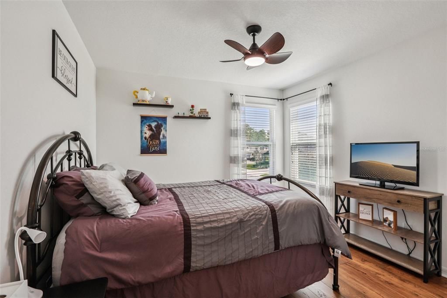
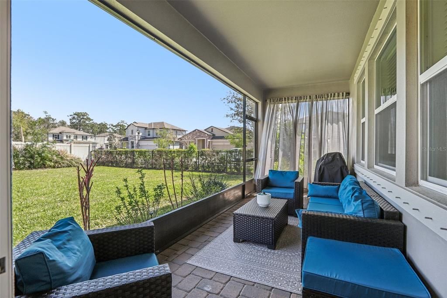
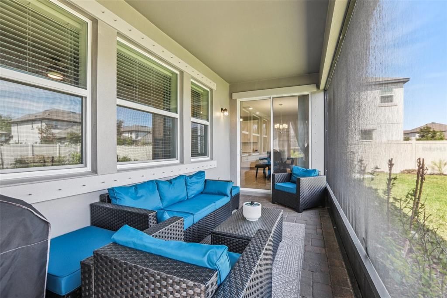
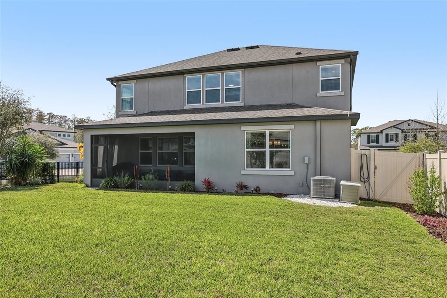
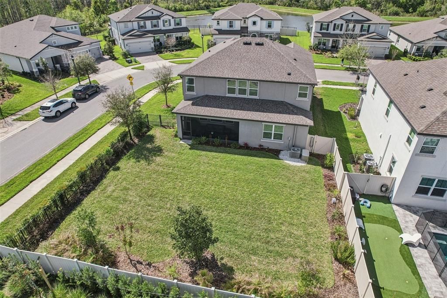
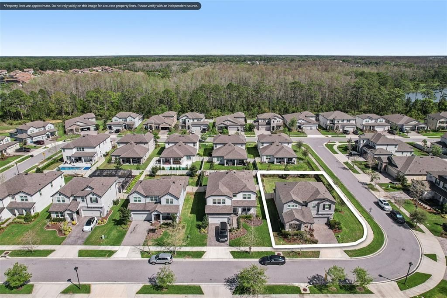
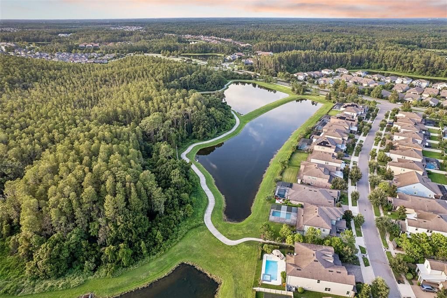
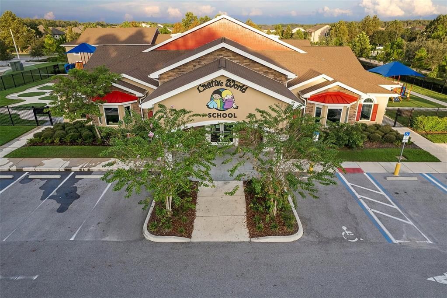
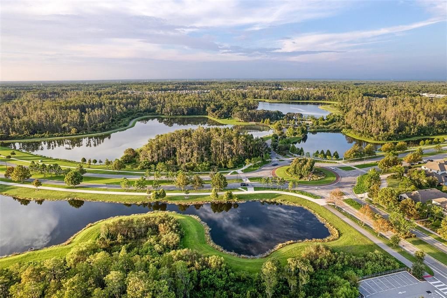
Under contract-accepting backup offers. Experience the height of architectural elegance and natural serenity at this exquisite 2,601-square-foot SMART HOME sanctuary perched upon a premier, oversized corner estate in the prestigious Starkey Ranch. This masterfully designed residence balances grand scale with intimate comfort, offering four generous bedrooms and a floor plan that flows with effortless grace. The interior is a testament to refined taste, showcasing HIGH-END FINISHES, including sleek, designer tile across the main level and rich, warm hardwood spanning the second story. Work from home in the dedicated office space on the first floor or make it a first-floor bedroom, the choice is yours. For the culinary enthusiast, the home has been elevated with COMPREHENSIVE GAS PIPING, powering a gourmet range and an outdoor summer kitchen hookup, perfect for sophisticated alfresco entertaining. Outside, your private domain awaits—an expansive landscape offering the potential for a pool oasis or a tranquil Zen garden. The estate is further enhanced by PERMANENT OUTDOOR LIGHTING, allowing you to illuminate your home’s facade with a custom glow for any occasion. Designed for the modern connoisseur, the property is equipped with an ELECTRIC CAR HOOK-UP and a whole-house generator connection, ensuring peak performance and peace of mind. Living in Starkey Ranch provides an unrivaled lifestyle, situated mere steps from a 2,400-acre wilderness preserve and miles of scenic trails, all while remaining perfectly positioned for a swift commute to the Gulf beaches or the vibrant heart of Downtown Tampa. This is more than a residence; it is a gateway to a life of curated luxury. **Sellers are willing to entertain a contribution for rate buy-down or closing costs with a sufficient offer.**

Location

Details

Type:
Residential
Parking:
Covered / Driveway / Electric Vehicle Charging Station(s)
Year Built:
2022
Lot:
0.20 Acres
Heating:
Electric
Price/sqft:
$238
Cooling:
Central Air
HOA:
$75

Valuation

Our model vs. what's actually selling nearby.
Estimate
$534,900
$455K – $775K
Confidence Low
List vs. estimate
$85K above estimate
List $620,000 · +15.9%
Our model says this listing is priced above recent comparable activity. Room to negotiate.
Price per sq ft
$238
-16.7% vs. city median $286
Based on
61 MLS comparables
Median of recent comparable listings. Sold comps use closing price, active listings use list price.

Highlights

Annual tax
$13,466
2025
HOA
$75/yr
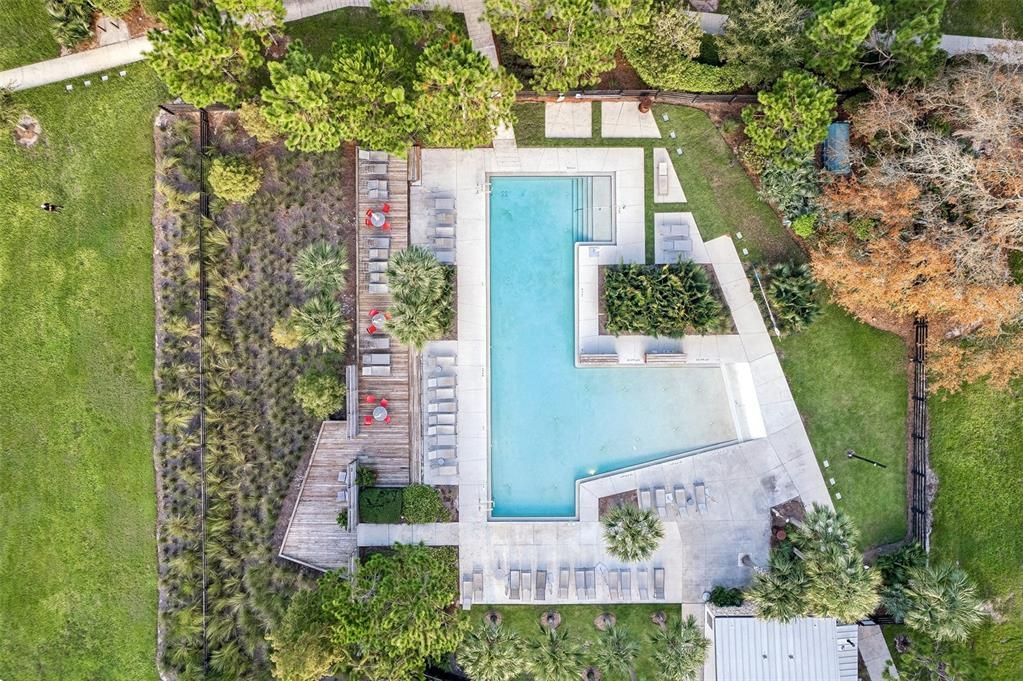
Common Area Taxes, Community Pool, Recreational Facilities
View
Garden
Garage
2 car garage
Pets
Allowed
All facts and features
  • Flooring

    • Tile

    • Hardwood

    Heating

    • Electric

    Cooling

    • Central Air

    Appliances

    • Built-In Oven

    • Dishwasher

    • Disposal

    • Gas Water Heater

    • Ice Maker

    • Microwave

    • Refrigerator

    Other interior features

    • Eating Space In Kitchen

    • High Ceilings

    • Living Room/Dining Room Combo

    • Open Floorplan

    • PrimaryBedroom Upstairs

    • Solid Surface Counters

    • Stone Counters

    • Thermostat

    • Walk-In Closet(s)

    Bedrooms and bathrooms

    • Bedrooms: 4

    • Bathrooms: 1

    • Full bathrooms: 2

  • Parking

    • Covered

    • Driveway

    • Electric Vehicle Charging Station(s)

    Property

    • Levels: Two

    • Exterior Features: Irrigation System / Lighting / Private Entrance / Private Yard / Rain Gutters / Sidewalk / Sliding Doors

    Lot

    • Lot: 0.20 Acres

    Other Property Information

    • Parcel Number: 1726170110004000050

    • Zoning: MPUD

  • Type and style

    • Property Type: Residential

    • Property Sub Type: Single Family Residence

  • Utility

    • Electricity Connected

    • Natural Gas Connected

    • Public

    • Sewer Connected

    • Street Lights

    • Underground Utilities

    • Water Connected

  • Other financial information

    • HOA: $75

    • HOA Frequency: Annually

    • Annual tax amount: $13,467

  • Source details

    • MLS ID: TB8487298

    Other facts

    • Construction Materials: Block

    • Foundation Details: Slab

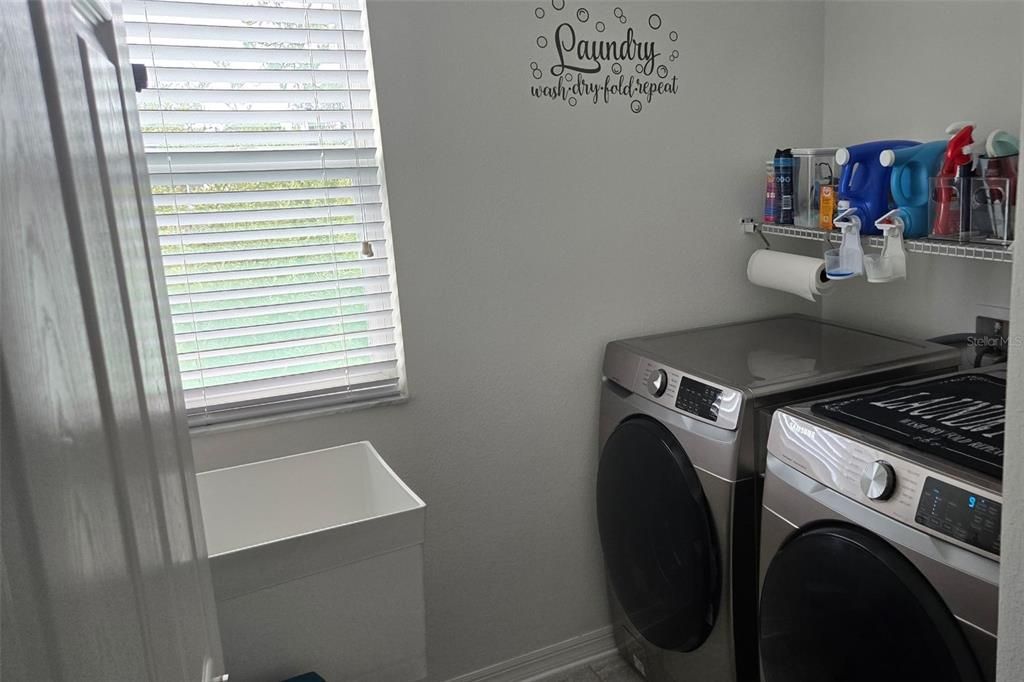
    • Laundry Features: Inside / Laundry Room / Upper Level

    • Lot Features: Corner Lot

    • Patio And Porch Features: Covered / Front Porch / Rear Porch / Screened

    • Direction Faces: West

    • Garage Spaces: 2

    • Attached Garage: Yes

    • Garage: Yes

    • Living Area: 2601

    • Water Source: Public

    • Subdivision Name: STARKEY RANCH PRCL C2

Private inquiry
Talk to the advisor on this listing.
Floor plans, HOA docs, off-market comparables, scheduling a private showing — one message, direct to the local specialist.

More like this

New
Active With Contract
$569,900
House
4 bds · 3 ba · 2,470 sqft
FOX WOOD PH 02, TRINITY
2318 EDELWEISS LOOP
New
Active With Contract
$519,900
House
3 bds · 2 ba · 1,937 sqft
ESPLANADE/STARKEY RANCH PH, ODESSA
11357 CALLISIA DRIVE
New
Active With Contract
$550,000
House
3 bds · 2 ba · 1,745 sqft
FOX WOOD PH 04, TRINITY
10539 GOOSEBERRY COURT
New
Active With Contract
$450,000
House
3 bds · 2 ba · 1,756 sqft
HUNTERS RIDGE, NEW PORT RICHEY
5424 LOS PALOS DRIVE
New
Active With Contract
$550,000
House
4 bds · 2 ba · 2,414 sqft
STARKEY RANCH VILLAGE 2 PH 1B-1, ODESSA
13105 PAYTON STREET
Active With Contract
$509,000
House
2 bds · 2 ba · 2,088 sqft
HERITAGE SPGS VILLAGE 01, TRINITY
1535 MORNING ROSE PLACE
-$18K
Active With Contract
$597,000
House
4 bds · 3 ba · 2,884 sqft
THOUSAND OAKS EAST PH 02 & 03, NEW PORT RICHEY
1533 AMARYLLIS COURT
-$10K
Active With Contract
$639,900
House
4 bds · 3 ba · 2,503 sqft
TRINITY EAST REP, NEW PORT RICHEY
12820 SOLOLA WAY

Market around this address

Live counts in the same area.
View all

The multiple listing information is provided by the Stellar MLS from a copyrighted compilation of listings. The compilation of listings and each individual listing are ©2026-present Stellar MLS. All Rights Reserved. The information provided is for consumers' personal, noncommercial use and may not be used for any purpose other than to identify prospective properties consumers may be interested in purchasing. All properties are subject to prior sale or withdrawal. All information provided is deemed reliable but is not guaranteed accurate, and should be independently verified. Listing courtesy of: REDFIN CORPORATION