Sell Your Home
Get a free home valuation
Contact
Tell us about your needs
5730 NW 29TH TERRACE

House For Sale
$267,000

BTC: 3.33750000

ETH: 106.80000000

2 days
3 bds
2 ba
1,742 sqft

Overview

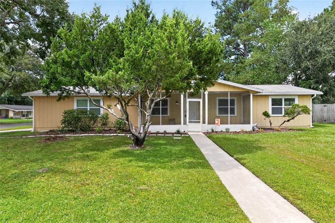
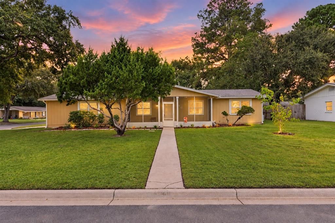
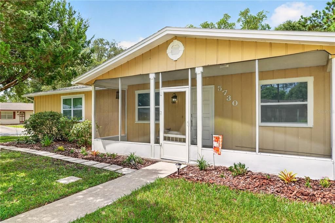
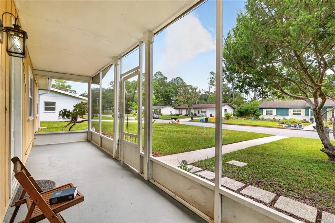
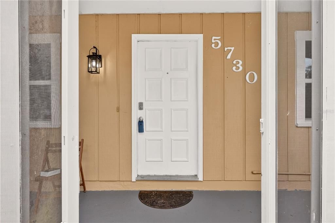
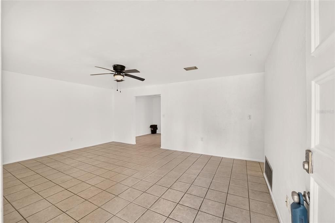
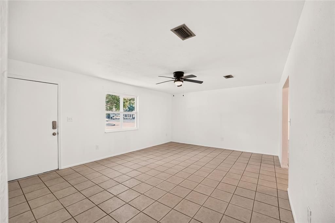
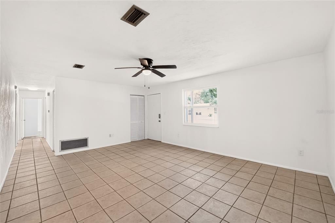
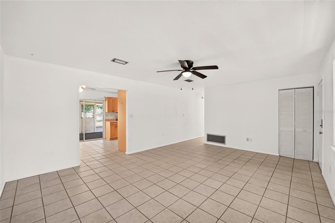
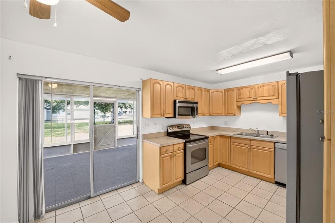
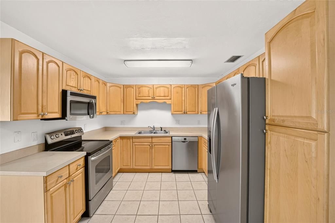
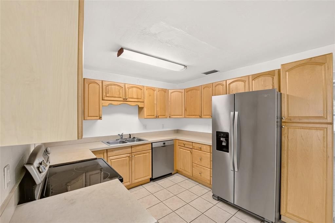
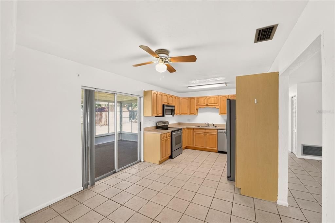
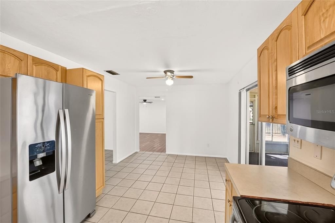
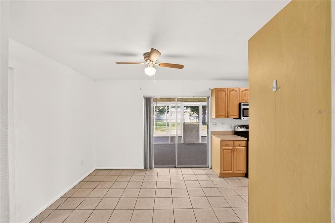
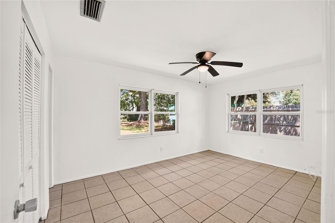
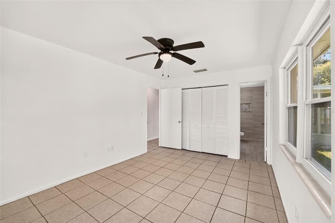
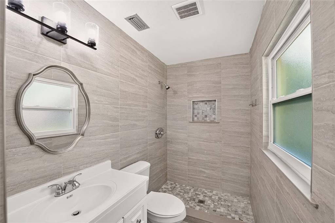
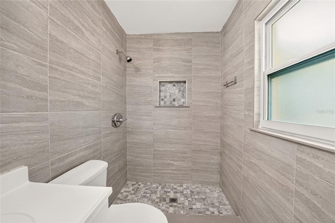
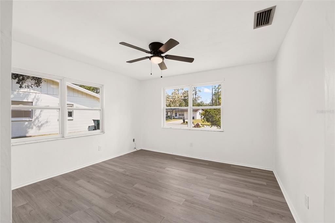
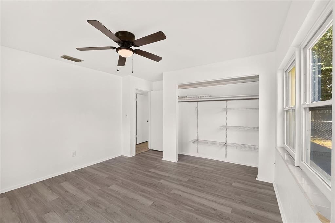
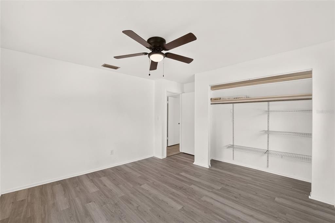
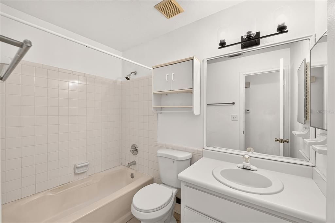
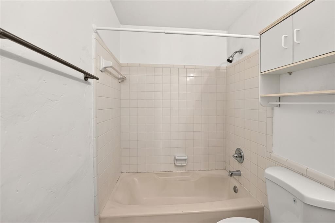
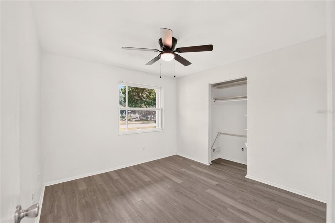
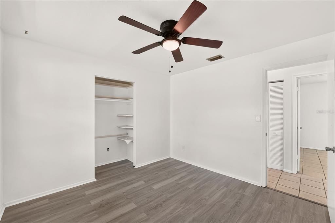
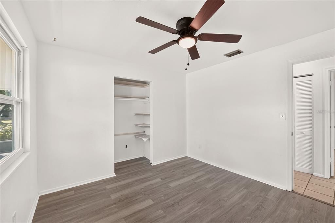
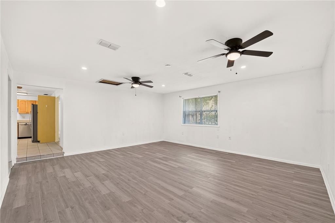
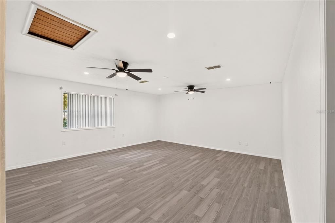
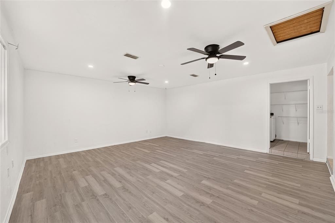
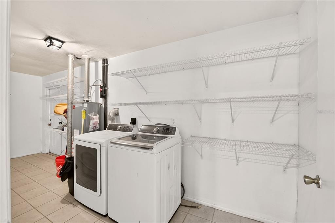
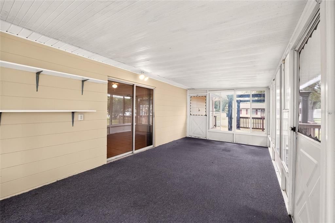
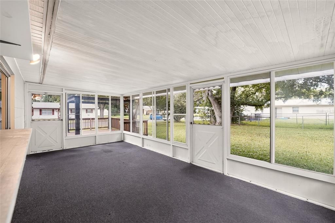
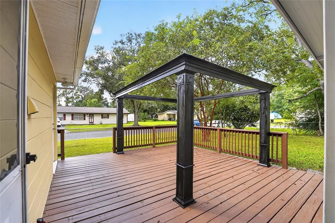
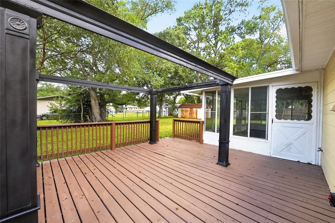
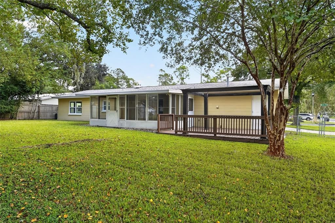
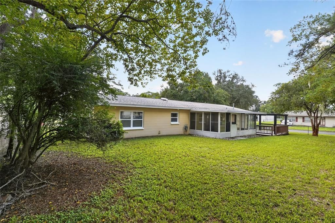
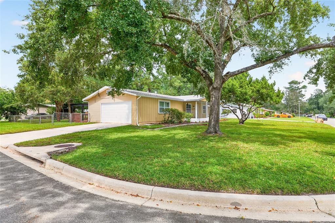
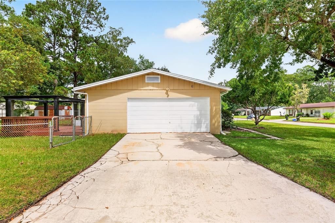
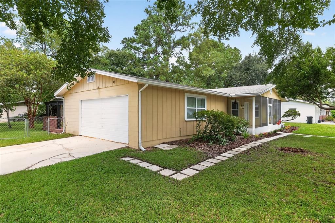
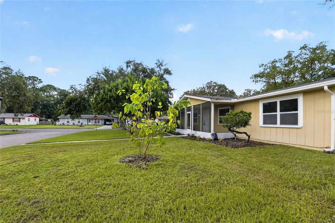
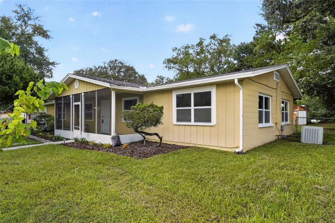
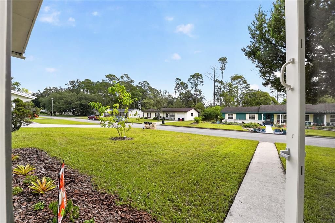
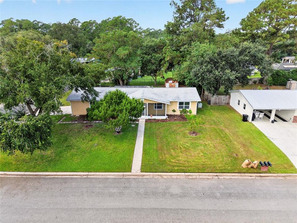
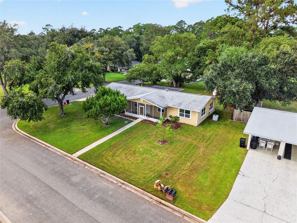
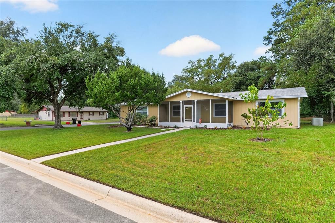
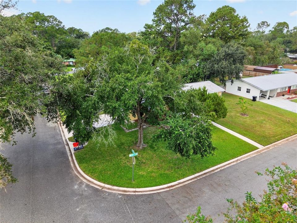
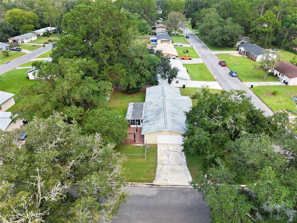
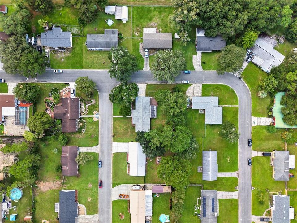
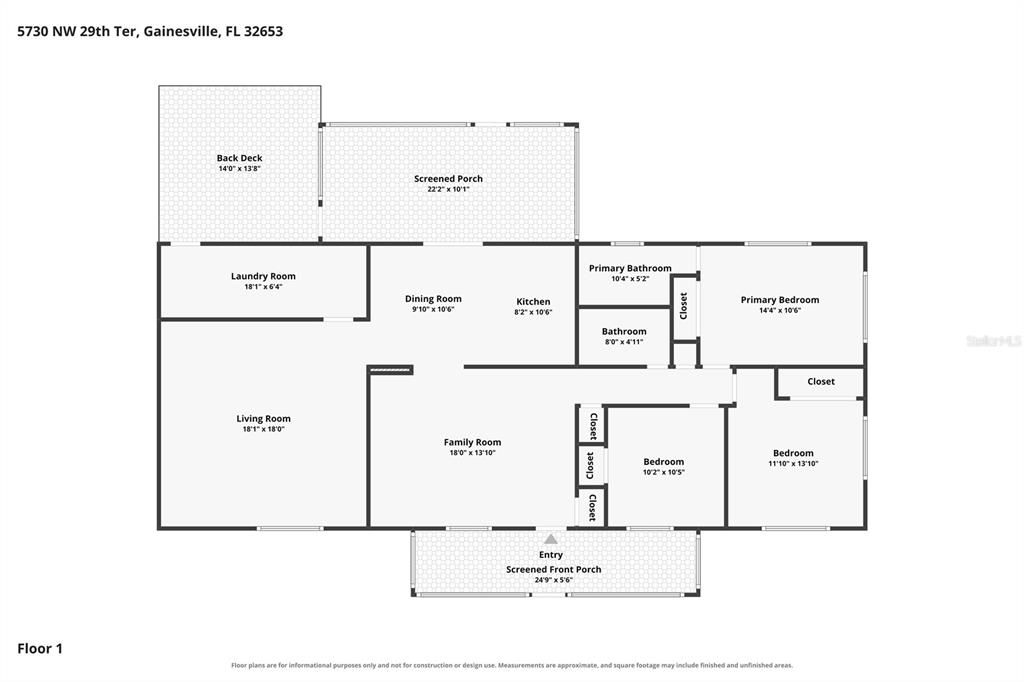
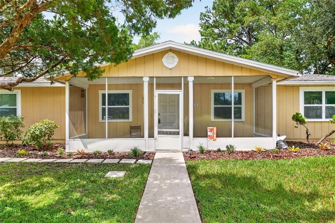
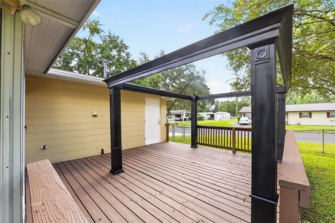
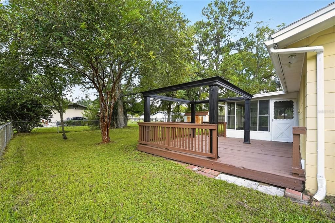
A classic Southern porch sets the tone here, creating the kind of front-row seat where the passing rhythm of the neighborhood becomes part of everyday life. Set well back from the street on a corner lot, this three-bedroom, two-bath ranch pairs an understated exterior with more space and versatility than first impressions might suggest. Inside, the floor plan unfolds naturally from a generous front living room, where durable tile flooring keeps everyday living refreshingly uncomplicated. Beyond, the eat-in kitchen brings warmth to the center of the home with honey-toned cabinetry, abundant storage, stainless steel appliances, and plenty of workspace for everything from morning coffee to dinner preparation. From here, the home opens into a second spacious family room, adding an entirely different dimension to the layout. Modern plank flooring brings a polished design note underfoot, while dual ceiling fans add comfort overhead. With two distinct living areas, there is room for gathering, relaxing, working, entertaining, or simply spreading out without asking one space to do everything. Three bedrooms continue the practical, comfortable layout, including a primary suite with a private bath that has been thoughtfully updated with a crisp, contemporary finish. A second full bath and main-level laundry add everyday convenience, while the single-level ranch design keeps the home's essential spaces easily connected. The real surprise waits beyond the back door. A screened sunporch creates an inviting transition between indoors and out, extending the living space toward a fenced backyard filled with mature trees and established lawn. Just outside, a wood deck and pergola offer another place to linger in the shade, dine outdoors, or settle into a quiet afternoon surrounded by greenery. A storage shed keeps outdoor essentials neatly tucked away. With its corner setting, generous setback, multiple living spaces, and memorable collection of outdoor rooms, this home offers an appealing combination of character and practicality. Equally compelling as a primary residence or investment property, it is a home designed to work hard while still leaving plenty of room for life to slow down.
Location

Details

Type:
Residential
Parking:
Converted Garage / Curb Parking / Driveway
Year Built:
1976
Lot:
0.24 Acres
Heating:
Natural Gas
Price/sqft:
$153
Cooling:
Central Air
HOA:
No Data

Valuation

Our model vs. what's actually selling nearby.
Estimate
$285,000
$214K – $358K
Confidence Low
List vs. estimate
$18K below estimate
List $267,000 · -6.3%
Our model says this listing is priced below recent comparable activity. Expect competition.
Price per sq ft
$153
-28.4% vs. city median $214
Based on
7 MLS comparables
Median of recent comparable listings. Sold comps use closing price, active listings use list price.

Highlights

Annual tax
$5,148
2025
All facts and features
  • Flooring

    • Tile

    • Vinyl

    Heating

    • Natural Gas

    Cooling

    • Central Air

    Appliances

    • Dishwasher

    • Dryer

    • Range

    • Refrigerator

    • Washer

    Other interior features

    • Ceiling Fan(s)

    • Eating Space In Kitchen

    • Living Room/Dining Room Combo

    Bedrooms and bathrooms

    • Bedrooms: 3

    • Full bathrooms: 2

  • Parking

    • Converted Garage

    • Curb Parking

    • Driveway

    Property

    • Levels: One

    • Exterior Features: Lighting / Rain Gutters

    Lot

    • Lot: 0.24 Acres

    Other Property Information

    • Parcel Number: 06014023016

    • Zoning: RSF2

  • Type and style

    • Property Type: Residential

    • Property Sub Type: Single Family Residence

  • Utility

    • Electricity Available

    • Electricity Connected

  • Other financial information

    • Annual tax amount: $5,149

  • Source details

    • MLS ID: GC543146

    Other facts

    • Construction Materials: Wood Siding

    • Foundation Details: Slab

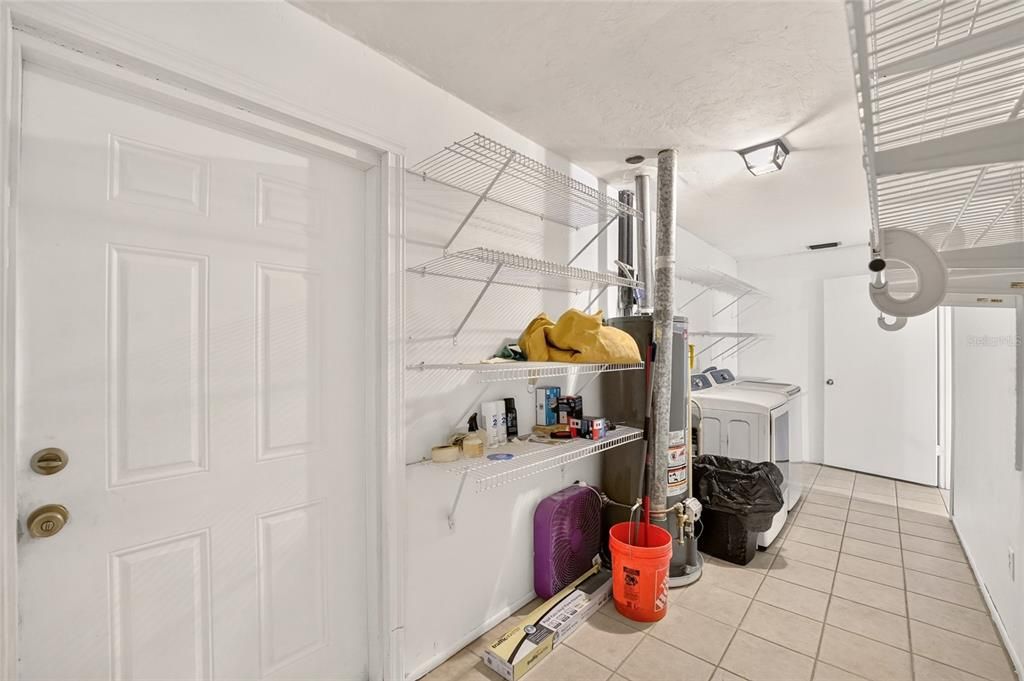
    • Laundry Features: Electric Dryer Hookup / Gas Dryer Hookup / Inside / Laundry Room / Washer Hookup

    • Lot Features: Corner Lot / In County

    • Patio And Porch Features: Covered / Deck / Enclosed / Front Porch / Porch / Rear Porch / Screened

    • Direction Faces: East

    • Other Structures: Gazebo / Shed(s)

    • Architectural Style: Ranch / Traditional

    • Living Area: 1742

    • Water Source: Public

    • Subdivision Name: NORTHWOOD PINES

Private inquiry
Talk to the advisor on this listing.
Floor plans, HOA docs, off-market comparables, scheduling a private showing — one message, direct to the local specialist.

More like this

For Sale
$235,000
House
2 bds · 2 ba · 1,372 sqft
TURKEY CREEK FOREST UNIT 3D, GAINESVILLE
8733 NW 42ND TERRACE
For Sale
$299,900
House
3 bds · 2 ba · 1,272 sqft
RIDGE-VIEW, GAINESVILLE
2032 NW 33RD AVENUE
New
For Sale
$240,000
House
3 bds · 2 ba · 1,202 sqft
NORTHWOOD PINES, GAINESVILLE
6503 NW 27TH STREET
New
For Sale
$214,999
House
2 bds · 2 ba · 1,051 sqft
TIMBERWAY REP, GAINESVILLE
5204 NW 34TH PLACE
New
For Sale
$299,900
House
3 bds · 2 ba · 1,820 sqft
NORTHWOOD 3, GAINESVILLE
4907 NW 30TH TERRACE
New
For Sale
$289,900
House
3 bds · 2 ba · 1,750 sqft
MILE RUN, GAINESVILLE
3745 NW 58TH PLACE
New
For Sale
$275,000
House
3 bds · 2 ba · 1,245 sqft
SPRINGTREE, GAINESVILLE
4219 NW 30TH TERRACE
New
For Sale
$309,900
House
3 bds · 2 ba · 1,548 sqft
TIMBERBROOKE, GAINESVILLE
2149 NW 43RD PLACE

Market around this address

Live counts in the same area.
View all

The multiple listing information is provided by the Stellar MLS from a copyrighted compilation of listings. The compilation of listings and each individual listing are ©2026-present Stellar MLS. All Rights Reserved. The information provided is for consumers' personal, noncommercial use and may not be used for any purpose other than to identify prospective properties consumers may be interested in purchasing. All properties are subject to prior sale or withdrawal. All information provided is deemed reliable but is not guaranteed accurate, and should be independently verified. Listing courtesy of: REAL BROKER, LLC