Sell Your Home
Get a free home valuation
Contact
Tell us about your needs
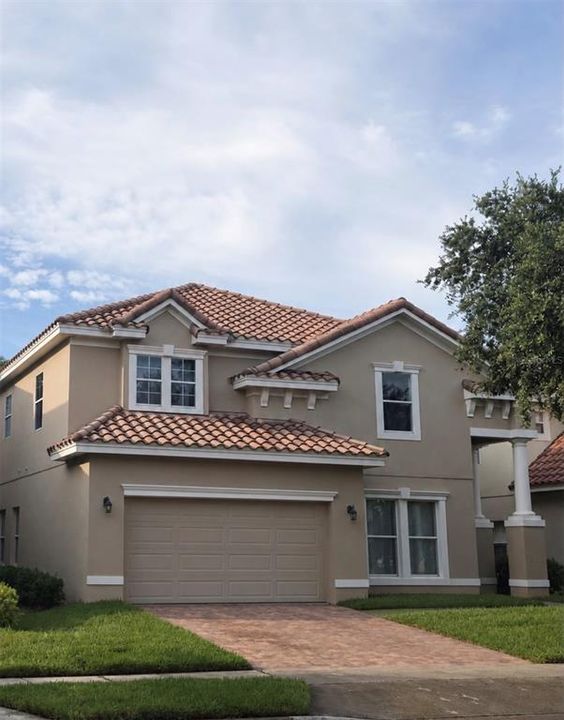
6956 BRESCIA WAY

House For Sale
$699,000

BTC: 8.88747616

ETH: 276.22999407

-$11K (2026/08/24)
35 days
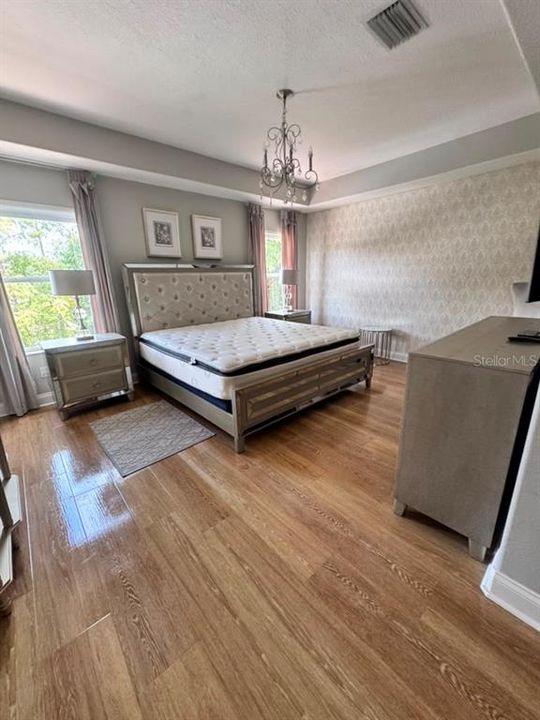
5 bds
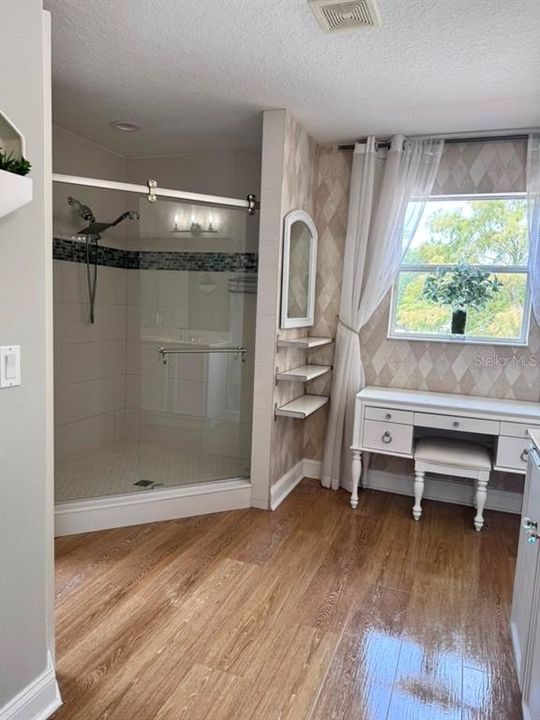
3 ba
2,850 sqft

Overview

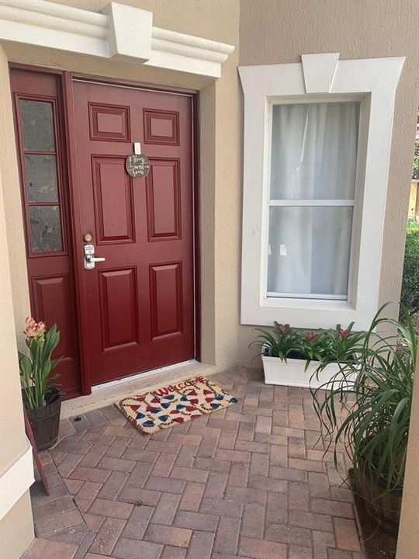
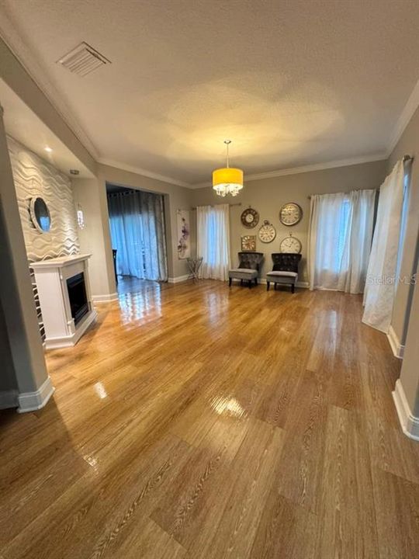
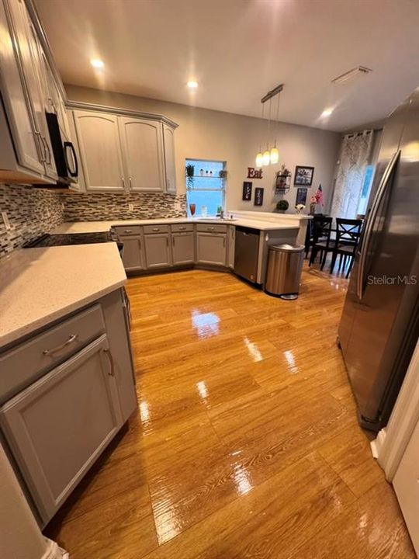
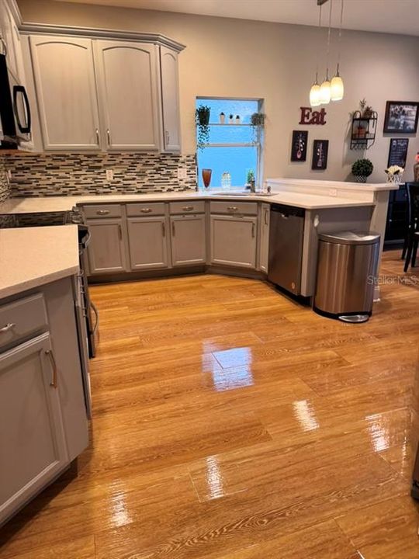
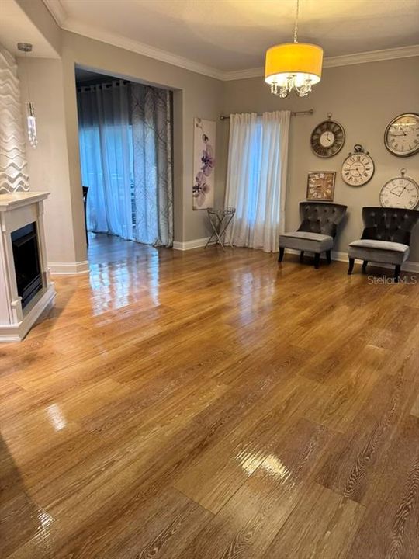
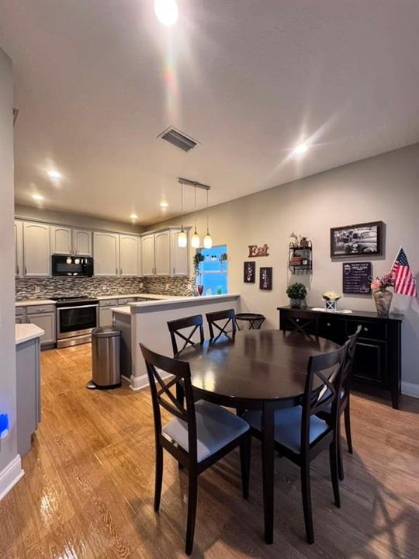
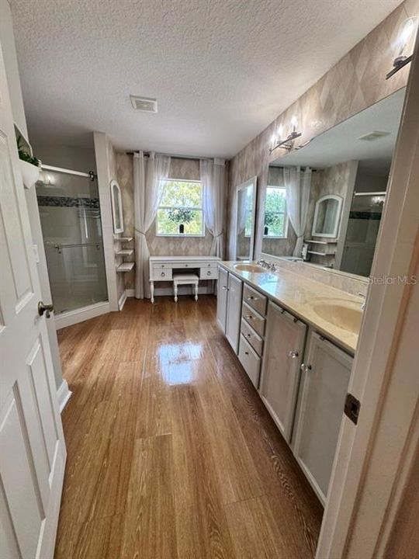
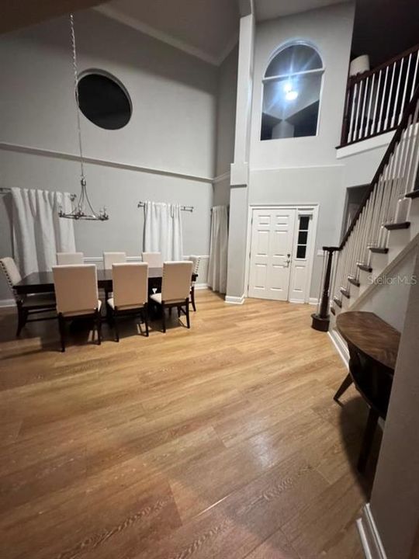
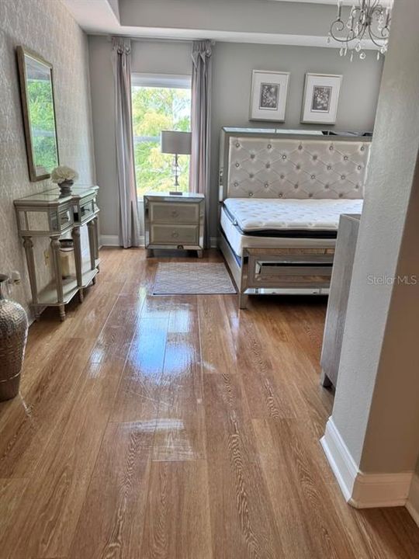
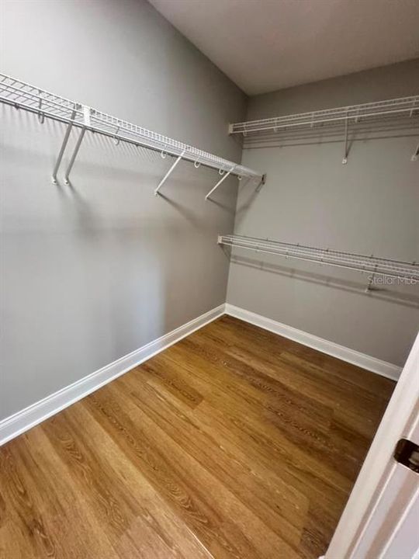
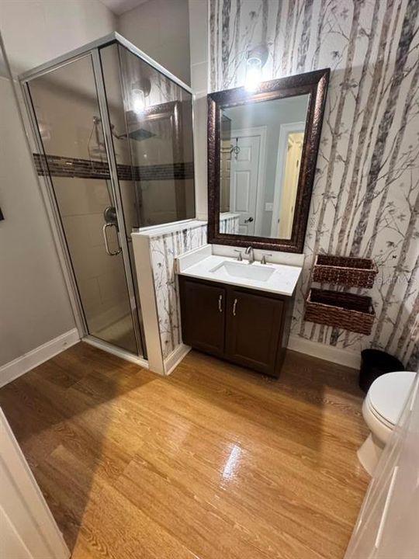
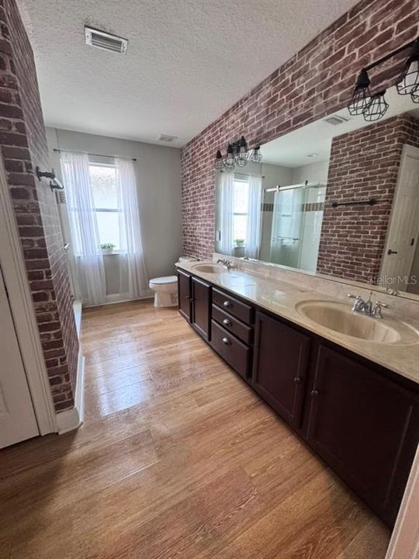
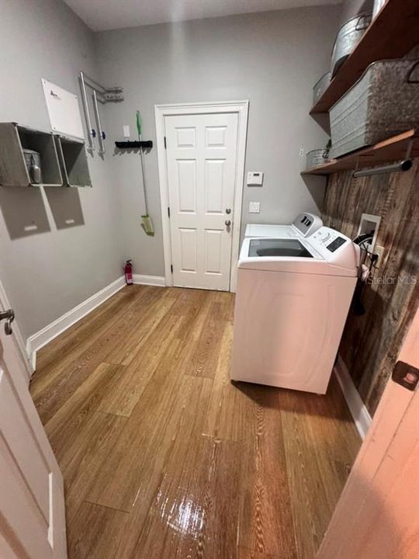
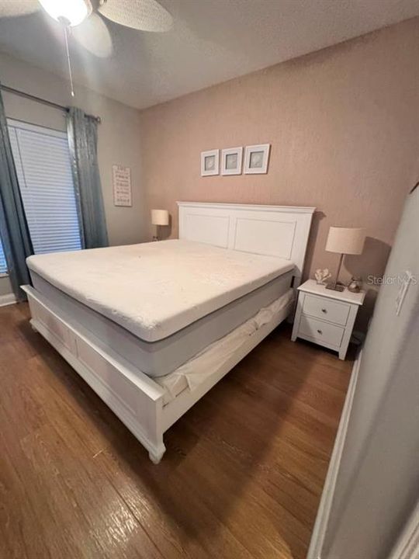
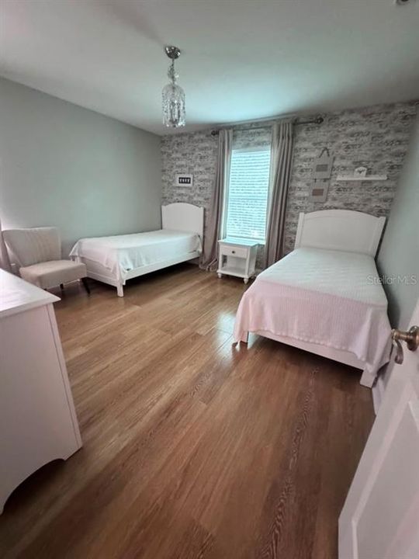
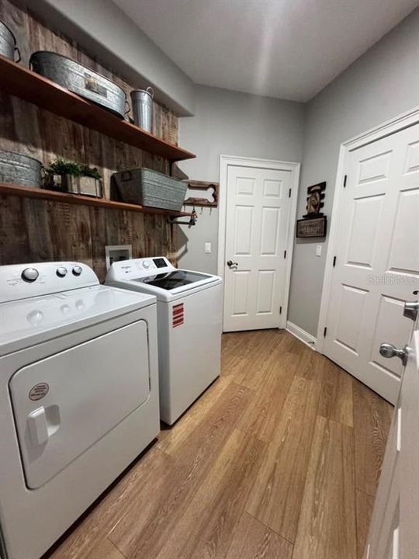
Welcome to this beautiful home located in the desirable gated community of Toscana in Dr. Phillips. This well maintained residence features an open and inviting floor plan with abundant natural light, generously sized bedrooms, and well-designed living spaces ideal for both everyday living and entertaining. Step outside to enjoy the backyard, perfect for relaxing or creating your own outdoor oasis. Conveniently located near shopping, dining, major highways and parks this home offers an exceptional opportunity to enjoy everything the area has to offer.

Location

Details

Type:
Residential
Parking:
No Data
Year Built:
2005
Lot:
0.13 Acres
Heating:
Central
Price/sqft:
$245
Cooling:
Central Air
HOA:
$876

Valuation

Our model vs. what's actually selling nearby.
Estimate
$615,000
$467K – $728K
Confidence Low
List vs. estimate
$84K above estimate
List $699,000 · +13.7%
Our model says this listing is priced above recent comparable activity. Room to negotiate.
Price per sq ft
$245
-6.3% vs. city median $261
Based on
8 MLS comparables
Median of recent comparable listings. Sold comps use closing price, active listings use list price.

Highlights

Annual tax
$10,114
2025
HOA
$876/qtr
Garage
2 car garage
Furnished
Negotiable
Pets
Allowed
All facts and features
  • Flooring

    • Vinyl

    Heating

    • Central

    Cooling

    • Central Air

    Appliances

    • Dishwasher

    • Dryer

    • Microwave

    • Washer

    Other interior features

    • High Ceilings

    • Open Floorplan

    Bedrooms and bathrooms

    • Bedrooms: 5

    • Full bathrooms: 3

  • Property

    • Levels: Two

    • Exterior Features: Sidewalk

    Lot

    • Lot: 0.13 Acres

    Other Property Information

    • Parcel Number: 262328820300120

    • Zoning: PD

  • Type and style

    • Property Type: Residential

    • Property Sub Type: Single Family Residence

  • Utility

    • Cable Available

    • Electricity Connected

    • Public

    • Sewer Connected

    • Water Connected

  • Other financial information

    • HOA: $876

    • HOA Frequency: Quarterly

    • Annual tax amount: $10,115

  • Source details

    • MLS ID: O6430874

    Other facts

    • Construction Materials: Block / Stucco

    • Foundation Details: Other

    • Laundry Features: Laundry Room

    • Direction Faces: Northwest

    • Garage Spaces: 2

    • Attached Garage: Yes

    • Garage: Yes

    • Living Area: 2850

    • Water Source: Public

    • Subdivision Name: TOSCANA W

Private inquiry
Talk to the advisor on this listing.
Floor plans, HOA docs, off-market comparables, scheduling a private showing — one message, direct to the local specialist.

More like this

New
For Sale
$699,000
Commercial
0 room(s) · 1,650 sqft
STARPOINTE 02 SERVICE CENTER, ORLANDO
7901 KINGSPOINTE PARKWAY UNIT 2
New
For Sale
$600,000
Townhouse
3 bds · 2 ba · 2,718 sqft
VIZCAYA HEIGHTS CONDO 5, ORLANDO
8760 THE ESPLANADE UNIT 50
New
For Sale
$490,000
House
3 bds · 2 ba · 1,944 sqft
SAND LAKE HILLS SEC 04, ORLANDO
8144 BANYAN BOULEVARD
New
For Sale
$789,900
House
4 bds · 3 ba · 2,289 sqft
ORANGE TREE COUNTRY CLUB, ORLANDO
7621 ORANGE TREE LANE
New
For Sale
$700,000
House
3 bds · 3 ba · 2,339 sqft
BAY RIDGE LAND CONDO, ORLANDO
8418 FOXWORTH CIRCLE UNIT 42
New
For Sale
$629,000
Townhouse
3 bds · 2 ba · 2,363 sqft
BELLA NOTTE/VIZCAYA PH 03 A C, ORLANDO
8551 VIA BELLA NOTTE
For Sale
$629,000
House
4 bds · 2 ba · 1,812 sqft
LAKE CANE ESTATES, ORLANDO
7015 CRESTLAKE DRIVE
For Sale
$750,000
House
5 bds · 2 ba · 2,914 sqft
NORTH BAY SEC 04, ORLANDO
9130 DOLLANGER COURT

Market around this address

Live counts in the same area.
View all

The multiple listing information is provided by the Stellar MLS from a copyrighted compilation of listings. The compilation of listings and each individual listing are ©2026-present Stellar MLS. All Rights Reserved. The information provided is for consumers' personal, noncommercial use and may not be used for any purpose other than to identify prospective properties consumers may be interested in purchasing. All properties are subject to prior sale or withdrawal. All information provided is deemed reliable but is not guaranteed accurate, and should be independently verified. Listing courtesy of: LA ROSA REALTY LLC