Vender tu casa
Valoración gratuita de tu hogar
Contacto
Cuéntenos sobre sus necesidades
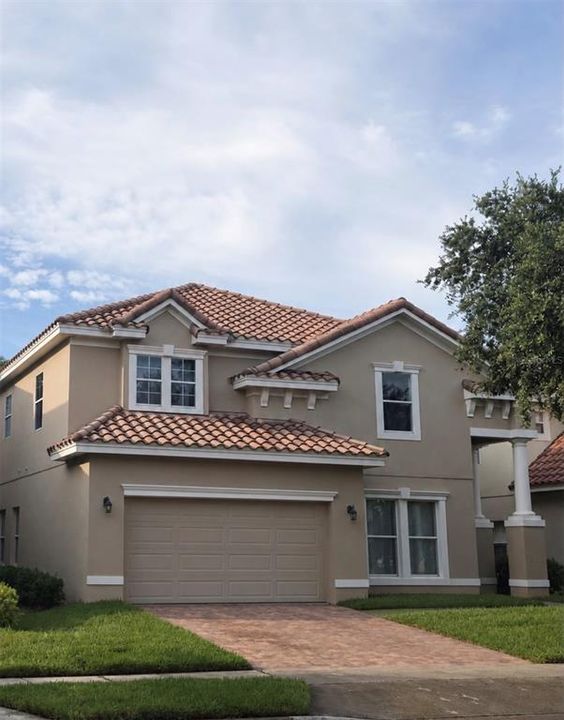
6956 BRESCIA WAY

Casa En Venta
$710,000

BTC: 10.97033375

ETH: 373.16570660

9 días
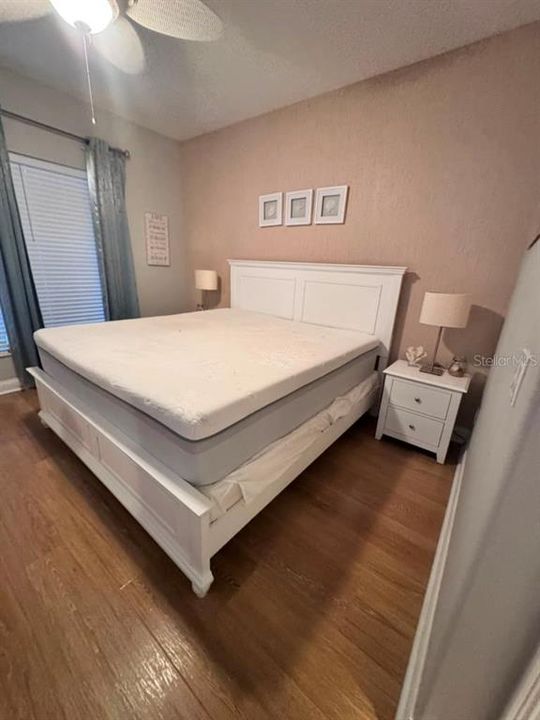
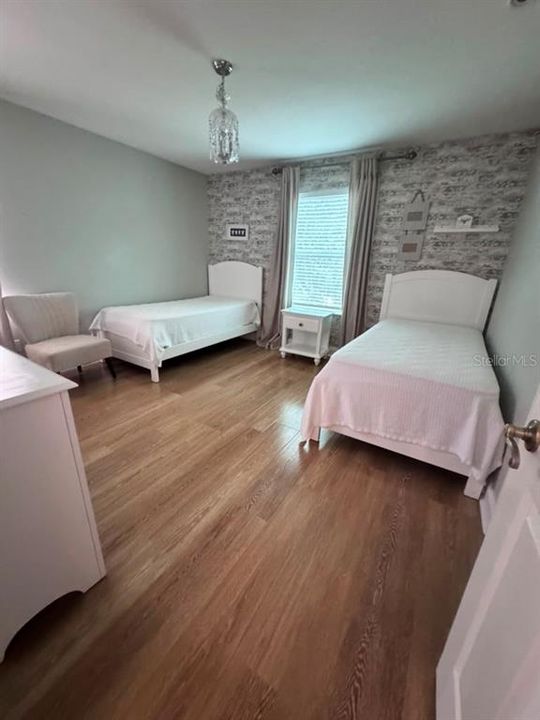
4 camas
3 baños
2,850 sqft

Visión general

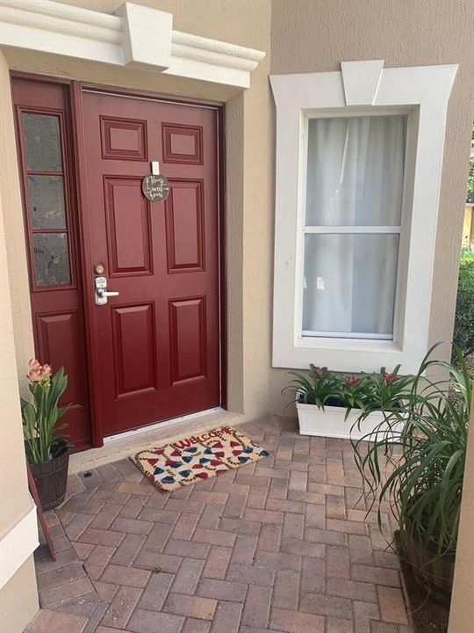
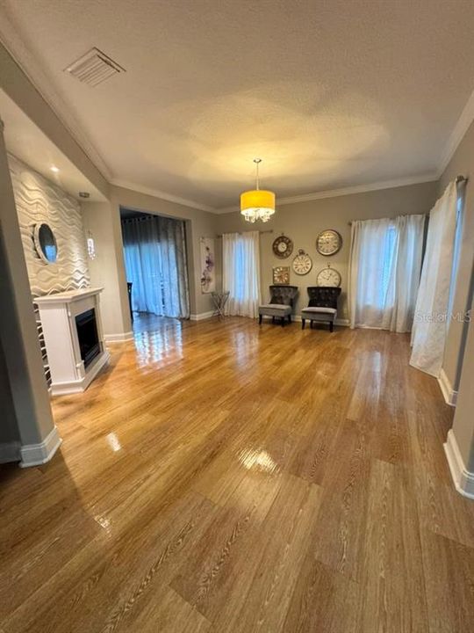
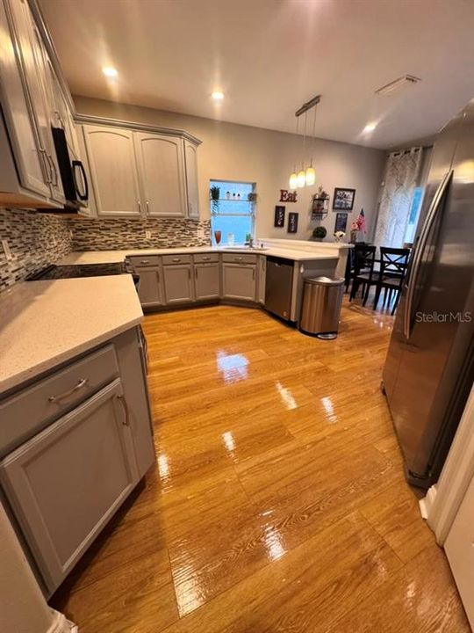
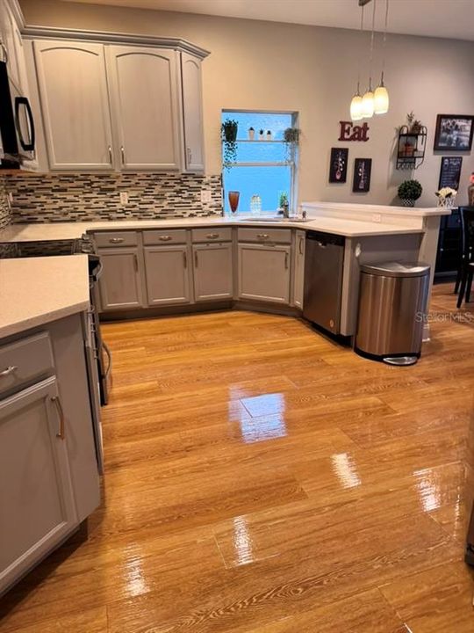
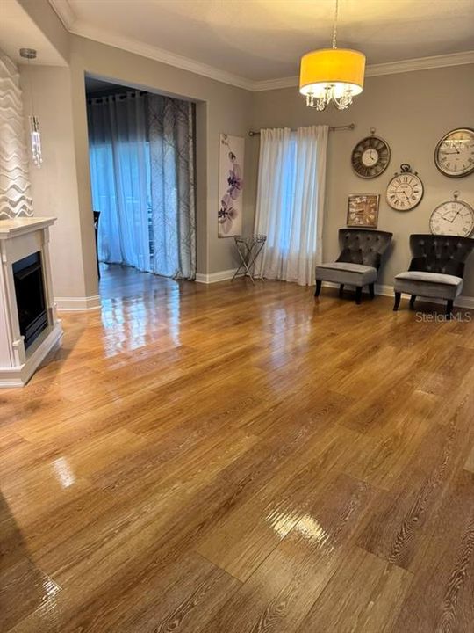
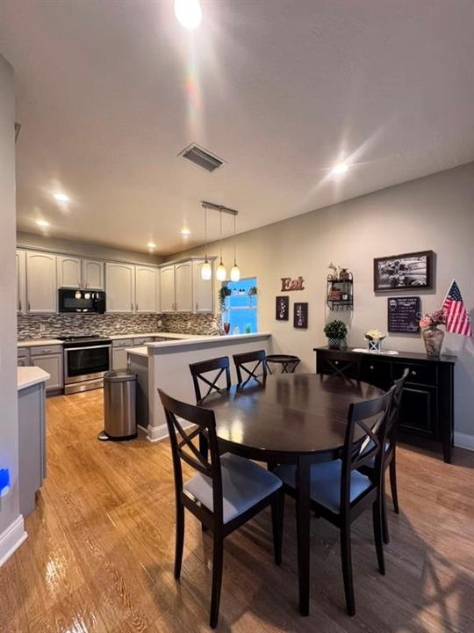
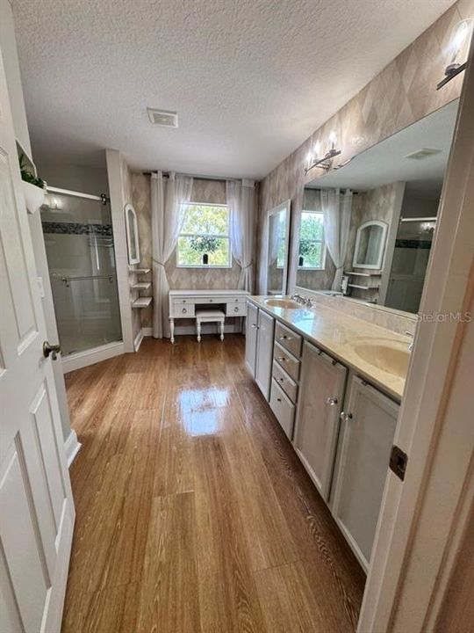
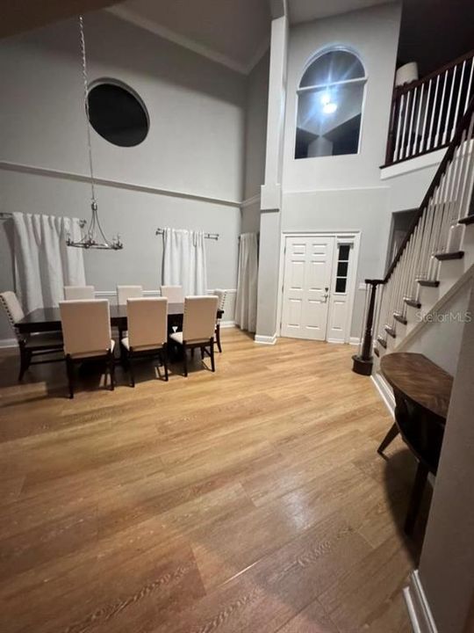
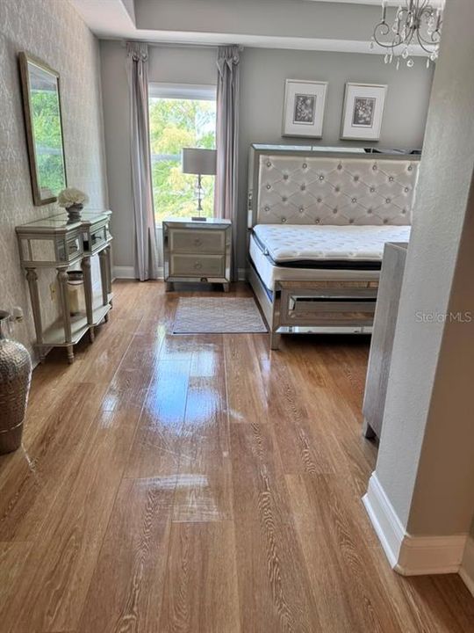
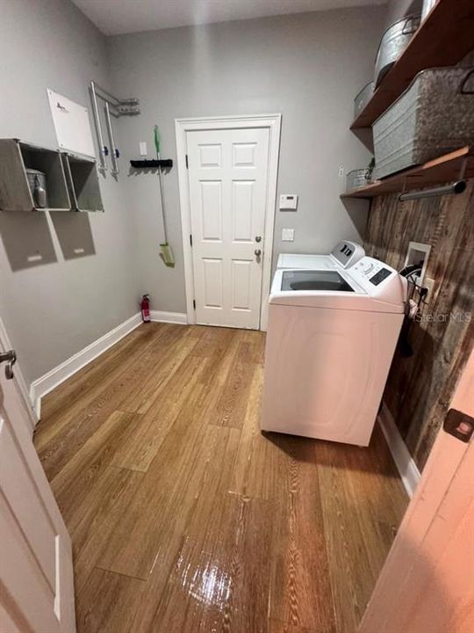
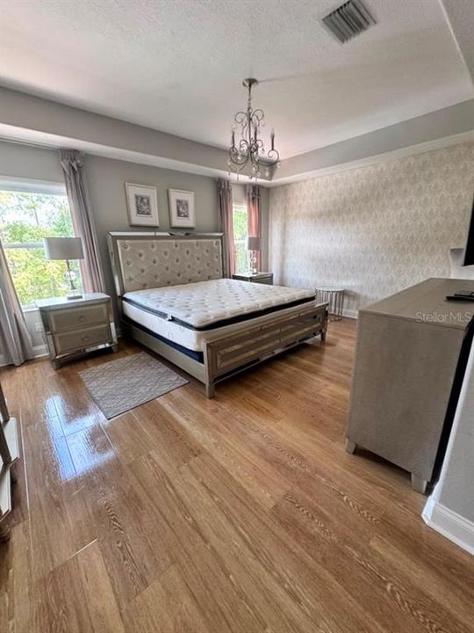
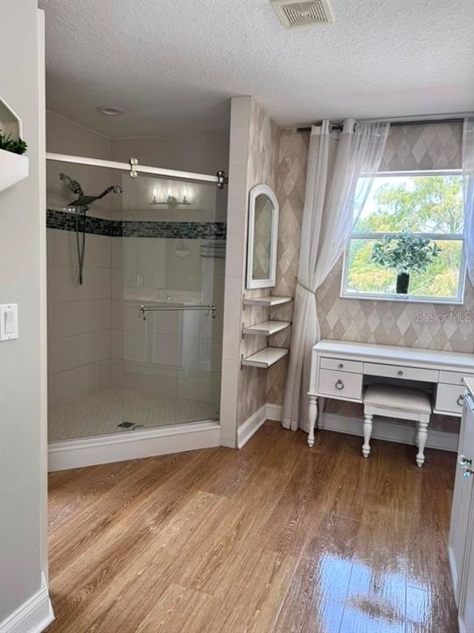
Welcome to this beautiful home located in the desirable gated community of Toscana in Dr. Phillips. This well maintained residence features an open and inviting floor plan with abundant natural light, generously sized bedrooms, and well-designed living spaces ideal for both everyday living and entertaining. Step outside to enjoy the backyard, perfect for relaxing or creating your own outdoor oasis. Conveniently located near shopping, dining, major highways and parks this home offers an exceptional opportunity to enjoy everything the area has to offer.

Ubicación

Detalles

Tipo:
Residential
Estacionamiento:
Sin datos
Año de construcción:
2005
Lote:
0.13 Hectáreas
Calefacción:
Central
precio por sq. medidor:
$249
Enfriamiento:
Central Air
HOA:
$876

Valuation

Our model vs. what's actually selling nearby.
Estimate
$649,900
$475K – $725K
Confidence Low
List vs. estimate
$60K above estimate
List $710,000 · +9.2%
Our model says this listing is priced above recent comparable activity. Room to negotiate.
Price per sq ft
$249
-4.9% vs. city median $261
Based on
11 MLS comparables
Median of recent comparable listings. Sold comps use closing price, active listings use list price.

Destacados

Annual tax
$10,114
2025
HOA
$876/qtr
Garage
2 car garage
Furnished
Negotiable
Pets
Allowed
Más hechos y características
  • Piso

    • Vinyl

    Calefacción

    • Central

    Enfriamiento

    • Central Air

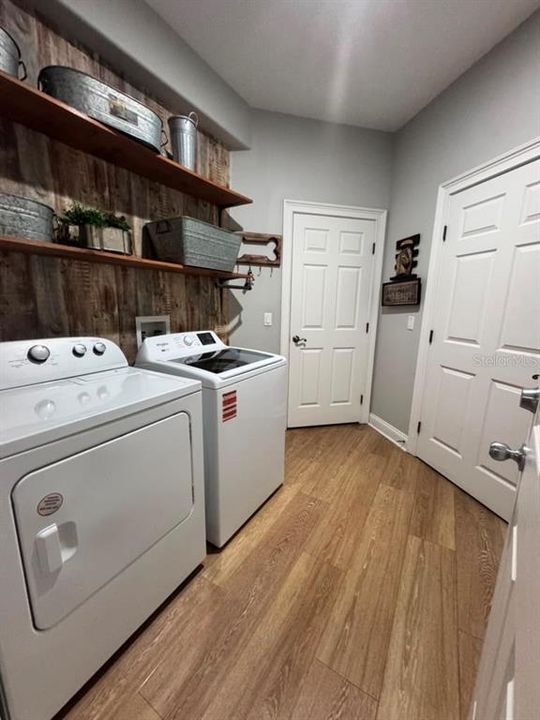
    Accesorios

    • Dishwasher

    • Dryer

    • Microwave

    • Washer

    Otras características interiores

    • High Ceilings

    • Open Floorplan

    Dormitorios y baños

    • Dormitorios: 4

    • Baños completos: 3

  • Propiedad

    • Pisos: Two

    • Características Exteriores: Sidewalk

    Lote

    • Lote: 0.13 Hectáreas

    Otra Información de Propiedad

    • Número de Parcela: 262328820300120

    • Zonificación: PD

  • Tipo y estilo

    • Tipo de propiedad: Residential

    • Subtipo de propiedad: Single Family Residence

  • Utilidad

    • Cable Available

    • Electricity Connected

    • Public

    • Sewer Connected

    • Water Connected

  • Otra información financiera

    • HOA: $876

    • Frecuencia HOA: Quarterly

    • Importe anual de impuestos: $10,115

  • Detalles de la fuente

    • MLS ID: O6430874

    Otros hechos

    • Materiales de construcción: Block / Stucco

    • Detalles de la fundación: Other

    • Características de lavandería: Laundry Room

    • Caras de dirección: Northwest

    • Espacios de garaje: 2

    • Garaje adjunto: Si

    • Garaje: Si

    • Salón: 2850

    • Fuente de agua: Public

    • Nombre de subdivisión: TOSCANA W

Consulta privada
Habla con el asesor de este inmueble.
Planos, documentos del HOA, comparables off-market, agendar una visita privada — un solo mensaje directo al especialista local.

Más como esta

Nuevo
En Venta
$725,000
Comercial
0 room(s) · 1,650 sqft
STARPOINTE 02 SERVICE CENTER, ORLANDO
7901 KINGSPOINTE PARKWAY UNIT 20
Nuevo
En Venta
$649,800
Casa
4 camas · 2 baños · 2,847 sqft
HIDDEN ESTATES, ORLANDO
5410 RUSTIC PINE COURT
Nuevo
En Venta
$500,000
Adosados
3 camas · 3 baños · 1,741 sqft
BAYSHORE/VISTA CAY PH 06, ORLANDO
5064 TIDEVIEW CIRCLE UNIT 82
Nuevo
En Venta
$650,000
Condo / Coop
3 camas · 2 baños · 2,097 sqft
VISTA CAY/HARBOR SQUARE PH 08, ORLANDO
5036 SHOREWAY LOOP UNIT 20705
En Venta
$529,900
Casa
3 camas · 2 baños · 1,687 sqft
BAY RIDGE LAND CONDO, ORLANDO
8444 FOXWORTH CIRCLE UNIT 48
En Venta
$775,000
Casa
4 camas · 2 baños · 3,014 sqft
MILLENNIA PARK PH 2, ORLANDO
5185 DOVE TREE STREET
En Venta
$529,000
Casa
3 camas · 2 baños · 1,576 sqft
CLUBHOUSE ESTS PH 2, ORLANDO
8405 WAIALAE COURT
En Venta
$595,000
Casa
4 camas · 2 baños · 1,923 sqft
SAND LAKE HILLS SEC 02, ORLANDO
6785 TAMARIND CIRCLE

Mercado cerca de esta dirección

Conteos en vivo en la misma zona.
Ver todo

The multiple listing information is provided by the Stellar MLS from a copyrighted compilation of listings. The compilation of listings and each individual listing are ©2026-present Stellar MLS. All Rights Reserved. The information provided is for consumers' personal, noncommercial use and may not be used for any purpose other than to identify prospective properties consumers may be interested in purchasing. All properties are subject to prior sale or withdrawal. All information provided is deemed reliable but is not guaranteed accurate, and should be independently verified. Listing courtesy of: LA ROSA REALTY LLC