Sell Your Home
Get a free home valuation
Contact
Tell us about your needs
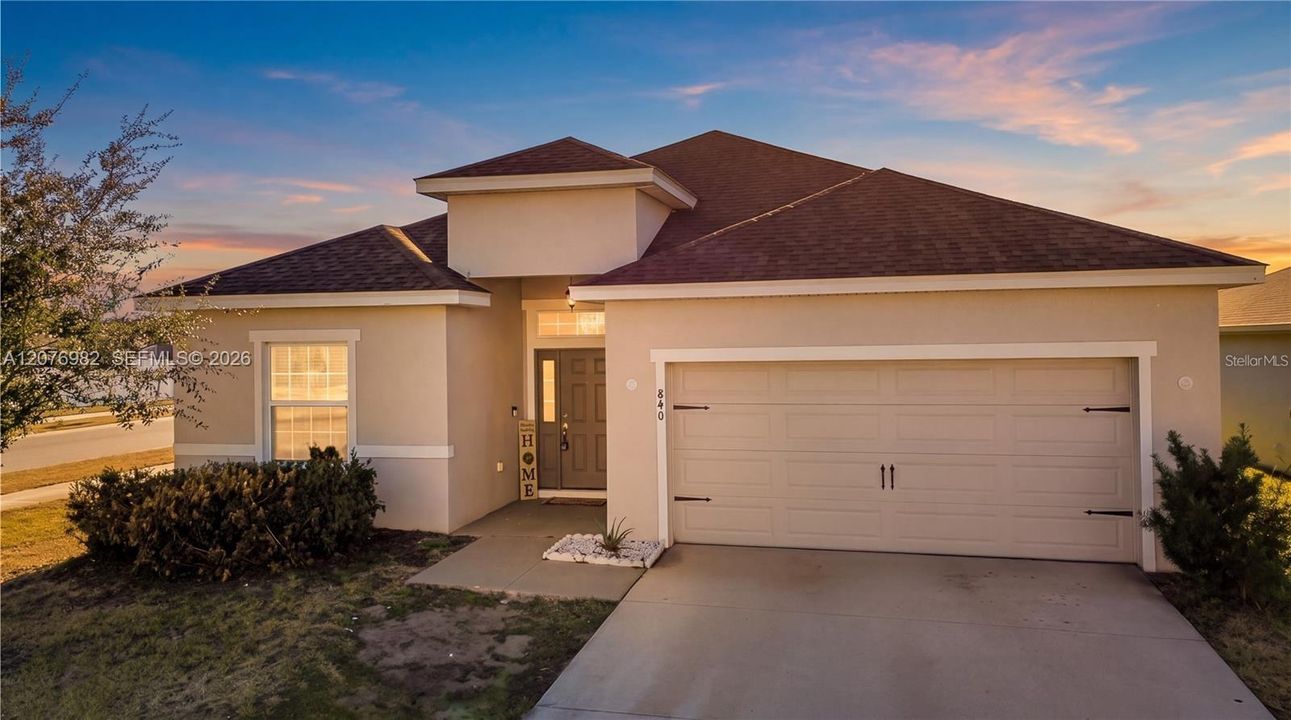
840 SYDNEY STREET, Davenport FL 33837

House For Sale
$390,000

BTC: 5.01188717

ETH: 162.50000000

New
4 bds
2 ba
2,029 sqft

Overview

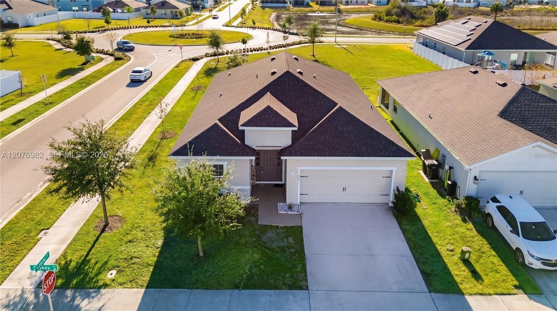
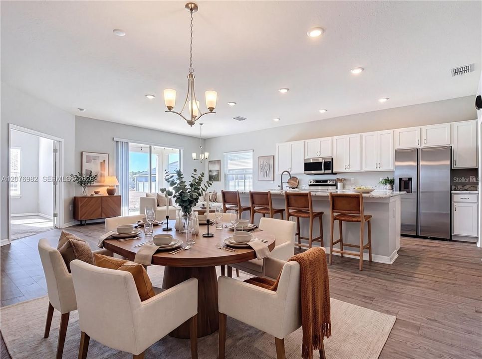
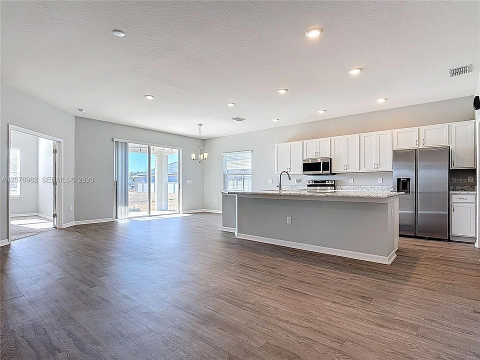
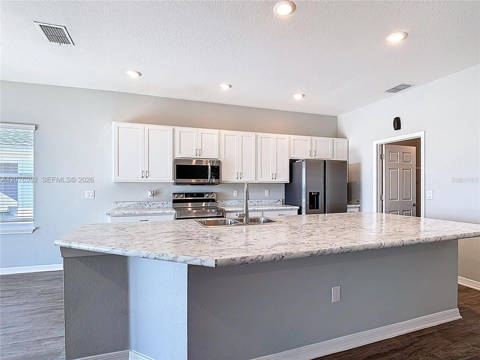
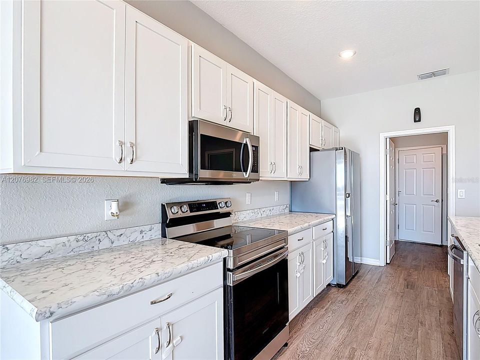
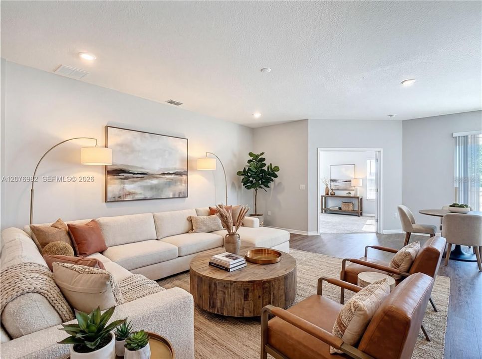
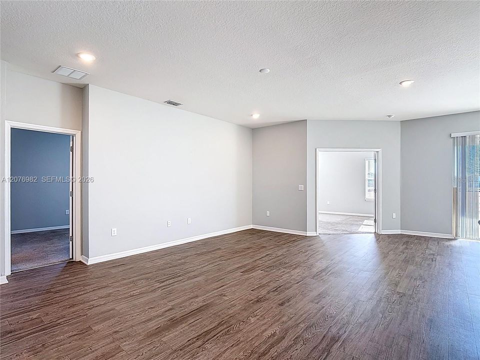
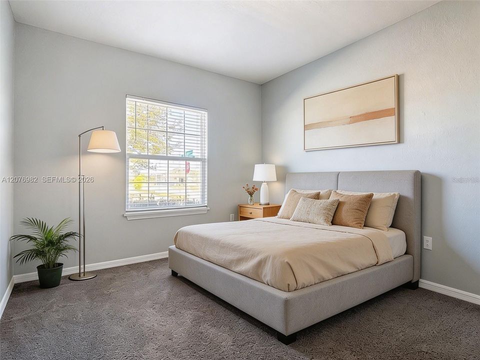
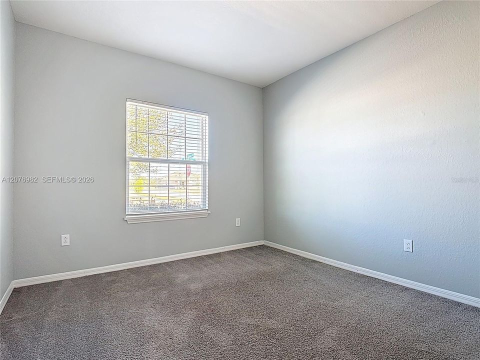
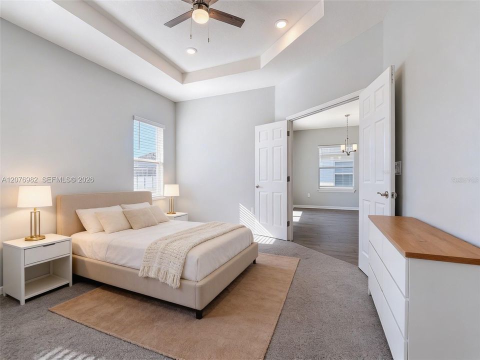
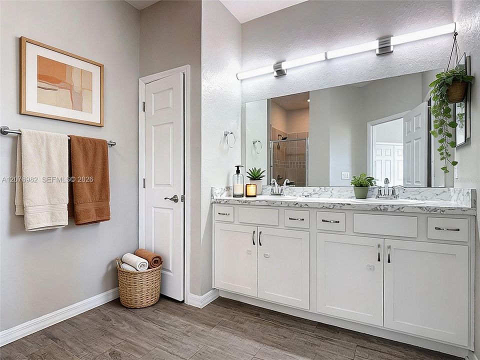
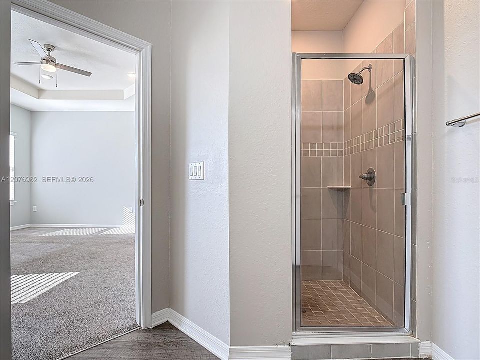
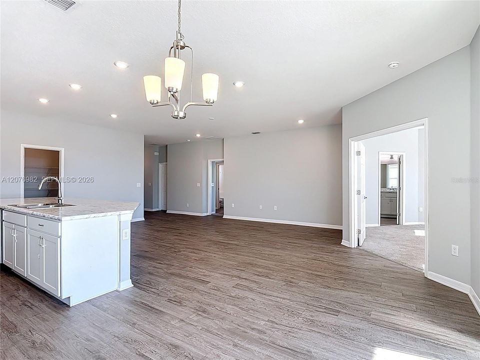
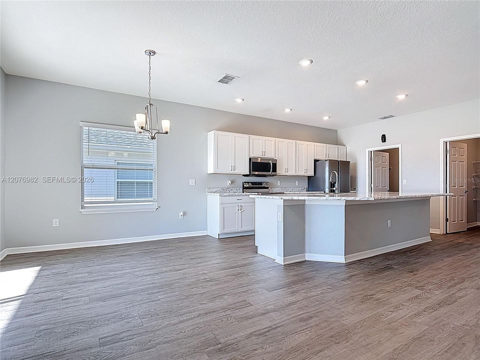
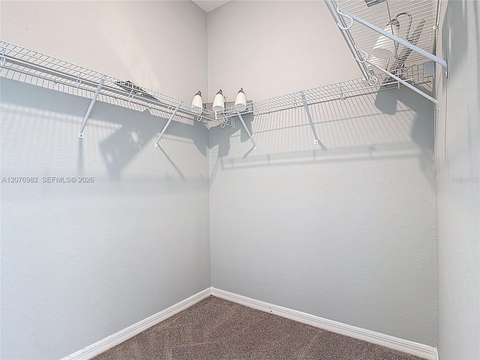
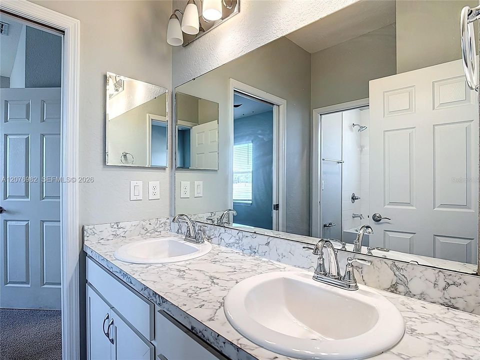
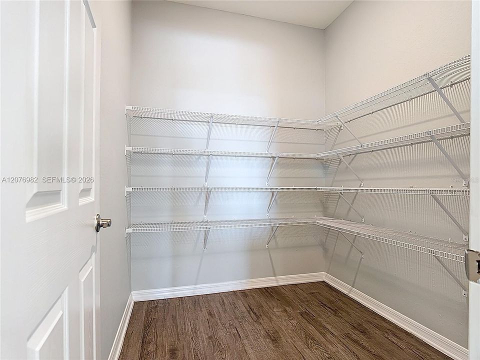
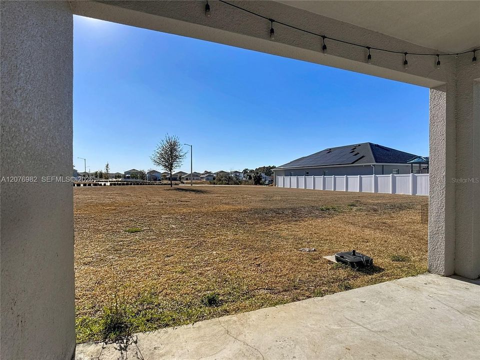
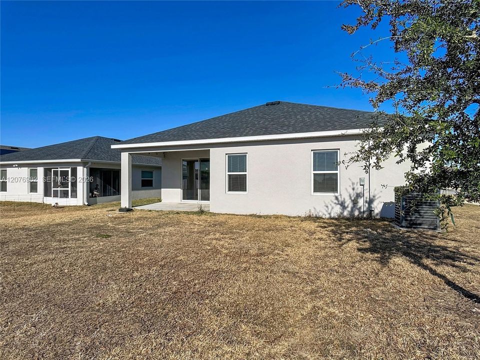
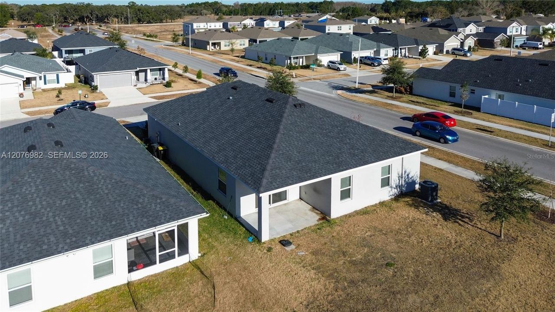
AMAZING CORNER LOT. Welcome to this beautiful Shelby Model in the highly desirable Astonia community in Davenport! This 4-bedroom, 2.5-bath home offers a bright open-concept layout filled with natural light throughout the entire property. The spacious living and dining areas flow perfectly for entertaining, while the vinyl flooring adds a modern and low-maintenance touch.The primary suite features a double-sink vanity and plenty of space to relax. Sitting on a premium corner lot, this home offers extra privacy and great curb appeal. Conveniently located close to shopping, dining, major highways, and everything Davenport has to offer. Move-in ready and easy to show!! don’t miss this opportunity!

Location

Details

Type:
Residential
Parking:
Driveway
Year Built:
2021
Lot:
No Data
Heating:
Central
Price/sqft:
$192
Cooling:
Central Air
HOA:
$15

Valuation

Our model vs. what's actually selling nearby.
Estimate
$284,000
$244K – $358K
Confidence Low
List vs. estimate
$106K above estimate
List $390,000 · +37.3%
Our model says this listing is priced above recent comparable activity. Room to negotiate.
Price per sq ft
$192
+0.3% vs. city median $191
Based on
5 MLS comparables
Median of recent comparable listings. Sold comps use closing price, active listings use list price.

Highlights

Annual tax
$7,054
2025
HOA
$15/mo
View
Garden
Garage
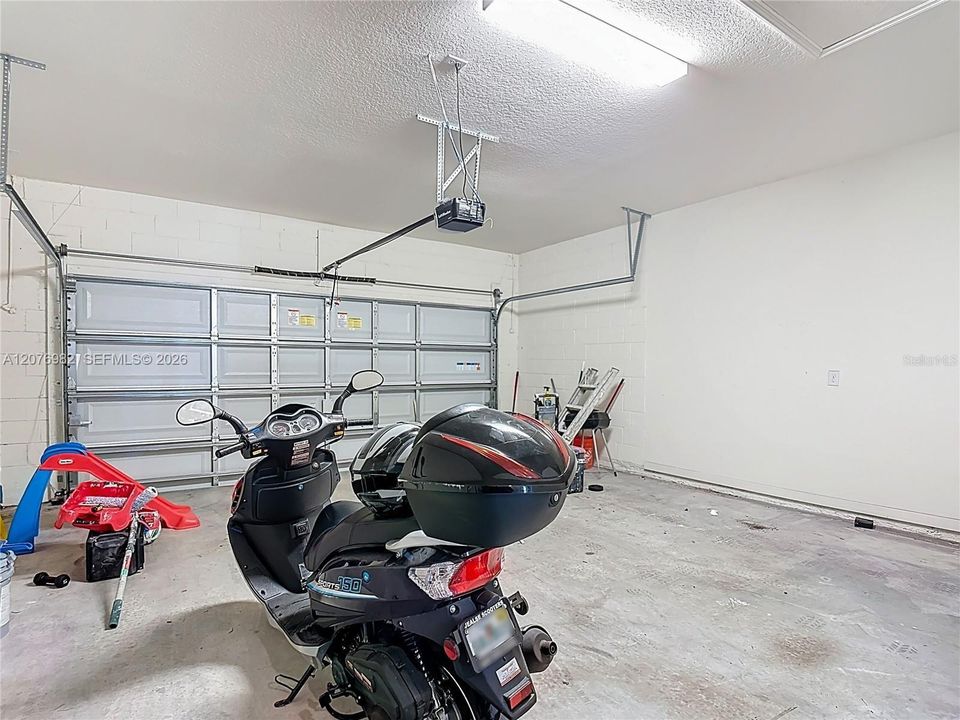
2 car garage
All facts and features
  • Flooring

    • Carpet

    • Vinyl

    Heating

    • Central

    Cooling

    • Central Air

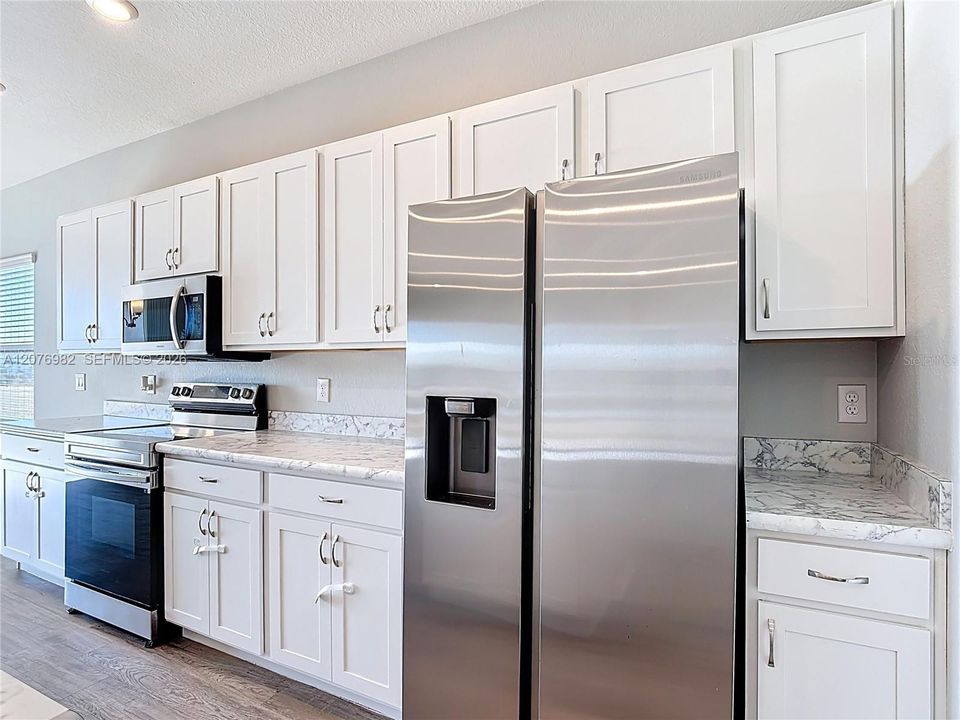
    Appliances

    • Dishwasher

    • Electric Range

    • Microwave

    • Refrigerator

    Other interior features

    • First Floor Entry

    • Other

    Bedrooms and bathrooms

    • Bedrooms: 4

    • Bathrooms: 1

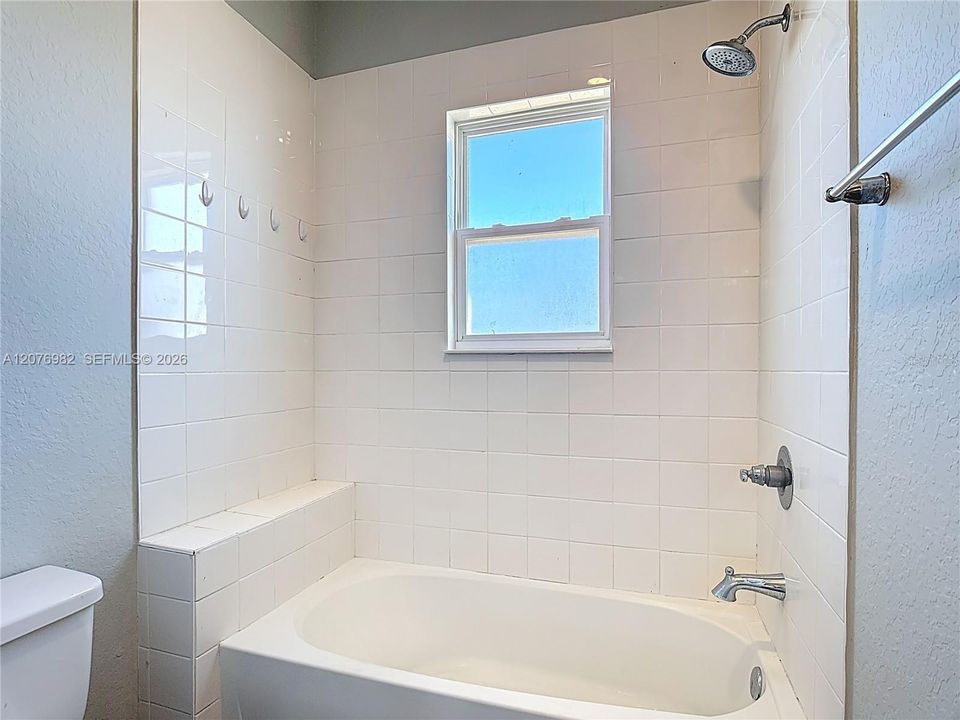
    • Full bathrooms: 2

  • Parking

    • Driveway

    Other Property Information

    • Parcel Number: 27-26-22-706096-000430

    • Zoning: R1

  • Type and style

    • Property Type: Residential

    • Property Sub Type: Single Family Residence

  • Other financial information

    • HOA: $15

    • HOA Frequency: Monthly

    • Annual tax amount: $7,054

  • Source details

    • MLS ID: A12076982

    Other facts

    • Construction Materials: Concrete Block Construction

    • Lot Features: Less Than 1/4 Acre Lot

    • Patio And Porch Features: Open Porch / Patio

    • Direction Faces: East

    • Architectural Style: Detached / One Story

    • Garage Spaces: 2

    • Garage: Yes

    • Living Area: 2029

    • Water Source: Municipal Water

    • Subdivision Name: ASTONIA

Private inquiry
Talk to the advisor on this listing.
Floor plans, HOA docs, off-market comparables, scheduling a private showing — one message, direct to the local specialist.

More like this

For Sale
$299,999
House
3 bds · 2 ba · 1,516 sqft
BELLA VITA PH 1A & 1B-1, DAVENPORT
324 GINA LANE
For Sale
$305,000
Townhouse
3 bds · 2 ba · 1,621 sqft
LEGACY LANDINGS, DAVENPORT
1150 SAND TORCH CIRCLE
New
For Sale
$305,000
House
4 bds · 2 ba · 1,867 sqft
BELLA NOVA-PH 3, DAVENPORT
160 BELLA DRIVE
New
For Sale
$279,990
Townhouse
3 bds · 2 ba · 1,421 sqft
TEMPLES CROSSING, DAVENPORT
3689 SPIRE DRIVE
New
For Sale
$339,990
House
3 bds · 2 ba · 1,767 sqft
1ST PLACE, DAVENPORT
264 GOLDEN SANDS CIRCLE
New
For Sale
$285,340
Townhouse
3 bds · 2 ba · 1,378 sqft
GRANDVIEW TH, DAVENPORT
1048 TWINS STREET
New
For Sale
$320,000
House
3 bds · 2 ba · 1,467 sqft
PRESERVATION POINTE PH 2A, DAVENPORT
599 PRESERVE POINTE BOULEVARD
New
For Sale
$289,900
Townhouse
3 bds · 2 ba · 1,673 sqft
ATRIA/RIDGEWOOD LAKES, DAVENPORT
1370 YELLOW FINCH DRIVE

Market around this address

Live counts in the same area.
View all

The multiple listing information is provided by the Miami Association of REALTORS® from a copyrighted compilation of listings. The compilation of listings and each individual listing are ©2026-present Miami Association of REALTORS®. All Rights Reserved. The information provided is for consumers' personal, noncommercial use and may not be used for any purpose other than to identify prospective properties consumers may be interested in purchasing. All properties are subject to prior sale or withdrawal. All information provided is deemed reliable but is not guaranteed accurate, and should be independently verified. Listing courtesy of: EXP Realty LLC