Vender tu casa
Valoración gratuita de tu hogar
Contacto
Cuéntenos sobre sus necesidades
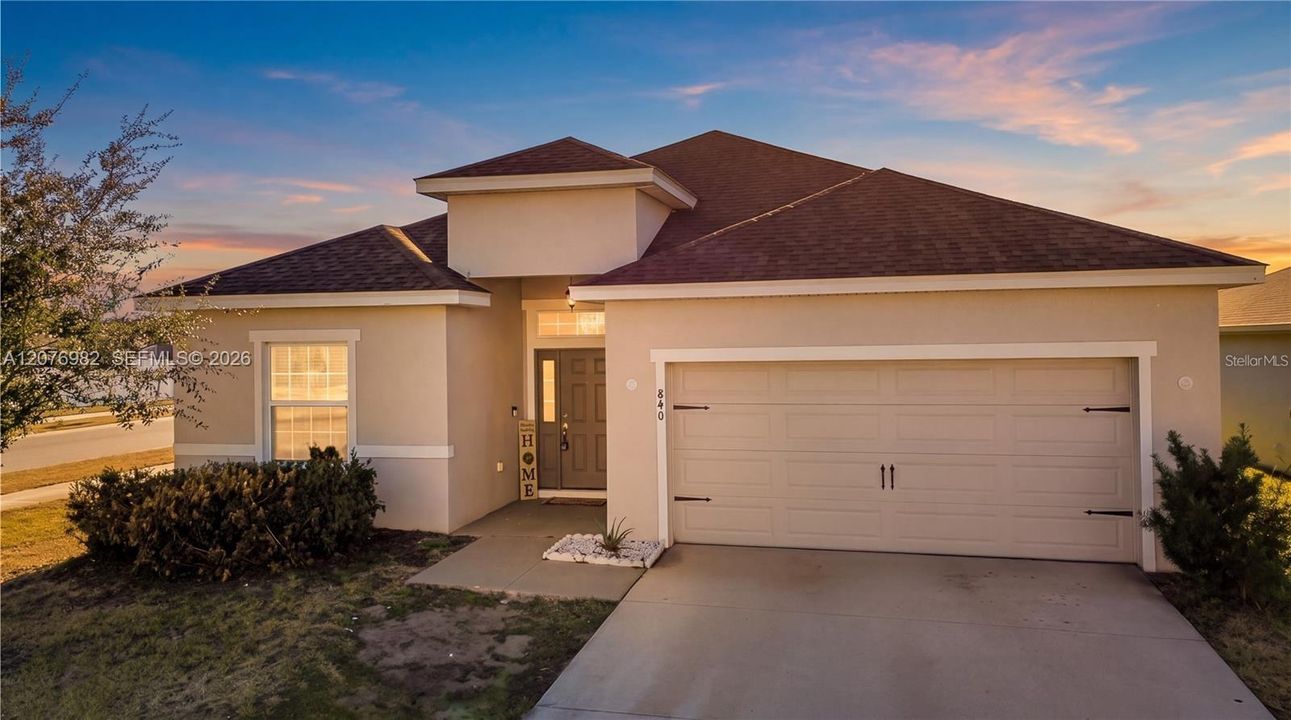
840 SYDNEY STREET, Davenport FL 33837

Casa En Venta
$390,000

BTC: 5.01188717

ETH: 162.50000000

Nuevo
4 camas
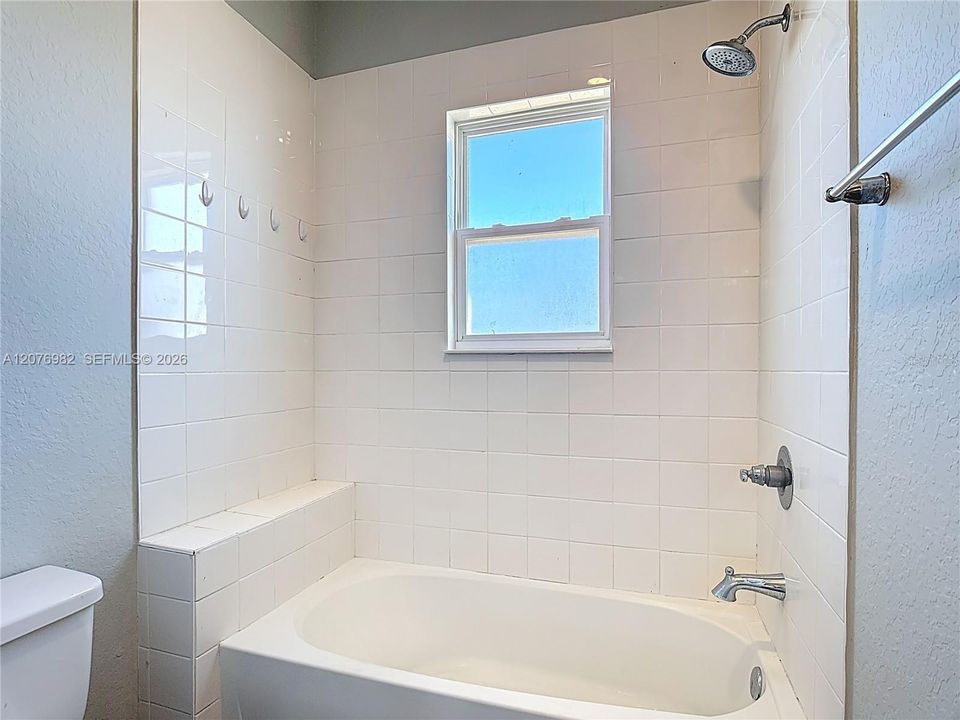
2 baños
2,029 sqft

Visión general

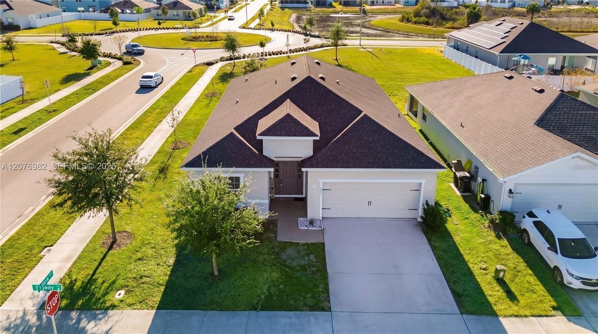
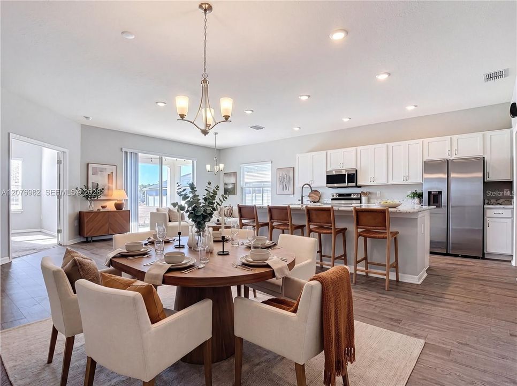
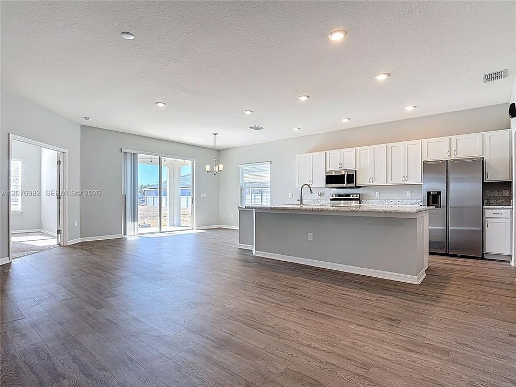
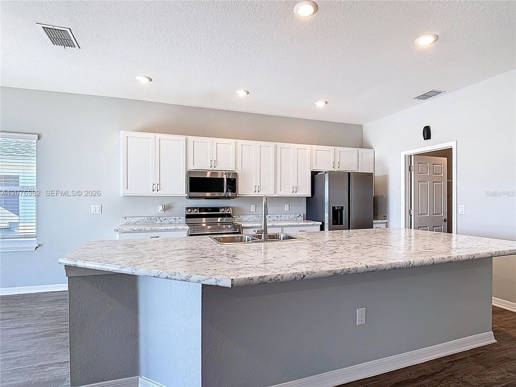
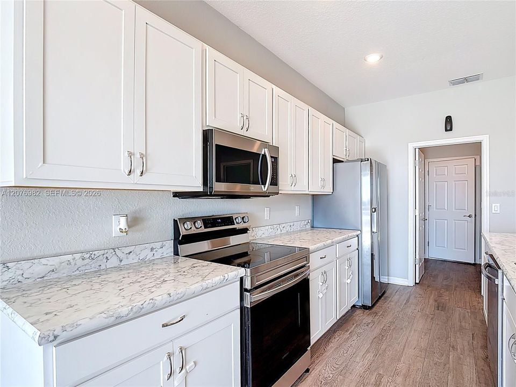
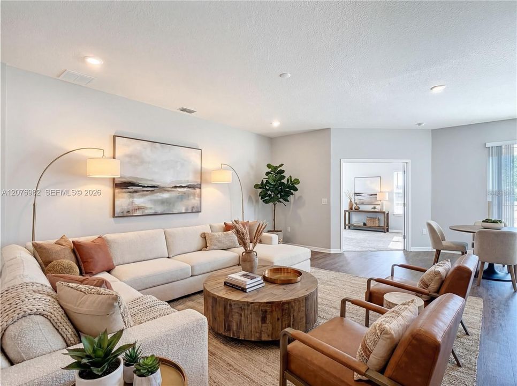
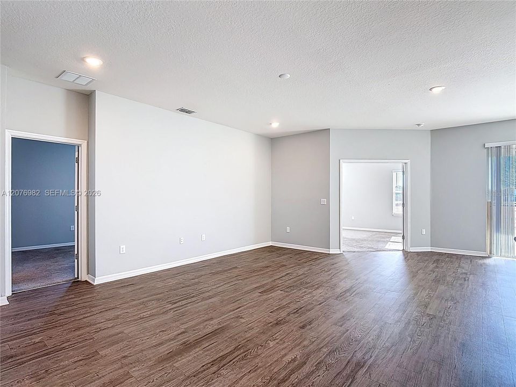
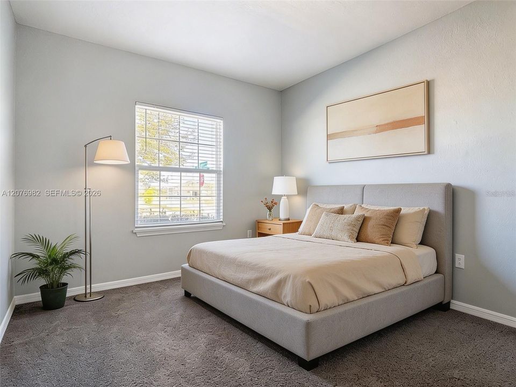
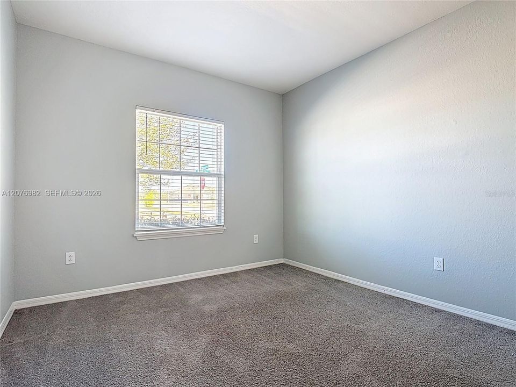
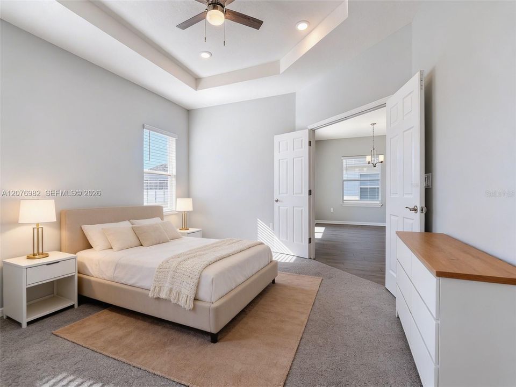
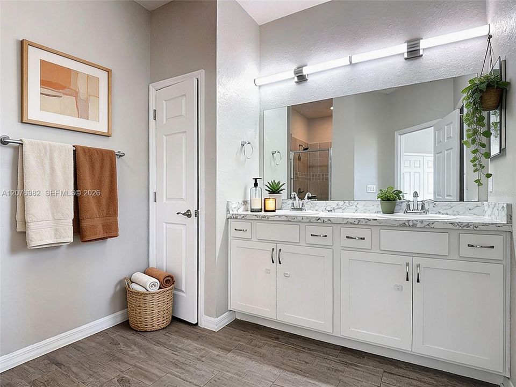
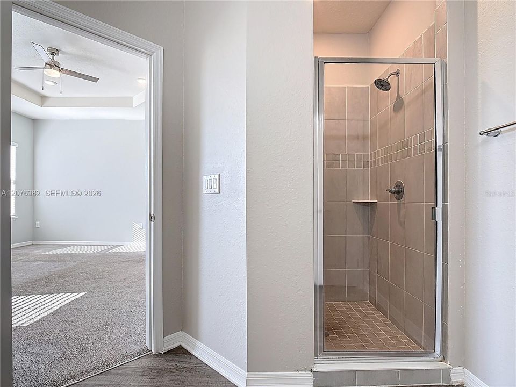
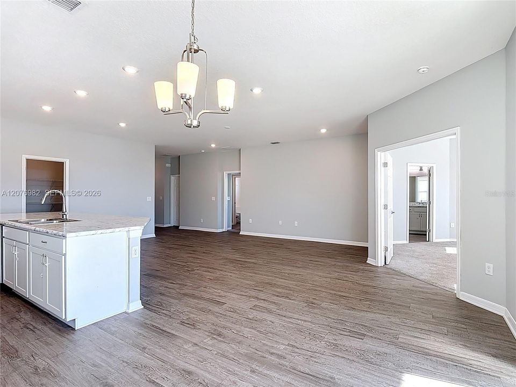
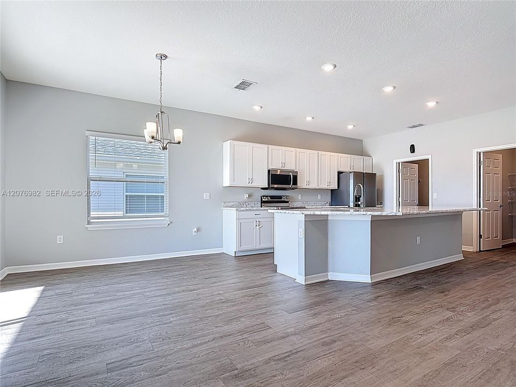
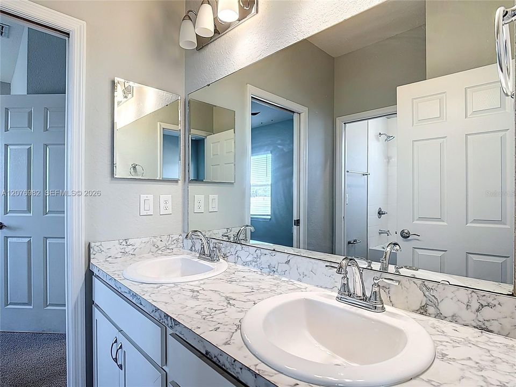
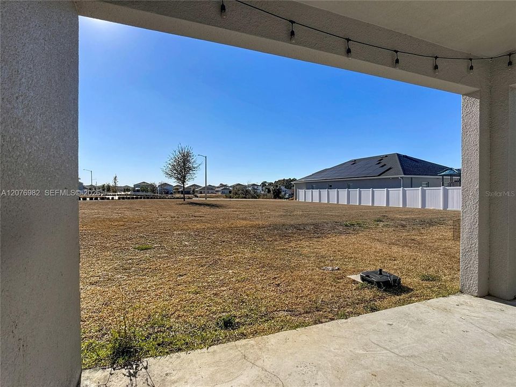
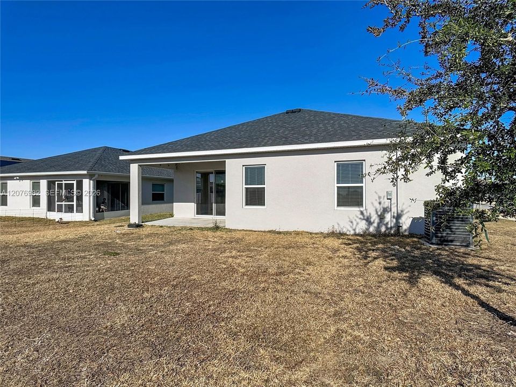
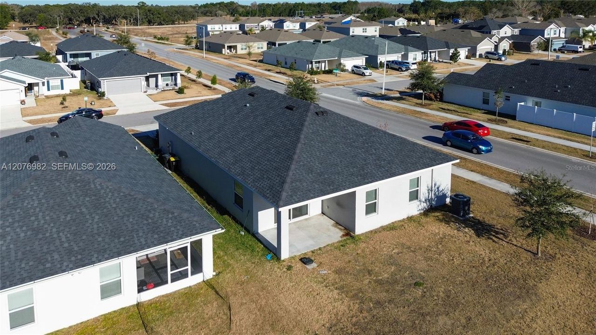
AMAZING CORNER LOT. Welcome to this beautiful Shelby Model in the highly desirable Astonia community in Davenport! This 4-bedroom, 2.5-bath home offers a bright open-concept layout filled with natural light throughout the entire property. The spacious living and dining areas flow perfectly for entertaining, while the vinyl flooring adds a modern and low-maintenance touch.The primary suite features a double-sink vanity and plenty of space to relax. Sitting on a premium corner lot, this home offers extra privacy and great curb appeal. Conveniently located close to shopping, dining, major highways, and everything Davenport has to offer. Move-in ready and easy to show!! don’t miss this opportunity!

Ubicación

Detalles

Tipo:
Residential
Estacionamiento:
Driveway
Año de construcción:
2021
Lote:
Sin datos
Calefacción:
Central
precio por sq. medidor:
$192
Enfriamiento:
Central Air
HOA:
$15

Valuation

Our model vs. what's actually selling nearby.
Estimate
$284,000
$244K – $358K
Confidence Low
List vs. estimate
$106K above estimate
List $390,000 · +37.3%
Our model says this listing is priced above recent comparable activity. Room to negotiate.
Price per sq ft
$192
+0.3% vs. city median $191
Based on
5 MLS comparables
Median of recent comparable listings. Sold comps use closing price, active listings use list price.

Destacados

Annual tax
$7,054
2025
HOA
$15/mo
View
Garden
Garage
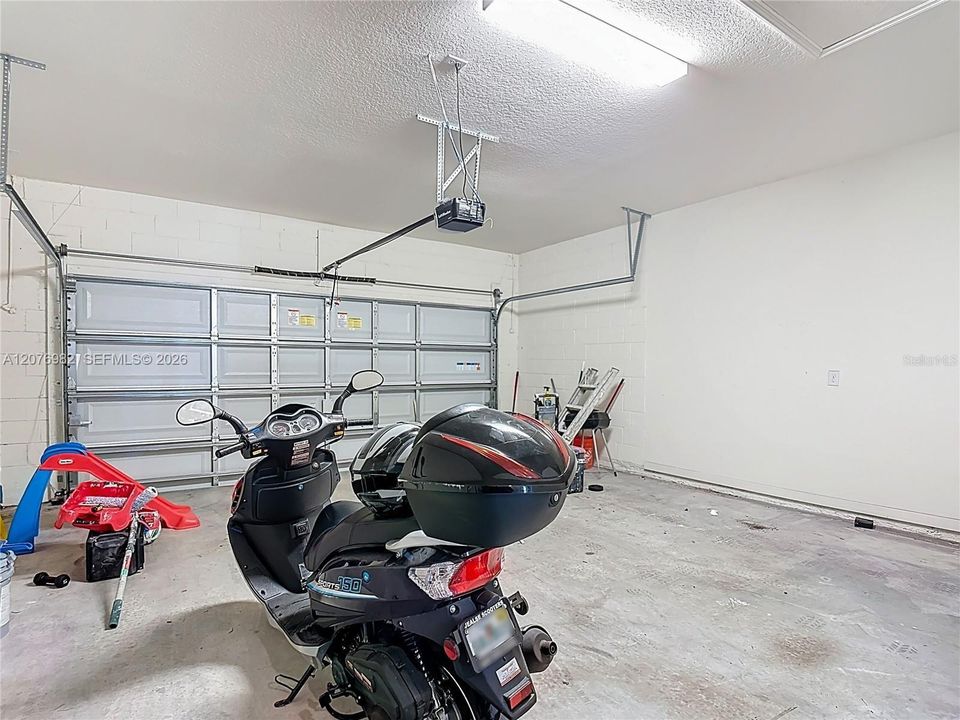
2 car garage
Más hechos y características
  • Piso

    • Carpet

    • Vinyl

    Calefacción

    • Central

    Enfriamiento

    • Central Air

    Accesorios

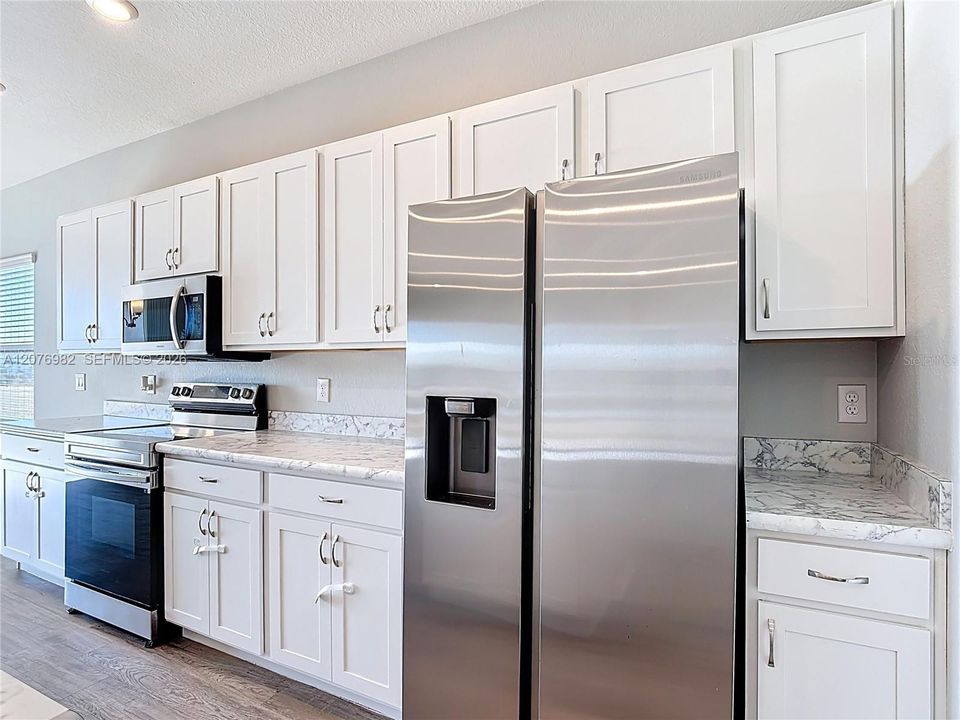
    • Dishwasher

    • Electric Range

    • Microwave

    • Refrigerator

    Otras características interiores

    • First Floor Entry

    • Other

    Dormitorios y baños

    • Dormitorios: 4

    • Baños: 1

    • Baños completos: 2

  • Estacionamiento

    • Driveway

    Otra Información de Propiedad

    • Número de Parcela: 27-26-22-706096-000430

    • Zonificación: R1

  • Tipo y estilo

    • Tipo de propiedad: Residential

    • Subtipo de propiedad: Single Family Residence

  • Otra información financiera

    • HOA: $15

    • Frecuencia HOA: Monthly

    • Importe anual de impuestos: $7,054

  • Detalles de la fuente

    • MLS ID: A12076982

    Otros hechos

    • Materiales de construcción: Concrete Block Construction

    • Características del lote: Less Than 1/4 Acre Lot

    • Características del patio y el porche: Open Porch / Patio

    • Caras de dirección: East

    • Estilo arquitectónico: Detached / One Story

    • Espacios de garaje: 2

    • Garaje: Si

    • Salón: 2029

    • Fuente de agua: Municipal Water

    • Nombre de subdivisión: ASTONIA

Consulta privada
Habla con el asesor de este inmueble.
Planos, documentos del HOA, comparables off-market, agendar una visita privada — un solo mensaje directo al especialista local.

Más como esta

En Venta
$299,999
Casa
3 camas · 2 baños · 1,516 sqft
BELLA VITA PH 1A & 1B-1, DAVENPORT
324 GINA LANE
En Venta
$305,000
Adosados
3 camas · 2 baños · 1,621 sqft
LEGACY LANDINGS, DAVENPORT
1150 SAND TORCH CIRCLE
Nuevo
En Venta
$305,000
Casa
4 camas · 2 baños · 1,867 sqft
BELLA NOVA-PH 3, DAVENPORT
160 BELLA DRIVE
Nuevo
En Venta
$279,990
Adosados
3 camas · 2 baños · 1,421 sqft
TEMPLES CROSSING, DAVENPORT
3689 SPIRE DRIVE
Nuevo
En Venta
$339,990
Casa
3 camas · 2 baños · 1,767 sqft
1ST PLACE, DAVENPORT
264 GOLDEN SANDS CIRCLE
Nuevo
En Venta
$285,340
Adosados
3 camas · 2 baños · 1,378 sqft
GRANDVIEW TH, DAVENPORT
1048 TWINS STREET
Nuevo
En Venta
$320,000
Casa
3 camas · 2 baños · 1,467 sqft
PRESERVATION POINTE PH 2A, DAVENPORT
599 PRESERVE POINTE BOULEVARD
Nuevo
En Venta
$289,900
Adosados
3 camas · 2 baños · 1,673 sqft
ATRIA/RIDGEWOOD LAKES, DAVENPORT
1370 YELLOW FINCH DRIVE

Mercado cerca de esta dirección

Conteos en vivo en la misma zona.
Ver todo

The multiple listing information is provided by the Miami Association of REALTORS® from a copyrighted compilation of listings. The compilation of listings and each individual listing are ©2026-present Miami Association of REALTORS®. All Rights Reserved. The information provided is for consumers' personal, noncommercial use and may not be used for any purpose other than to identify prospective properties consumers may be interested in purchasing. All properties are subject to prior sale or withdrawal. All information provided is deemed reliable but is not guaranteed accurate, and should be independently verified. Listing courtesy of: EXP Realty LLC