Sell Your Home
Get a free home valuation
Contact
Tell us about your needs
899 MEGANO BOULEVARD

House For Sale
$479,900

BTC: 7.36268794

ETH: 252.22848253

134 days
Waterfront
2 bds
2 ba
1,970 sqft

Overview

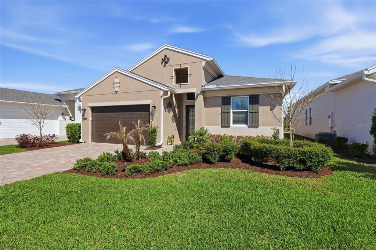
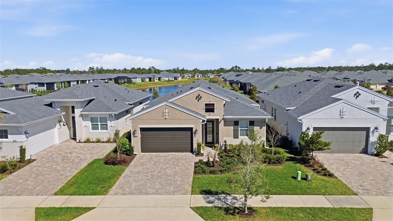
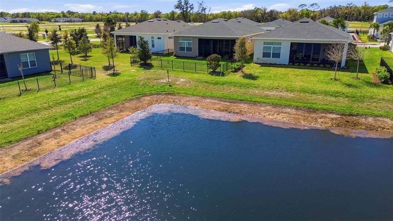
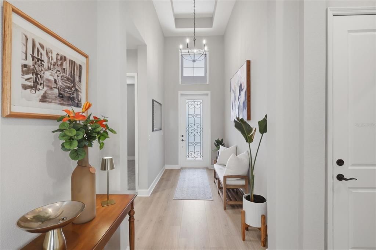
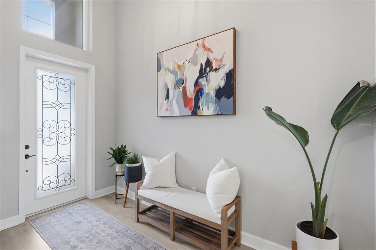
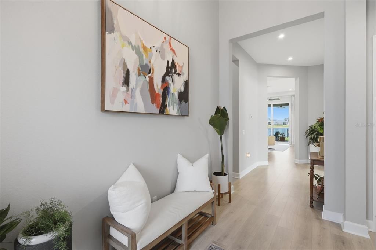
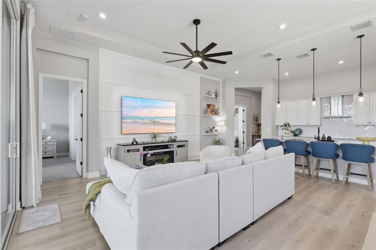
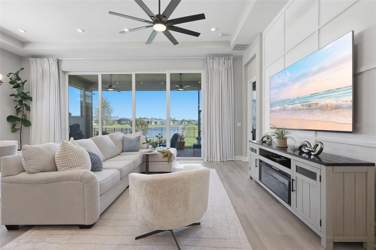
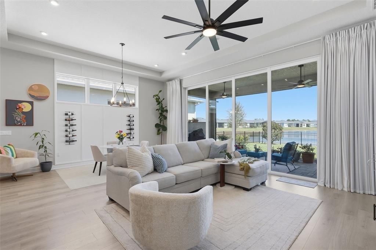
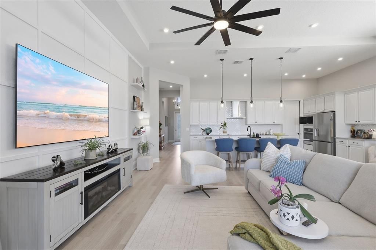
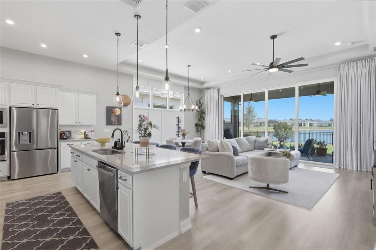
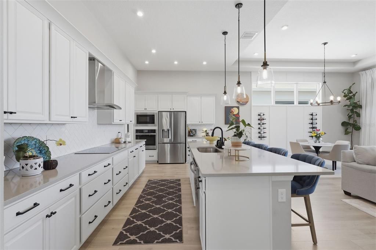
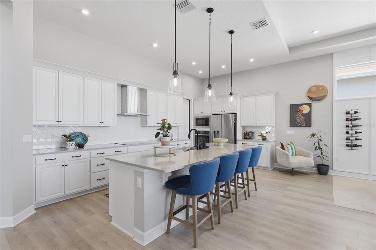
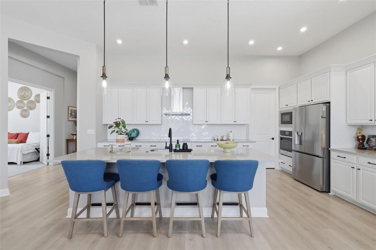
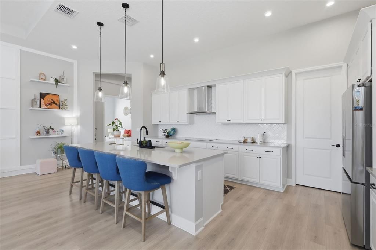
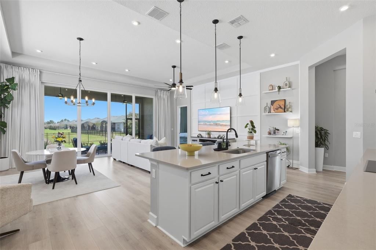
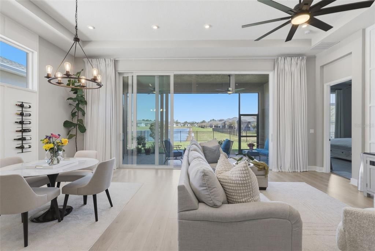
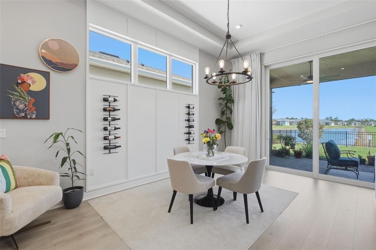
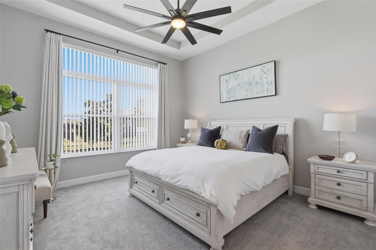
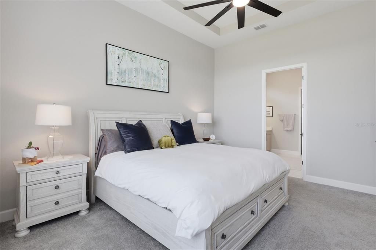
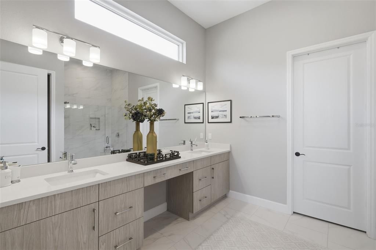
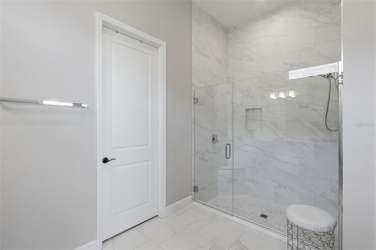
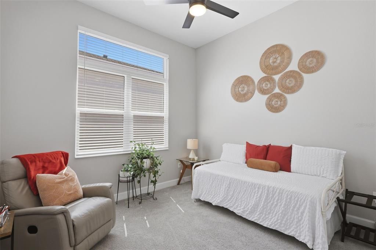
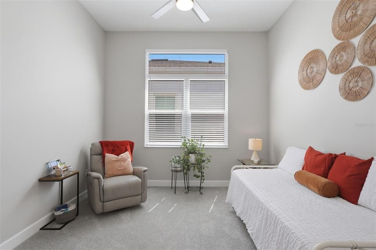
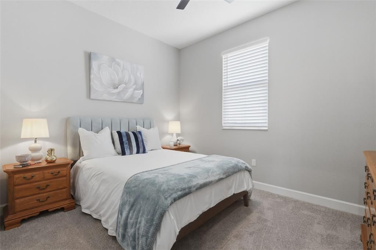
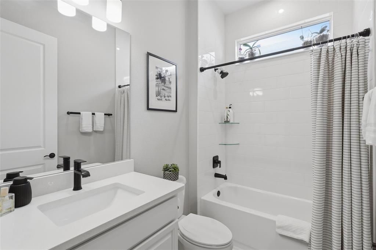
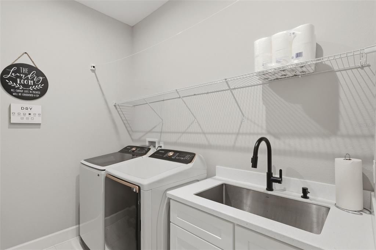
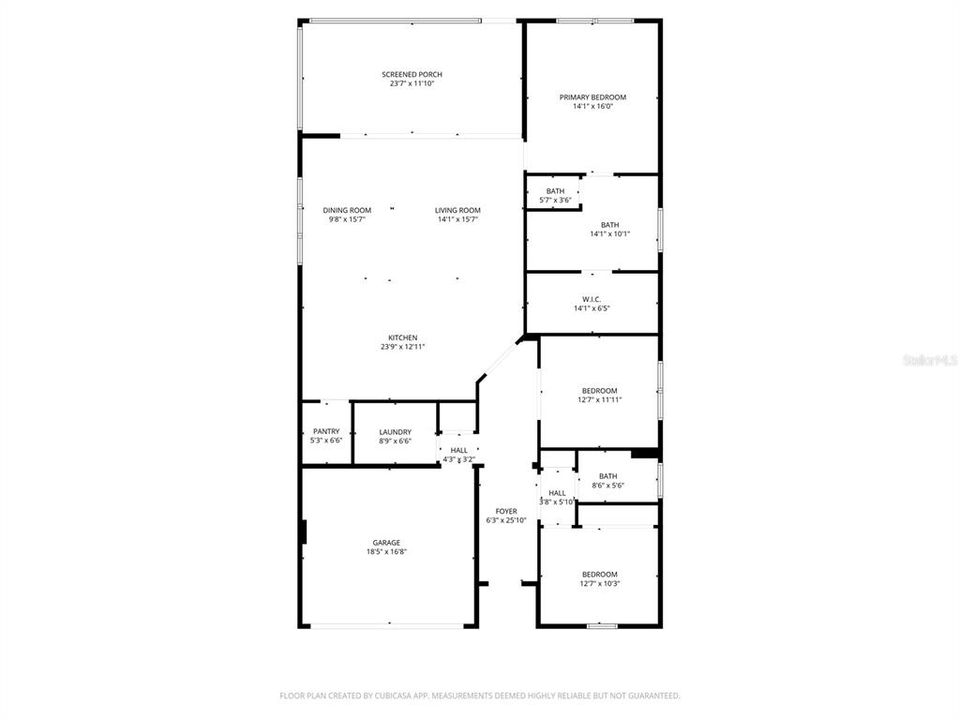
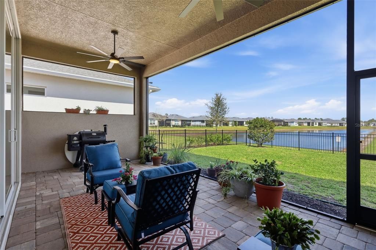
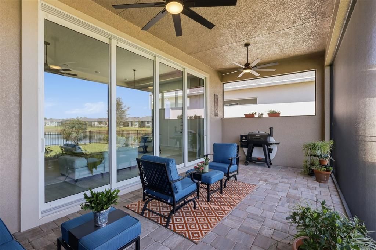
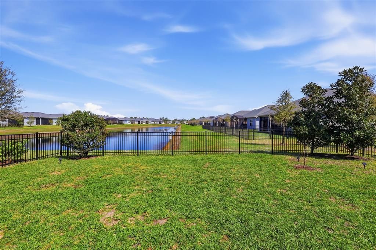
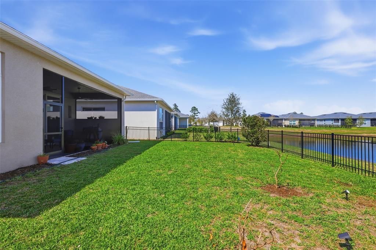
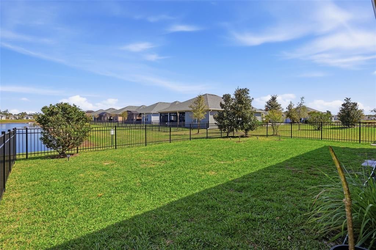
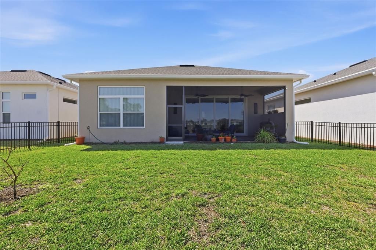
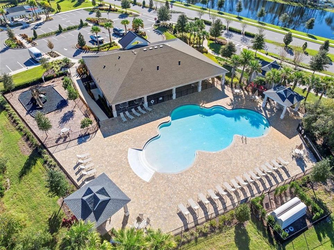
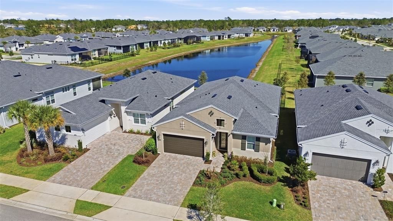
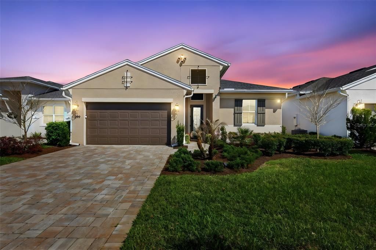
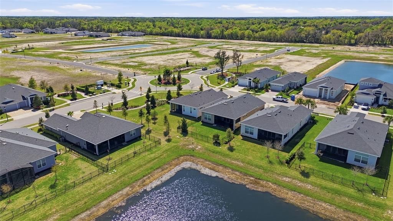
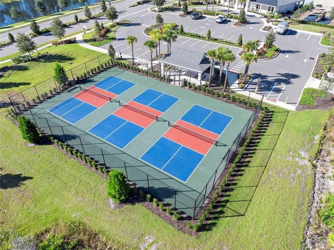
Julia model home with FLEX ROOM alongside 2 bedrooms and 2 bathrooms, built in 2023, features a bright, open floorplan with soaring 11'4" ceilings and designer UPGRADES throughout. Upgrades include: Tray Ceilings, Stone counters, Sold Wood Cabinets, designer light fixtures and water View. Spacious living includes 2 bedrooms, 2 bathrooms, and a versatile flex space ideal for a home office or den. The gourmet kitchen centrally located and perfect for entertaining, featuring quartz countertops, Stainless steel appliances, matte black fixtures, decorative subway tile backsplash and a large island overlooking the living room. The dining area features Massive 10' tall by 16' wide sliding glass doors that open to a covered lanai which creates a spacious indoor-outdoor flow overlooking serene water views. The primary suite offers a tray ceiling, Ceiling fan and an oversized walk-in closet. The spa-like bathroom boasts dual sinks and a huge walk in shower with wall to ceiling tile. The laundry room has a built in sink and additional storage to make laundry a breeze! The community clubhouse serves as the heart of neighborhood living, offering a FITNESS CENTER, RESORT-STYLE POOL, PICKLEBALL COURTS, PLAYGROUND, AND SOCIAL SPACES designed to bring neighbors together and support a balanced lifestyle. Conveniently located near MAJOR HIGHWAYS, SHOPPING, AND DINING, this home offers the perfect combination of COMFORT, UPGRADES, LIFESTYLE, AND VALUE—a rare opportunity to enjoy a home where the details have already been done for you. Don't wait! Make your appointment today to see all this home has to offer you! **THE INFORMATION IN THE MLS IS THOUGHT TO BE CORRECT, BUT NOT GUARANTEED**
Location

Details

Type:
Residential
Parking:
Driveway
Year Built:
2023
Lot:
0.19 Acres
Heating:
Central
Price/sqft:
$244
Cooling:
Central Air
HOA:
$245

Valuation

Our model vs. what's actually selling nearby.
Estimate
$462,390
$348K – $561K
Confidence Low
List vs. estimate
$17K above estimate
List $479,900 · +3.8%
Our model says this listing is priced above recent comparable activity. Room to negotiate.
Price per sq ft
$243
+15.7% vs. city median $210
Based on
21 MLS comparables
Median of recent comparable listings. Sold comps use closing price, active listings use list price.

Highlights

Annual tax
$7,076
2025
HOA
$245/mo
Common Area Taxes, Community Pool, Maintenance Grounds
View
Water
Waterfront
Pond
Garage
2 car garage
Pets
Allowed
All facts and features
  • Flooring

    • Carpet

    • Laminate

    • Tile

    Heating

    • Central

    Cooling

    • Central Air

    Appliances

    • Dishwasher

    • Disposal

    • Microwave

    • Range

    Other interior features

    • Ceiling Fan(s)

    • Eating Space In Kitchen

    • In Wall Pest System

    • Living Room/Dining Room Combo

    • Primary Bedroom Main Floor

    • Solid Surface Counters

    • Solid Wood Cabinets

    • Split Bedroom

    • Stone Counters

    • Thermostat

    • Walk-In Closet(s)

    • Window Treatments

    Bedrooms and bathrooms

    • Bedrooms: 2

    • Full bathrooms: 2

  • Parking

    • Driveway

    Property

    • Levels: One

    • Exterior Features: Irrigation System / Lighting / Rain Gutters / Sliding Doors

    Lot

    • Lot: 0.19 Acres

    Other Property Information

    • Parcel Number: 702307002360

    • Zoning: R-1

  • Type and style

    • Property Type: Residential

    • Property Sub Type: Single Family Residence

  • Utility

    • BB/HS Internet Available

    • Cable Available

    • Electricity Connected

    • Public

  • Other financial information

    • HOA: $245

    • HOA Frequency: Monthly

    • Annual tax amount: $7,077

  • Source details

    • MLS ID: V4947724

    Other facts

    • Construction Materials: Block / Stucco

    • Foundation Details: Slab

    • Laundry Features: Electric Dryer Hookup / Inside / Laundry Room / Washer Hookup

    • Lot Features: Cleared / City Lot / Landscaped / Level / Sidewalk

    • Patio And Porch Features: Rear Porch / Screened

    • Window Features: Double Pane Windows

    • Direction Faces: West

    • Architectural Style: Contemporary / Florida

    • Waterfront: Yes

    • Garage Spaces: 2

    • Attached Garage: Yes

    • Garage: Yes

    • Living Area: 1970

    • Water Source: Public

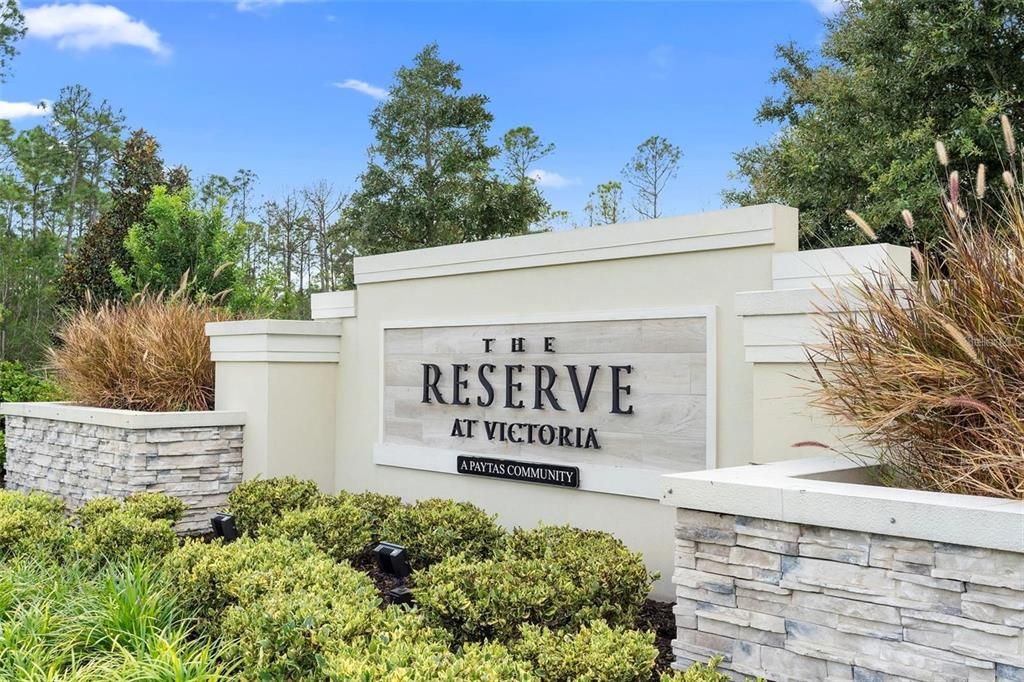
    • Subdivision Name: RESERVE AT VICTORIA PHASE II

Private inquiry
Talk to the advisor on this listing.
Floor plans, HOA docs, off-market comparables, scheduling a private showing — one message, direct to the local specialist.

More like this

New
For Sale
$339,900
House
4 bds · 3 ba · 1,976 sqft
COUNTRY CLUB ESTATES, DELAND
2094 PENN DRIVE
New
For Sale
$475,000
House
4 bds · 2 ba · 2,457 sqft
VICTORIA PARK INC 04, DELAND
105 E CHERRY PLACE
New
For Sale
$599,999
House
2 bds · 2 ba · 1,932 sqft
VICTORIA GARDENS PH 8, DELAND
253 OLD MOSS CIRCLE
New
For Sale
$389,000
House
2 bds · 2 ba · 1,507 sqft
VICTORIA HILLS PH 5, DELAND
255 NORTHCOTE COURT
New
For Sale
$425,000
House
4 bds · 3 ba · 2,395 sqft
VICTORIA TRAILS NORTHWEST 7 PH, DELAND
1494 CHELSEA MANOR CIRCLE
New
For Sale
$595,000
Lots/Land
7.40 acres
RICHARDSONS ADD DELAND, DELAND
E NEW YORK AVENUE
New
For Sale
$349,900
House
3 bds · 2 ba · 1,628 sqft
EASTBROOK PH 01, DELAND
561 ASTORIA DRIVE
New
For Sale
$369,900
House
3 bds · 2 ba · 1,865 sqft
LAKEWOOD PARK PH 3, DELAND
5000 BEAR LAKE LOOP

Market around this address

Live counts in the same area.
View all

The multiple listing information is provided by the Stellar MLS from a copyrighted compilation of listings. The compilation of listings and each individual listing are ©2026-present Stellar MLS. All Rights Reserved. The information provided is for consumers' personal, noncommercial use and may not be used for any purpose other than to identify prospective properties consumers may be interested in purchasing. All properties are subject to prior sale or withdrawal. All information provided is deemed reliable but is not guaranteed accurate, and should be independently verified. Listing courtesy of: BEE REALTY CORP