Sell Your Home
Get a free home valuation
Contact
Tell us about your needs

9004 JERICHO ROAD

House Active With Contract
$500,000

BTC: 6.21118012

ETH: 204.16496529

5 days
3 bds
3 ba
2,648 sqft

Overview

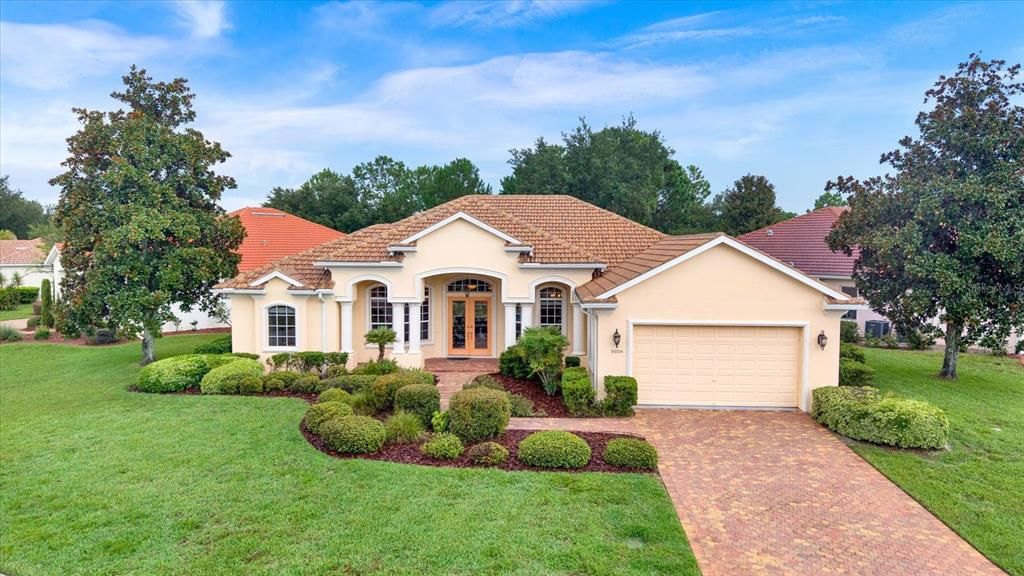
Under contract-accepting backup offers. Epic Pool & Spa Dream Home in Prestigious Glen Lakes 9004 Jericho, Spring Hill, Florida. Imagine coming home every day to your own private outdoor paradise. This exceptional single-story 3-bedroom, 3-bath home with office centers around an epic pool and spa retreat—complete with a custom paver deck, screened enclosure, and huge covered lanai that opens to serene views of a wildlife preserve. An enormous wall of windows floods the interior with light and frames this stunning backyard oasis, making indoor-outdoor living effortless and spectacular. Nestled in the heart of the exclusive gated Golf & Country Club community of Glen Lakes, the home also boasts lovely curb appeal with a long custom-paver driveway and perfectly manicured lawns and gardens. Inside, a grand foyer with soaring ceilings leads into sophisticated architecture and highly upgraded finishes throughout, including crown molding, tray ceilings, and rich hardwood floors. At the center of the home, a fantastic gourmet kitchen features handsome wood cabinets, granite counters, high-quality stainless-steel appliances, a large breakfast bar, and a dining nook that overlooks the sparkling pool and preserve beyond. The owner’s suite is a spacious private retreat with a large bedchamber, bay-window reading nook, and a luxurious spa-like ensuite complete with granite-topped dual vanities, deep garden tub, private water closet, and sunken walk-in shower. The other two bedrooms are thoughtfully situated on the opposite side of the home, while the third full bath is perfectly positioned as a convenient pool bath with direct outdoor access. Fifty to sixty-year durable concrete tile roof in excellent condition means the roof is good for many years to come (See drone photos). The 2-car garage includes an automatic door opener, and the inside laundry room includes a sink and cabinetry. As a resident of Glen Lakes, enjoy elite country-club living with an 18-hole championship golf course, club restaurant and bar, world-class fitness center overlooking the fairways, plus tennis, pickleball, and bocce courts. Low HOA fees include high-speed cable internet (169 channels) and full lawn care (weeding, edging, blowing, and annual weed-and-feed treatments)—delivering true maintenance-free luxury. All this is just under an hour from Tampa. This remarkable pool-and-spa home and community will surely win your heart.

Location

Details

Type:
Residential
Parking:
Oversized
Year Built:
2006
Lot:
0.28 Acres
Heating:
Central
Price/sqft:
$189
Cooling:
Central Air
HOA:
$987

Valuation

Our model vs. what's actually selling nearby.
Estimate
$399,000
$335K – $502K
Confidence Low
List vs. estimate
$101K above estimate
List $500,000 · +25.3%
Our model says this listing is priced above recent comparable activity. Room to negotiate.
Price per sq ft
$188
-4.3% vs. city median $197
Based on
13 MLS comparables
Median of recent comparable listings. Sold comps use closing price, active listings use list price.

Highlights

Annual tax
$4,391
2025
HOA
$987/qtr
24-Hour Guard, Cable TV, Internet
Pool
Child Safety Fence
View
Trees/Woods
Garage
2 car garage
Pets
Allowed
All facts and features
  • Flooring

    • Carpet

    • Hardwood

    Heating

    • Central

    Cooling

    • Central Air

    Appliances

    • Dishwasher

    • Microwave

    • Refrigerator

    Other interior features

    • Built-in Features

    • Crown Molding

    Bedrooms and bathrooms

    • Bedrooms: 3

    • Full bathrooms: 3

  • Parking

    • Oversized

    Property

    • Levels: One

    • Pool Private: Yes

    • Exterior Features: Irrigation System / Sidewalk

    Lot

    • Lot: 0.28 Acres

    Other Property Information

    • Parcel Number: R2322217186700000320

    • Zoning: RESI

  • Type and style

    • Property Type: Residential

    • Property Sub Type: Single Family Residence

  • Utility

    • Cable Connected

    • Fiber Optics

    • Water Available

  • Other financial information

    • HOA: $987

    • HOA Frequency: Quarterly

    • Annual tax amount: $4,391

  • Source details

    • MLS ID: TB8537394

    Other facts

    • Construction Materials: Block

    • Foundation Details: Slab

    • Fireplace Features: Masonry / Outside

    • Laundry Features: Inside

    • Lot Features: Corner Lot / Landscaped / Near Golf Course

    • Patio And Porch Features: Covered / Screened

    • Pool Features: Child Safety Fence / Heated / In Ground / Salt Water

    • Direction Faces: South

    • Fireplace: Yes

    • Garage Spaces: 2

    • Attached Garage: Yes

    • Garage: Yes

    • Living Area: 2648

    • Water Source: Public

    • Subdivision Name: GLEN LAKES PH 1

Private inquiry
Talk to the advisor on this listing.
Floor plans, HOA docs, off-market comparables, scheduling a private showing — one message, direct to the local specialist.

More like this

Active With Contract
$545,000
House
3 bds · 2 ba · 2,786 sqft
GLEN LAKES PH 1, WEEKI WACHEE
10017 SCARLETT COURT
New
Active With Contract
$375,000
House
3 bds · 2 ba · 1,755 sqft
SPRING HILL, SPRING HILL
6197 DORSET ROAD
Active With Contract
$387,997
House
4 bds · 2 ba · 2,125 sqft
ROYAL HIGHLANDS, WEEKI WACHEE
11277 FOOL DUCK AVENUE
Active With Contract
$464,900
House
4 bds · 3 ba · 2,478 sqft
ROYAL HIGHLANDS UNIT 4 BLK 196 LOT 25, BROOKSVILLE
11400 LINNET ROAD
Active With Contract
$359,000
House
3 bds · 2 ba · 2,233 sqft
ROYAL HIGHLANDS, WEEKI WACHEE
7061 OVENBIRD ROAD
Active With Contract
$455,900
House
4 bds · 3 ba · 2,478 sqft
ROYAL HIGHLANDS UNIT 2 BLK 53 LOT 11, SPRING HILL
8312 COCKATOO ROAD
Active With Contract
$460,000
House
3 bds · 2 ba · 1,968 sqft
GLEN LAKES PH 1, BROOKSVILLE
9196 PALM BEACH DRIVE
Active With Contract
$359,900
House
3 bds · 2 ba · 1,798 sqft
ROYAL HIGHLANDS UNIT 4, WEEKI WACHEE
11360 LARK SPARROW RD

Market around this address

Live counts in the same area.
View all

The multiple listing information is provided by the Stellar MLS from a copyrighted compilation of listings. The compilation of listings and each individual listing are ©2026-present Stellar MLS. All Rights Reserved. The information provided is for consumers' personal, noncommercial use and may not be used for any purpose other than to identify prospective properties consumers may be interested in purchasing. All properties are subject to prior sale or withdrawal. All information provided is deemed reliable but is not guaranteed accurate, and should be independently verified. Listing courtesy of: DENNIS REALTY & INV. CORP.