Sell Your Home
Get a free home valuation
Contact
Tell us about your needs
9223 Ivywood St, Clermont FL 34711

House For Sale
$729,900

BTC: 9.28035601

ETH: 288.44101956

-$40K (2026/09/08)
25 days
5 bds
3 ba
3,573 sqft

Overview

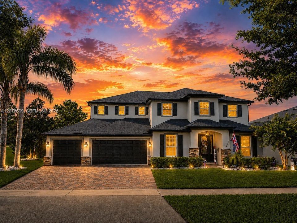
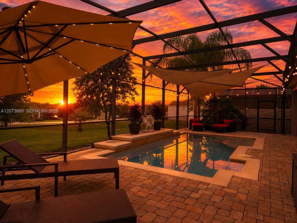
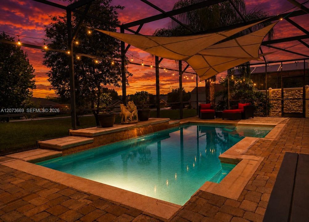
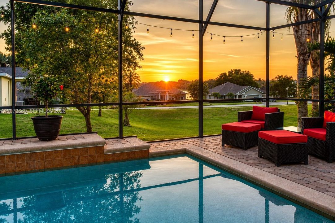
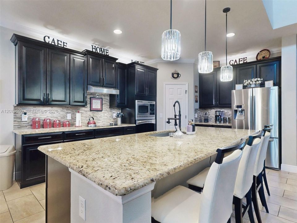
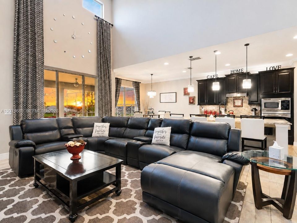
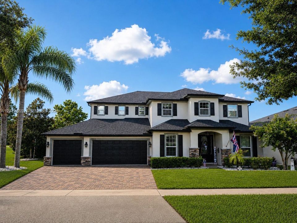
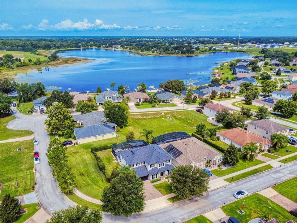
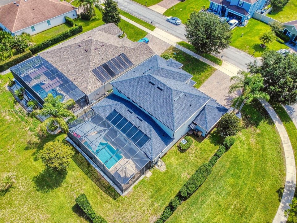
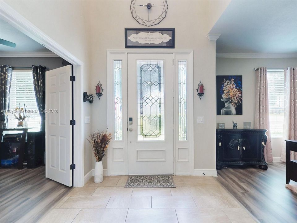
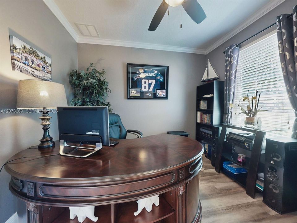
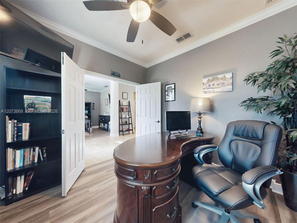
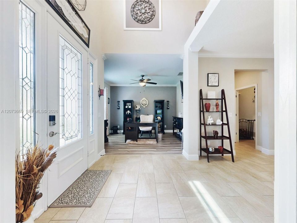
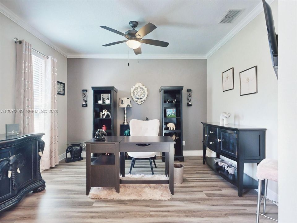
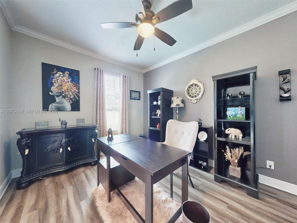
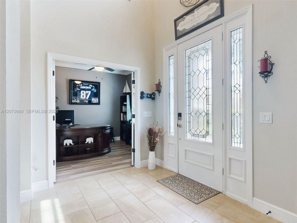
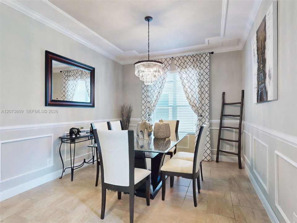
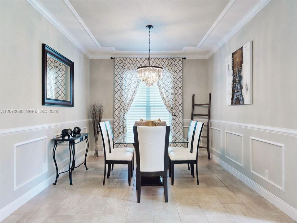
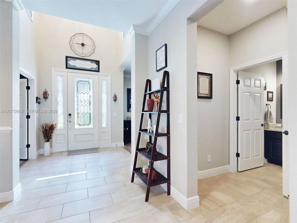
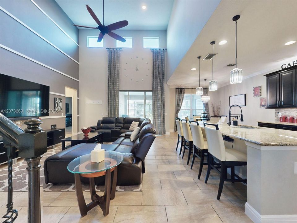
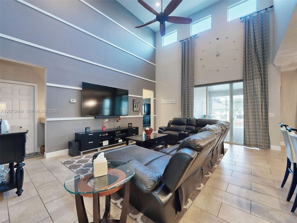
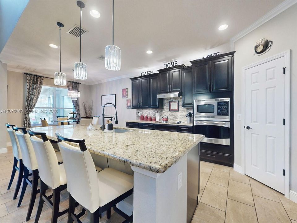
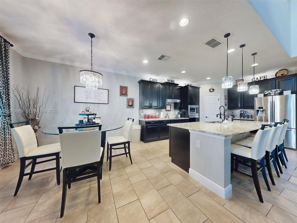
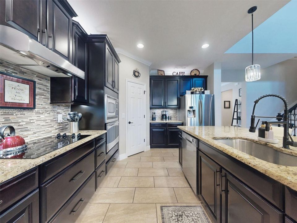
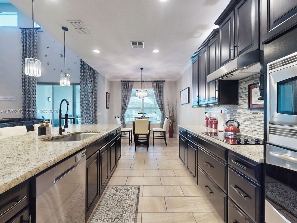
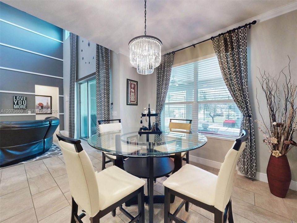
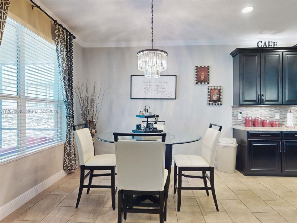
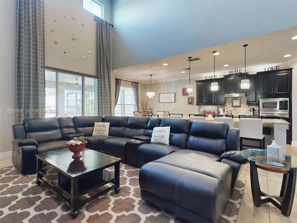
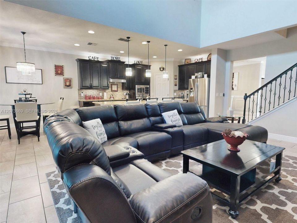
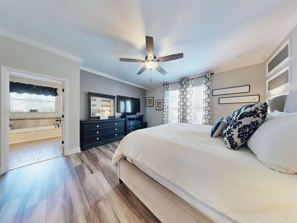

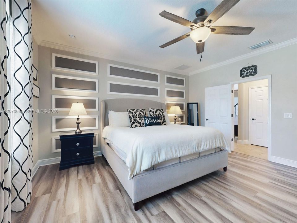
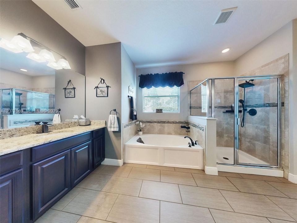
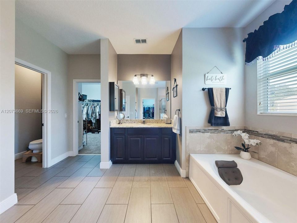
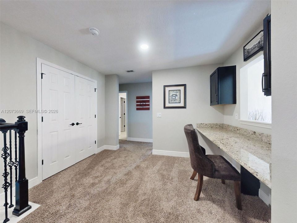
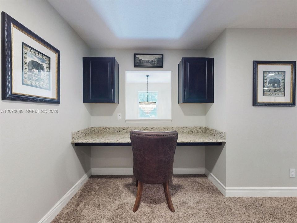
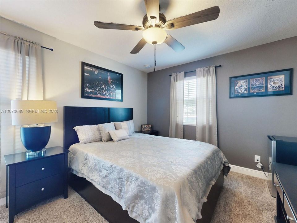
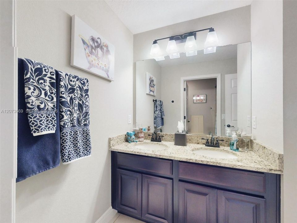
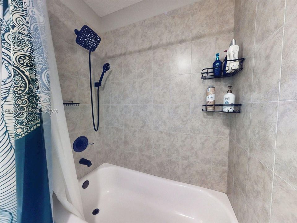
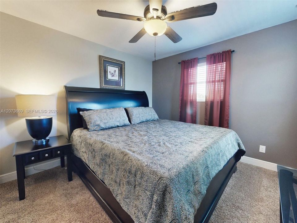
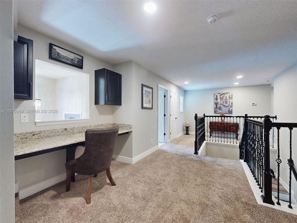
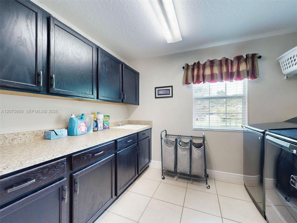
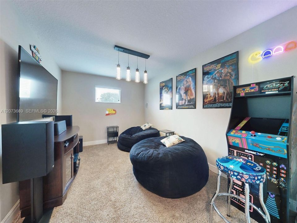
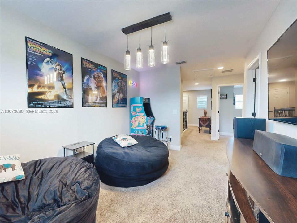
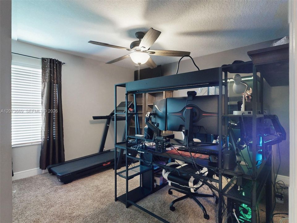
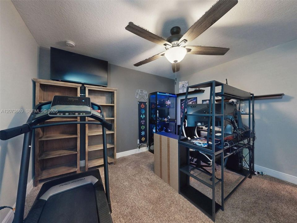
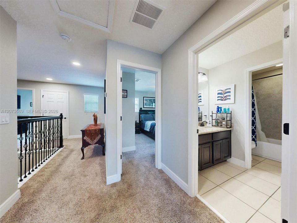
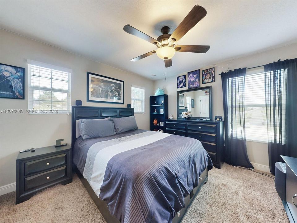
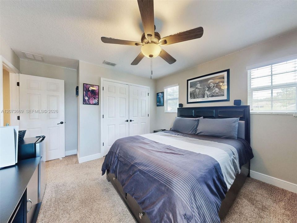
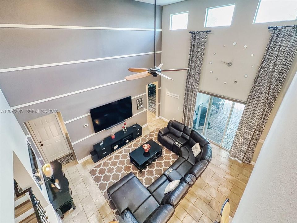
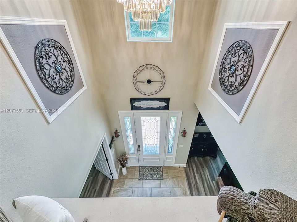
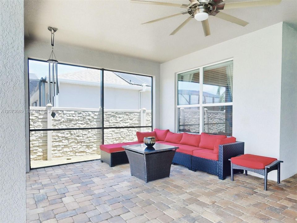
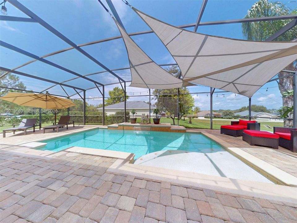
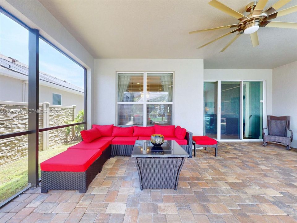
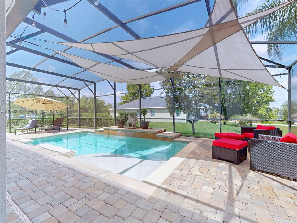
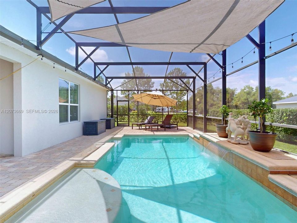
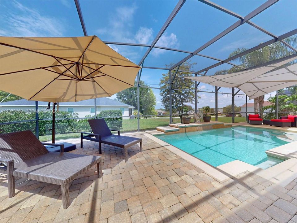
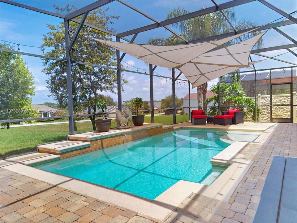
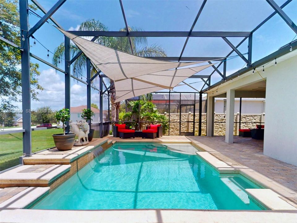
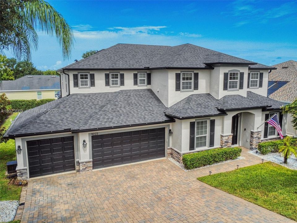
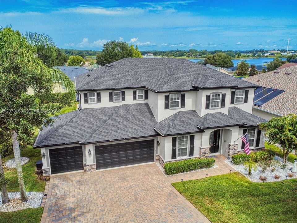
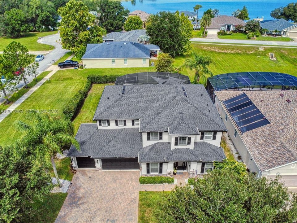
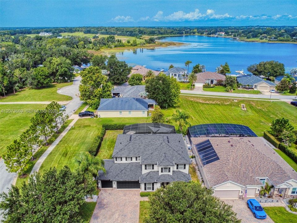
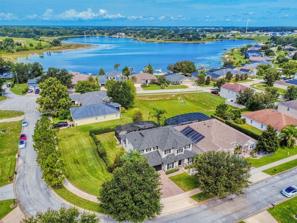
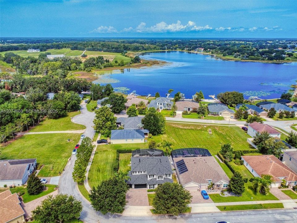
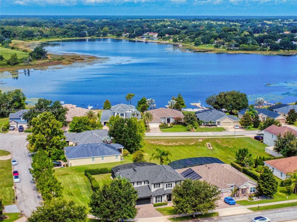
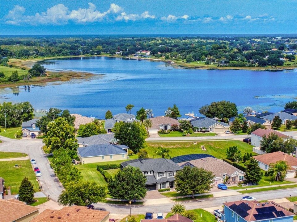
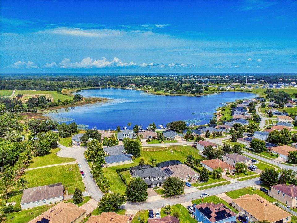
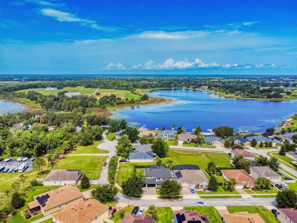
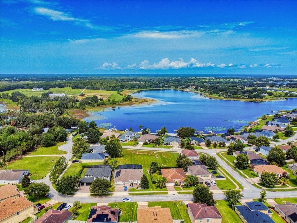
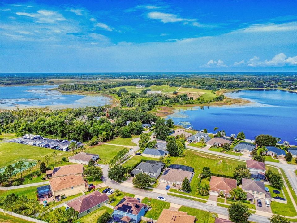
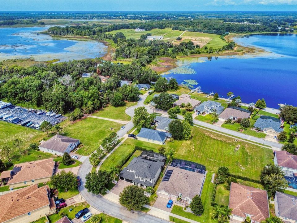
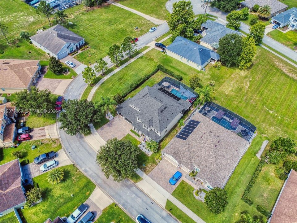
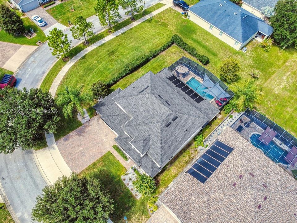
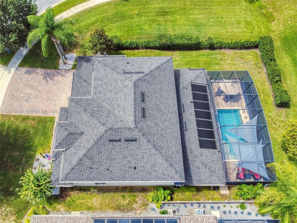
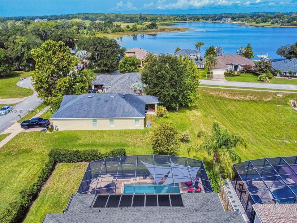
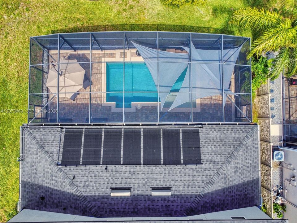
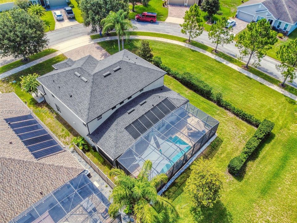
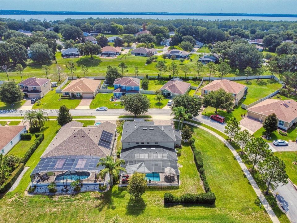
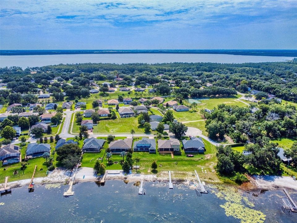
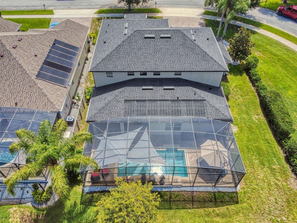
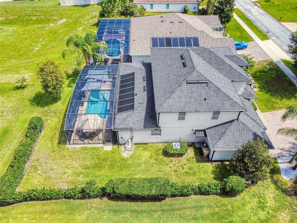
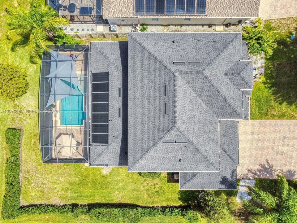
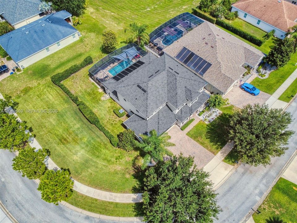
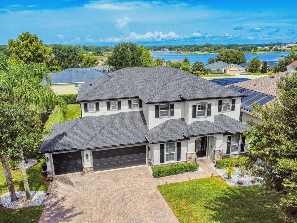
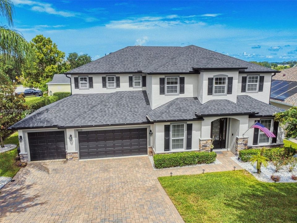
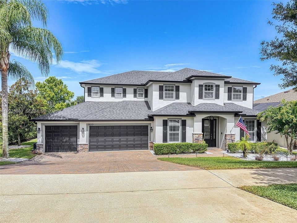
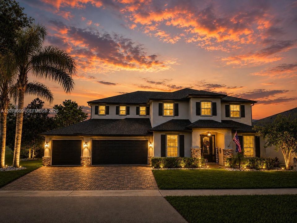
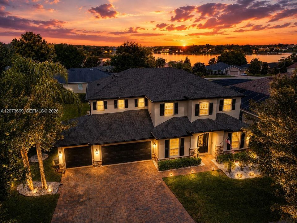
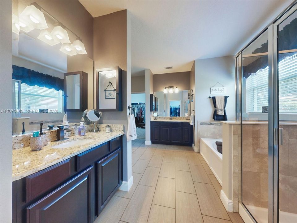
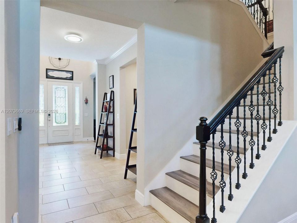
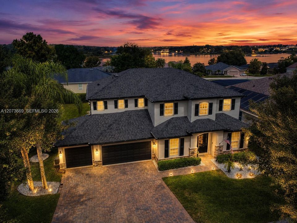
NEW PRICE $729,900 — MORE HOME. MORE LAND. MORE INCLUDED. 3,573 SQ FT • .35-ACRE CORNER HOMESITE • 5 BEDROOMS • PRIVATE SALTWATER POOL • RARE 4-CAR GARAGE • ~$53/MONTH HOA • NO CDD. WHERE EVERYDAY LIVING FEELS LIKE A GETAWAY. Enjoy coffee beneath the extended covered lanai, afternoons beside the screened saltwater pool and waterfall, and sunset views toward nearby Little Lake Nellie. The oversized corner homesite offers space increasingly difficult to find in Clermont. Inside, the gourmet kitchen features an oversized island, abundant cabinetry, built-ins, under-cabinet lighting, enlarged café area and crown molding. The first-floor primary suite, kitchen, main living and outdoor spaces can all be enjoyed without stairs, offering everyday convenience or multigenerational flexibility. FLEXIBILITY IS BUILT INTO THE FLOOR PLAN. The first floor also offers a living room used as an office, private office and formal dining room. Upstairs, an expansive loft/game/media area, study area and additional bedrooms provide room for family or guests. COMPARING NEW CONSTRUCTION? COMPARE THE COMPLETE PACKAGE. Consider the cost to duplicate 3,573 SF, a .35-acre homesite, private pool, covered outdoor living and 4-car garage. HOA is only ~$53/month with NO CDD. Updates include a NEW ROOF IN 2024, gutters, solar pool heating, updated pool screens and upgraded flooring. At $729,900, this MOVE-IN-READY home offers space, land and Florida lifestyle increasingly difficult to duplicate in Clermont.
Location

Details

Type:
Residential
Parking:
Driveway / Paver Block
Year Built:
2013
Lot:
15404 Square Feet
Heating:
Central
Price/sqft:
$204
Cooling:
Ceiling Fan(s) / Central Air
HOA:
$636

Valuation

Our model vs. what's actually selling nearby.
Estimate
$602,450
$431K – $726K
Confidence Low
List vs. estimate
$127K above estimate
List $729,900 · +21.2%
Our model says this listing is priced above recent comparable activity. Room to negotiate.
Price per sq ft
$204
-9.0% vs. city median $224
Based on
12 MLS comparables
Median of recent comparable listings. Sold comps use closing price, active listings use list price.

Highlights

Annual tax
$5,950
2025
HOA
$636/yr
Pool
In Ground
View
Water
Garage
4 car garage
All facts and features
  • Flooring

    • Carpet

    • Ceramic Floor

    • Vinyl

    Heating

    • Central

    Cooling

    • Ceiling Fan(s)

    • Central Air

    Appliances

    • Dishwasher

    • Disposal

    • Electric Range

    • Microwave

    • Refrigerator

    • Wall Oven

    Other interior features

    • First Floor Entry

    • Entrance Foyer

    • Other

    • Pantry

    • Walk-In Closet(s)

    • Den/Library/Office

    • Family Room

    • Great Room

    • Loft

    • Media Room

    • Storage

    • Utility Room/Laundry

    Bedrooms and bathrooms

    • Bedrooms: 5

    • Bathrooms: 1

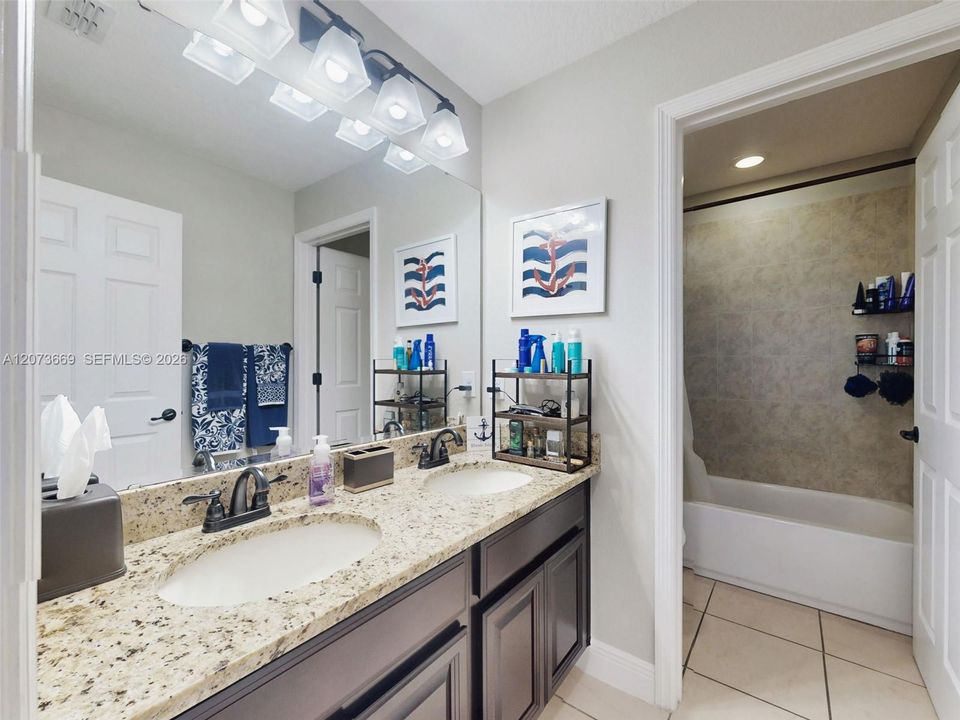
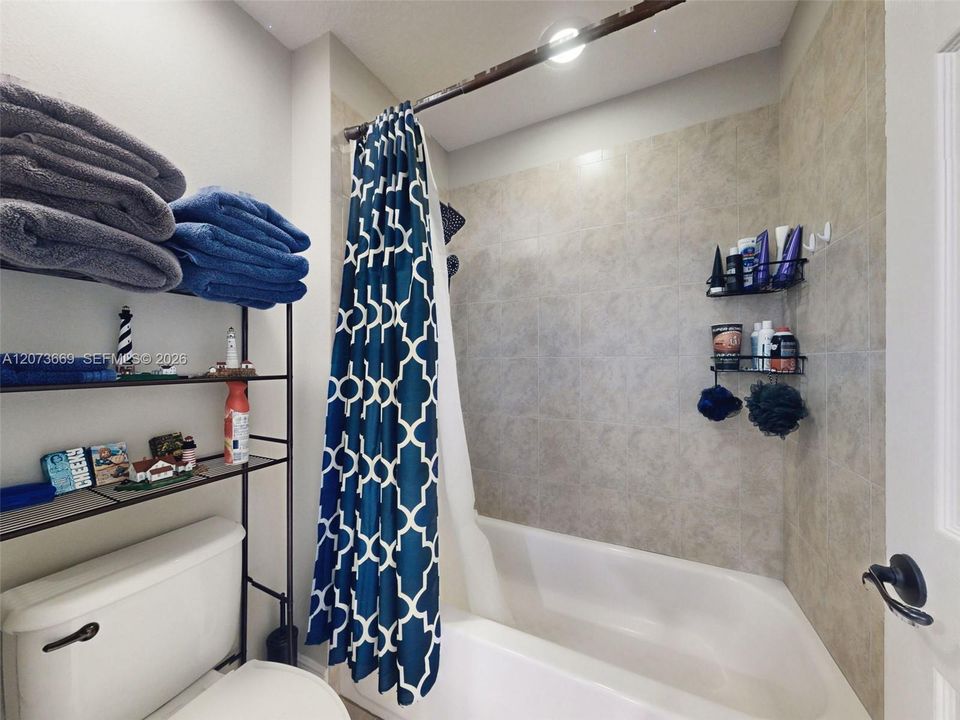
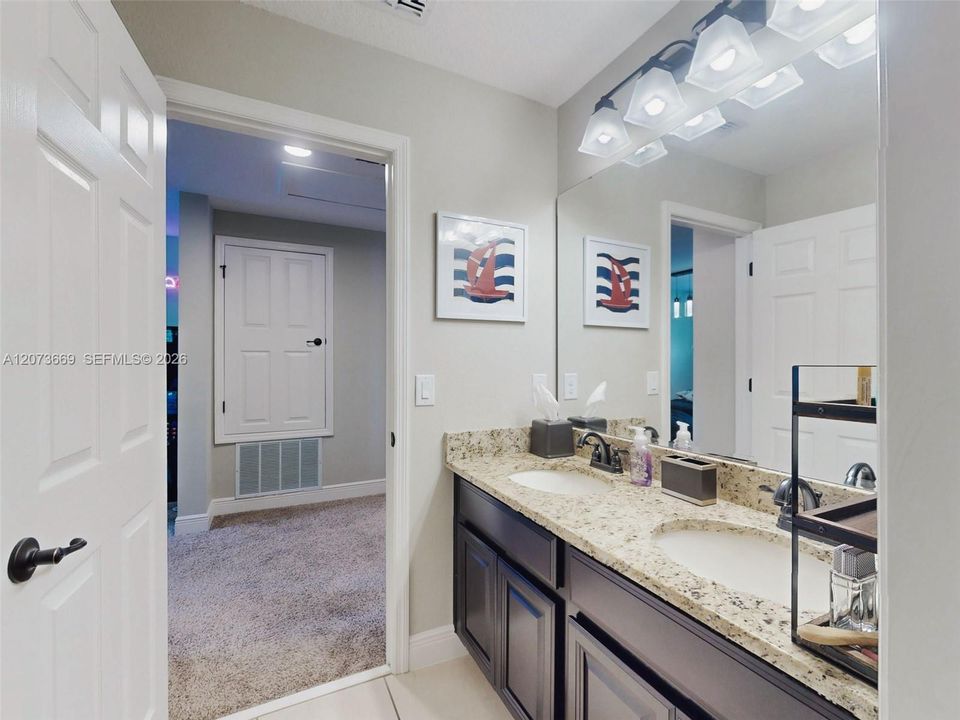
    • Full bathrooms: 3

  • Parking

    • Driveway

    • Paver Block

    Property

    • Exterior Features: Lighting

    Lot

    • Lot: 15404 Square Feet

    Other Property Information

    • Parcel Number: 13-23-25-1300-000-04700

    • Zoning: PUD

  • Type and style

    • Property Type: Residential

    • Property Sub Type: Single Family Residence

  • Other financial information

    • HOA: $636

    • HOA Frequency: Annually

    • Annual tax amount: $5,950

  • Source details

    • MLS ID: A12073669

    Other facts

    • Construction Materials: Concrete Block Construction / Stucco

    • Laundry Features: Utility Room/Laundry

    • Lot Features: 1/4 To Less Than 1/2 Acre Lot

    • Patio And Porch Features: Screened Porch

    • Pool Features: In Ground / Equipment Stays / Other / Screen Enclosure / Solar Heat

    • Direction Faces: East

    • Architectural Style: Attached / Two Story

    • Garage Spaces: 4

    • Attached Garage: Yes

    • Garage: Yes

    • Living Area: 3573

    • Water Source: Municipal Water


    • Subdivision Name: Vista Grande Ph I

Private inquiry
Talk to the advisor on this listing.
Floor plans, HOA docs, off-market comparables, scheduling a private showing — one message, direct to the local specialist.

More like this

New
For Sale
$599,990
House
3 bds · 2 ba · 2,890 sqft
LAKE NELLIE CROSSING, CLERMONT
11161 NELLIE CROSSING CIRCLE
New
For Sale
$540,990
House
4 bds · 2 ba · 2,201 sqft
LAKE NELLIE CROSSING, CLERMONT
11193 NELLIE CROSSING CIRCLE
New
For Sale
$610,990
House
4 bds · 3 ba · 3,136 sqft
LAKE NELLIE CROSSING, CLERMONT
11034 NELLIE CROSSING CIRCLE
New
For Sale
$599,900
House
5 bds · 3 ba · 3,128 sqft
CLERMONT BEACON RIDGE AT LEGENDS PH 04 L, CLERMONT
1405 MISTY GLEN LANE
For Sale
$659,000
House
4 bds · 3 ba · 2,798 sqft
LAKE CRESCENT HILLS SUB, CLERMONT
10749 ASTATULA LANE
For Sale
$810,000
House
4 bds · 3 ba · 2,679 sqft
LAKE CRESCENT HILLS TR A & B, CLERMONT
11416 LAKE KATHERINE CIRCLE
For Sale
$559,000
House
4 bds · 4 ba · 3,284 sqft
CLERMONT BRIDGESTONE AT LEGENDS PH 02 LO, CLERMONT
1423 LAKEMIST LANE
For Sale
$585,000
House
4 bds · 3 ba · 2,421 sqft
CRESCENT LAKE CLUB, CLERMONT
10520 JARDIM DE LARGO STREET

Market around this address

Live counts in the same area.
View all

The multiple listing information is provided by the Miami Association of REALTORS® from a copyrighted compilation of listings. The compilation of listings and each individual listing are ©2026-present Miami Association of REALTORS®. All Rights Reserved. The information provided is for consumers' personal, noncommercial use and may not be used for any purpose other than to identify prospective properties consumers may be interested in purchasing. All properties are subject to prior sale or withdrawal. All information provided is deemed reliable but is not guaranteed accurate, and should be independently verified. Listing courtesy of: Charles Rutenberg Realty Orlan