Vender tu casa
Valoración gratuita de tu hogar
Contacto
Cuéntenos sobre sus necesidades
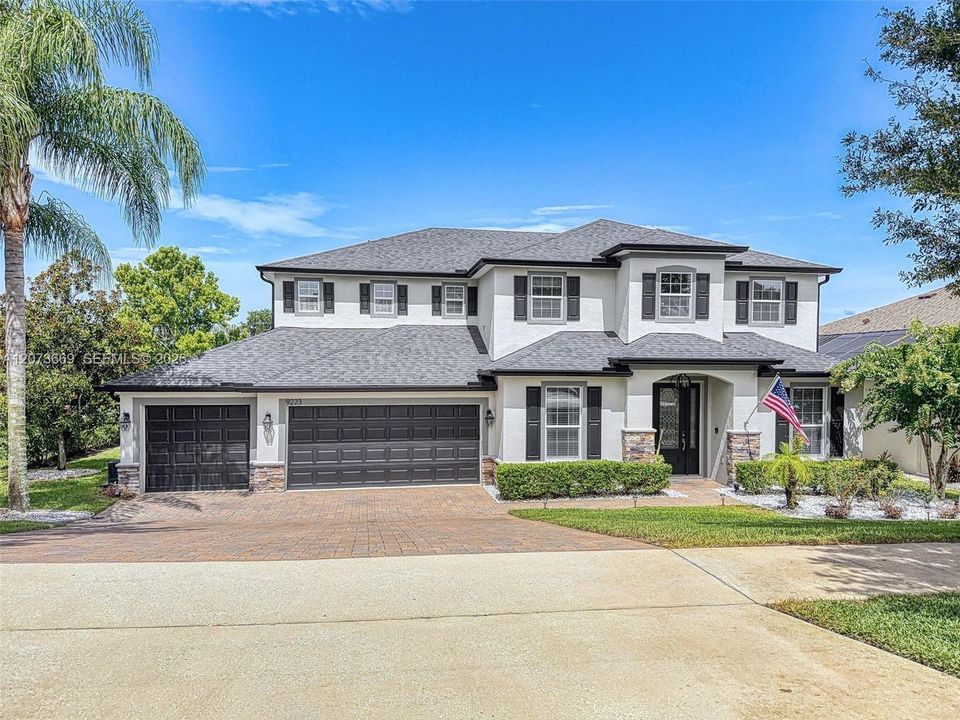
9223 Ivywood St, Clermont FL 34711

Casa En Venta
$764,900

BTC: 9.82972435

ETH: 318.70833333

-$5K (2026/08/22)
4 días
5 camas
3 baños
3,573 sqft

Visión general

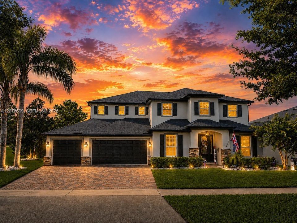
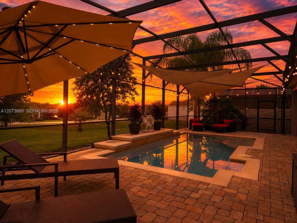
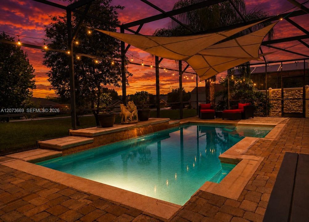
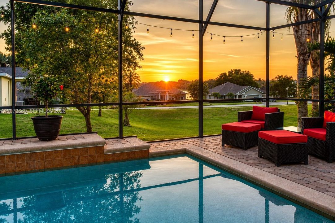
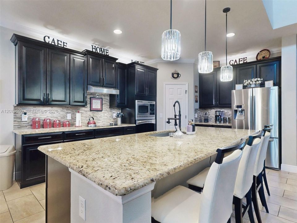
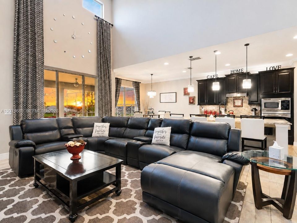
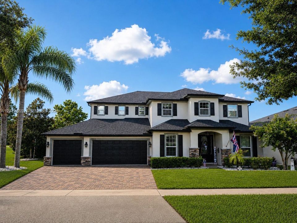

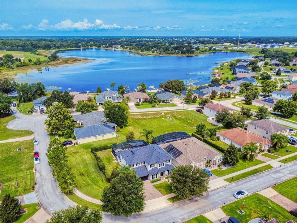
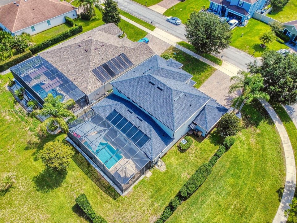
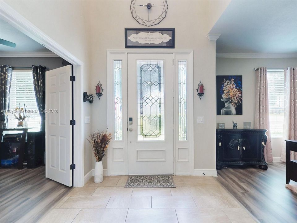
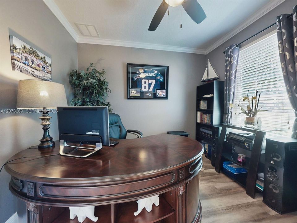
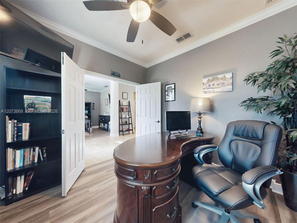
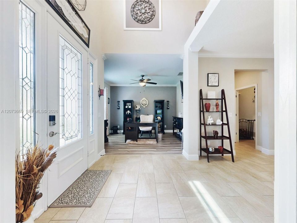
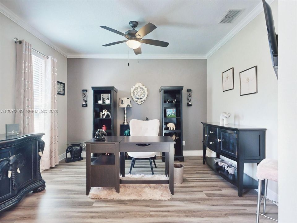
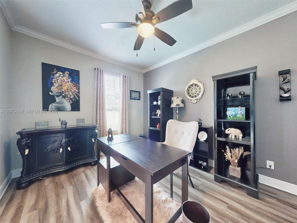
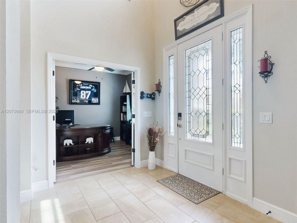
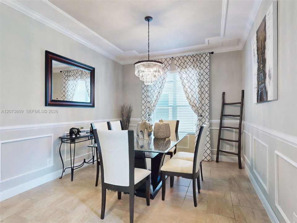
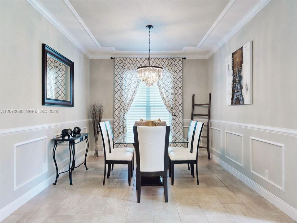
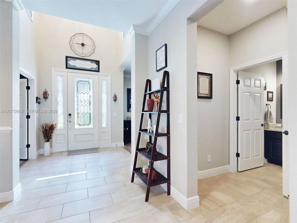
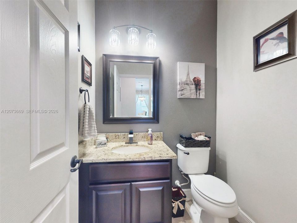
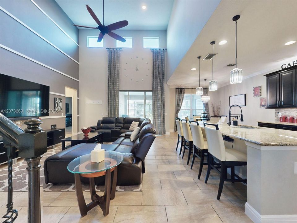
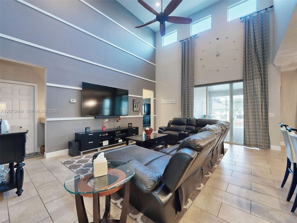
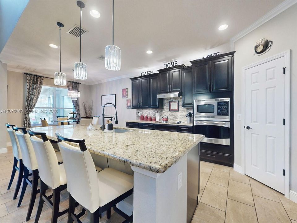
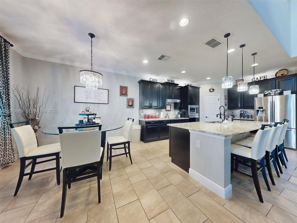
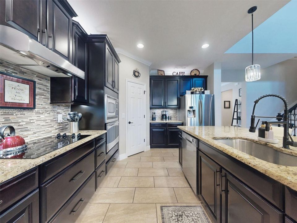
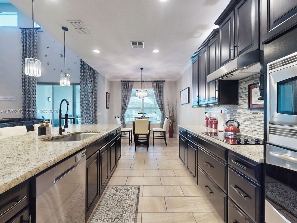
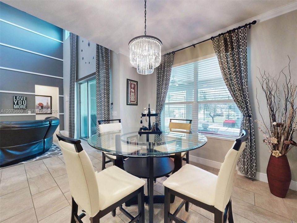
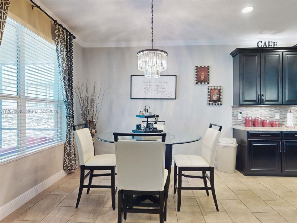
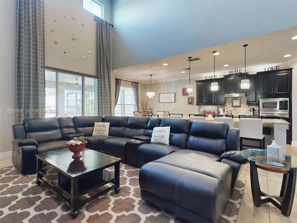
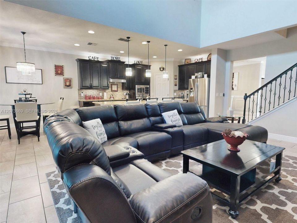
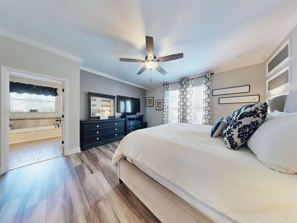

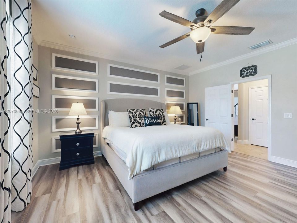
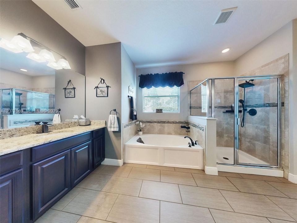
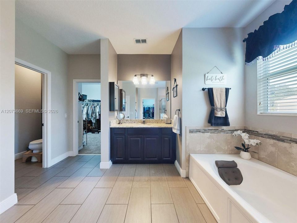
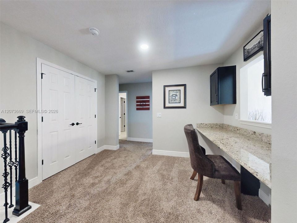
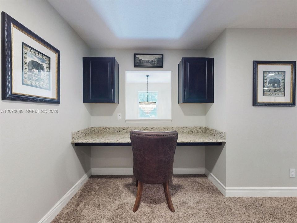
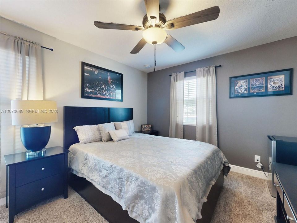
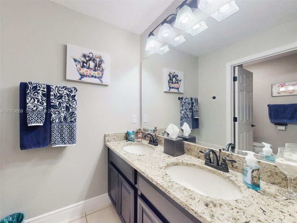
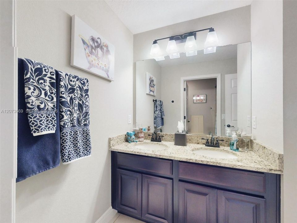
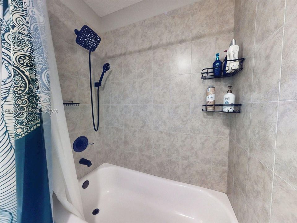
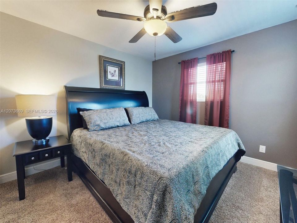
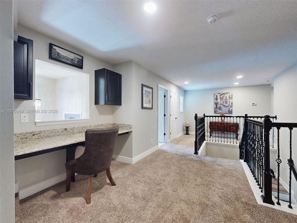
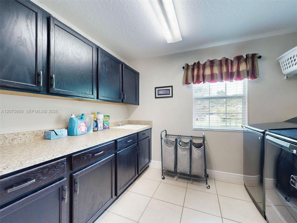
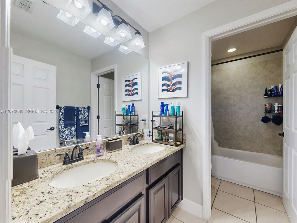
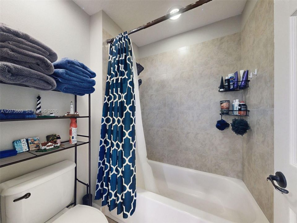
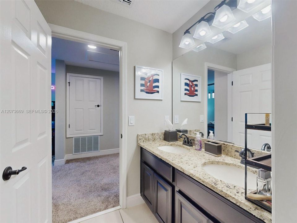
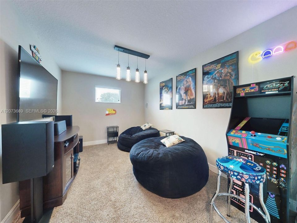
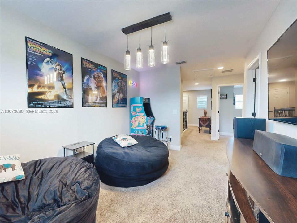
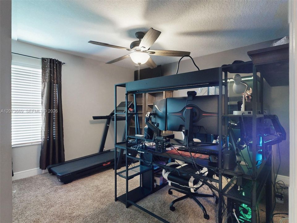
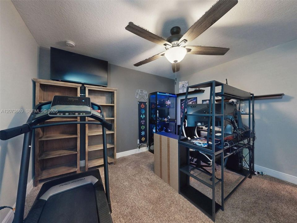
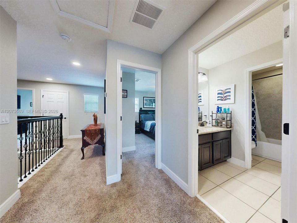
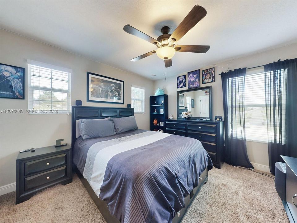
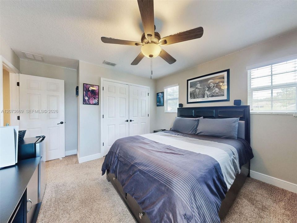
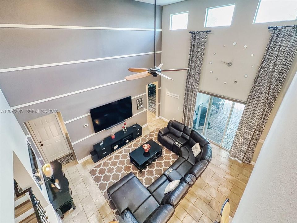
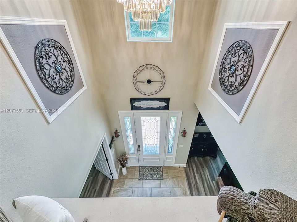
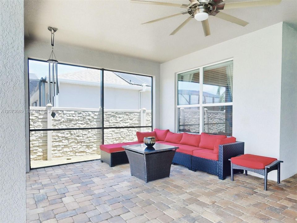
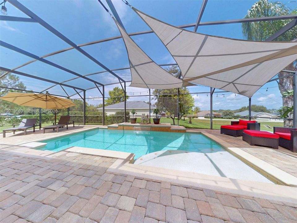
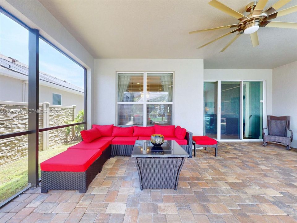
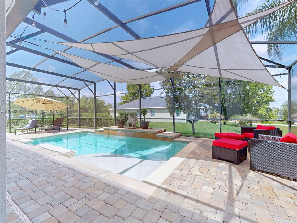
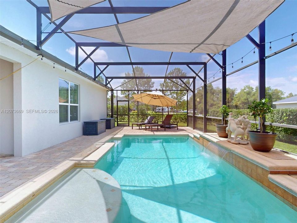
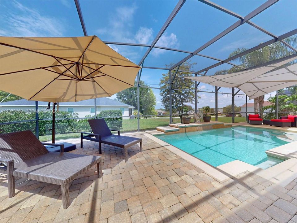
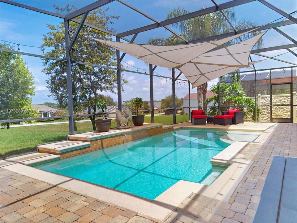
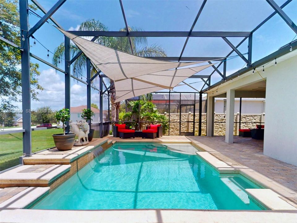
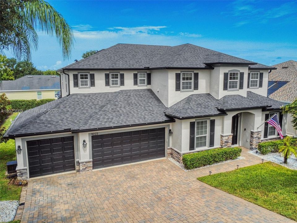
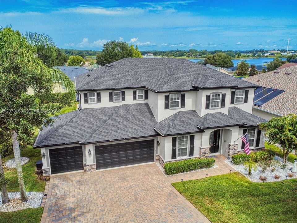
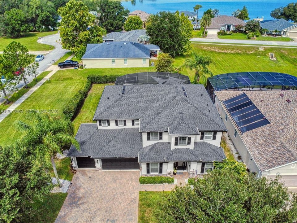
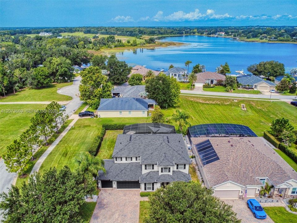
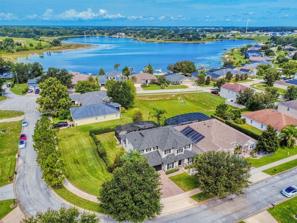
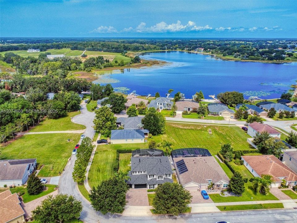
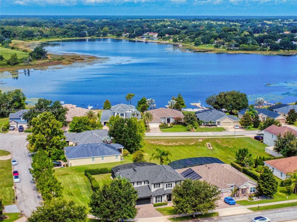
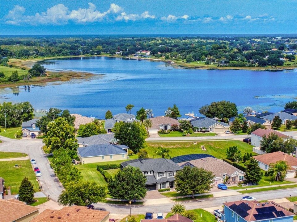
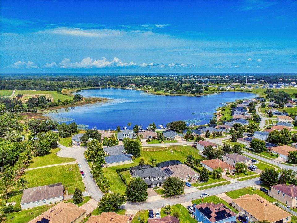
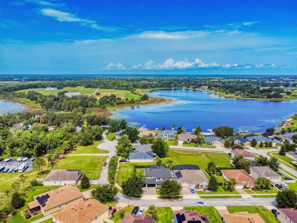
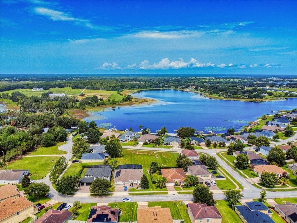
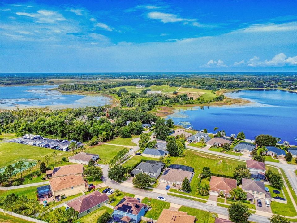
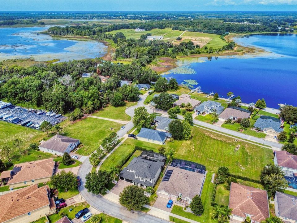
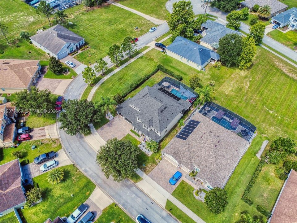
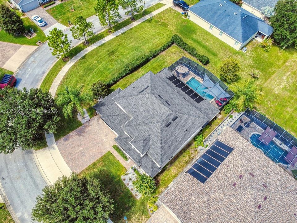
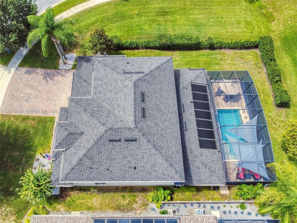
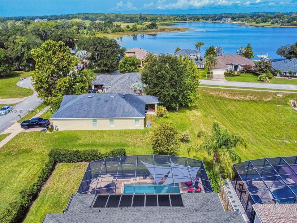
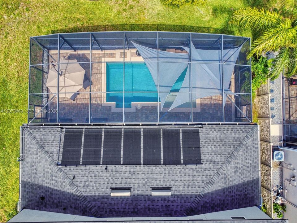
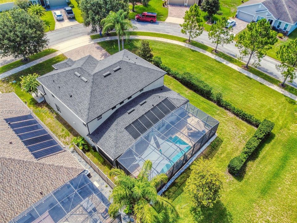
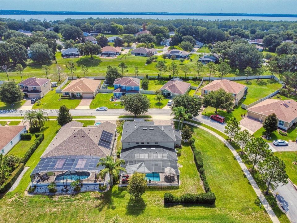
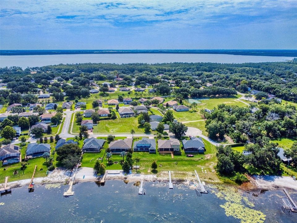
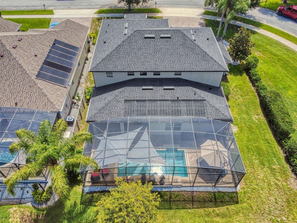
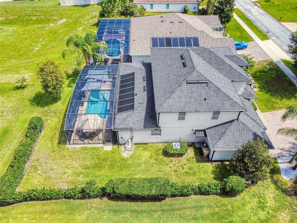
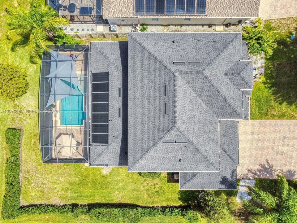
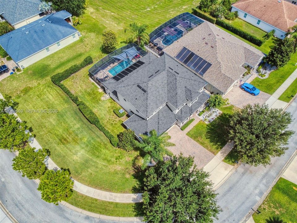
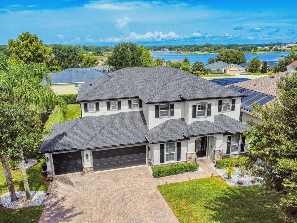
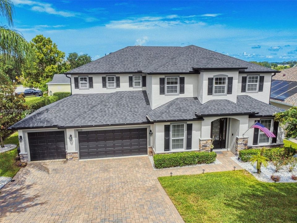
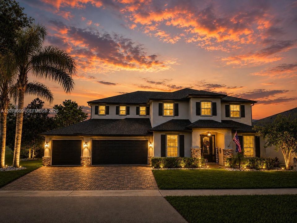
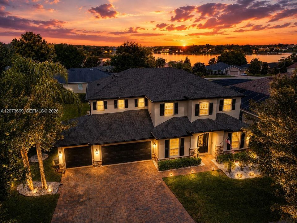
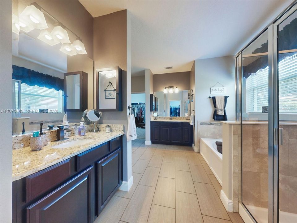
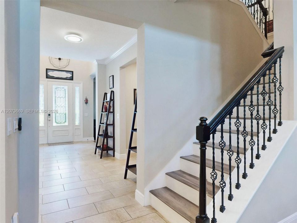
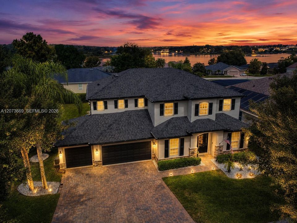
NEW PRICE $764,900 + UP TO $20,000 SELLER CONCESSION TOWARD CLOSING COSTS, PREPAIDS, AND/OR INTEREST RATE BUYDOWNS!! WHERE EVERYDAY LIVING FEELS LIKE A GETAWAY. Begin mornings with coffee beneath the covered lanai, spend sunny afternoons beside the screened saltwater pool, and end your evenings with beautiful sunset views over nearby Little Lake Nellie. Offering 3,573 sq ft, this 5-bedroom, 3.5-bath home pairs generous space with exceptional versatility. The gourmet kitchen features an oversized island, abundant cabinetry, designer finishes and an enlarged café, flowing into the spacious great room and out to the lanai and pool. A private office with French doors, separate flex room, expansive upstairs loft and dedicated study area provide endless options for working, relaxing and entertaining. The rare tandem 4-car garage offers room for vehicles, a golf cart, workshop, toys or storage. Outdoors, the oversized corner homesite, covered lanai and sparkling saltwater pool with waterfall create your own Florida retreat. Extensively updated in 2024 with a new roof, exterior paint, gutters, pool heating system and pool screens. Additional details include crown molding, upgraded flooring, kitchen built-ins, under-cabinet lighting and generous storage. Located in desirable Vista Grande with low HOA dues and NO CDD, convenient to Historic Downtown Clermont, the Chain of Lakes, shopping, dining, medical facilities, Florida's Turnpike and Orlando-area employment centers. WELCOME HOME!
Ubicación

Detalles

Tipo:
Residential
Estacionamiento:
Driveway / Paver Block
Año de construcción:
2013
Lote:
15404 Pies Cuadrados
Calefacción:
Central
precio por sq. medidor:
$214
Enfriamiento:
Ceiling Fan(s) / Central Air
HOA:
$636

Valuation

Our model vs. what's actually selling nearby.
Estimate
$602,450
$431K – $758K
Confidence Low
List vs. estimate
$162K above estimate
List $764,900 · +27.0%
Our model says this listing is priced above recent comparable activity. Room to negotiate.
Price per sq ft
$214
-4.3% vs. city median $223
Based on
12 MLS comparables
Median of recent comparable listings. Sold comps use closing price, active listings use list price.

Destacados

Annual tax
$5,950
2025
HOA
$636/yr
Pool
In Ground
View
Water
Garage
4 car garage
Más hechos y características
  • Piso

    • Carpet

    • Ceramic Floor

    • Vinyl

    Calefacción

    • Central

    Enfriamiento

    • Ceiling Fan(s)

    • Central Air

    Accesorios

    • Dishwasher

    • Disposal

    • Electric Range

    • Microwave

    • Refrigerator

    • Wall Oven

    Otras características interiores

    • First Floor Entry

    • Entrance Foyer

    • Other

    • Pantry

    • Walk-In Closet(s)

    • Den/Library/Office

    • Family Room

    • Great Room

    • Loft

    • Media Room

    • Storage

    • Utility Room/Laundry

    Dormitorios y baños

    • Dormitorios: 5

    • Baños: 1

    • Baños completos: 3

  • Estacionamiento

    • Driveway

    • Paver Block

    Propiedad

    • Características Exteriores: Lighting

    Lote

    • Lote: 15404 Pies Cuadrados

    Otra Información de Propiedad

    • Número de Parcela: 13-23-25-1300-000-04700

    • Zonificación: PUD

  • Tipo y estilo

    • Tipo de propiedad: Residential

    • Subtipo de propiedad: Single Family Residence

  • Otra información financiera

    • HOA: $636

    • Frecuencia HOA: Annually

    • Importe anual de impuestos: $5,950

  • Detalles de la fuente

    • MLS ID: A12073669

    Otros hechos

    • Materiales de construcción: Concrete Block Construction / Stucco

    • Características de lavandería: Utility Room/Laundry

    • Características del lote: 1/4 To Less Than 1/2 Acre Lot

    • Características del patio y el porche: Screened Porch

    • Características de la piscina: In Ground / Equipment Stays / Other / Screen Enclosure / Solar Heat

    • Caras de dirección: East

    • Estilo arquitectónico: Attached / Two Story

    • Espacios de garaje: 4

    • Garaje adjunto: Si

    • Garaje: Si

    • Salón: 3573

    • Fuente de agua: Municipal Water

    • Nombre de subdivisión: Vista Grande Ph I

Consulta privada
Habla con el asesor de este inmueble.
Planos, documentos del HOA, comparables off-market, agendar una visita privada — un solo mensaje directo al especialista local.

Más como esta

Nuevo
En Venta
$585,000
Casa
4 camas · 3 baños · 2,421 sqft
CRESCENT LAKE CLUB, CLERMONT
10520 JARDIM DE LARGO STREET
Nuevo
En Venta
$715,000
Casa
4 camas · 2 baños · 2,199 sqft
LAKE NELLIE OAKS TR A, CLERMONT
11540 NELLIE OAKS BEND
Nuevo
En Venta
$545,900
Lotes / Tierras
0.52 acres
LAKE CRESCENT HILLS SUB, CLERMONT
10642 CRESCENT LAKE COURT
En Venta
$710,000
Casa
3 camas · 2 baños · 2,482 sqft
CASHWELL MINNEHAHA SHORES, CLERMONT
10525 BRONSON ROAD
En Venta
$589,000
Lotes / Tierras
9.49 acres
POSTAL COLONY 34-23-25, CLERMONT
COUNTY ROAD 561
En Venta
$599,999
Casa
4 camas · 3 baños · 2,551 sqft
LAKE NELLIE XING, CLERMONT
11182 NELLIE CROSSING CIRCLE
-$24K
En Venta
$545,000
Casa
3 camas · 2 baños · 2,204 sqft
MONTCLAIR PH 01, CLERMONT
10537 VERSAILLES BOULEVARD
-$19K
En Venta
$950,000
Casa
4 camas · 2 baños · 2,225 sqft
VISTA GRANDE PH I SUB, CLERMONT
11332 LITTLE NELLIE DRIVE

Mercado cerca de esta dirección

Conteos en vivo en la misma zona.
Ver todo

The multiple listing information is provided by the Miami Association of REALTORS® from a copyrighted compilation of listings. The compilation of listings and each individual listing are ©2026-present Miami Association of REALTORS®. All Rights Reserved. The information provided is for consumers' personal, noncommercial use and may not be used for any purpose other than to identify prospective properties consumers may be interested in purchasing. All properties are subject to prior sale or withdrawal. All information provided is deemed reliable but is not guaranteed accurate, and should be independently verified. Listing courtesy of: Charles Rutenberg Realty Orlan